

423 Guildwood Parkway
423 Guildwood Parkway
 See all 35 photos
Property history
Facts and features
- BasementFinished
- Age of home6–15 years
- Water, sewerMunicipal
- HeatingForced air
- Hardwood floors
- Fireplace
- Central air
- Waterfront
- Inground pool
The homeDetached, 2-storey, Age 6–15 years
- Type: Detached
- Style: 2-storey
- Age: 6–15 years
- Living space: 3,000–3,500 sq ft
- Basement: Finished
- View: Lake
- Waterfront: Direct
InsideFireplace Yes, natural gas, Heated, Porcelain, Hardwood, Upper level
- Fireplace: Yes, natural gas
- Flooring: Heated, Porcelain, Hardwood
- Laundry: Upper level
- Features: Water heater
- Security: Alarm system, monitored, smoke detector, security system, carbon monoxide detectors
- Rooms above ground: 11
- Bedrooms: 5
- Bathrooms: 6
- Kitchens: 1
- Family room: Yes
Outside and lotStucco (plaster), wood, Asphalt shingle, Poured concrete
- Exterior: Stucco (plaster), wood
- Roof: Asphalt shingle
- Foundation: Poured concrete
- Pool: Inground
- Features: Hot tub, landscape lighting, landscaped, lawn sprinkler system, lighting, recreational area, patio, privacy
- Size: 50 × 140 ft
Parking2 Garage, Built-in, Private double
- Spaces: 2 Garage
- Garage: Built-in
- Driveway: Private double
Heating, water and powerForced air, gas, Central air, Municipal water
- Heating: Forced air, gas
- Cooling: Central air
- Water: Municipal water
- Sewer: Municipal sewer
Costs and taxesTaxes $11,473 a year, HST included in the price, Hwt
- Taxes, 2024: $11,473 a year
- HST: HST included in the price
- Rental items: Hwt
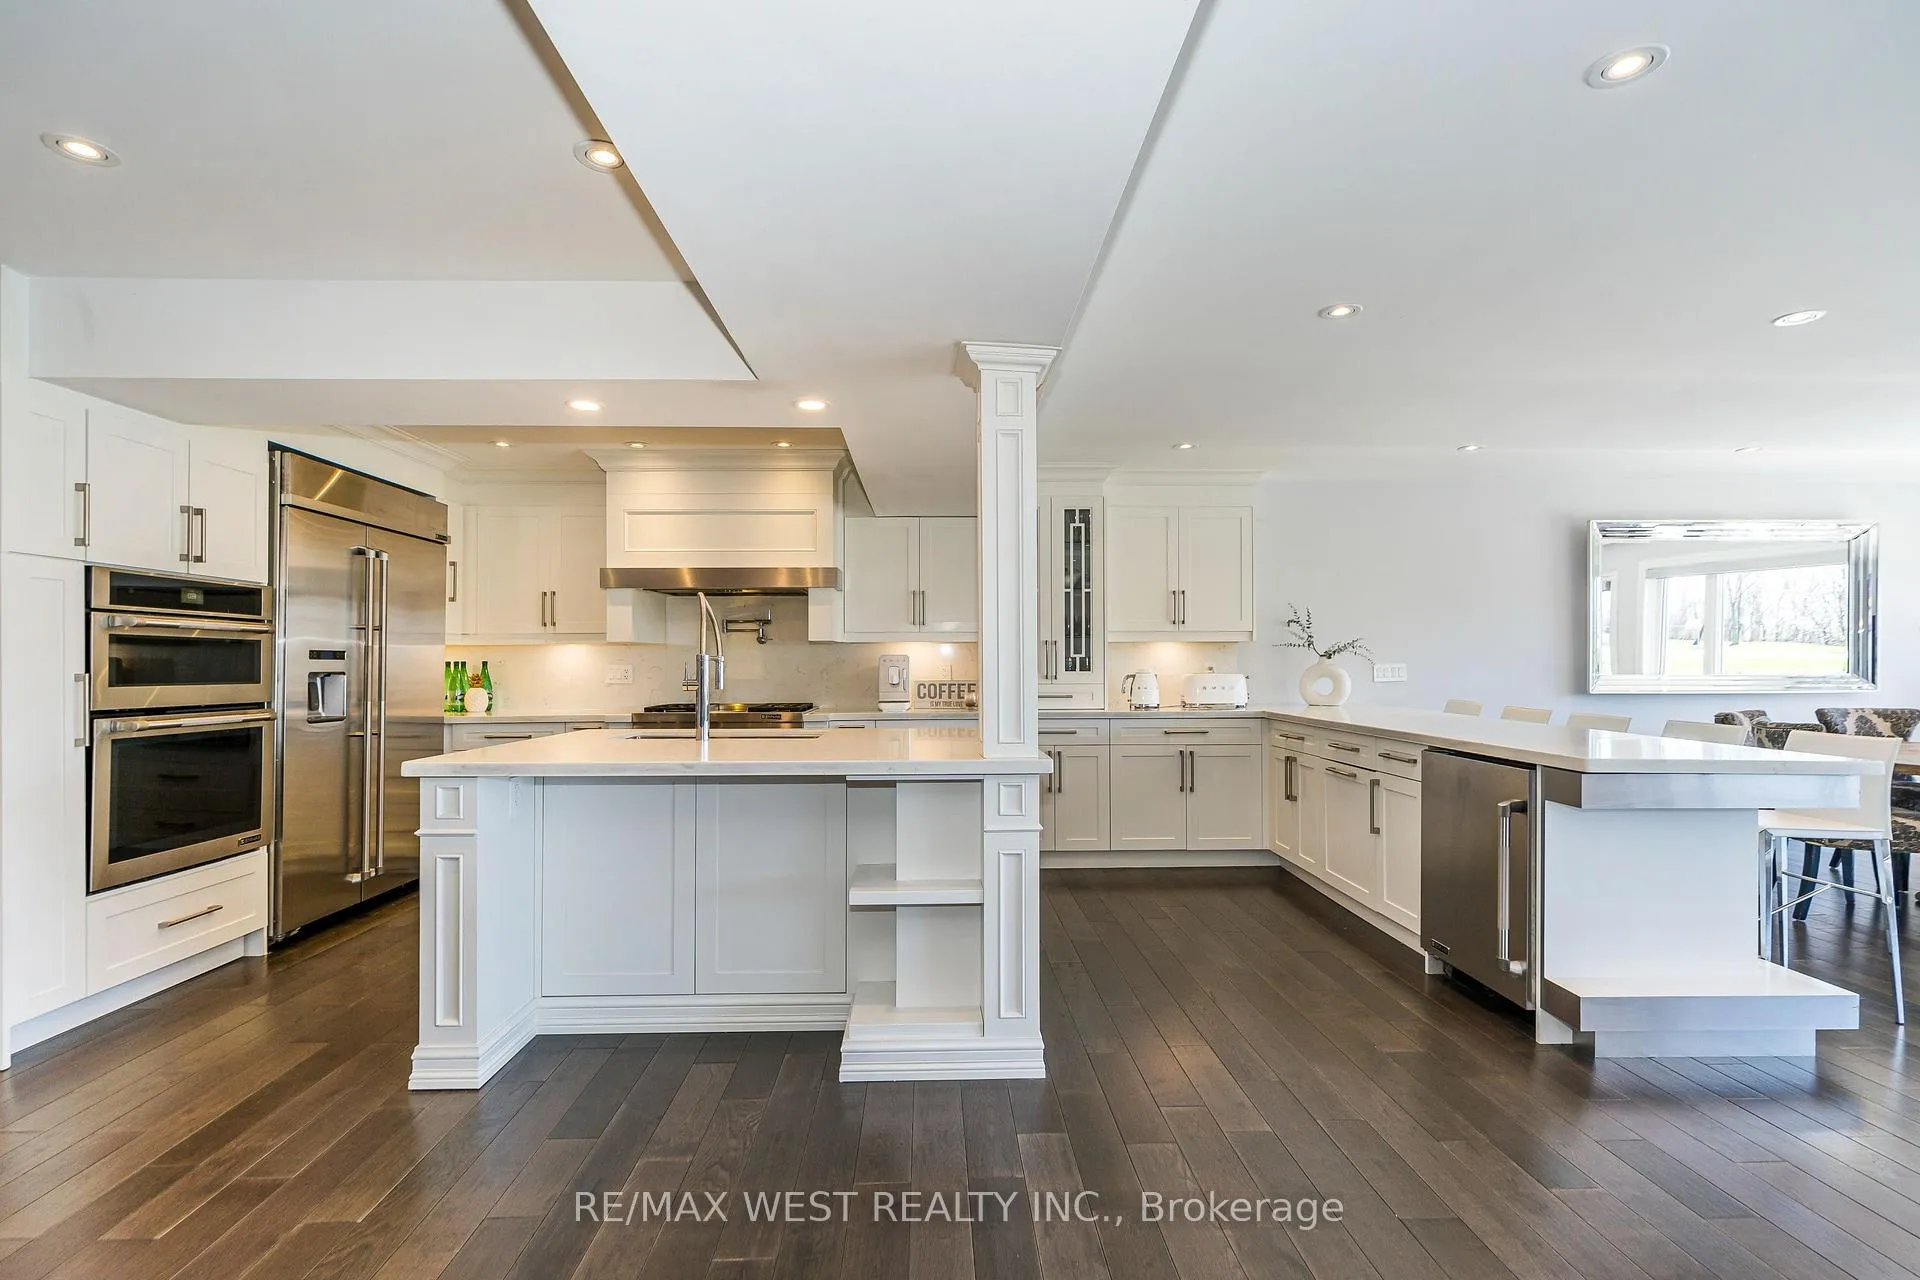
Included in the saleAll s/steel appliances (jennair fridge, b/i gas cooktop, b/i wall oven & microwave, beverage fridge, dishwasher, vent hood, ). samsung washer & dryer, custom mirror in dining room: bullfrog 8 person hot tub, 2 sheds, freezer in garage, electric garage door opener, fag, cac, cvac. interior furnishings(primarily mobilia) and exterior furniture(ard primarily) negotiable
- Included: All s/steel appliances (jennair fridge, b/i gas cooktop, b/i wall oven & microwave, beverage fridge, dishwasher, vent hood, ). samsung washer & dryer, custom mirror in dining room: bullfrog 8 person hot tub, 2 sheds, freezer in garage, electric garage door opener, fag, cac, cvac. interior furnishings(primarily mobilia) and exterior furniture(ard primarily) negotiable
NearbyClear view, fenced yard, public transit, waterfront
- Close to: Clear view, fenced yard, public transit, waterfront
Listing detailsE12098728, Sold, Apr 23, 2025
- MLS® number: E12098728
- Status: Sold
- Listed on: Apr 23, 2025
- Days on market: 64
- Updated: Jun 26, 2025
- Possession: Flexible
- Occupied by: Owner
- Listing brokerage: RE/MAX WEST REALTY INC.
About this home
423 Guildwood Parkway, Scarborough (Guildwood), ON M1E 1R3
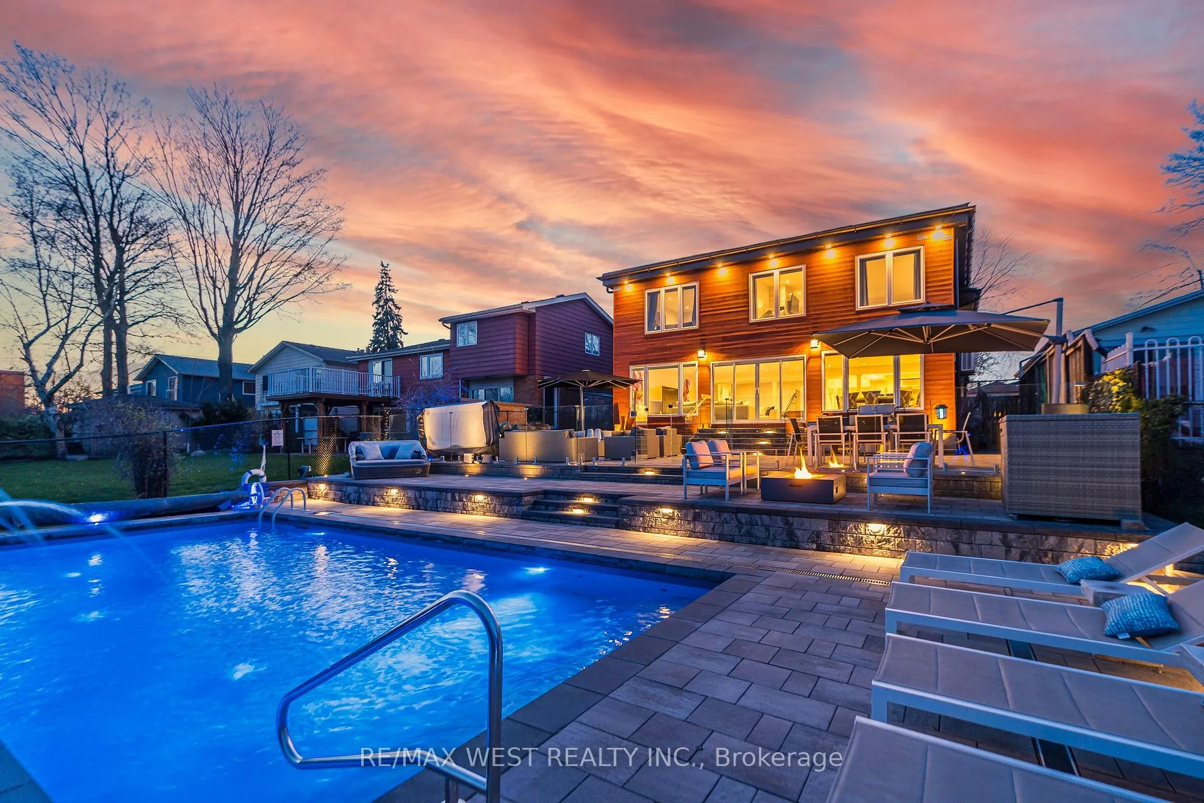
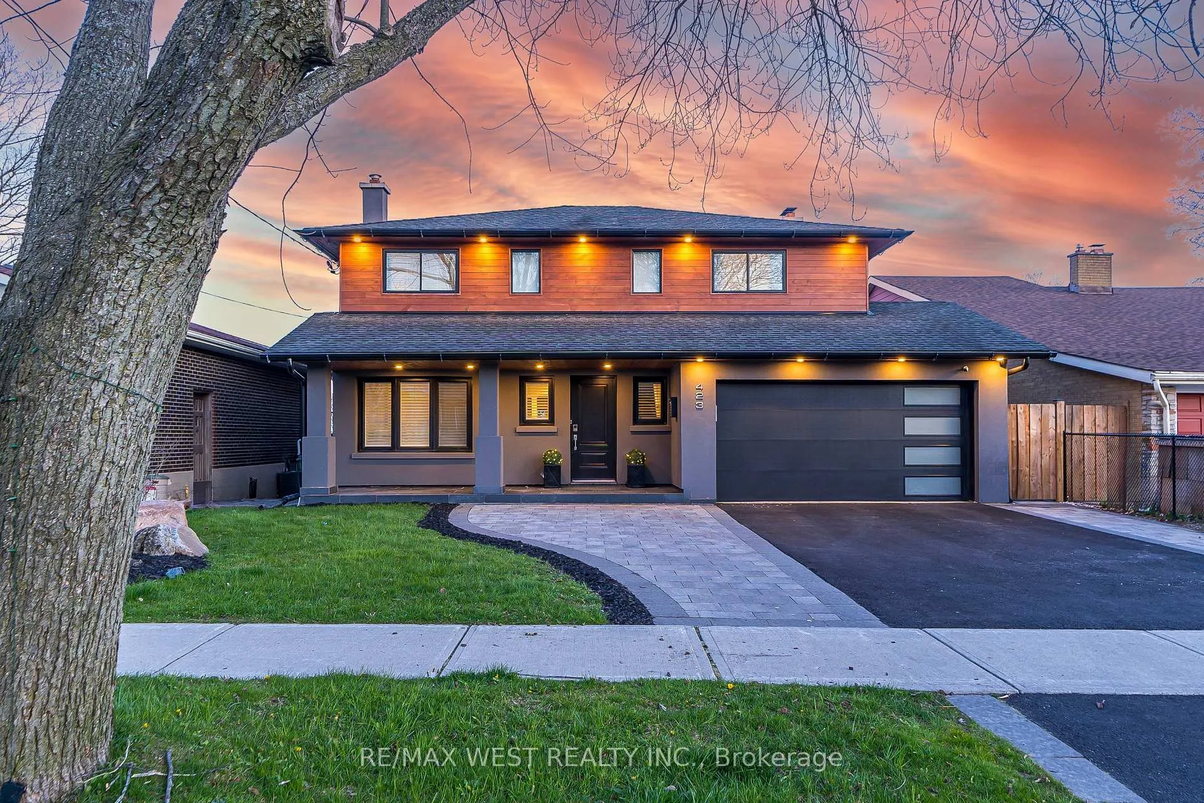
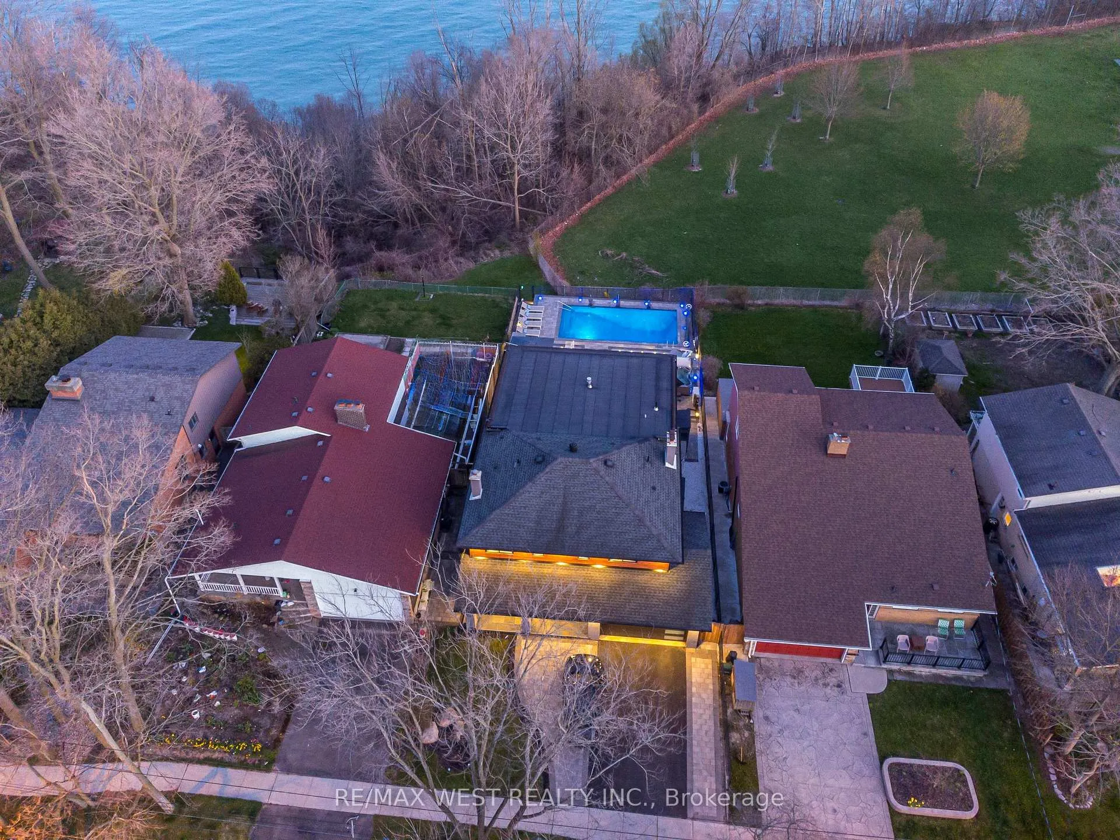
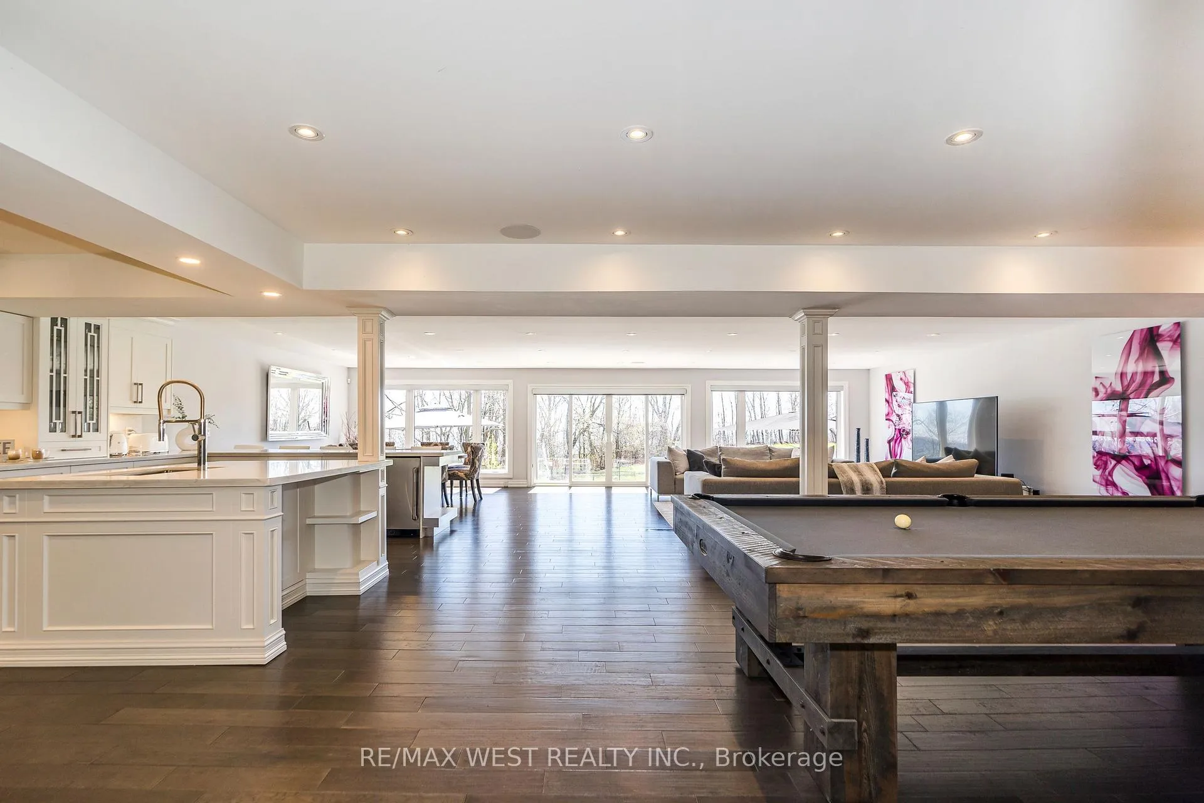
Lakeside Living On Lake Ontario! Experience The Beauty Of Lake Ontario From This Custom-Built 5-Bedroom, 6-Bathroom Multigenerational Masterpiece, Perfectly Perched On The Bluffs & Completed In 2018.From The Moment You Step Inside, You're Greeted By A Dramatic Wall Of Windows Showcasing Stunning Lake Views. The Open-Concept Main Floor Is Designed For Seamless Living & Entertaining, Featuring Heated Foyer Floors, Pot Lights, & Hardwood Flooring. Relax In The Spacious Living, Dining, & Entertainment Area Centered Around A Floor-To-Ceiling Marble Gas Fireplace With Built-In Speakers & Smart Lighting. The Chef-Inspired Kitchen Boasts Premium Jennair Stainless-Steel Appliances, Including A Built-In Gas Cooktop, Wall Oven, Microwave, Quartz Countertops, & Both An Island & Peninsula Seating Up To 7. A Main-Floor 5th Bedroom (Currently Used As An Office) & Stylish Guest Bath Complete This Level. Upstairs, You'll Find Four Generously Sized Bedrooms, Each With Its Own Washroom. Two Are Luxurious Primary Suites With Lake Views. The East Suite Offers A Spa-Inspired 6-Piece Ensuite With Freestanding Tub, Glass Shower With Rain Head & Body Jets, Double Vanity, & Heated Floors. The West Suite Features 2 Closets, Lake Views, & A Beautiful 3-Piece Ensuite W/Oversized Shower. The Finished Lower Level Includes A Recreation Area, Modern 3-Piece Bath, Utility Room, & Storage Plus Easy Potential For A Separate In-Law Suite Entrance. Step Outside To Your Backyard Oasis, Where Over $275K Has Been Invested In Creating A Show-Stopping Space. Enjoy Three Levels Of Outdoor Living: Lounging & Dining Areas, A Hot Tub, Fire Table Zone, & A Pioneer-Built 8Ft Saltwater Diving Pool With Multicolored Lighting & Three Deck Jets All Smartphone Controlled.With Modern Stucco & Cedar-Stained Wood Exterior, Luxury Landscaping, Smart Irrigation & Lighting, & Approx. 3,500 Sq Ft Of Living Space Plus Lower Level, This Rare Lakeside Retreat Blends Luxury, Functionality, & Family Living.
Ask about this home
A HOMEH agent will answer your questions about this home.
Around this home
Daily convenience, out of 100, from the distances below
Schools nearby
School rating, out of 10.
Helpful calculators
Your HOMEH agent

"I would see it this week."