

Unit 629, 10 Guildwood Parkway
Unit 629, 10 Guildwood Parkway
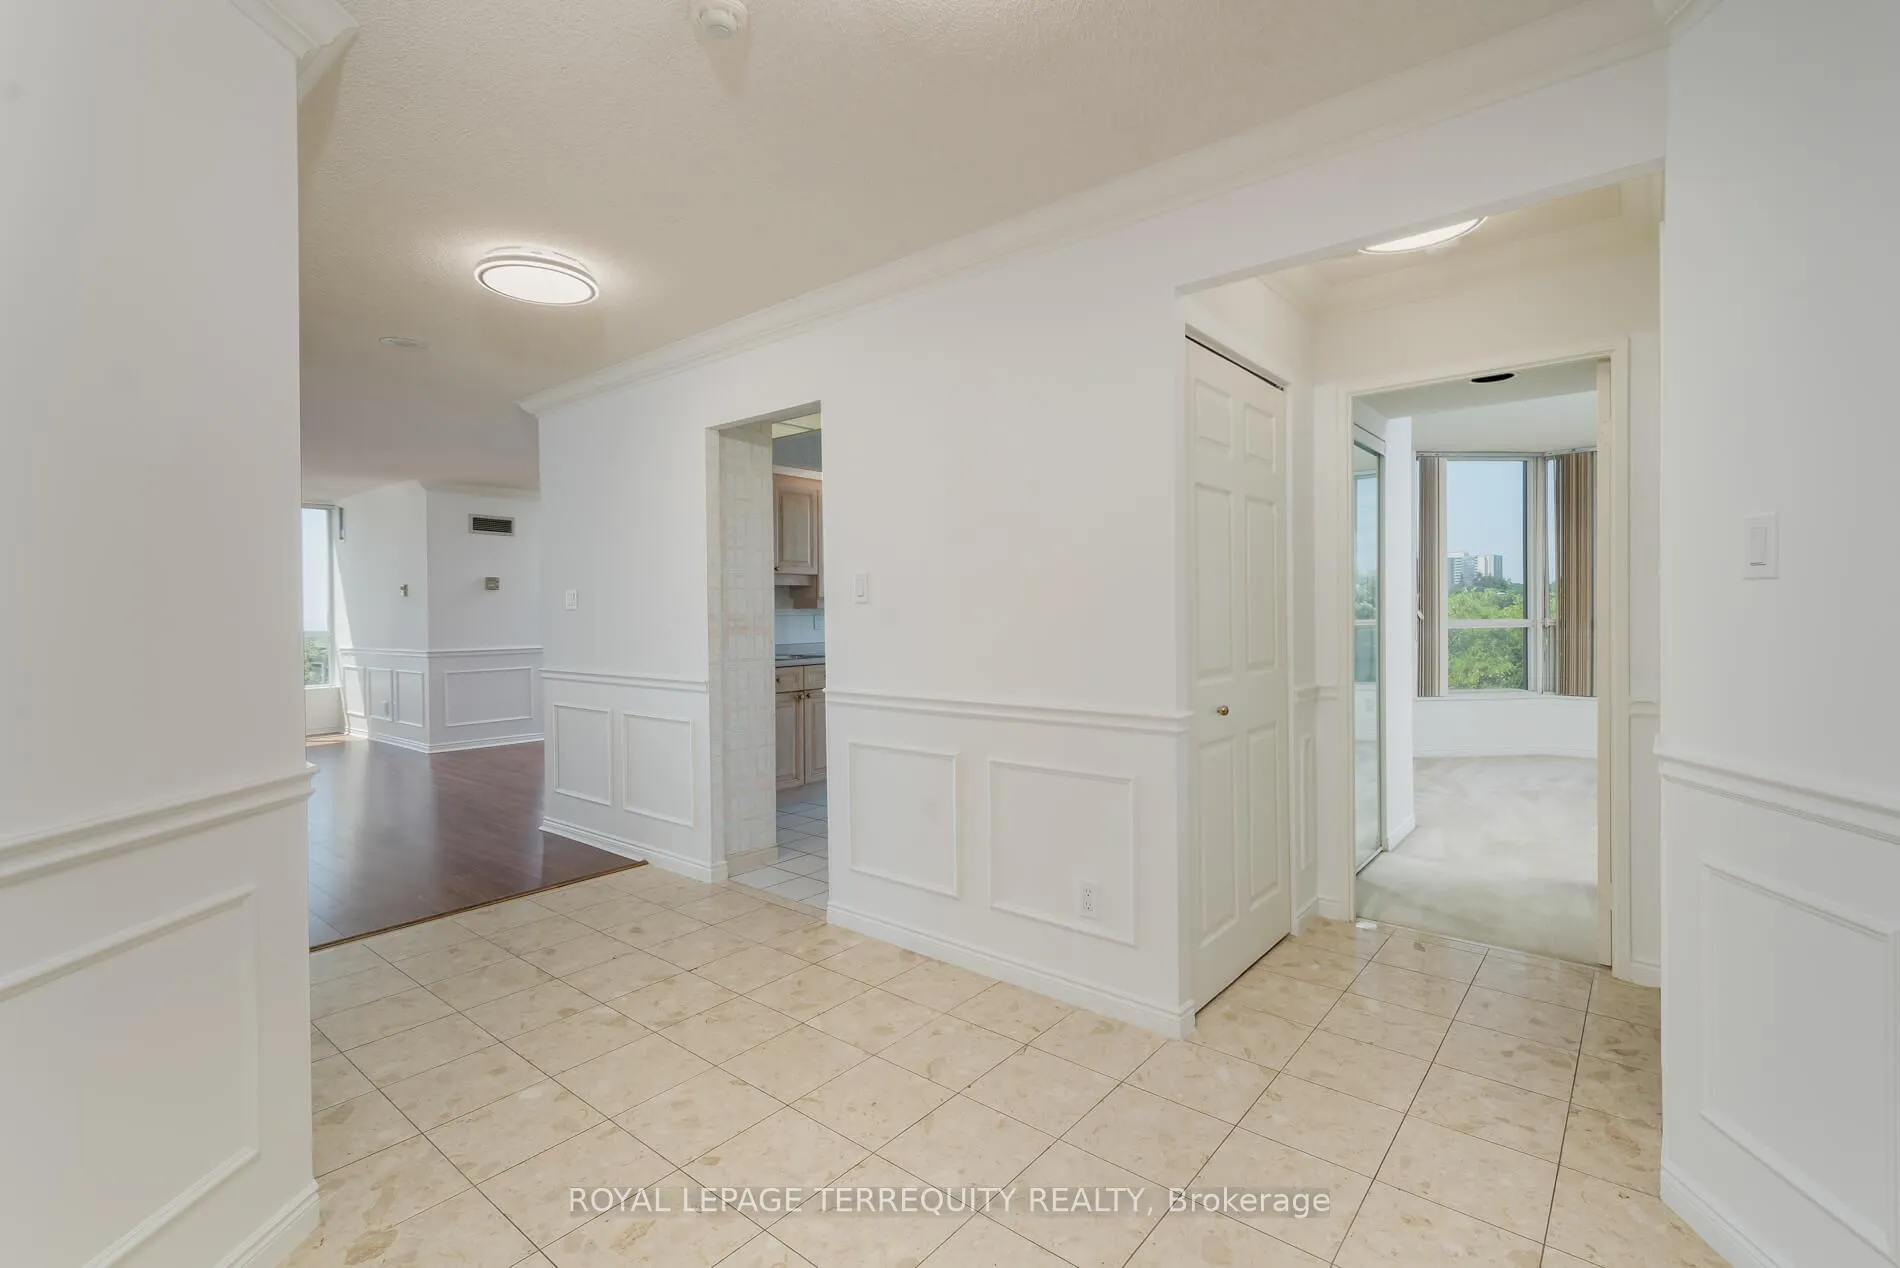 See all 50 photos
Property history
Facts and features
- ExposureSouth west
- LaundryEnsuite
- LockerNone
- BalconyOpen
- Fireplace
- Central air
- Exercise room
- Indoor pool
The homeCondo Apartment, Apartment, 1,400–1,599 sq ft
- Type: Condo Apartment
- Style: Apartment
- Living space: 1,400–1,599 sq ft
- Basement: None
- Exposure: South West
- View: City, garden, lake, trees/woods, water
InsideFireplace Yes, natural gas, Marble, Broadloom, Vinyl, Ensuite, main level
- Fireplace: Yes, natural gas
- Flooring: Marble, Broadloom, Vinyl
- Laundry: Ensuite, main level
- Features: Auto garage door remote, guest accommodations, primary bedroom - main floor, storage area lockers, ventilation system, wheelchair access
- Security: Monitored, carbon monoxide detectors, security guard, concierge/security, heat detector, smoke detector
- Rooms above ground: 6
- Bedrooms: 2 + 1 in the basement
- Bathrooms: 2
- Kitchens: 1
OutsideConcrete, Concrete, Open
- Exterior: Concrete
- Foundation: Concrete
- Balcony: Open
- Features: Patio, privacy, recreational area, security gate, year round living
Parking and locker2 Parking, Underground, Parking type Owned
- Spaces: 2 Parking
- Garage: Underground
- Parking type: Owned
- Driveway: Underground
- Locker: None
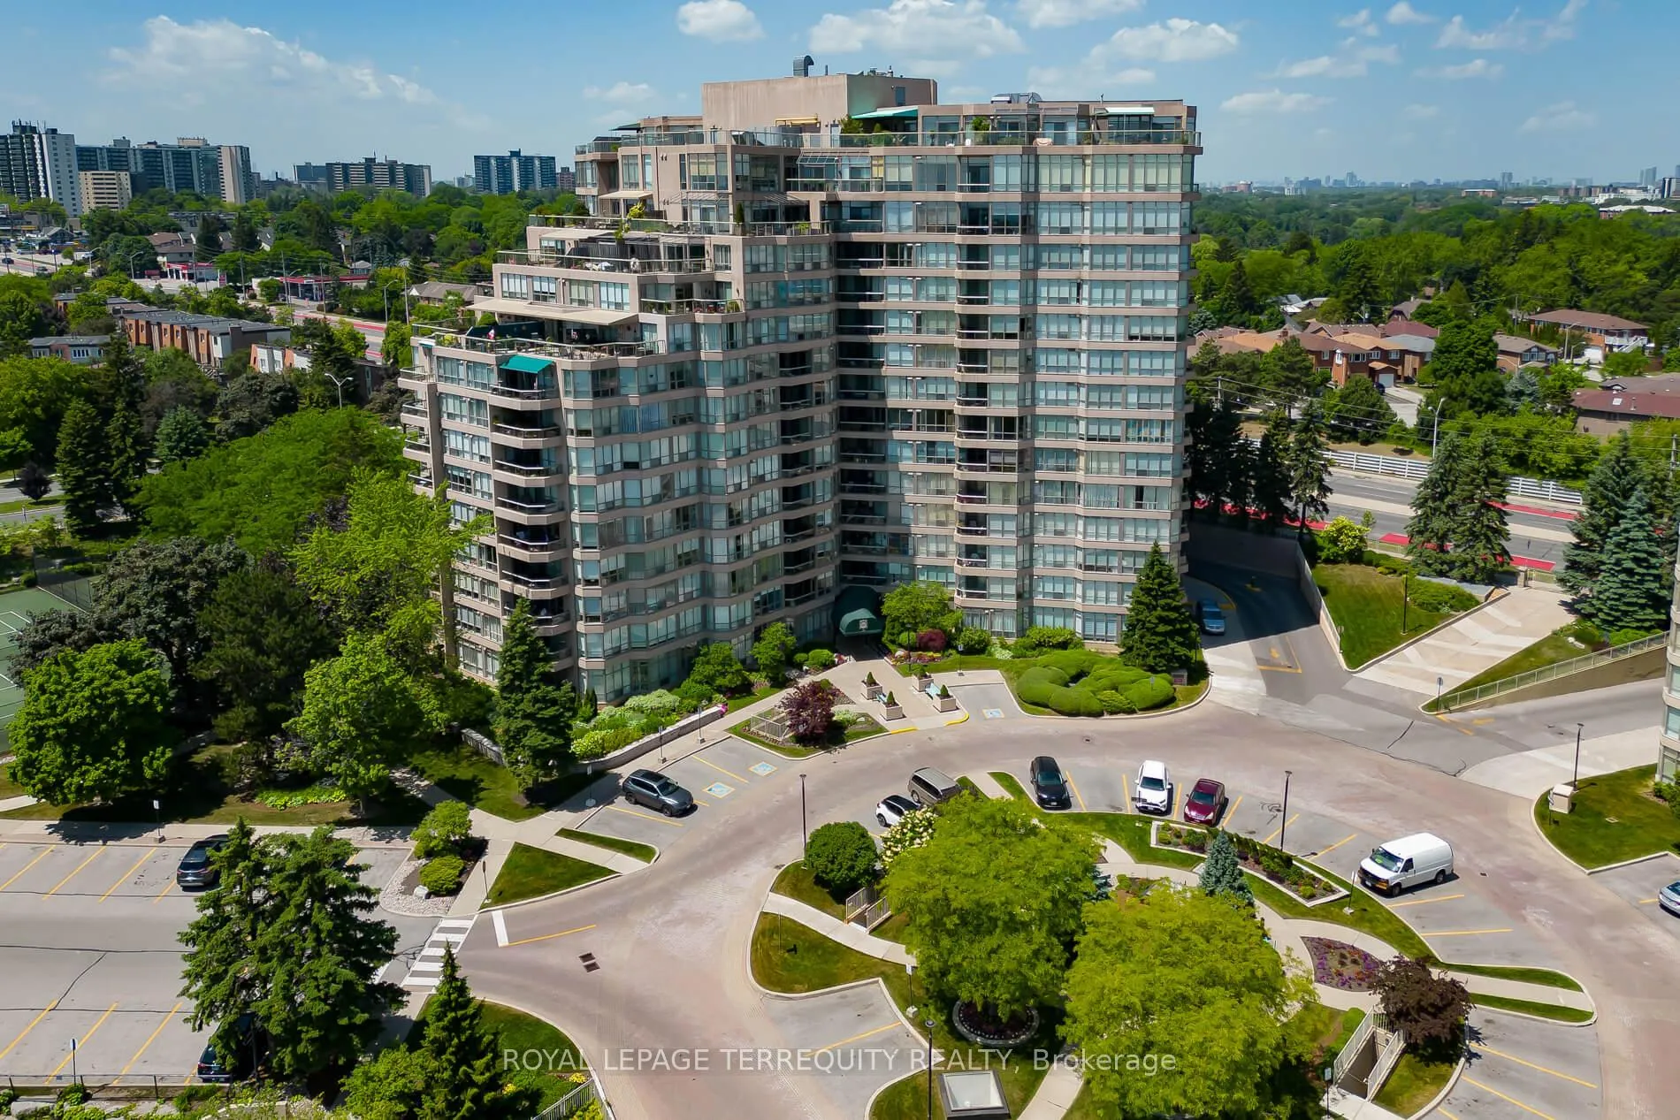
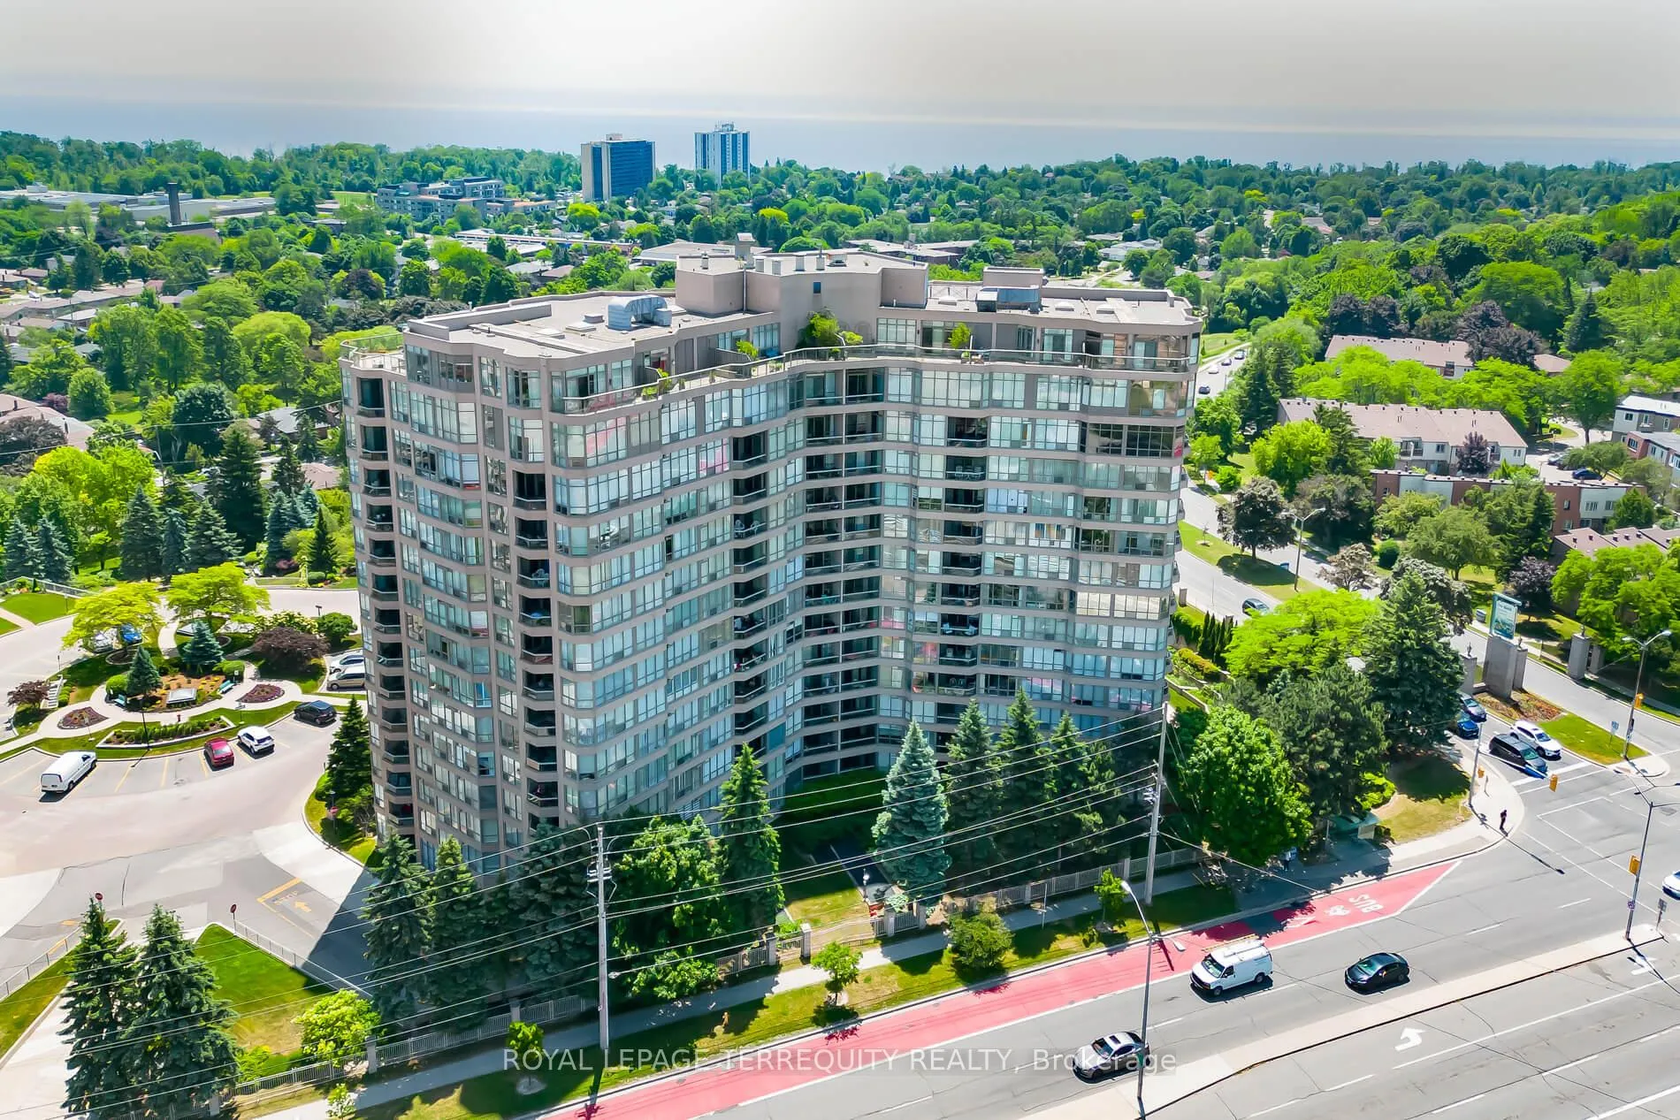
BuildingGates of Guildwood II Condos, Storeys 15, Units 208
- Name: Gates of Guildwood II Condos
- Storeys: 15
- Units: 208
- Registered: 1991
- Condo corporation: 1002
- Amenities: Community bbq, exercise room, game room, indoor pool, tennis court, visitor parking
- Pets: Allowed
Heating, water and powerFan coil, gas, Central air
- Heating: Fan coil, gas
- Cooling: Central air
Costs and taxesTaxes $4,359 a year, Condo fee $1,234 a month, Heat included, hydro included, water included, cable tv included, cac included, common elements included, building insurance included, parking included
- Taxes, 2025: $4,359 a year
- Condo fee: $1,234 a month
- Fee includes: Heat included, hydro included, water included, cable tv included, cac included, common elements included, building insurance included, parking included
- HST: HST included in the price
- Rental items: None
Included in the saleRare side-by-side parking spaces (2) maintenance fee covers all utilities. all existing appliances: washer and dryer, fridge, stove, microwave, dishwasher. all electrical light fixtures and "as-is" window coverings., Not included None
- Included: Rare side-by-side parking spaces (2) maintenance fee covers all utilities. all existing appliances: washer and dryer, fridge, stove, microwave, dishwasher. all electrical light fixtures and "as-is" window coverings.
- Not included: None
NearbyClear view, golf, library, public transit, rec./commun.centre, school
- Close to: Clear view, golf, library, public transit, rec./commun.centre, school
Listing detailsE12657428, Sold, Jan 2, 2026
- MLS® number: E12657428
- Status: Sold
- Listed on: Jan 2, 2026
- Days on market: 42
- Updated: Feb 13, 2026
- Possession: Immediate
- Occupied by: Vacant
- Listing brokerage: ROYAL LEPAGE TERREQUITY REALTY
About this home
Unit 629, 10 Guildwood Parkway, Scarborough (Guildwood), ON M1E 5B6
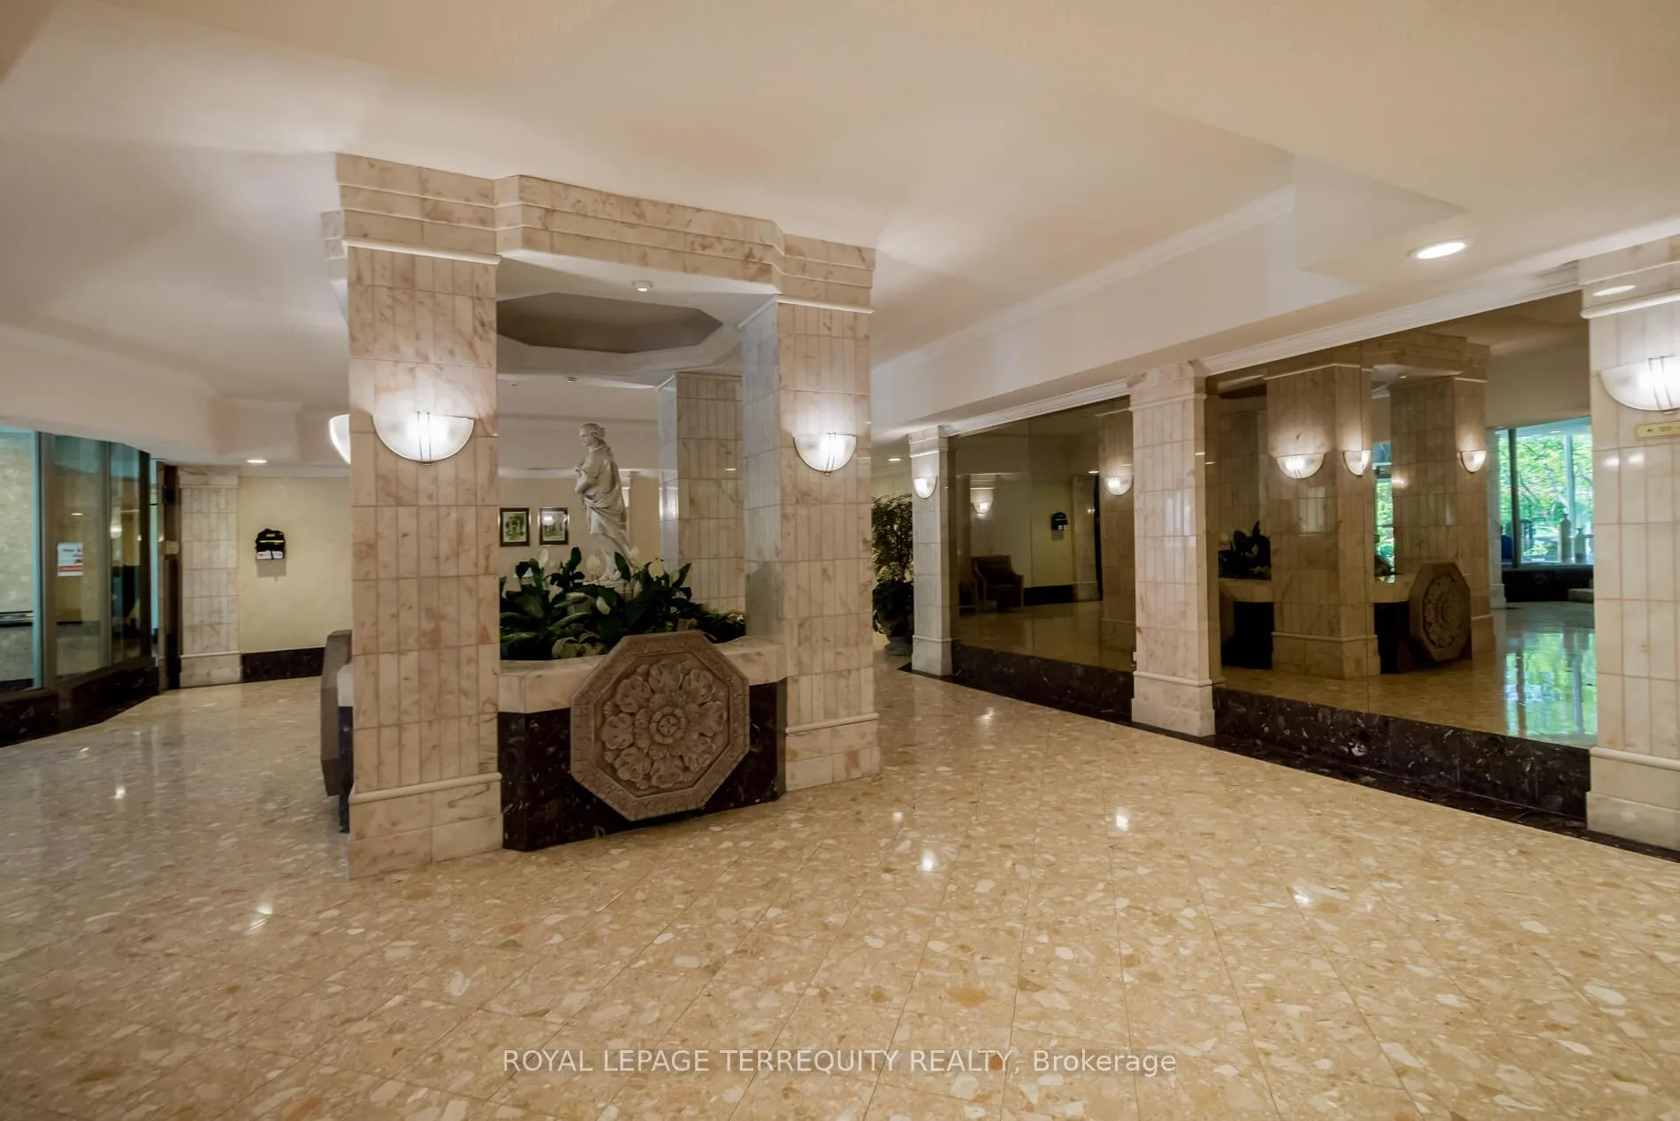
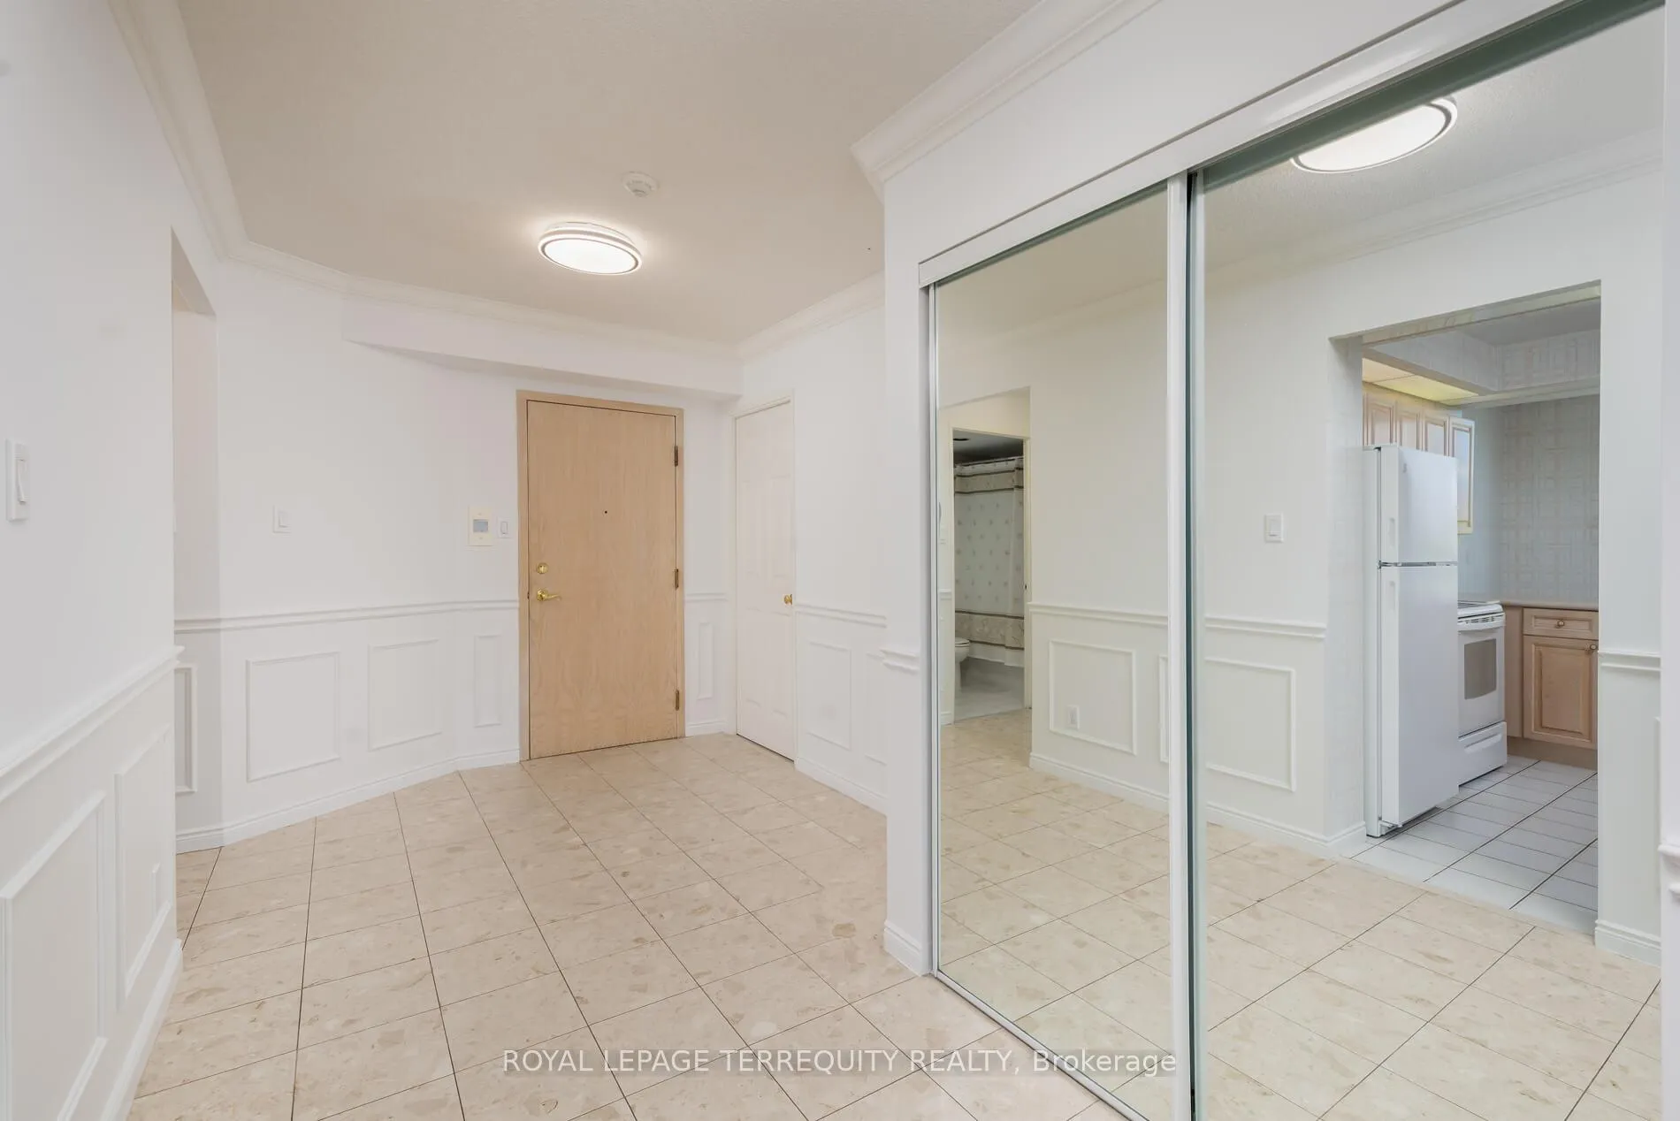
Highly Sought-After Lake View Unit! This bright and sunny south-west facing unit offers 1,542 sq ft of living space, featuring 2 bedrooms plus a solarium/office, 2 walk-outs, 2 brand-new sliding doors, a gas-fireplace and 2 parking spots! The spacious primary bedroom easily accommodates a king-sized bed and offers plenty of walking room, along with a walk-in closet and a 5-piece ensuite with both a jacuzzi tub and a separate shower. The condominium grounds are second to none, with lush, professionally managed and manicured garden paths that any nature lover will adore. Resort-style amenities include guest suites, an indoor saltwater pool, putting green with practice net, squash and basketball courts, a fully equipped gym, billiards room, library, card room, outdoor tennis and pickleball courts, and a communal BBQ patio with picnic tables and umbrellas-perfect for family gatherings.
Ask about this home
A HOMEH agent will answer your questions about this home.
Know more about Gates of Guildwood II Condos
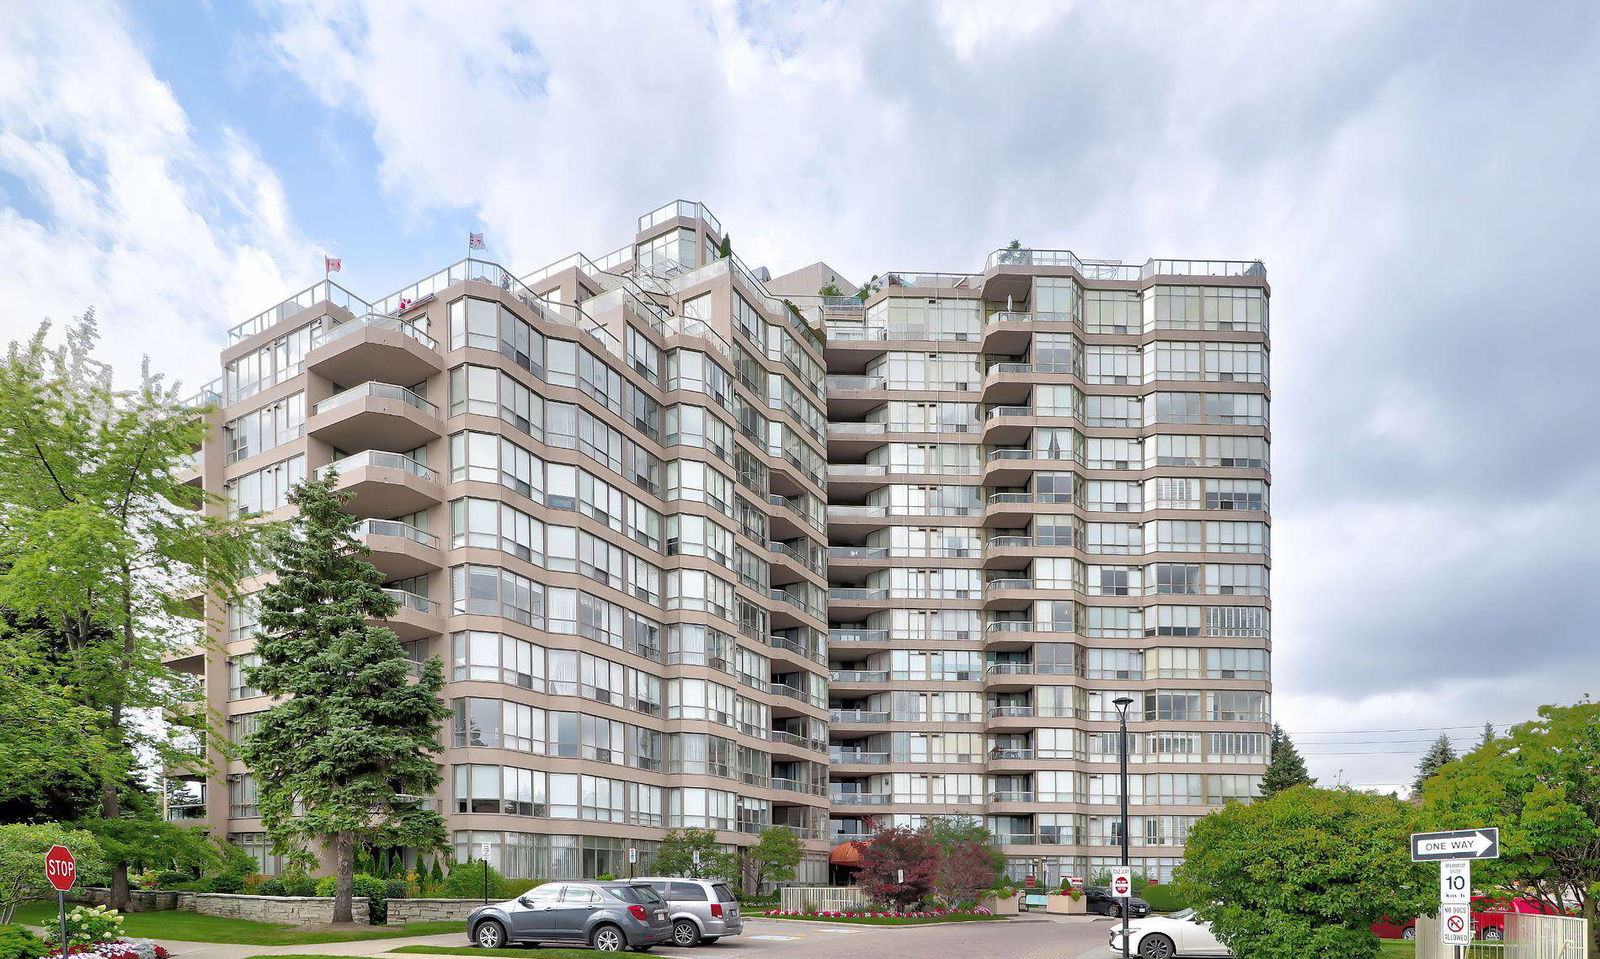
Condo building · 10 Guildwood Parkway
Gates of Guildwood II Condos is a 15-storey condo with 208 suites, built in 1991 by Tridel. Right now 2 for sale are on the market here.
- 15storeys
- 208suites
- $584/sq ft
- 1991built
No similar units for sale in Gates of Guildwood II Condos right now.
Around this home
Daily convenience, out of 100, from the distances below
Schools nearby
School rating, out of 10.
Helpful calculators
Your HOMEH agent

"I would see it this week."