

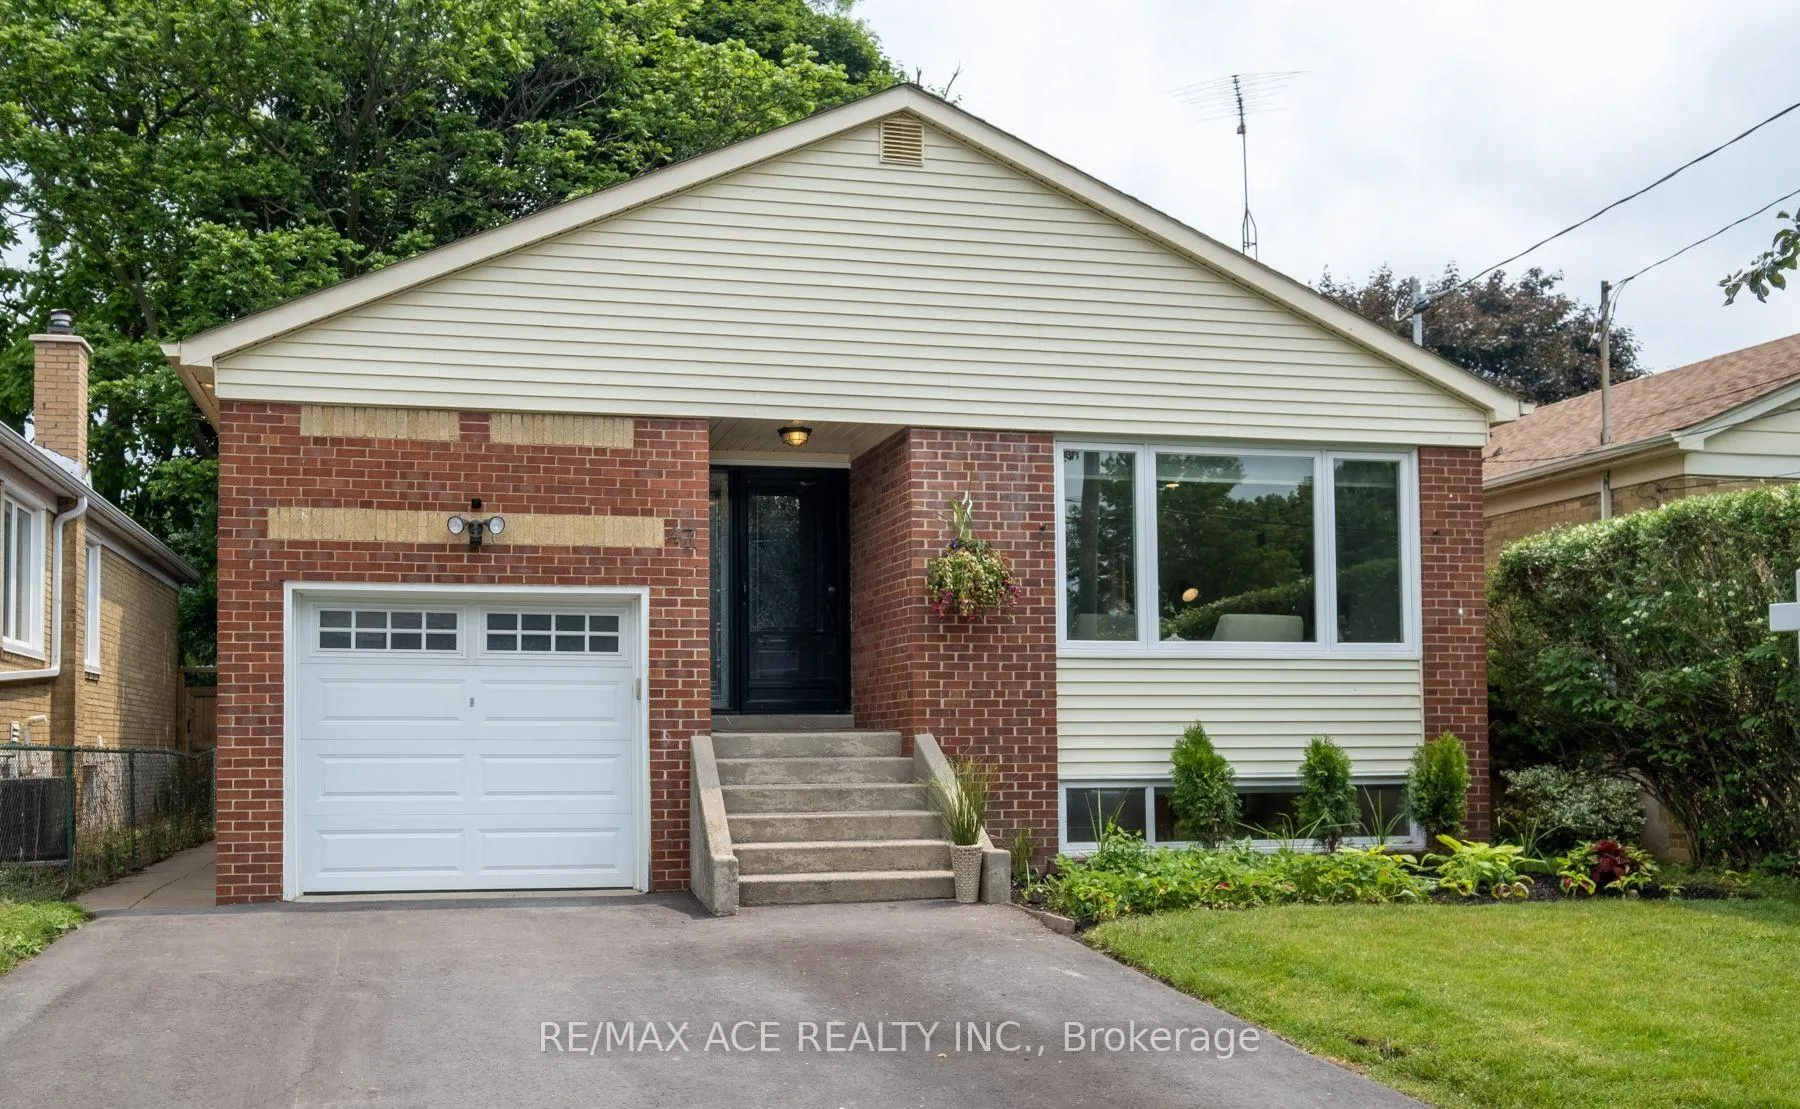
Main, 47 Montvale Drive
Main, 47 Montvale Drive
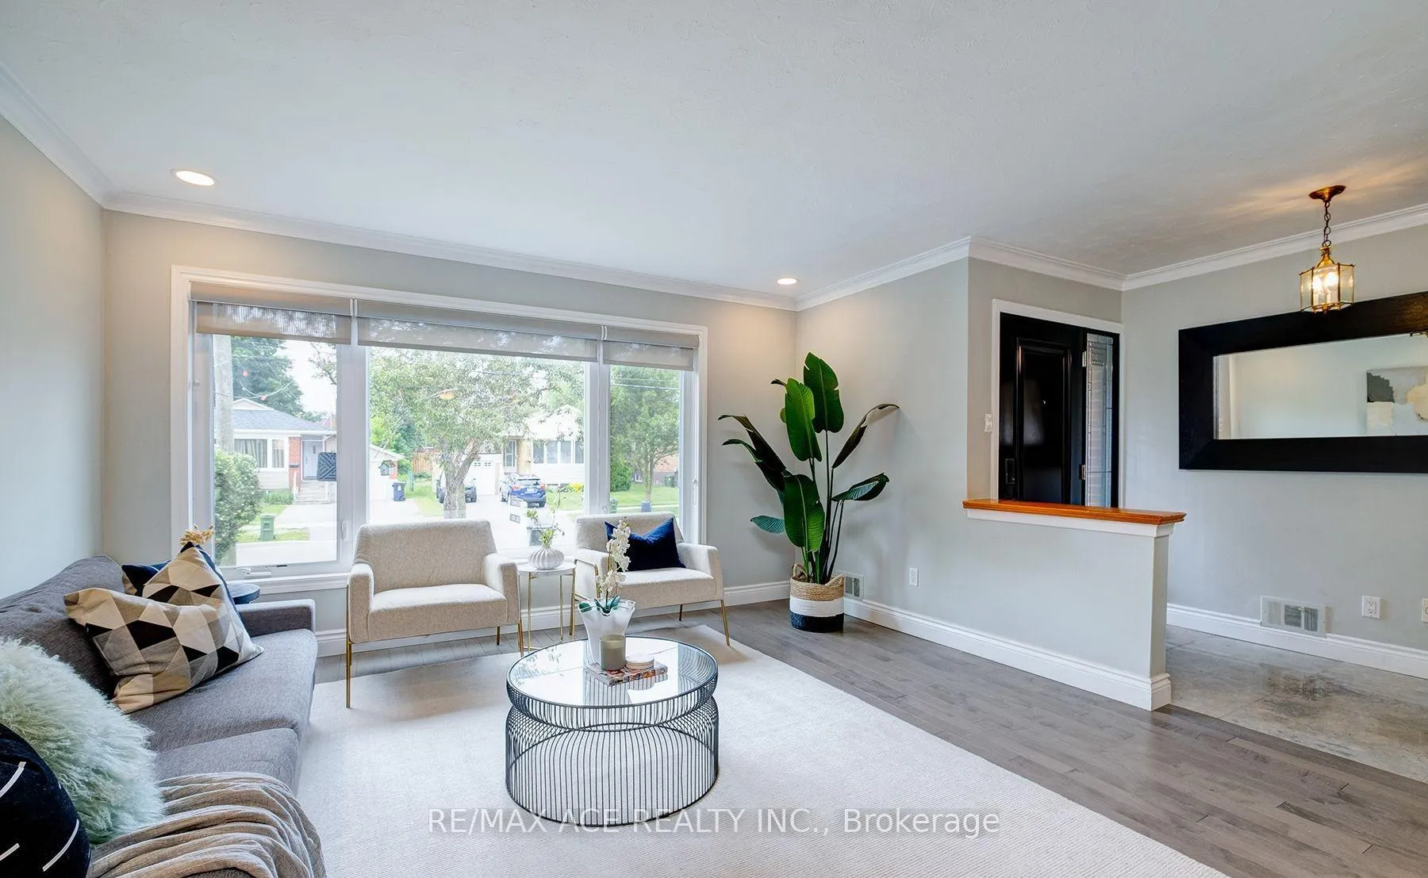
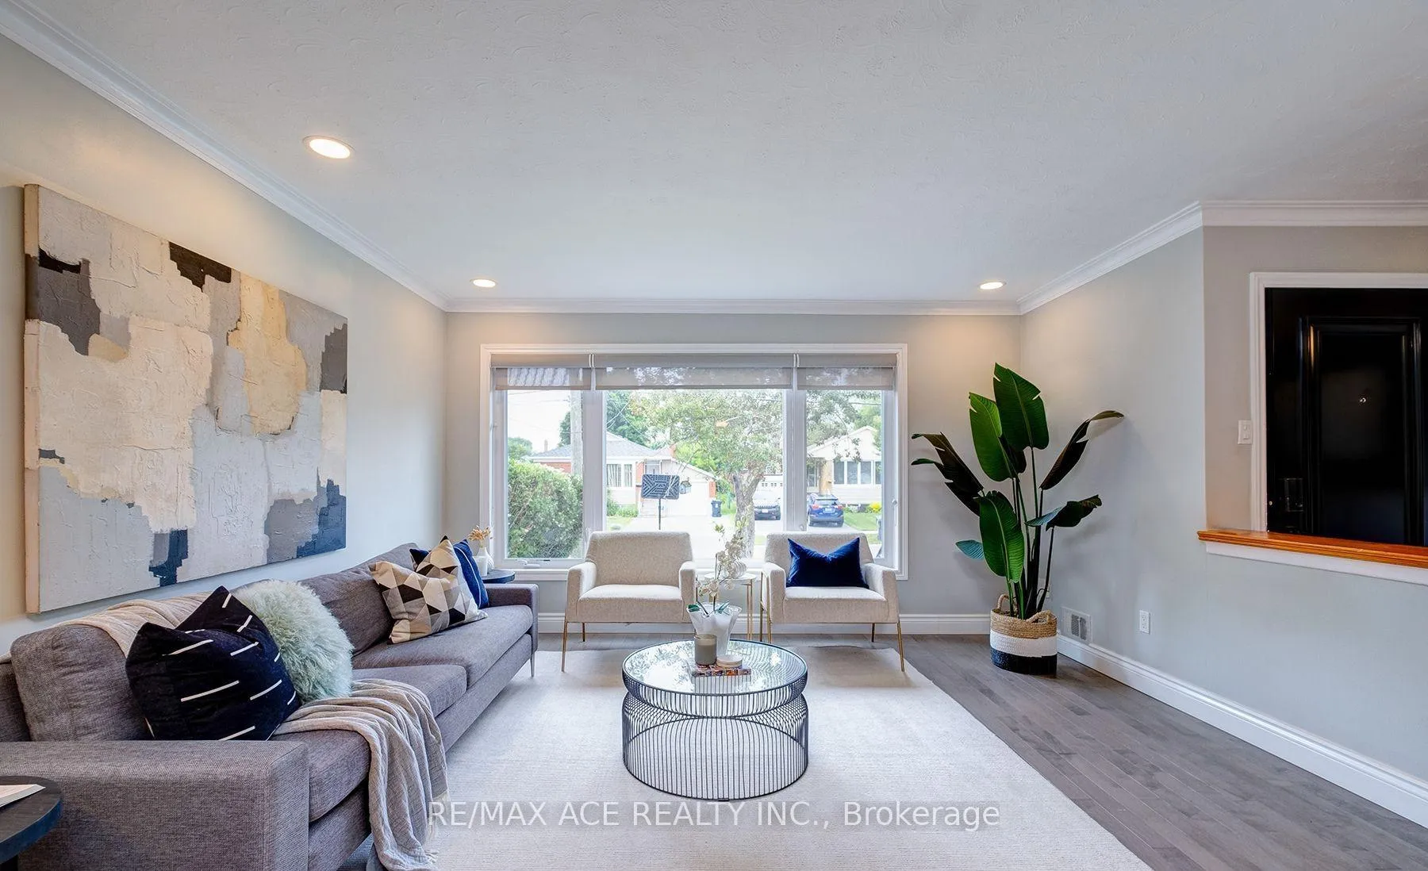
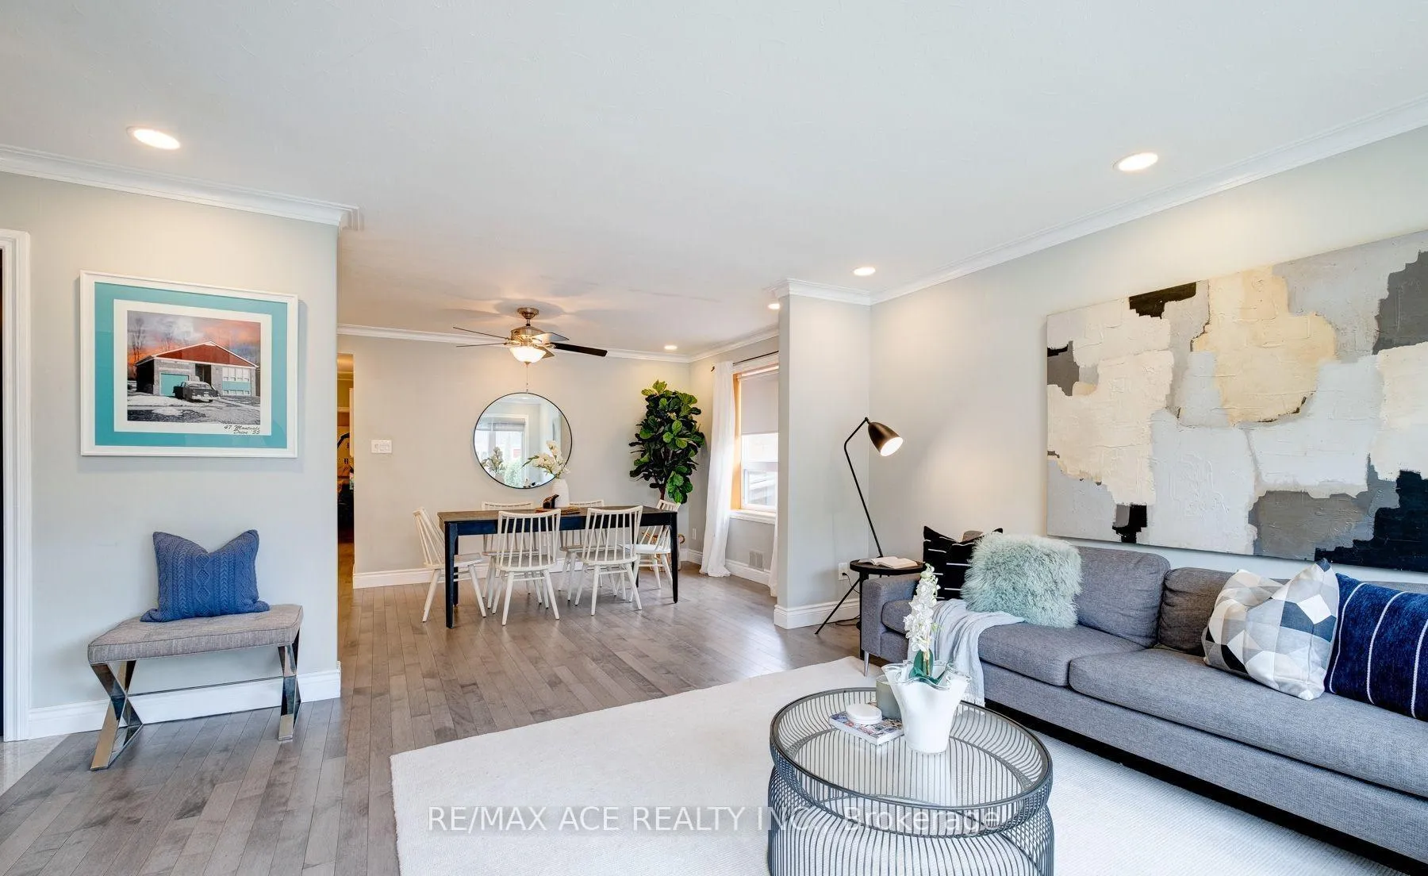
 See all 14 photos
Property history
Facts and features
- BasementNone
- Lot size40 × 125 ft
- Lease term12 months
- FurnishedUnfurnished
- Hardwood floors
- Central air
The homeDetached, Bungalow-raised, 1,100–1,500 sq ft
- Type: Detached
- Style: Bungalow-raised
- Living space: 1,100–1,500 sq ft
- Basement: None
InsideHardwood, Shared, lower level, Carpet free, central vacuum, countertop range, storage
- Flooring: Hardwood
- Laundry: Shared, lower level
- Features: Carpet free, central vacuum, countertop range, storage
- Security: Carbon monoxide detectors, smoke detector
- Rooms above ground: 7
- Bedrooms: 3
- Bathrooms: 2
- Kitchens: 1
Outside and lotBrick, Asphalt shingle, Unknown
- Exterior: Brick
- Roof: Asphalt shingle
- Foundation: Unknown
- Other structures: Fence - full
- Size: 40.05 × 125.34 ft
- Shape: Rectangular
Parking1 Parking, Built-in, Available
- Spaces: 1 Parking
- Garage: Built-in
- Driveway: Available
Heating, water and powerForced air, gas, Central air, Municipal water
- Heating: Forced air, gas
- Cooling: Central air
- Water: Municipal water
- Sewer: Municipal sewer
- Natural gas: Available
- Hydro: Available
- Cable: Available
- Telephone: Available
Rent and termsRent $2,900 a month, Main, Unfurnished
- Rent: $2,900 a month
- Space for rent: Main
- Furnished: Unfurnished
- Lease: 12 months
- Paid: Monthly
- Rent includes: Central air conditioning, heat, hydro, parking, water
- Deposit: Required
- Credit check: Required
- Employment letter: Required
- Rental application: Required
- References: Required
- Rental items: None
IncludedGas stove,hoodrange,wallovenandmicrowave,dishwasher,fridge,sharedwasher&dryer., Not included None
- Included: Gas stove,hoodrange,wallovenandmicrowave,dishwasher,fridge,sharedwasher&dryer.
- Not included: None
NearbyFenced yard, hospital, library, park, public transit, school
- Close to: Fenced yard, hospital, library, park, public transit, school
Listing detailsE12500750, Rented, Nov 2, 2025
- MLS® number: E12500750
- Status: Rented
- Listed on: Nov 2, 2025
- Days on market: 31
- Updated: Dec 3, 2025
- Possession: Immediate
- Occupied by: Vacant
- Listing brokerage: RE/MAX ACE REALTY INC.
About this home
Main, 47 Montvale Drive, Scarborough (Cliffcrest), ON M1M 3E5
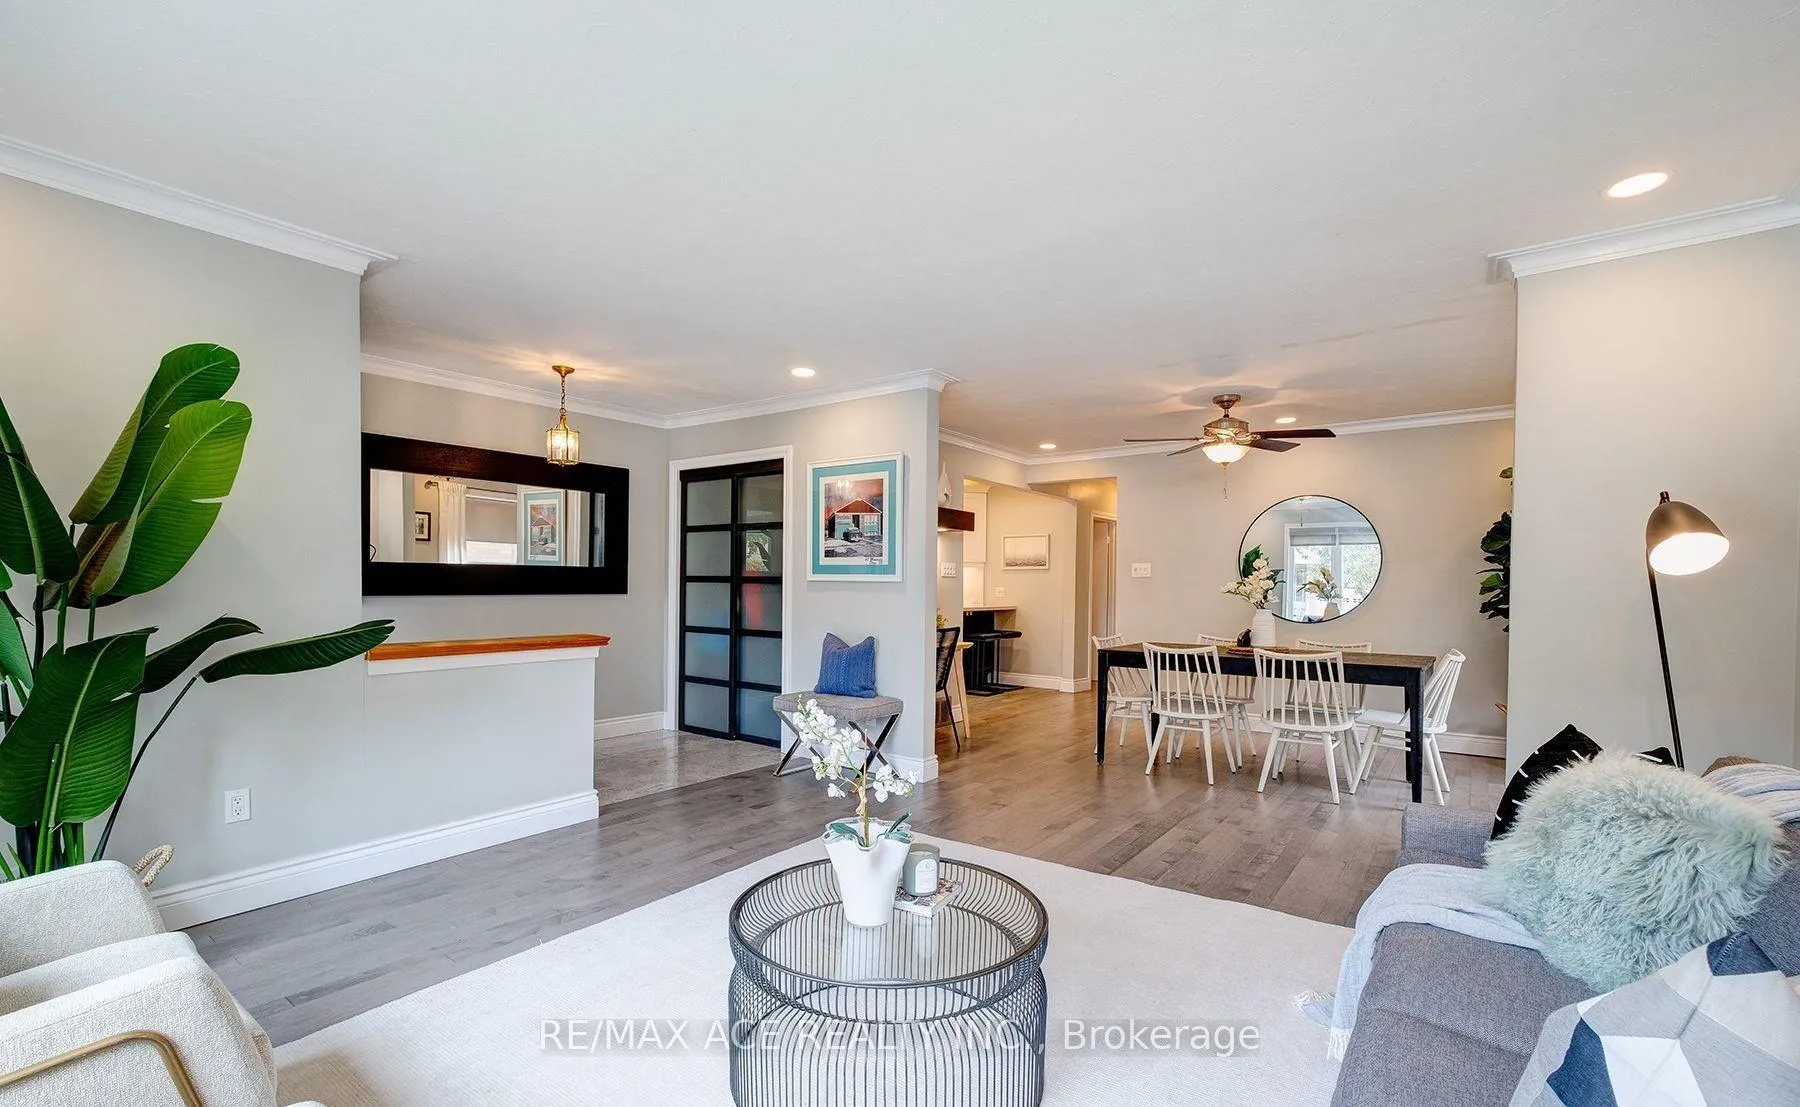
Welcome to this beautifully maintained solid brick bungalow in the heart of Cliffcrest Village, one of Toronto's most sought-after family neighborhoods. This bright and spacious 3bedroom home features large windows, a fully renovated kitchen and bathroom with modern finishes, and a primary bedroom with walkout to a private deck. Enjoy a tranquil backyard with no rear neighbors, perfect for relaxing or entertaining. Property Highlights: 3 spacious bedrooms, 2 bathrooms, Modern kitchen with fridge & stove, Washer & dryer shared, 1 parking spaces, Main floor tenants pay 50% of utilities. Location: Steps to top-rated schools, parks, and shopping. Close to Bluffers Park, TTC, and GO Transit for an easy commute downtown. Peaceful, safe neighborhood with all amenities nearby. A++ client please.
Ask about this home
A HOMEH agent will answer your questions about this home.
Around this home
Daily convenience, out of 100, from the distances below
Schools nearby
School rating, out of 10.
Helpful calculators
Your HOMEH agent

"I would see it this week."