

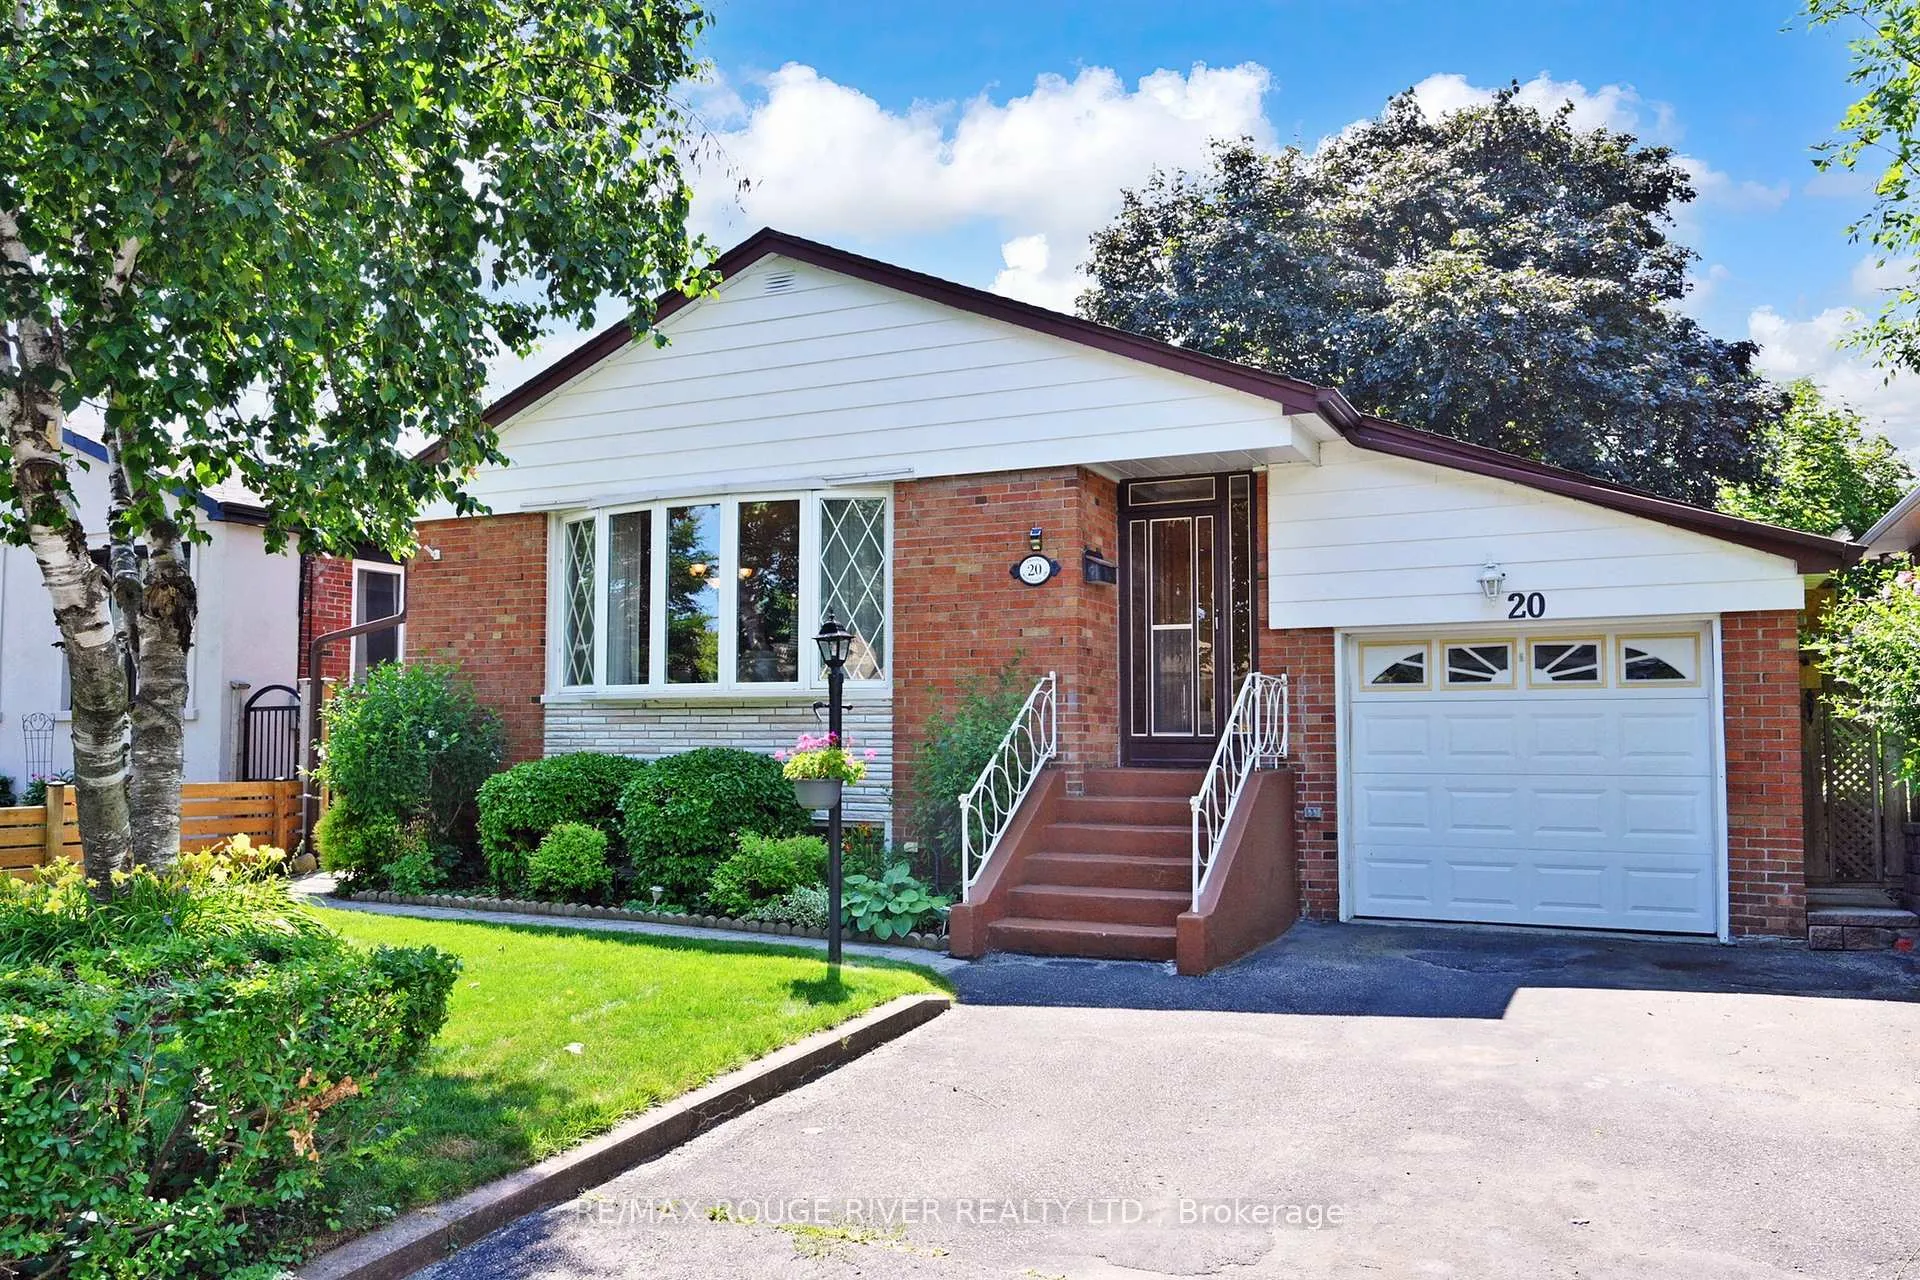
20 Montvale Drive
20 Montvale Drive
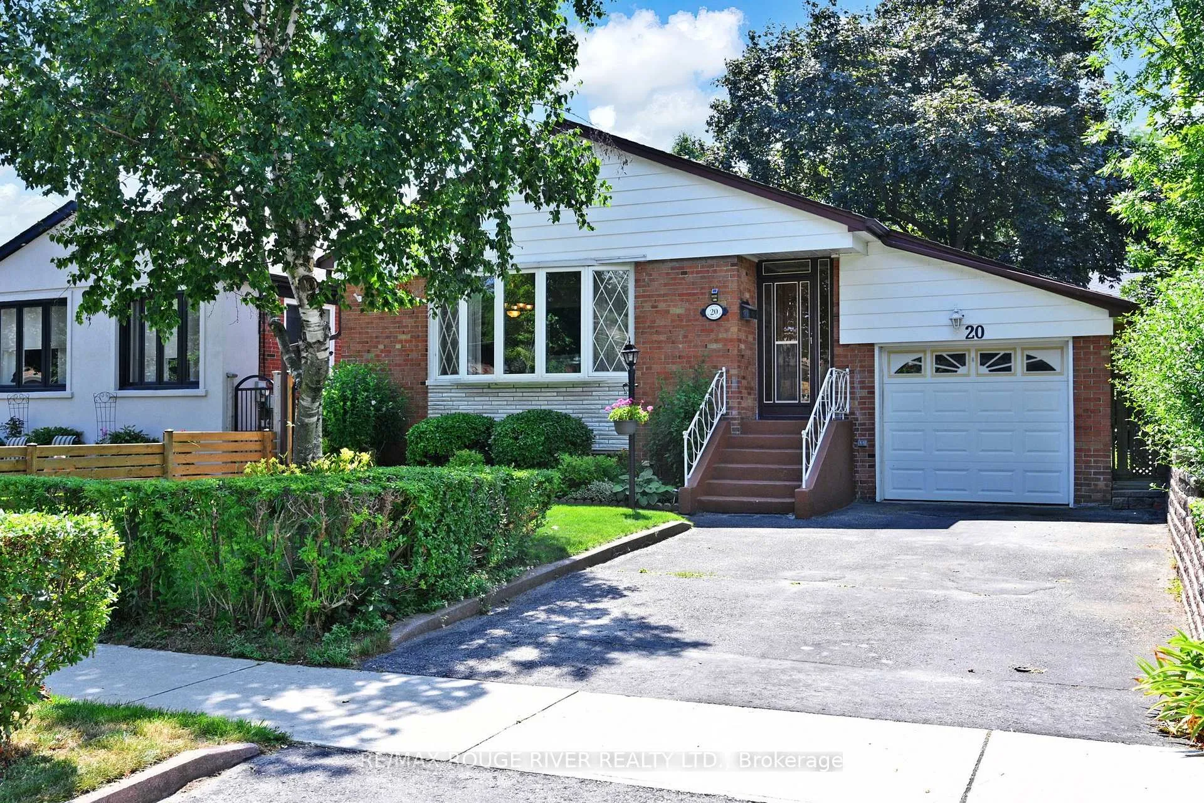
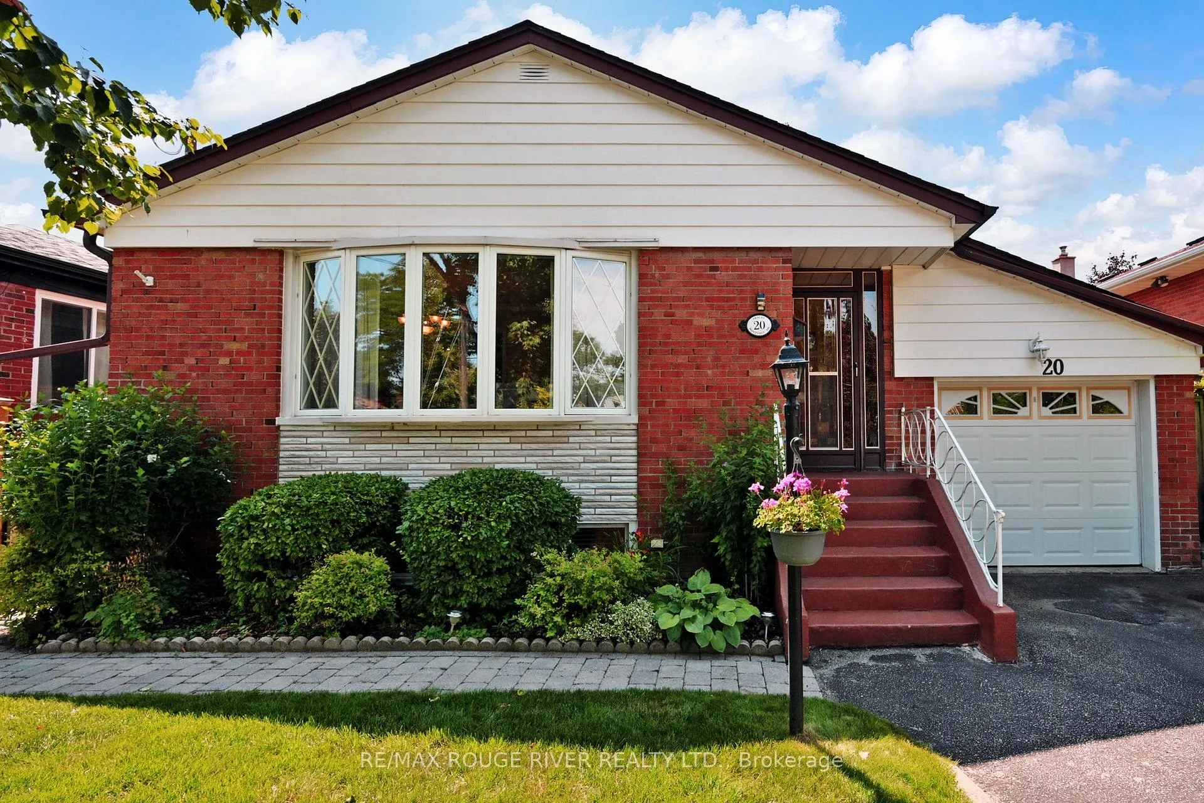
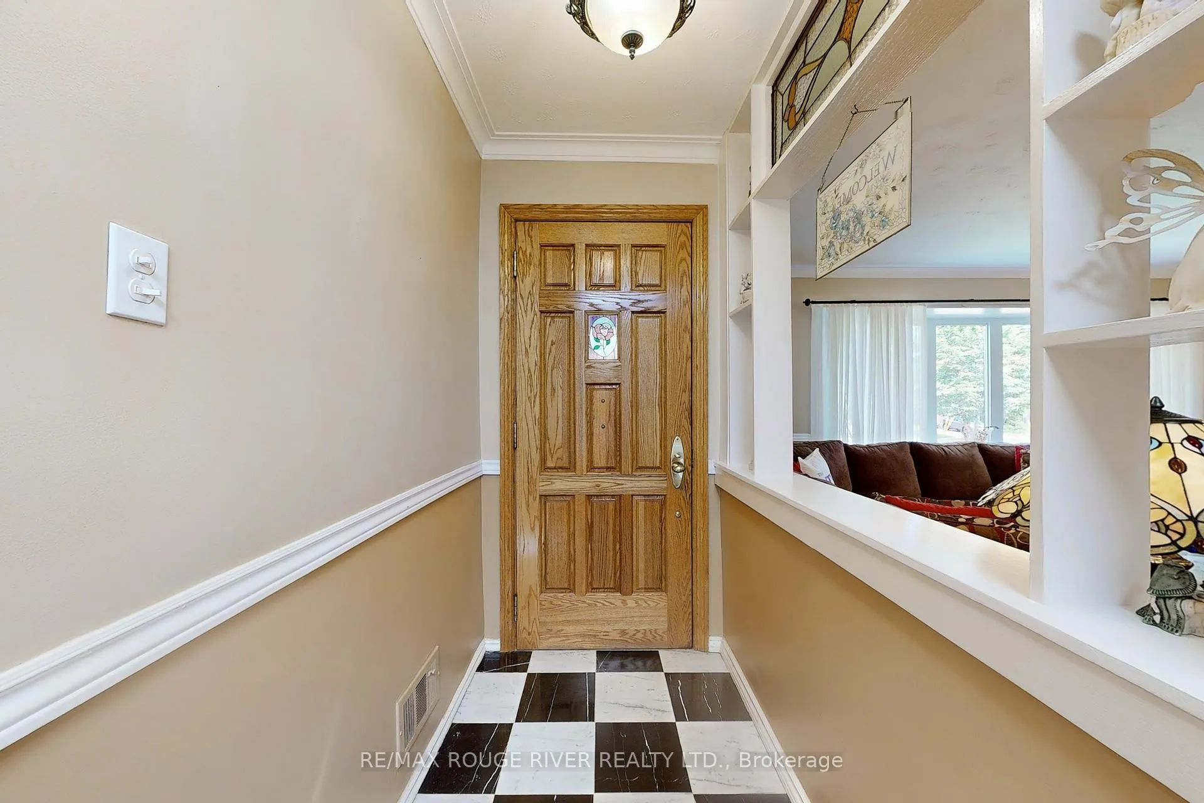
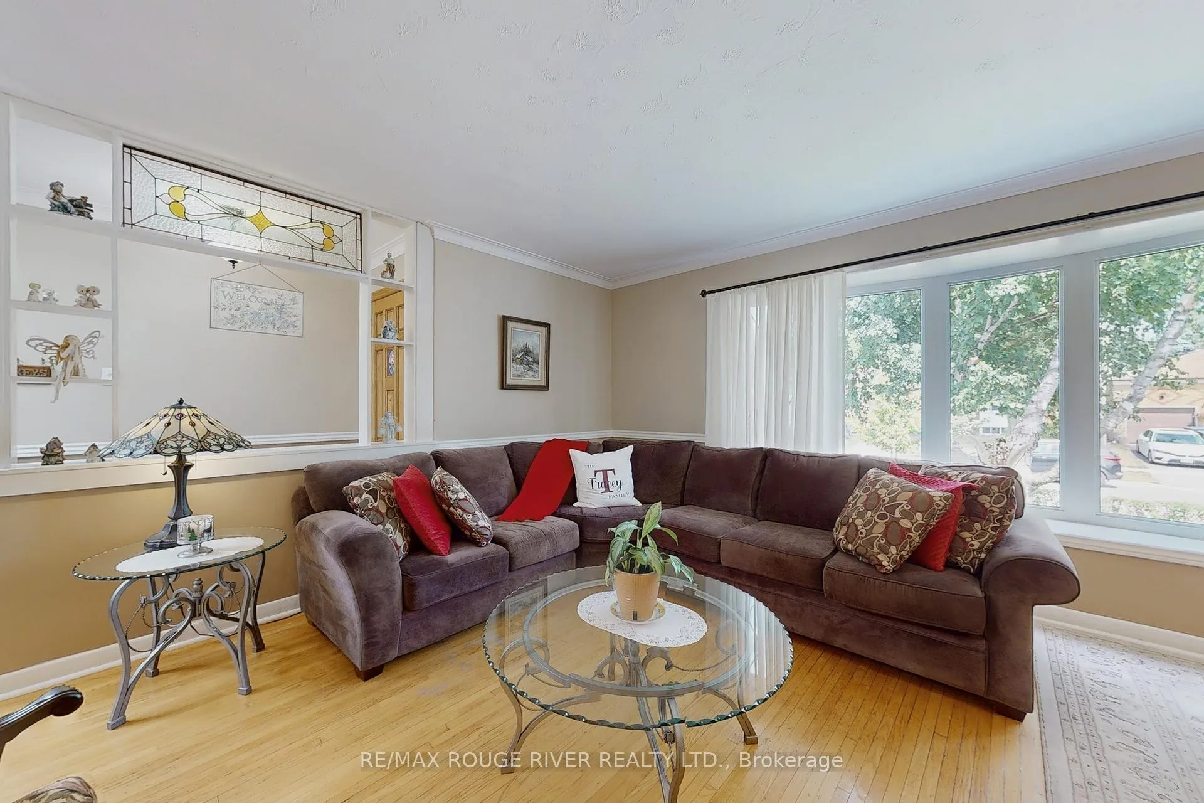 See all 50 photos
Property history
- $1,028,800SuspendedList: 2025-07-29|End: 2025-10-02|65 daysE12314970
Facts and features
- BasementFinished
- Age of home51–99 years
- Price per sq ft~$791
- Water, sewerMunicipal
- Separate entrance
- Hardwood floors
- Fireplace
- Central air
The homeDetached, Bungalow, Age 51–99 years
- TypeDetached
- StyleBungalow
- Age51–99 years
- Living space1,100–1,500 sq ft
- BasementSeparate entrance, finished
InsideFireplace Yes, natural gas, Hardwood, Broadloom, Vinyl, Concrete, Lower level
- FireplaceYes, natural gas
- FlooringHardwood, Broadloom, Vinyl, Concrete
- LaundryLower level
- FeaturesAuto garage door remote, floor drain, in-law capability, primary bedroom - main floor, water heater owned
- Rooms above ground6
- Rooms in the basement3
- Bedrooms3 + 1 in the basement
- Bathrooms2
- Kitchens1
Outside and lotBrick, Asphalt shingle, Block
- ExteriorBrick
- RoofAsphalt shingle
- FoundationBlock
- FeaturesDeck, landscaped, privacy
- Size47 × 107 ft
- ShapeRectangular
- ZoningSingle Family Residential
Parking1 Garage, Attached, Private
- Spaces1 Garage
- GarageAttached
- DrivewayPrivate
Heating, water and powerForced air, gas, Central air, Municipal water
- HeatingForced air, gas
- CoolingCentral air
- WaterMunicipal water
- SewerMunicipal sewer
- Natural gasYes
- HydroYes
- CableYes
- TelephoneYes
Costs and taxesTaxes $4,396 a year, HST included in the price, Rental items None
- Taxes, 2025$4,396 a year
- HSTHST included in the price
- Rental itemsNone
Included in the saleStainless steel kitchen appliances: samsung stove (2024), samsung dishwasher (2023), frigidaire fridge, range hood/microwave. lg washer & dryer (2024), central vacuum & equipment, freezer chest, hi efficiency gas furnace, central air conditioning, hot water tank. backflow prevention valve installed 2012-2013., Master bedroom chandelier, front entrance light fixture, white frigidaire fridge in the basement.
- IncludedStainless steel kitchen appliances: samsung stove (2024), samsung dishwasher (2023), frigidaire fridge, range hood/microwave. lg washer & dryer (2024), central vacuum & equipment, freezer chest, hi efficiency gas furnace, central air conditioning, hot water tank. backflow prevention valve installed 2012-2013.
- Not includedMaster bedroom chandelier, front entrance light fixture, white frigidaire fridge in the basement.
Listing detailsE12314970, Suspended, Jul 29, 2025
- MLS® numberE12314970
- StatusSuspended
- Listed onJul 29, 2025
- Days on market65
- UpdatedOct 2, 2025
- Possession2025-09-30 / Flexible
- Occupied byOwner
- Listing brokerageRE/MAX ROUGE RIVER REALTY LTD.
About this home
20 Montvale Drive, Scarborough (Cliffcrest), ON M1M 3E6
This well maintained 3 Bedroom, 2 Full Bath Bungalow is nestled in the High Demand Chine Drive, Cliffside Village, recognized for its desirable "Scarborough Bluffs community" including RH King Academy. The main floor offers almost 1300 square feet of living space. Right from the entrance, notice the Skylight creating a welcoming cheery sun filled feeling. The living and dining area boast a Large Bay Window. Enjoy the Modern Fully Renovated Kitchen boasting Quartz Counters, Cherry wood Cabinets, Stainless Steel Appliances. The interior features 3 good size bedrooms, one with a walk out to the deck, original hardwood floors, renovated Full Bath with a Whirlpool Jet Style Tub. The Separate side entrance leads to a finished basement with lots of potential. The 4th large bright bedroom with large windows is great for a growing or multi generational family offering extra living space in the spacious Rec room with a cozy gas fireplace, 3 piece bath, and Bonus Space in the Utility Room, ideal for a future second kitchen if needed. The private backyard presents an excellent venue for hosting memorable family barbecues & gardening in your serene outdoor Oasis. Lots of storage in the Garden Shed. There is an attached garage and 2 car driveway. This property boasts a prime location within a short distance to TTC Bus, GO train, Cliffside Plaza, various highly desirable schools & parks, and the breathtaking scenic Scarborough Bluffs. Cliffside Village is a wonderful place to call home! Click Media Virtual Tour Link for more info and photos. Floor plans also available.
Ask about this home
A HOMEH agent will answer your questions about this home.
Around this home
Daily convenience, out of 100, from the distances below
Schools nearby
School rating, out of 10.
Helpful calculators
Your HOMEH agent

"I would see it this week."