

63 Midland Avenue
63 Midland Avenue
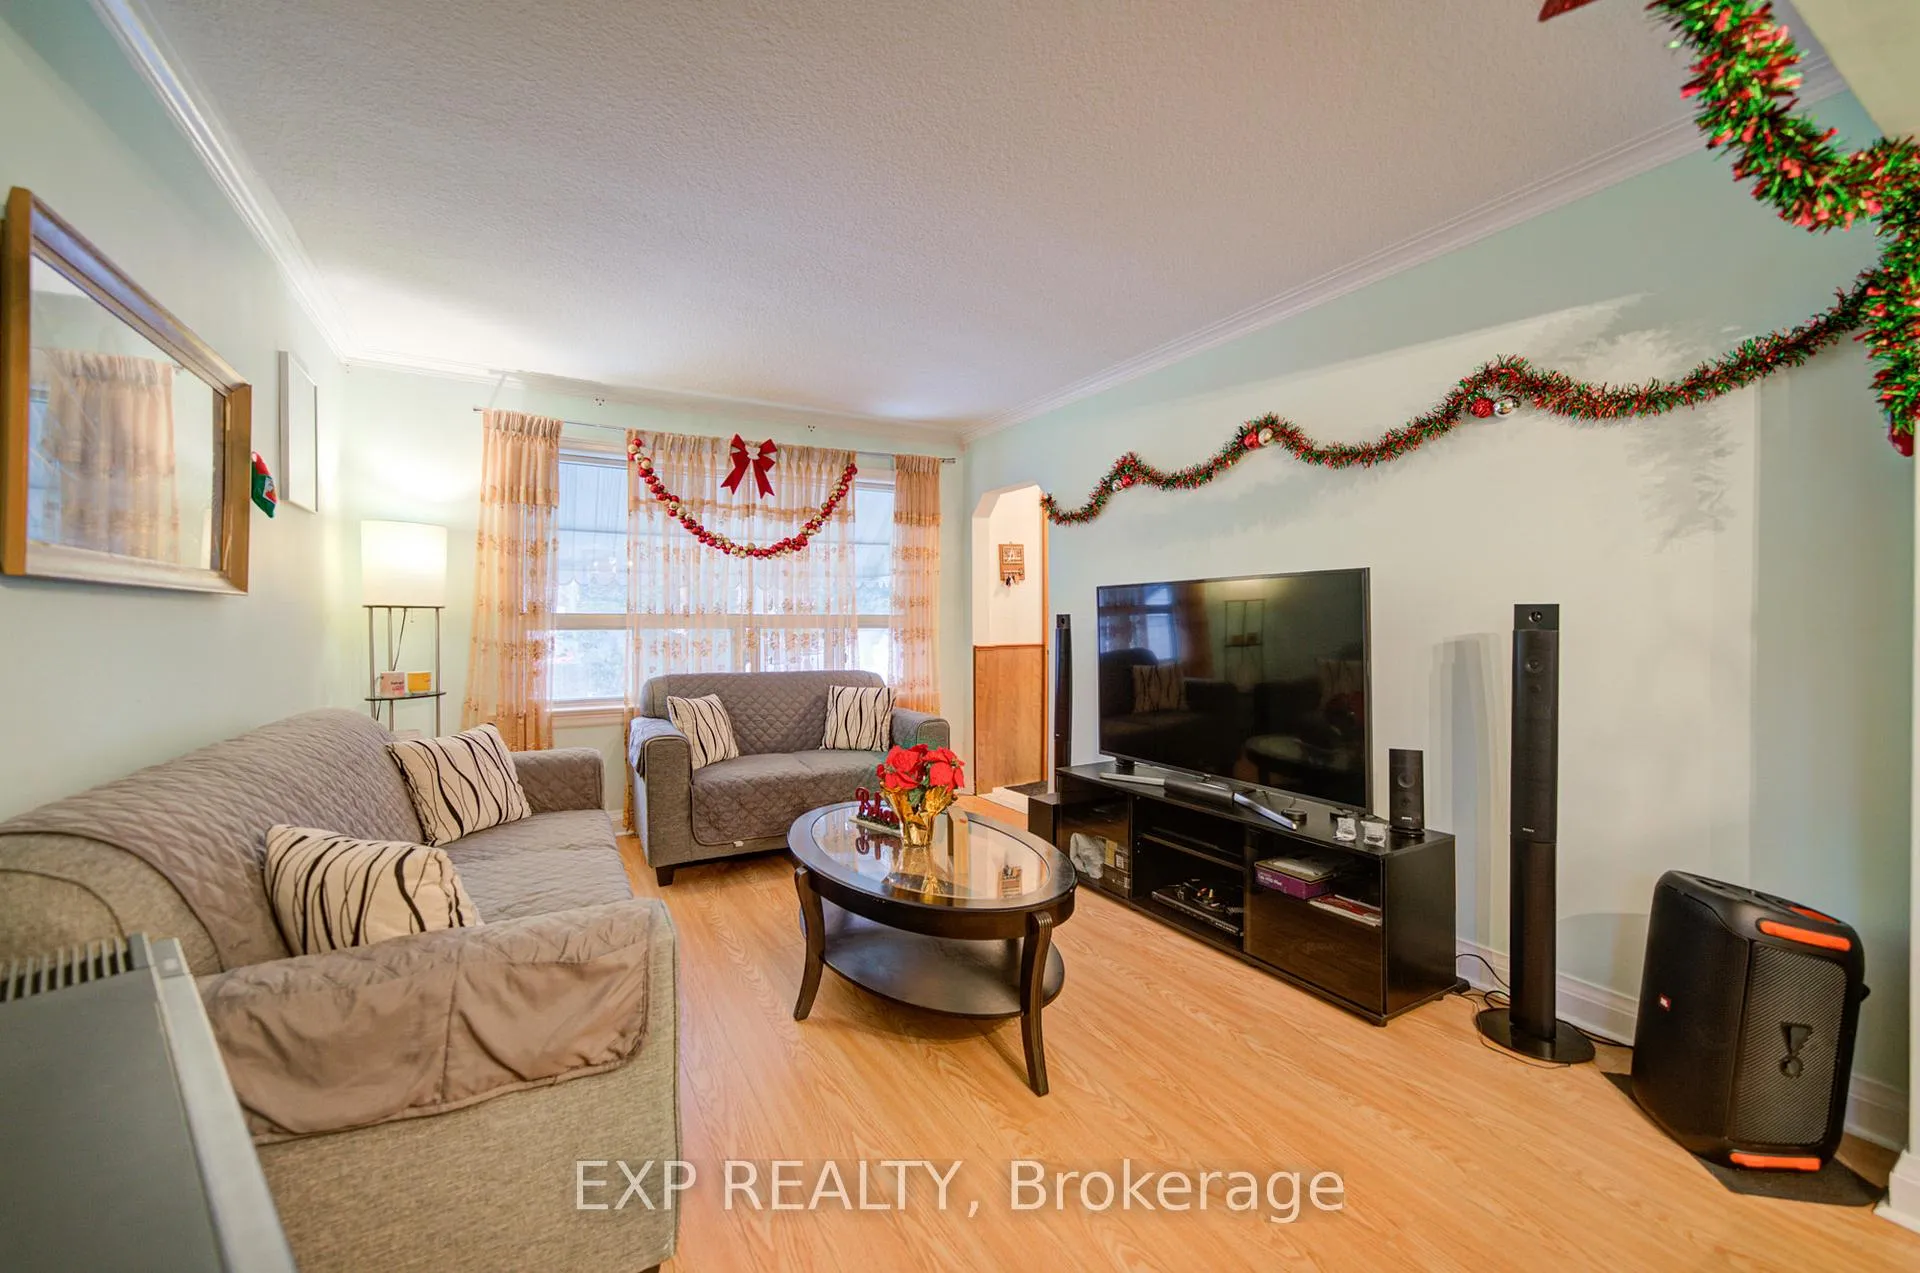 See all 48 photos
Property history
Facts and features
- BasementApartment
- Water, sewerMunicipal
- HeatingForced air
- CoolingCentral air
- Second kitchen
- Hardwood floors
- Fireplace
- Central air
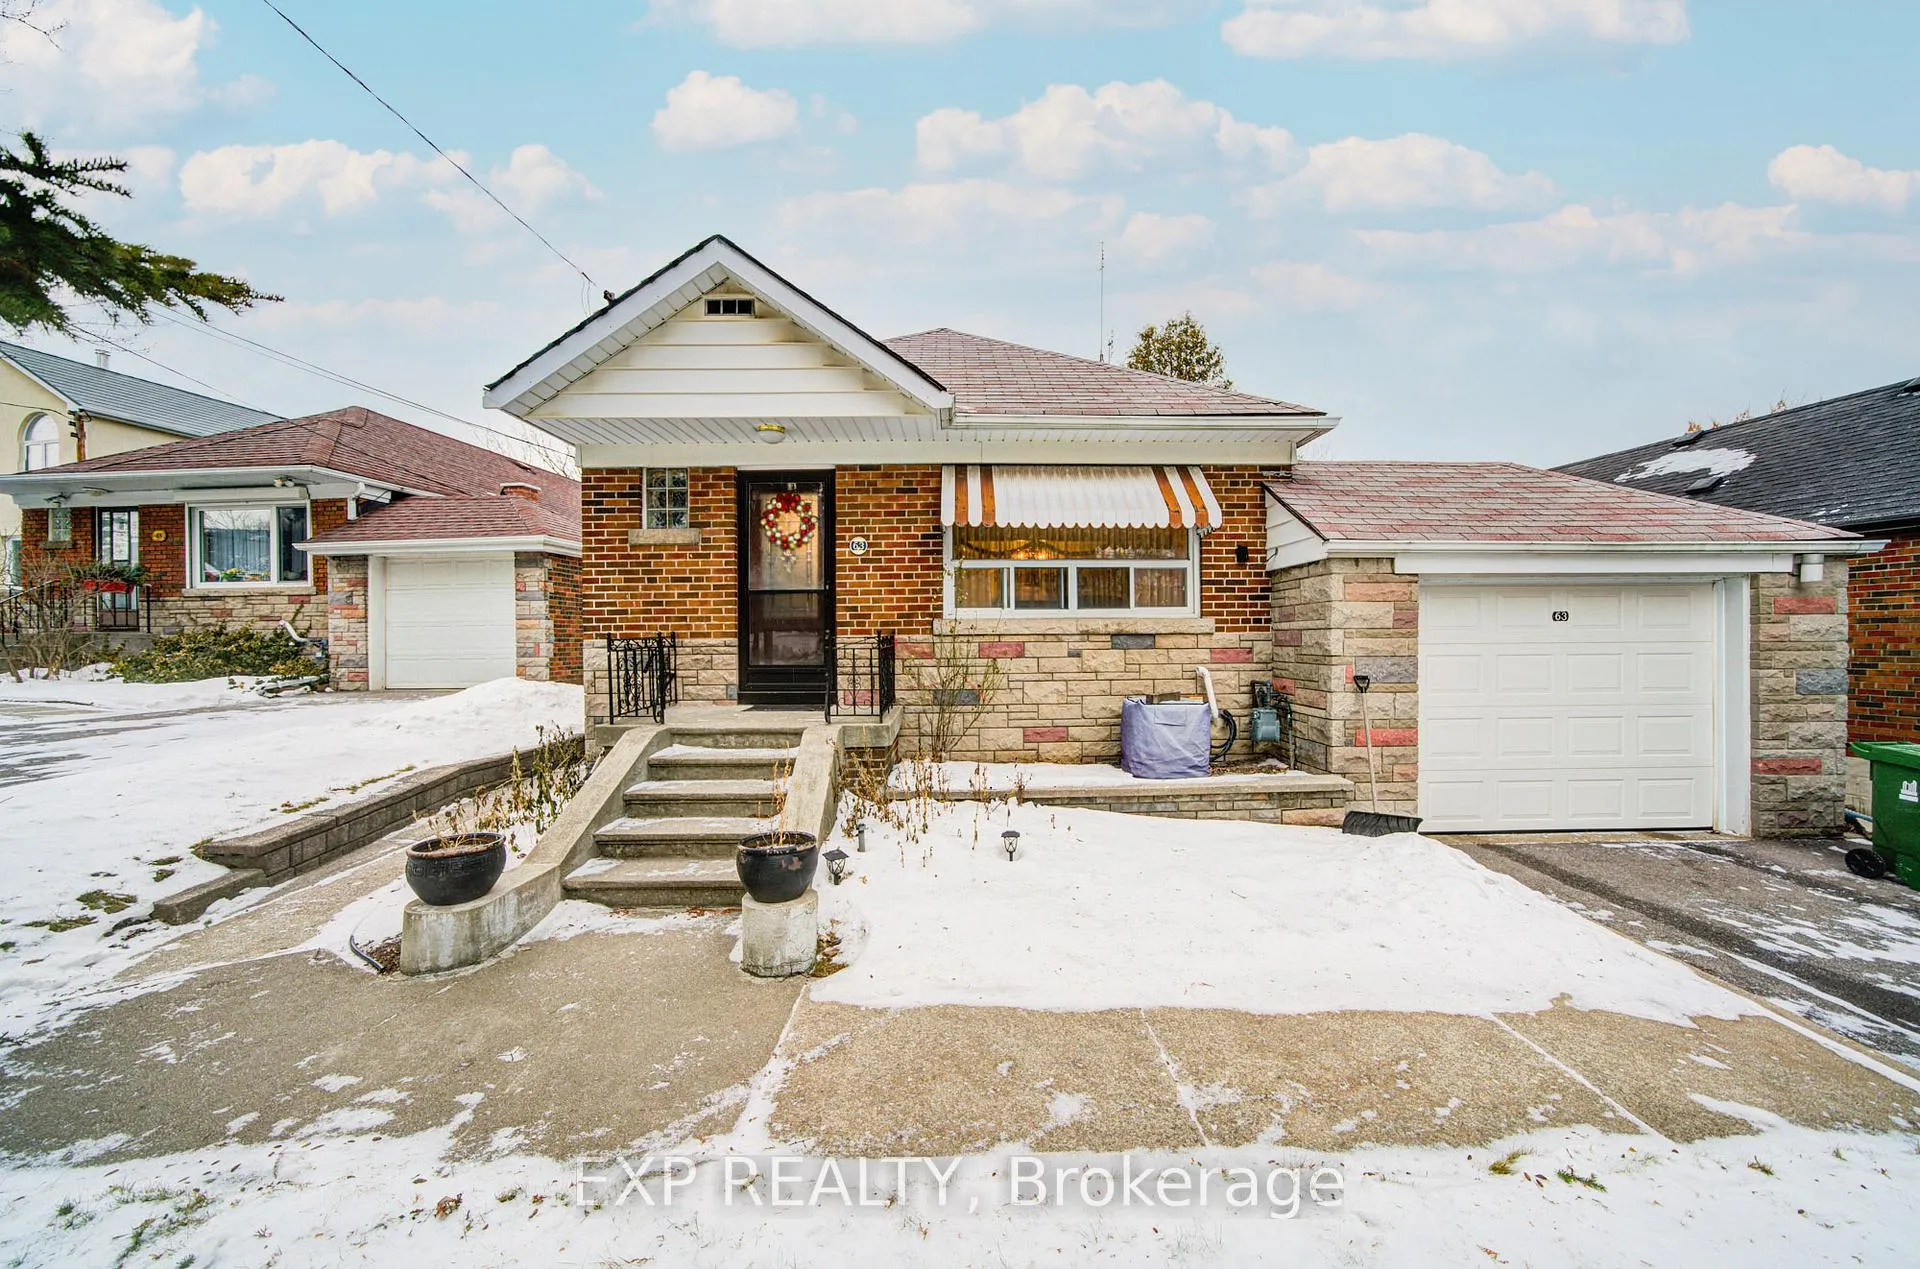
The homeDetached, Bungalow, 700–1,100 sq ft
- TypeDetached
- StyleBungalow
- Living space700–1,100 sq ft
- BasementApartment, finished
InsideFireplace Yes, Hardwood, In-law suite
- FireplaceYes
- FlooringHardwood
- FeaturesIn-law suite
- Rooms above ground6
- Rooms in the basement4
- Bedrooms3 + 1 in the basement
- Bathrooms2
- Kitchens2
Outside and lotBrick, other, Asphalt shingle, Concrete block
- ExteriorBrick, other
- RoofAsphalt shingle
- FoundationConcrete block
- Size50 × 157.52 ft
Parking1 Garage, Attached, Private
- Spaces1 Garage
- GarageAttached
- DrivewayPrivate
Heating, water and powerForced air, gas, Central air, Municipal sewer
- HeatingForced air, gas
- CoolingCentral air
- SewerMunicipal sewer
Costs and taxesTaxes $5,377 a year, HST included in the price, *furnace ( $117.00 per month )
- Taxes, 2025$5,377 a year
- HSTHST included in the price
- Rental items*furnace ( $117.00 per month )
Included in the saleStainless steel fridge *stove *gas stove inbasement *hoodfan *all electrical light fixtures *all window coverings *gasburner(r) & equipment *hwt(owned) & a/c
- IncludedStainless steel fridge *stove *gas stove inbasement *hoodfan *all electrical light fixtures *all window coverings *gasburner(r) & equipment *hwt(owned) & a/c
Listing detailsE12663556, Sold, Jan 5, 2026
- MLS® numberE12663556
- StatusSold
- Listed onJan 5, 2026
- Days on market68
- UpdatedMar 14, 2026
- PossessionFlexible
- Occupied byOwner+tenant
- Listing brokerageeXp Realty
About this home
63 Midland Avenue, Scarborough (Cliffcrest), ON M1N 3Z8
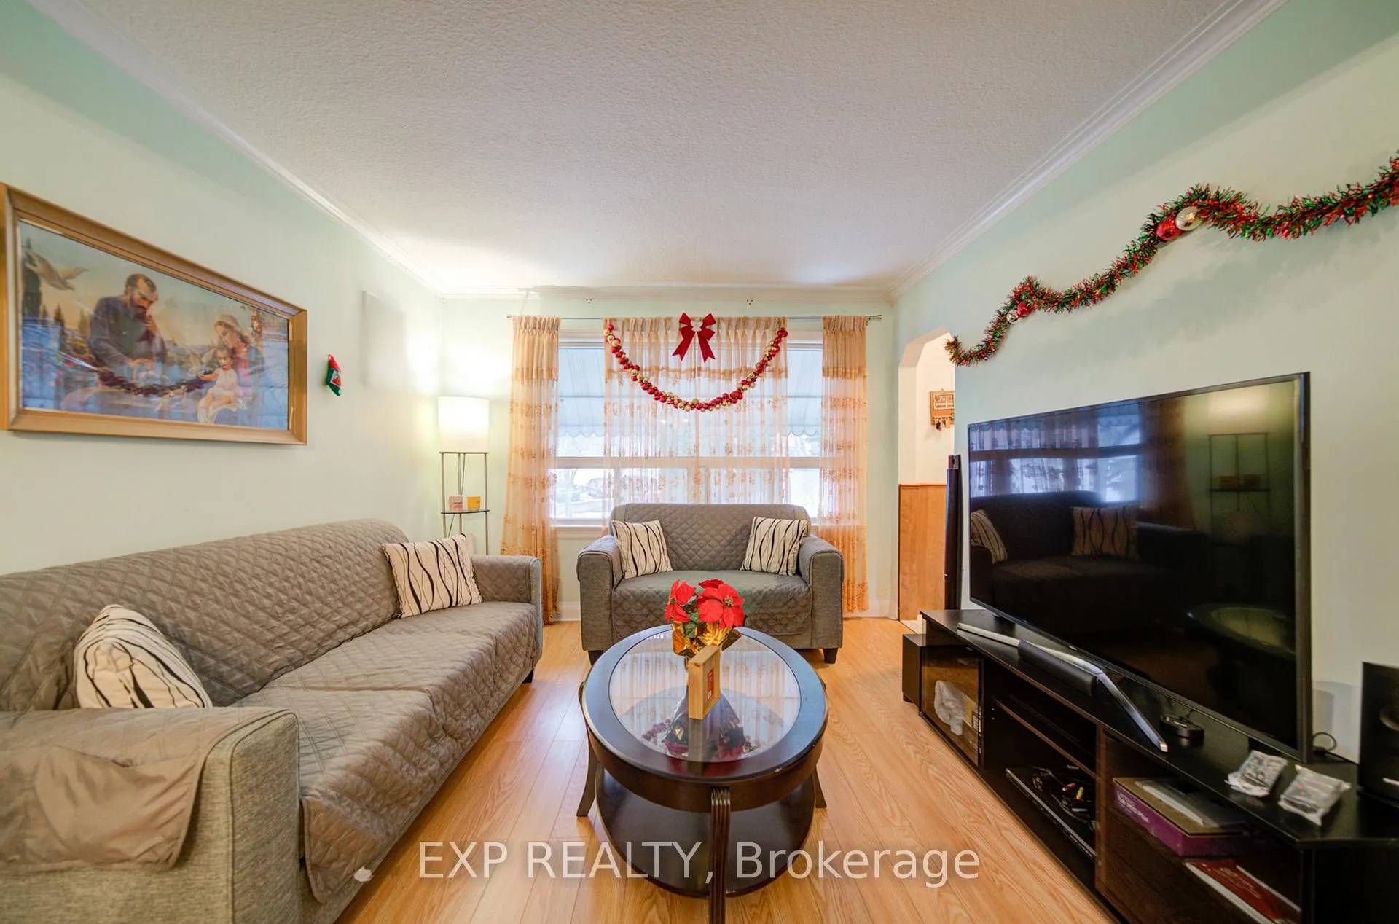
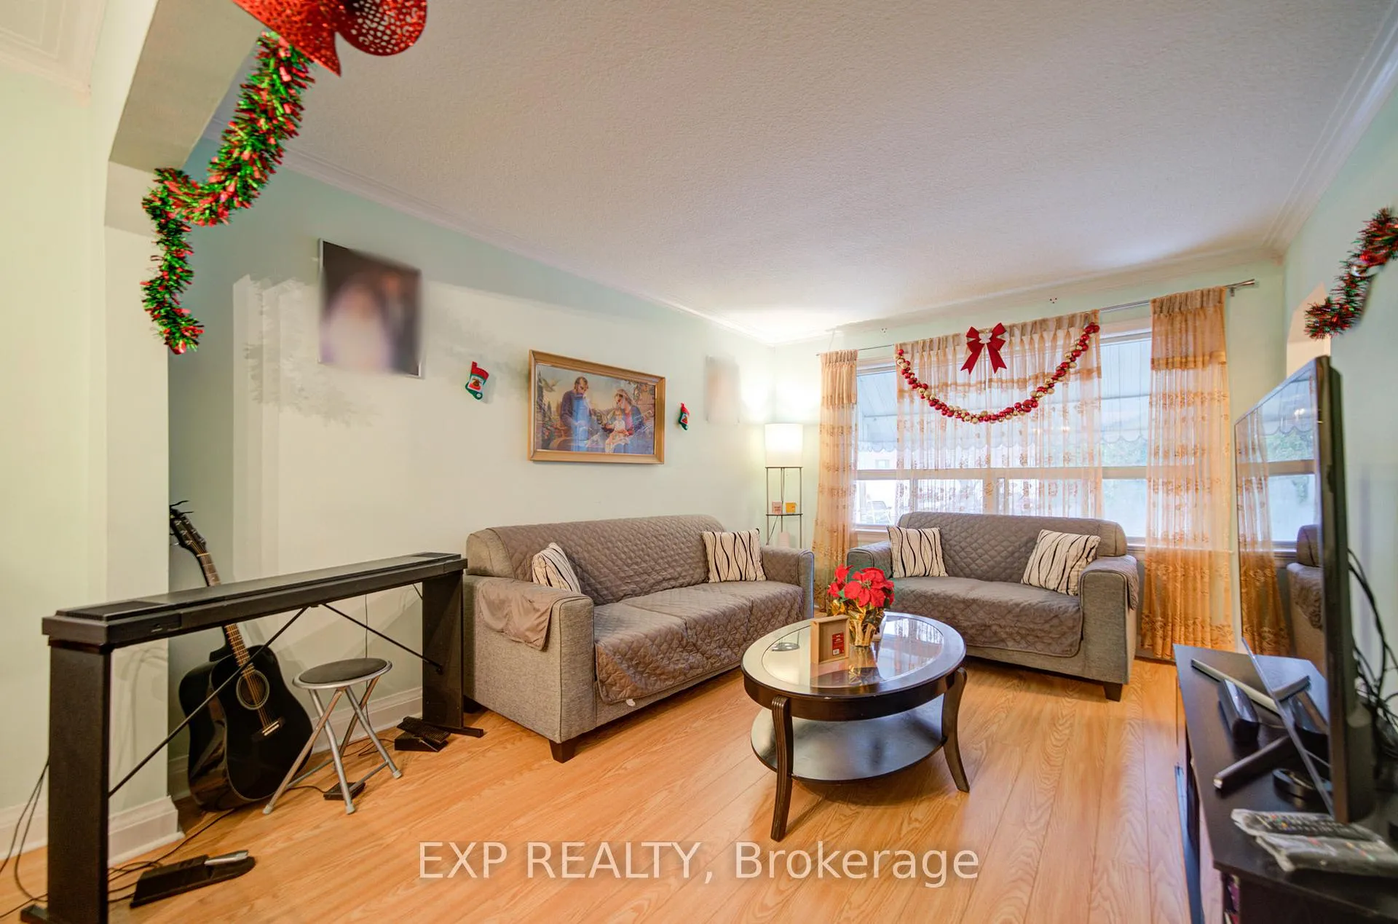
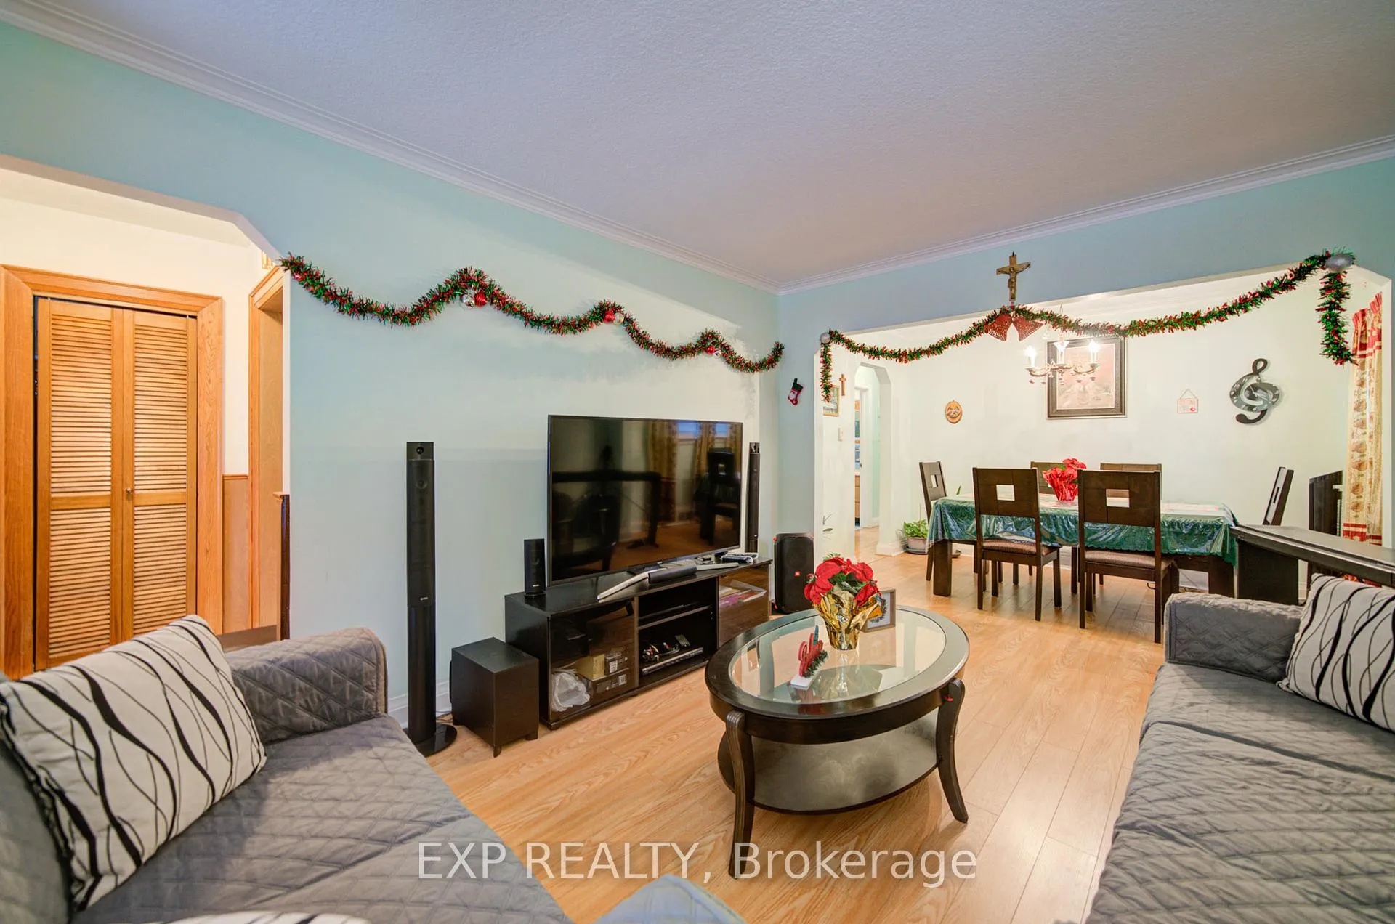
Nestled In The Heart Of Peaceful Cliffside Village, This Charming Detached Brick Bungalow Offers 3+1 Spacious Bedrooms And 2 Full Bathrooms On A Beautifully Deep, Ravine-Backing Lot *The Warm And Inviting Living And Dining Areas Feature Hardwood-Style Flooring And Large Windows That Fill The Space With Natural Light *Enjoy The Added Comfort Of A Sunroom With Serene Views Of The Lush Backyard-Perfect For Relaxation Or Entertaining *The Finished Basement Offers A Separate Entrance, Additional Kitchen, Bedroom, Fireplace, And 4-Piece Bath-Ideal For Extended Family Or Rental Potential *Outside, The Expansive Yard Provides Privacy And Endless Possibilities For Gardening Or Outdoor Enjoyment *Located Near Parks, TTC, Shopping, Scarborough Bluffs, And Top-Rated Schools *This Home Delivers Comfort, Convenience, And Charm In One Exceptional Package *Lot size: 26.02 ft x 157.52 ft x 50.46 ft x 167.27 ft Irregular*
Ask about this home
A HOMEH agent will answer your questions about this home.
Around this home
Daily convenience, out of 100, from the distances below
Schools nearby
School rating, out of 10.
Helpful calculators
Your HOMEH agent

"I would see it this week."