
Unit 18, 30 Liben Way
Scarborough (Malvern)Unit 18, 30 Liben Way
Scarborough (Malvern)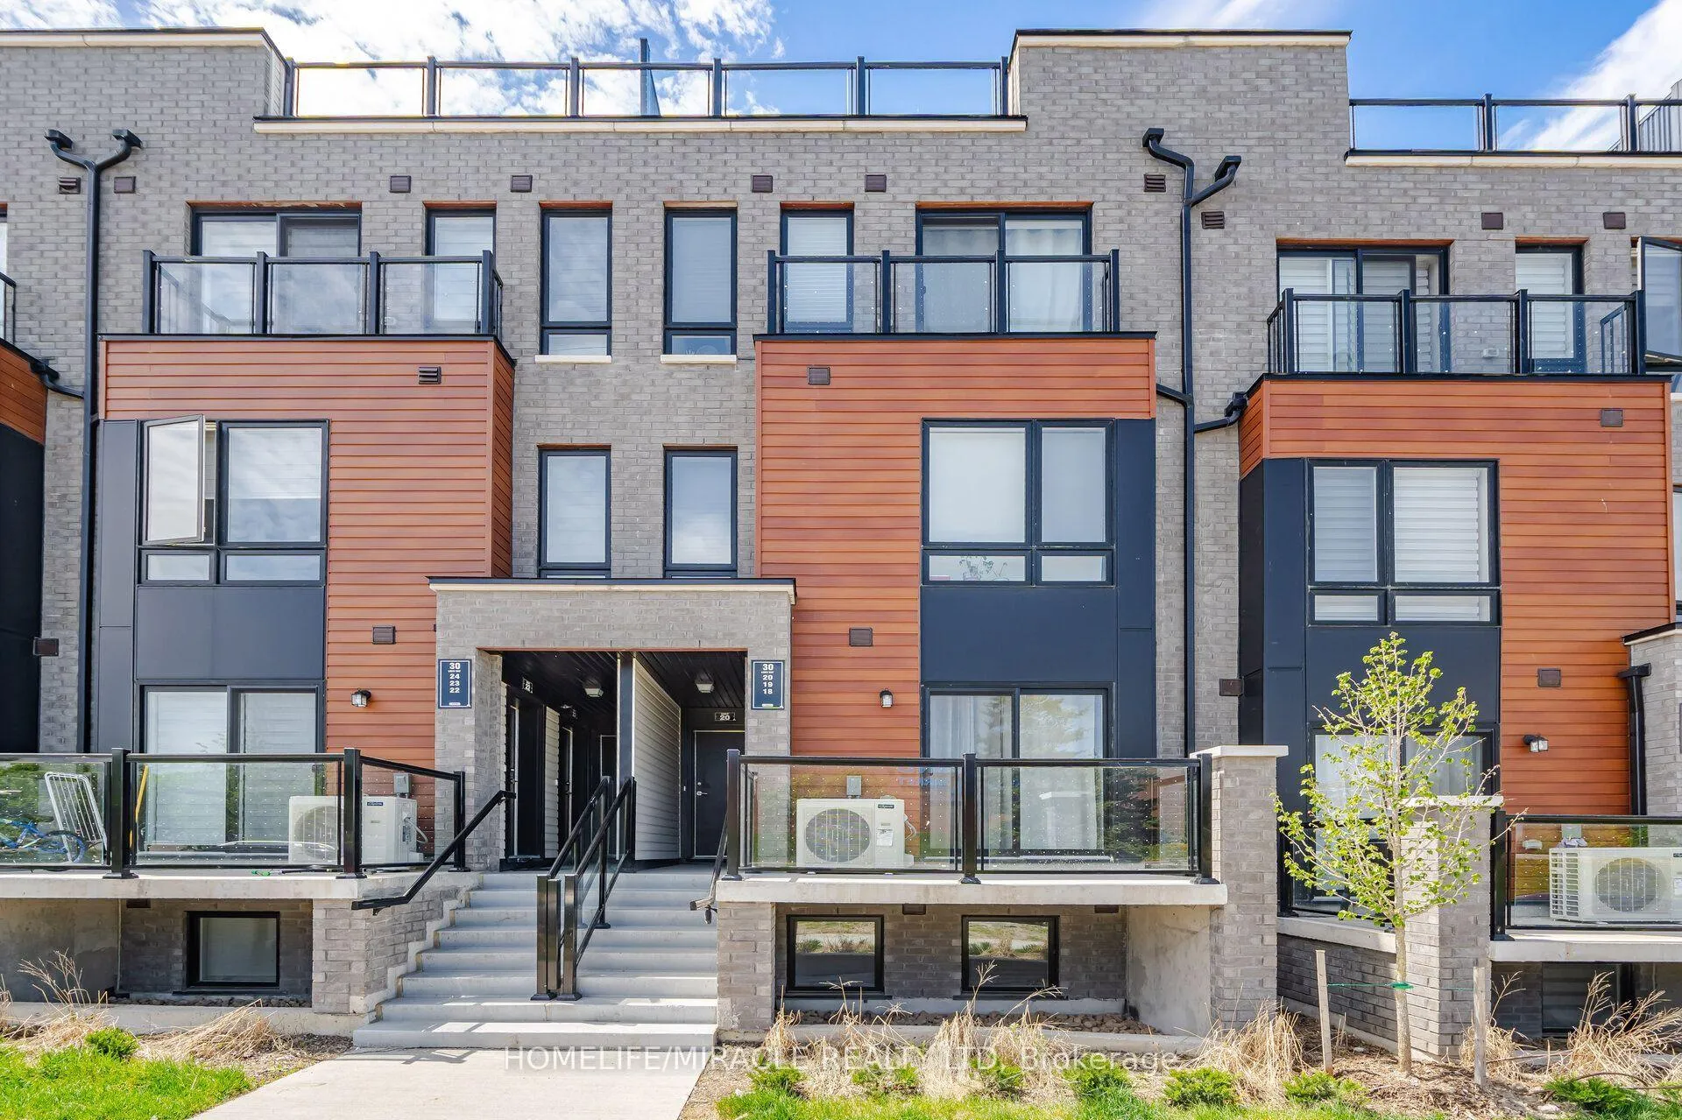
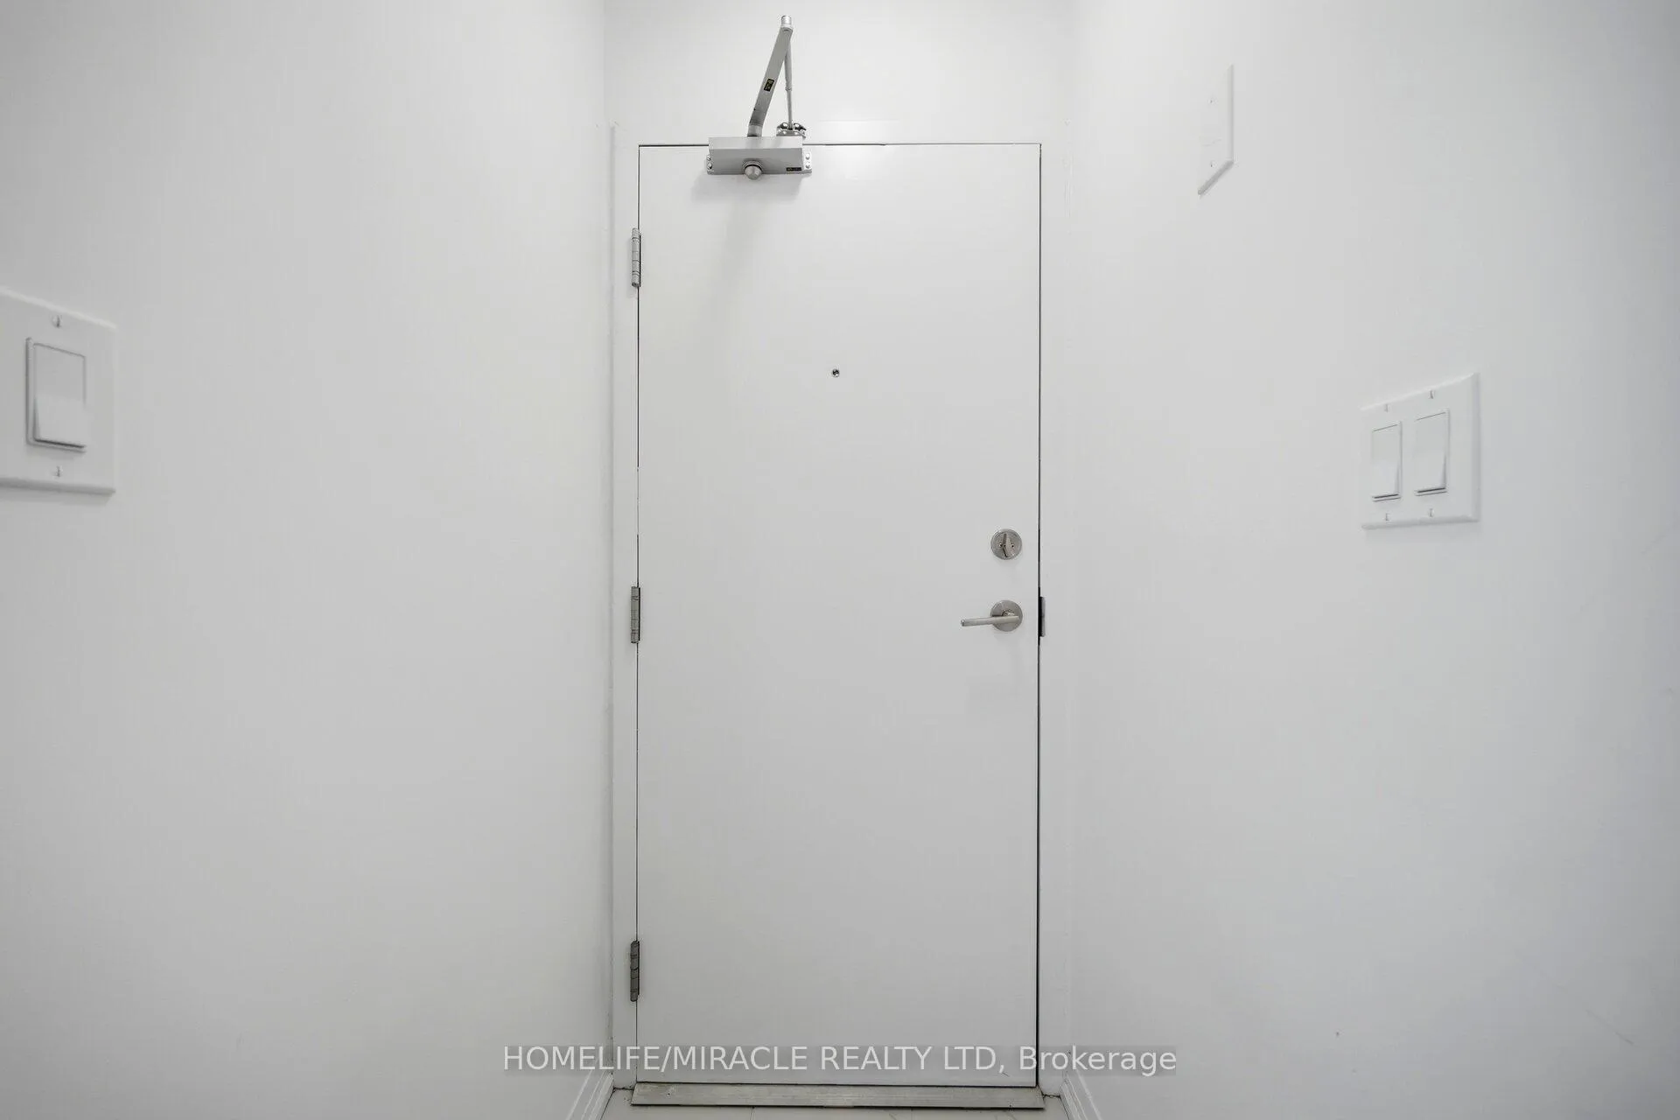 See all 25 photos
Property history

This home has sold. It is no longer available.
Property not available for sale or for rent.
Ask about this home
A HOMEH agent will answer your questions about this home.Ask HOMEH
About this home
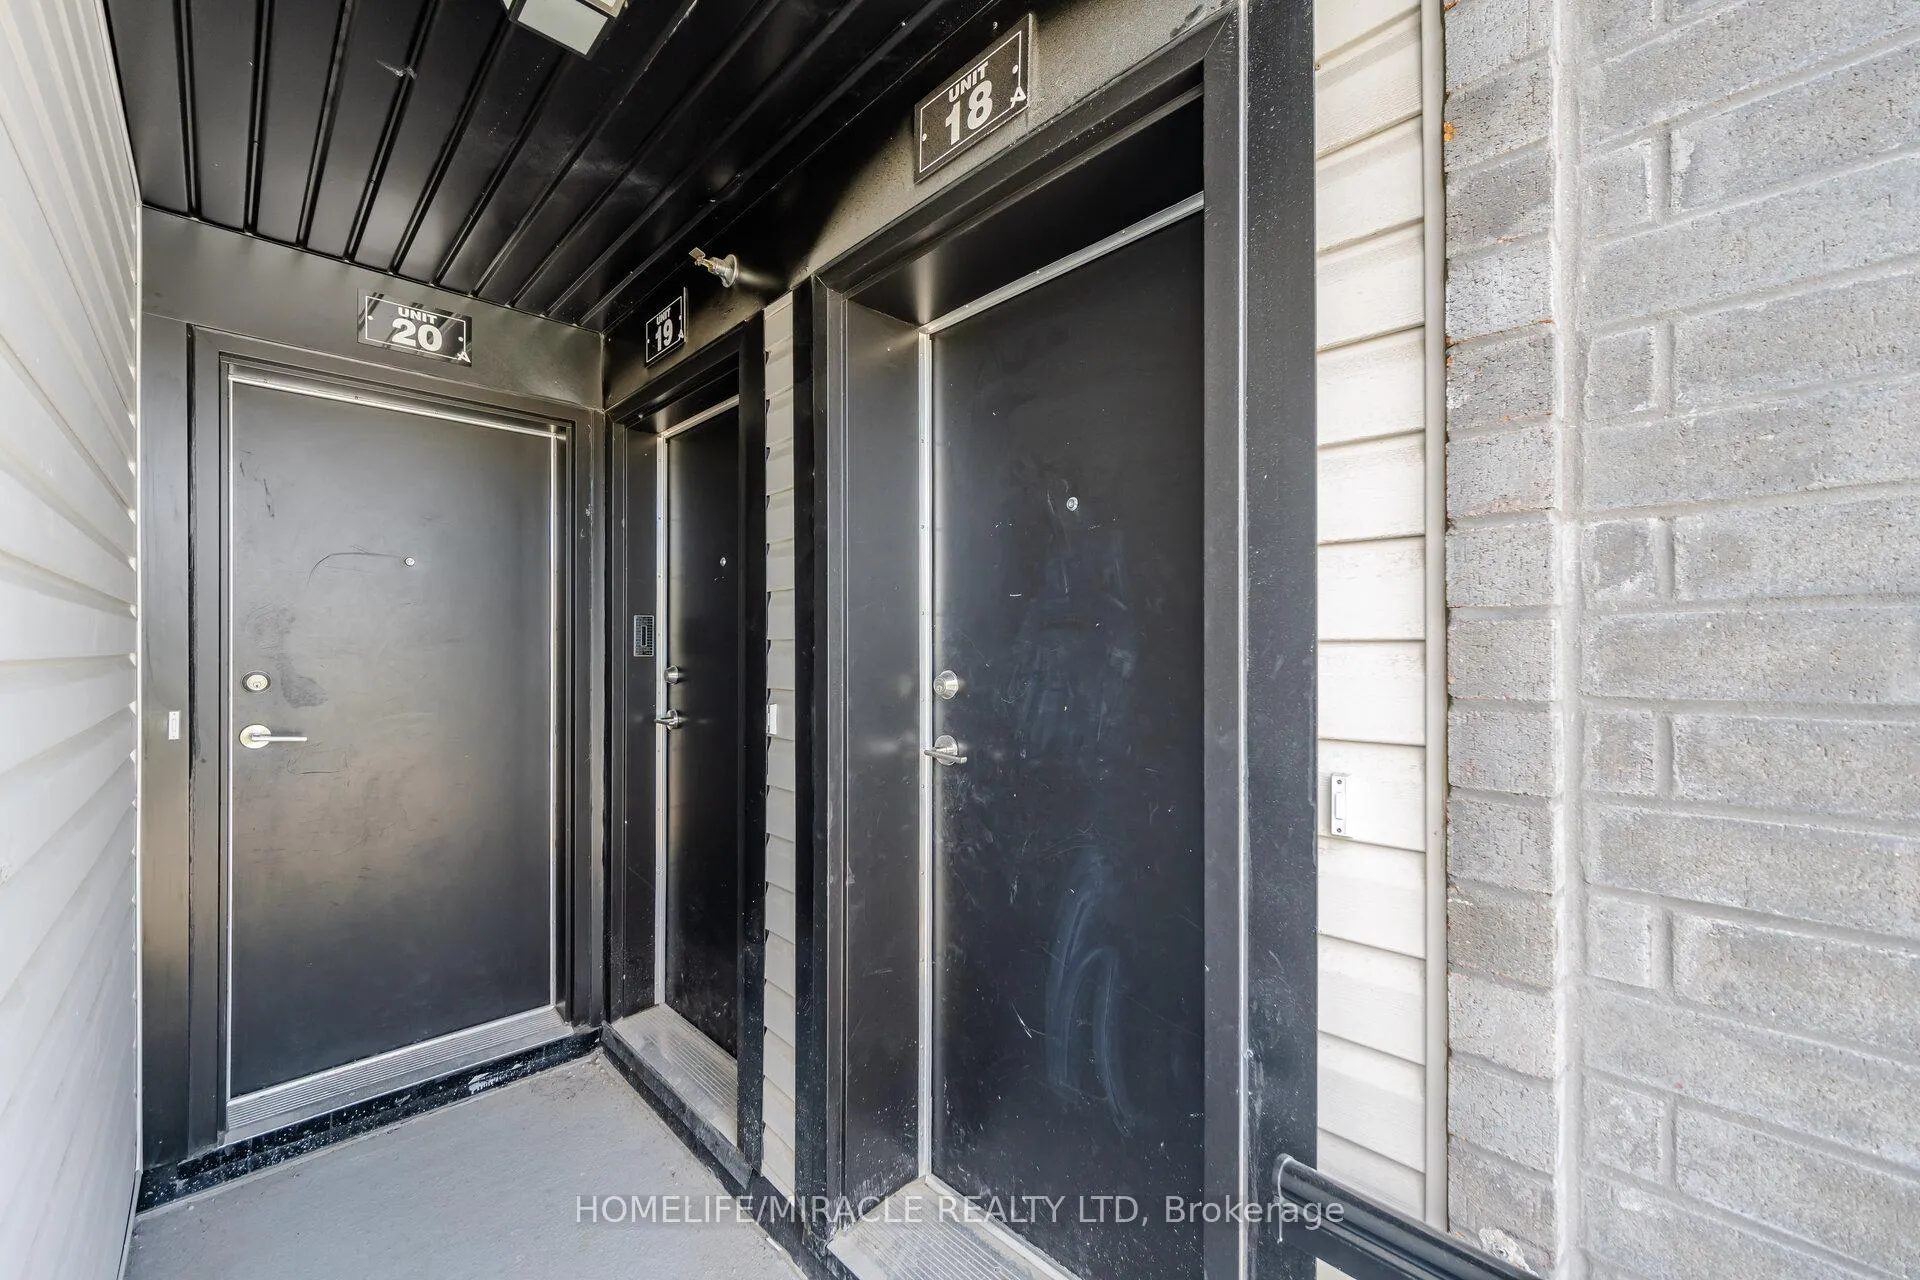
Unit 18, 30 Liben Way, Scarborough
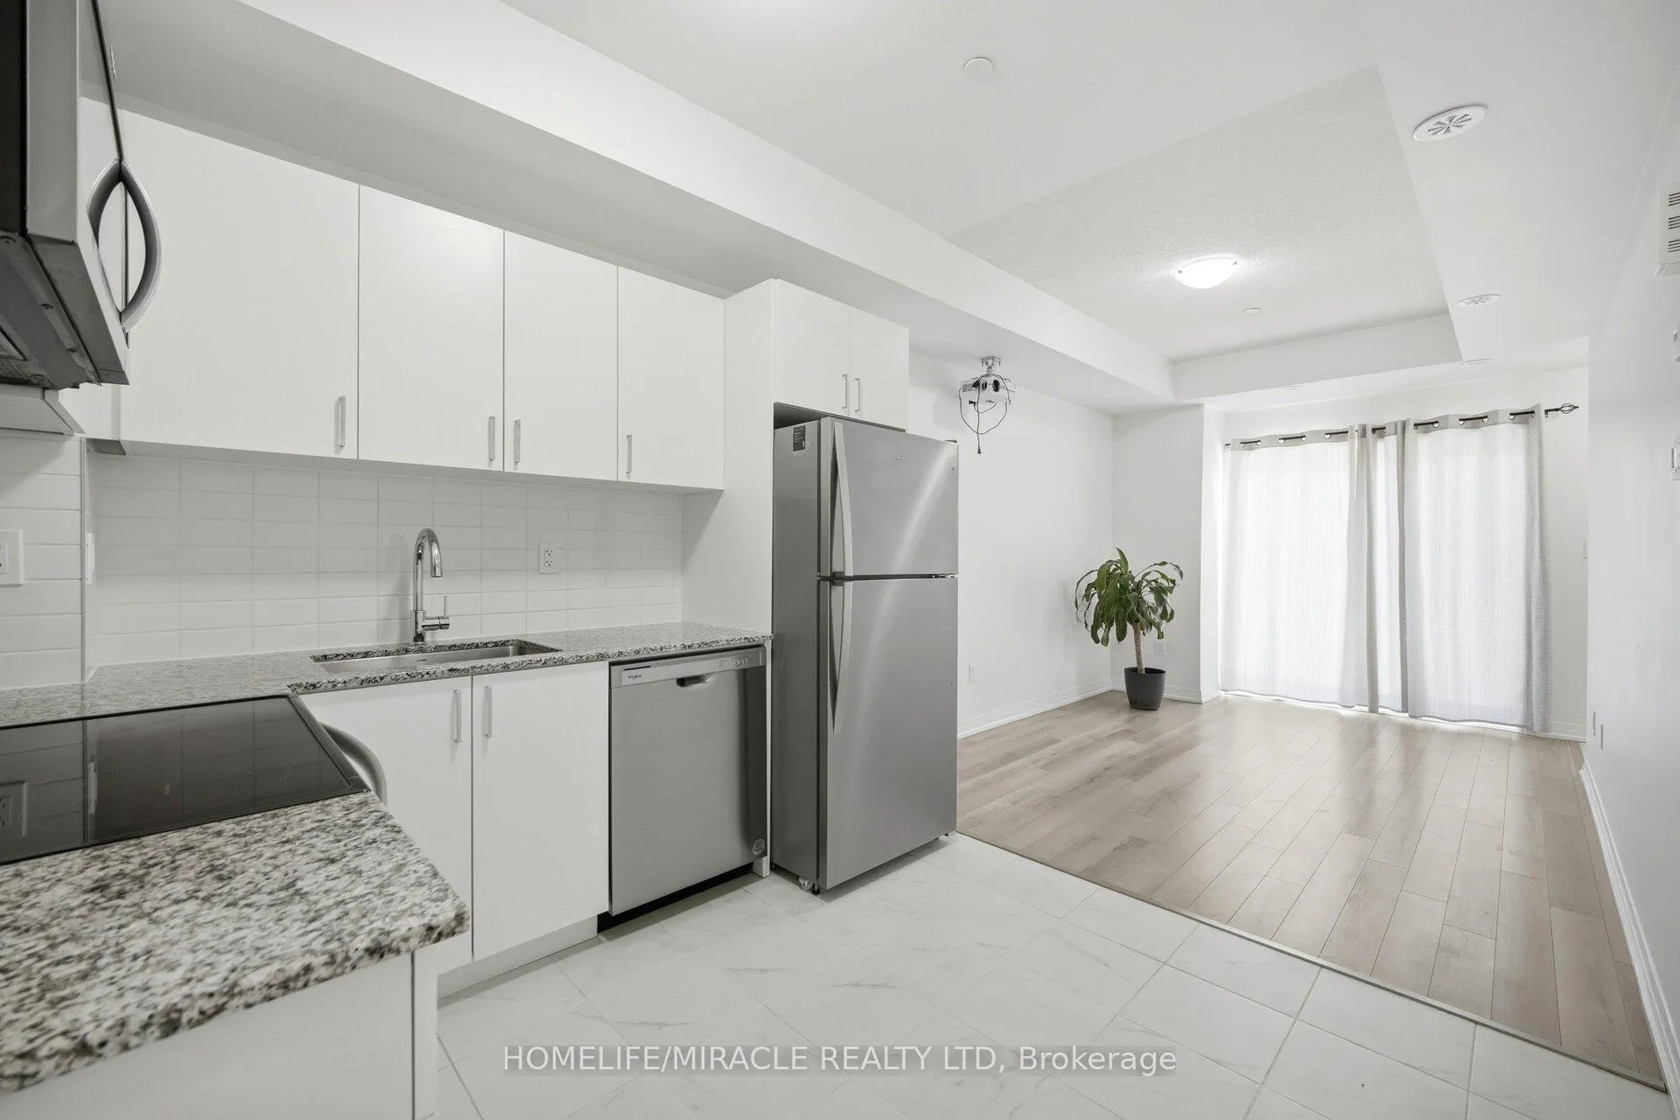
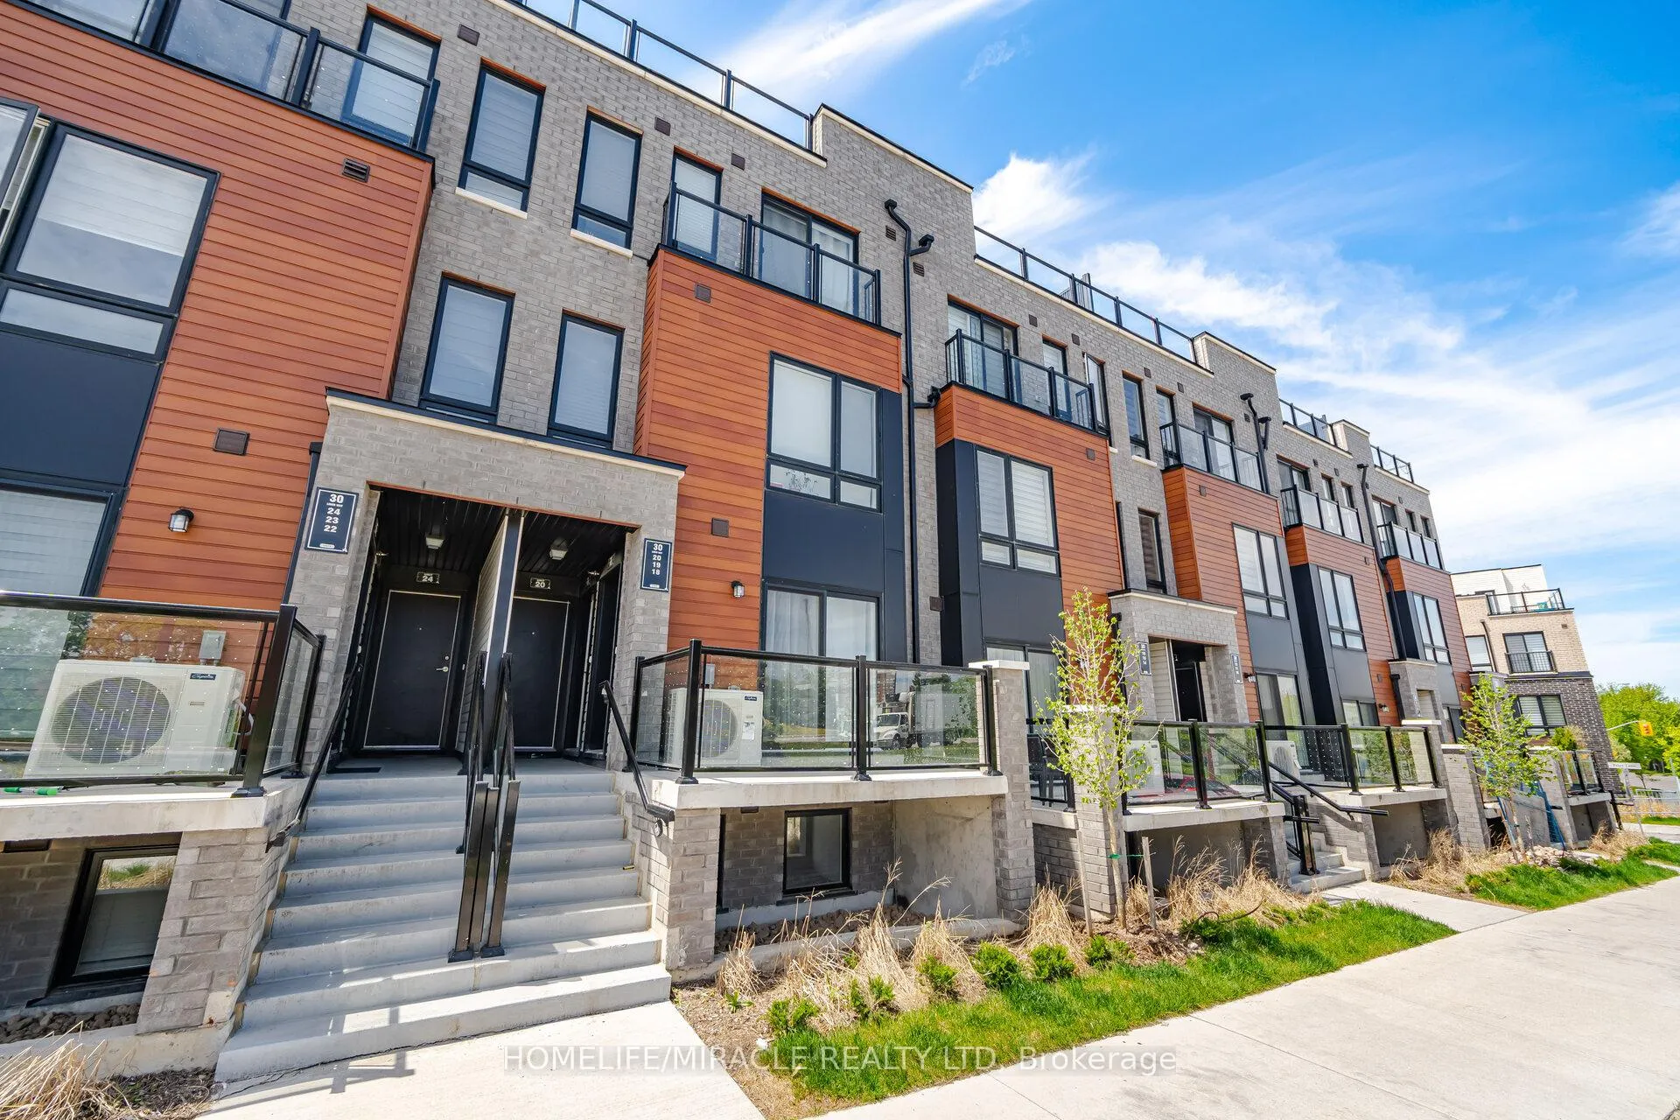
AN INCREDIBLE OPPORTUNITY FOR FIRST-TIME BUYERS, INVESTORS & THOSE LOOKING TO RIGHTSIZE! Discover modern urban living in this beautifully maintained 2-bedroom stacked townhome situated in one of Scarborough's most convenient and fast-growing neighborhoods. Offering approximately 749 sq. ft. of efficiently designed living space, this bright and inviting home features an airy layout complemented by expansive windows that fill the interior with natural sunlight. Stylish laminate flooring extends throughout, creating a contemporary and low-maintenance living environment. The functional floor plan seamlessly connects the living, dining, and kitchen areas, making the space ideal for both everyday living and entertaining. The modern kitchen is equipped with stainless steel appliances and overlooks the main living area, while the convenience of in-suite laundry adds to the home's practical appeal. Step outside to your private balcony, a perfect place to unwind, enjoy a morning coffee, or relax after a busy day. Residents will appreciate the added benefits of underground parking, EV charging stations, and the peace of mind that comes with Tarion warranty coverage. Ideally positioned close to major highways, public transit, shopping centers, schools, parks, restaurants, community facilities, and places of worship, this location offers exceptional accessibility to everything you need. Whether you're entering the market, expanding your investment portfolio, or seeking a low-maintenance lifestyle, this property delivers outstanding value, modern comfort and everyday convenience in a highly desirable Scarborough setting.
Facts & features
Ask about this home
A HOMEH agent will answer your questions about this home.
Rooms
5 rooms · 1 bathroom
- Bedroom 28′ × 9′11″79 sq.ft.
- Primary bedroom8′1″ × 12′97 sq.ft.
- Kitchen9′8″ × 9′5″91 sq.ft.
- Dining room9′8″ × 13′11″135 sq.ft.
- Living room9′8″ × 13′11″135 sq.ft.
Around this home
Schools nearby
School rating, out of 10.
Listing details
Helpful tools
Your HOMEH agent
"I would see it this week."
Ask HOMEH about this home
Price, neighbourhood, monthly cost. Ask anything.
HOMEH Intelligent Agent is an AI, not a licensed representative. Check anything important with your agent.