

Unit 5, 30 Liben Way
Unit 5, 30 Liben Way
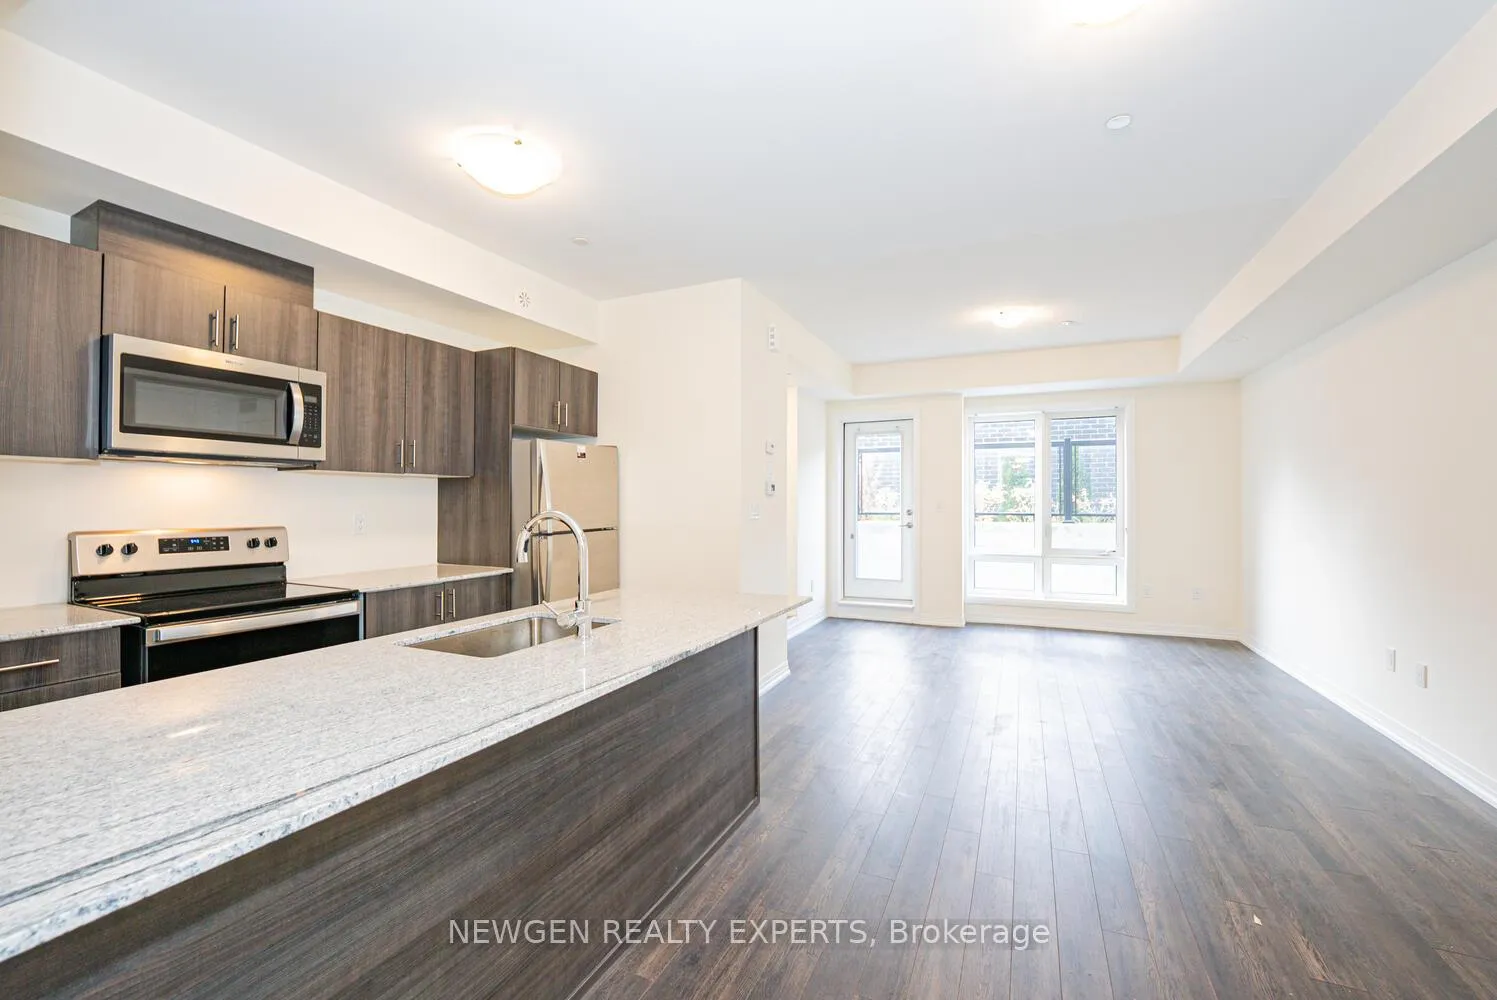 See all 26 photos
Property history
Facts and features
- BasementNone
- LaundryIn-suite
- Lease term12 months
- PetsAllowed
- Central air
The homeCondo Townhouse, Stacked townhouse, 800–899 sq ft
- Type: Condo Townhouse
- Style: Stacked townhouse
- Living space: 800–899 sq ft
- Basement: None
- Exposure: West
InsideTile, Broadloom, In-suite laundry, Rooms above ground 5
- Flooring: Tile, Broadloom
- Laundry: In-suite laundry
- Rooms above ground: 5
- Bedrooms: 2
- Bathrooms: 1
- Kitchens: 1
OutsideBrick, Open
- Exterior: Brick
- Balcony: Open
Parking and locker1 Parking, Underground, Parking type Owned
- Spaces: 1 Parking
- Garage: Underground
- Parking type: Owned
- Spot: 107
- Locker: None
BuildingPresto Towns - Phase 1, Storeys 3, Units 298
- Name: Presto Towns - Phase 1
- Storeys: 3
- Units: 298
- Condo corporation: 3089
- Pets: Allowed
Heating, water and powerForced air, gas, Central air
- Heating: Forced air, gas
- Cooling: Central air
Rent and termsRent $2,150 a month, Entire property, Unfurnished
- Rent: $2,150 a month
- Space for rent: Entire property
- Furnished: Unfurnished
- Lease: 12 months
- Rent includes: Parking
- Deposit: Required
- Employment letter: Required
- Rental application: Required
- References: Required
- Rental items: Boiler, air conditioning, air handler, water heater
IncludedStainless steel appliances (fridge, stove, dishwasher, range hood microwave), washer & dryer
- Included: Stainless steel appliances (fridge, stove, dishwasher, range hood microwave), washer & dryer
Listing detailsE12777848, Rented, Feb 10, 2026
- MLS® number: E12777848
- Status: Rented
- Listed on: Feb 10, 2026
- Days on market: 3
- Updated: Feb 13, 2026
- Possession: Immediate
- Occupied by: Vacant
- Listing brokerage: NEWGEN REALTY EXPERTS
About this home
Unit 5, 30 Liben Way, Scarborough (Malvern), ON M1B 0E8
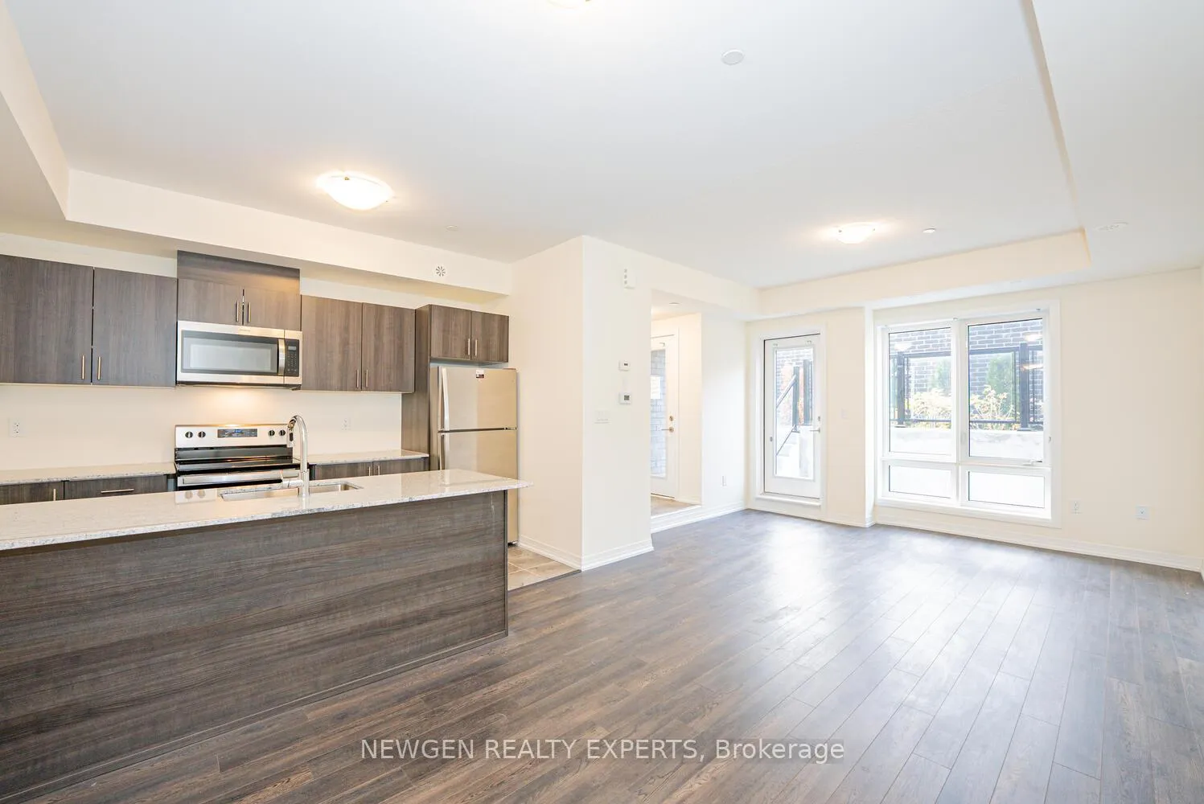
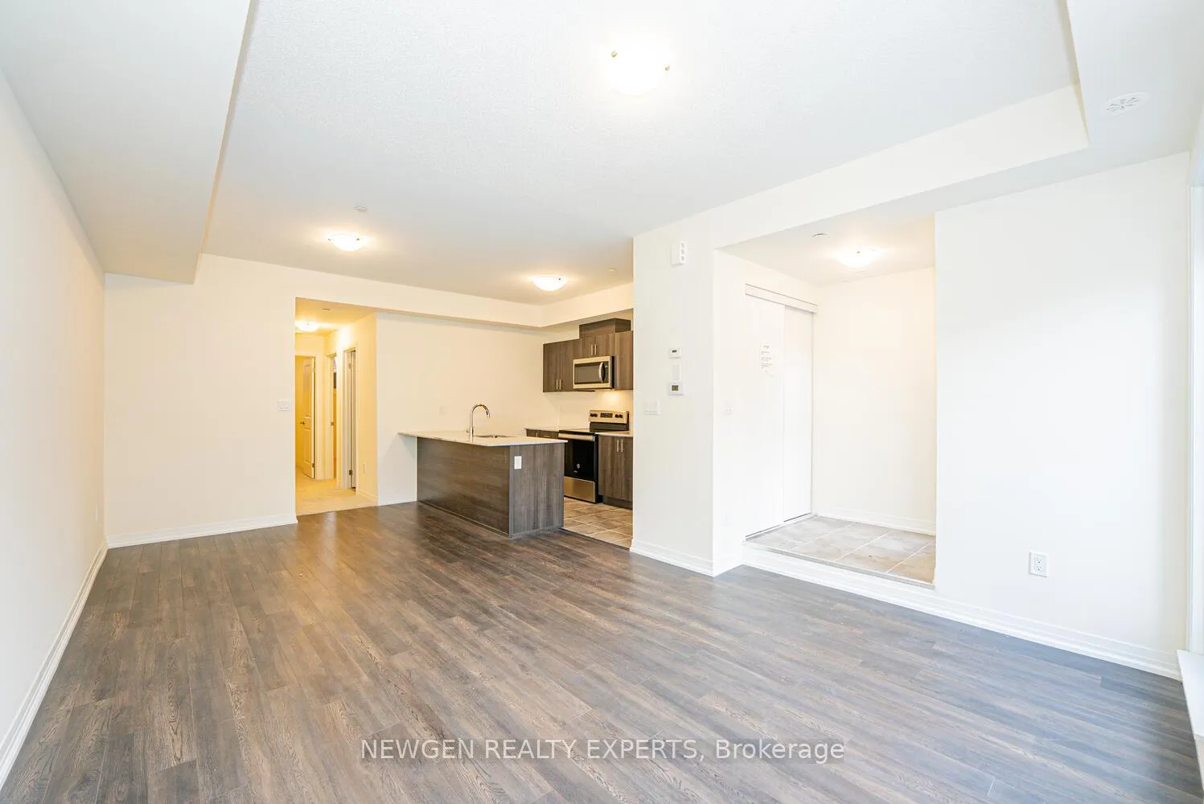
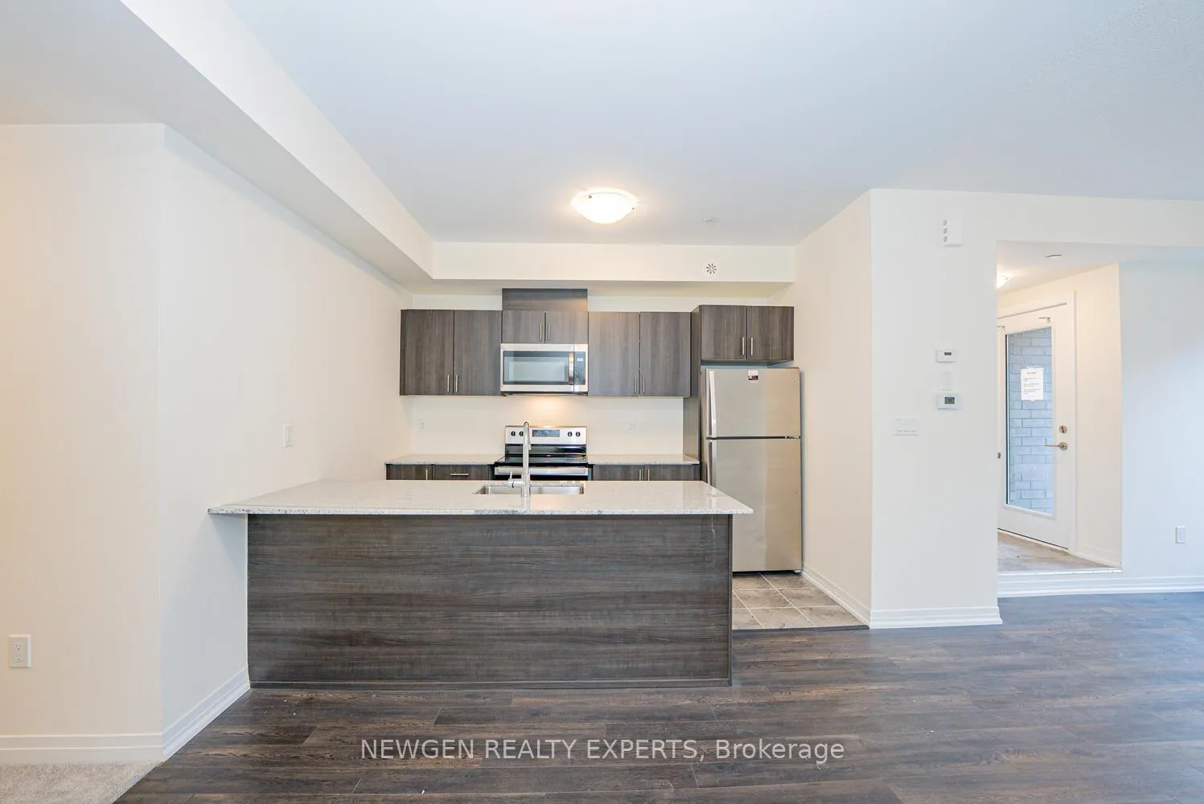
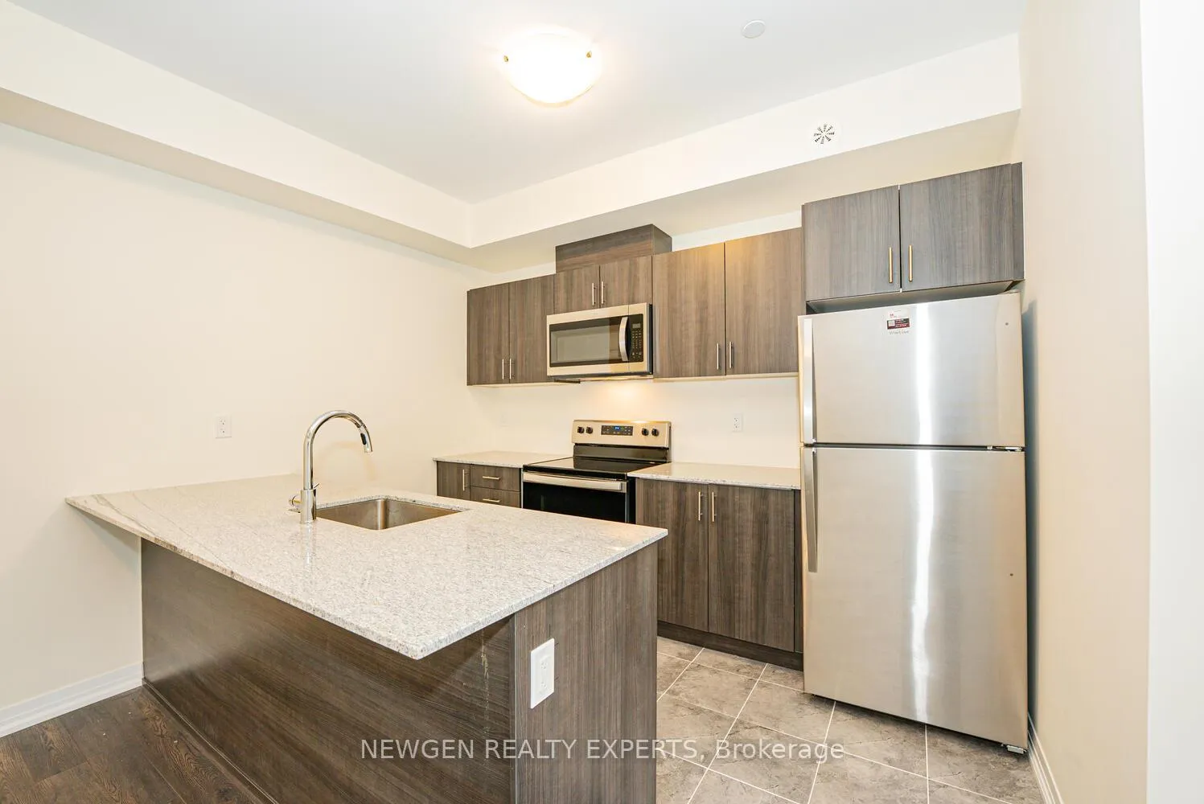
Modern 2-Bedroom Main-Level Stacked Townhouse. This stunning townhouse offers 2 Large bedrooms with premium, contemporary finishes. The open-concept layout provide lots of sunlight and large Windows in Great Room. Unit comes with good size patio for family entertainment. The Modern kitchen has stainless steel appliances, Granite Counter top and the sleek cabinetry. The bathroom is designed with a full-sized tub, a large mirror, and a functional vanity. Located steps from the TTC and minutes from major amenities such as schools, shopping malls, grocery stores, and medical facilities. Its also close to Centennial College and the University of Toronto Scarborough Campus. Perfect for young professionals, or small families. **EXTRAS** Tenant Pays Utilities. No Smoking. Aaa+ Tenants. Credit Report, Employment Letter, Pay Stubs & Rental App. W/Offer.1st & Last Months Certified Deposit. Tenants To Buy Content Insurance.
Ask about this home
A HOMEH agent will answer your questions about this home.
Know more about Presto Towns - Phase 1
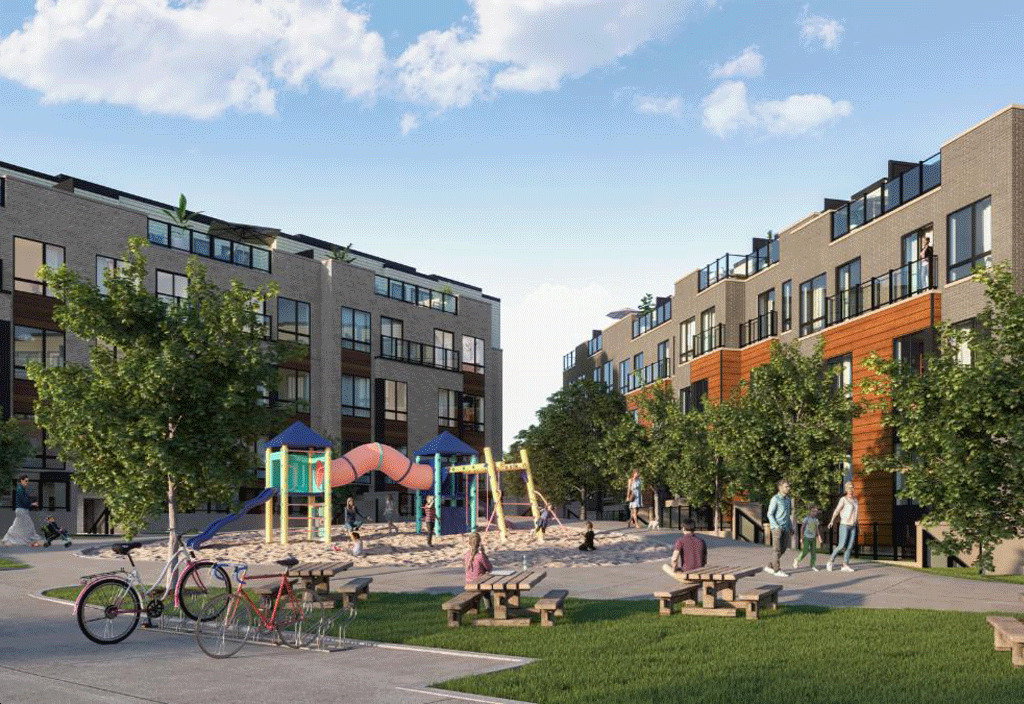
Condo building · 145-165 Tapscott Rd
Presto Towns - Phase 1 is a 3-storey condo with 298 suites by Ambria Homes. Right now 5 for sale and 7 for rent are on the market here.
- 3storeys
- 298suites
- $491/sq ft
No similar units for rent in Presto Towns - Phase 1 right now.
Around this home
Daily convenience, out of 100, from the distances below
Schools nearby
School rating, out of 10.
Helpful calculators
Your HOMEH agent

"I would see it this week."