

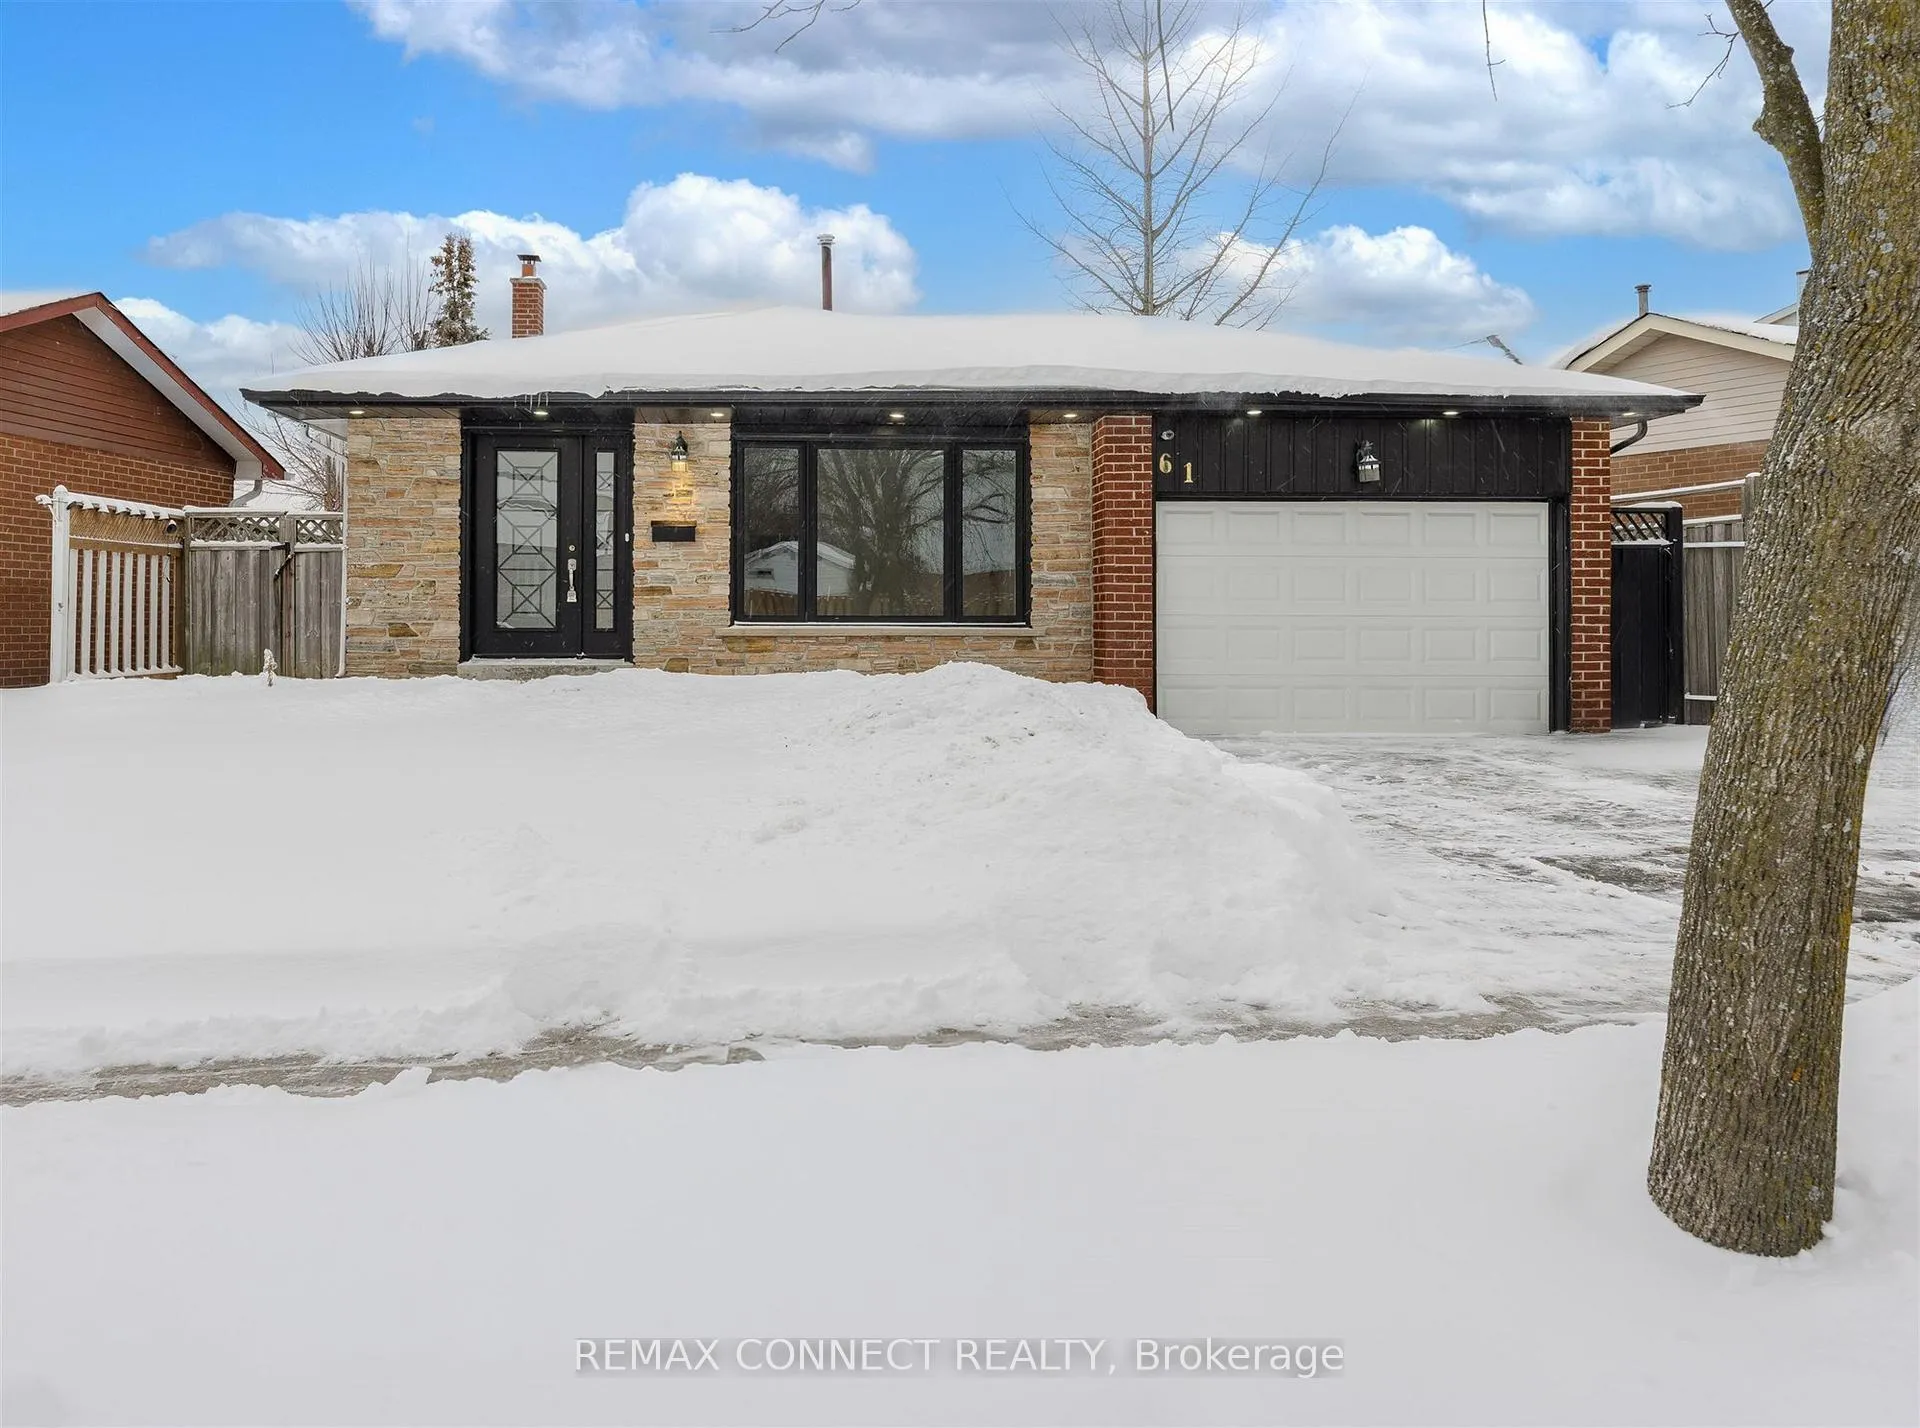
61 Rotary Drive
Detached Sold
1/2161 Rotary Drive
Detached Sold
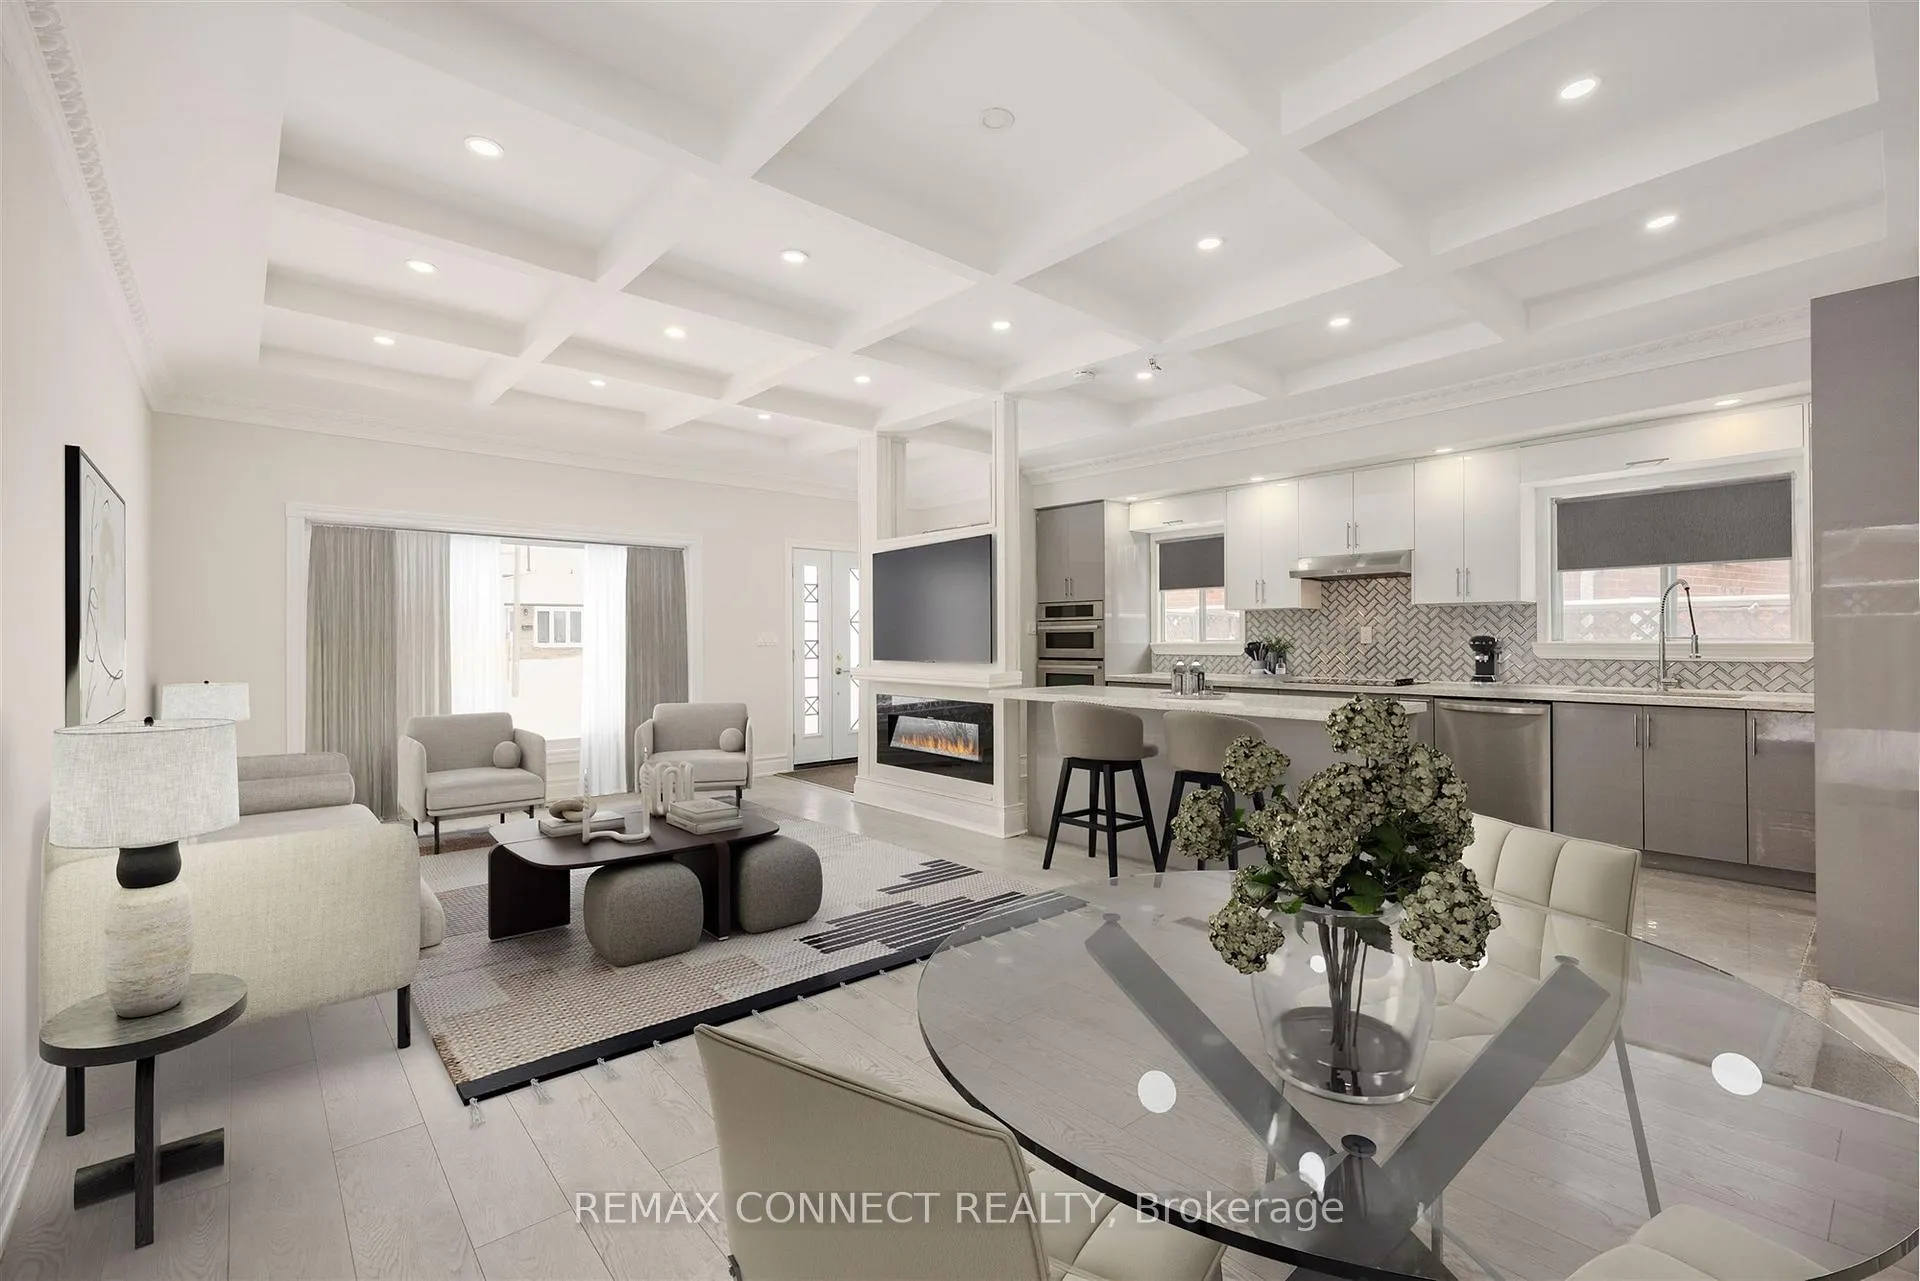 See all 21 photos
Asked for: $949,000Sold Mar 3, 2026
4+2 Bedrooms
4 Bathrooms
1 Garage
1.5K–2K sq.ft
56.75×115.89 ft
$4,253/yr
Property history
Facts and features
- BasementApartment
- Water, sewerMunicipal
- Lot shapeIrregular
- HeatingForced air
What stands out
- Second kitchen
- Separate entrance
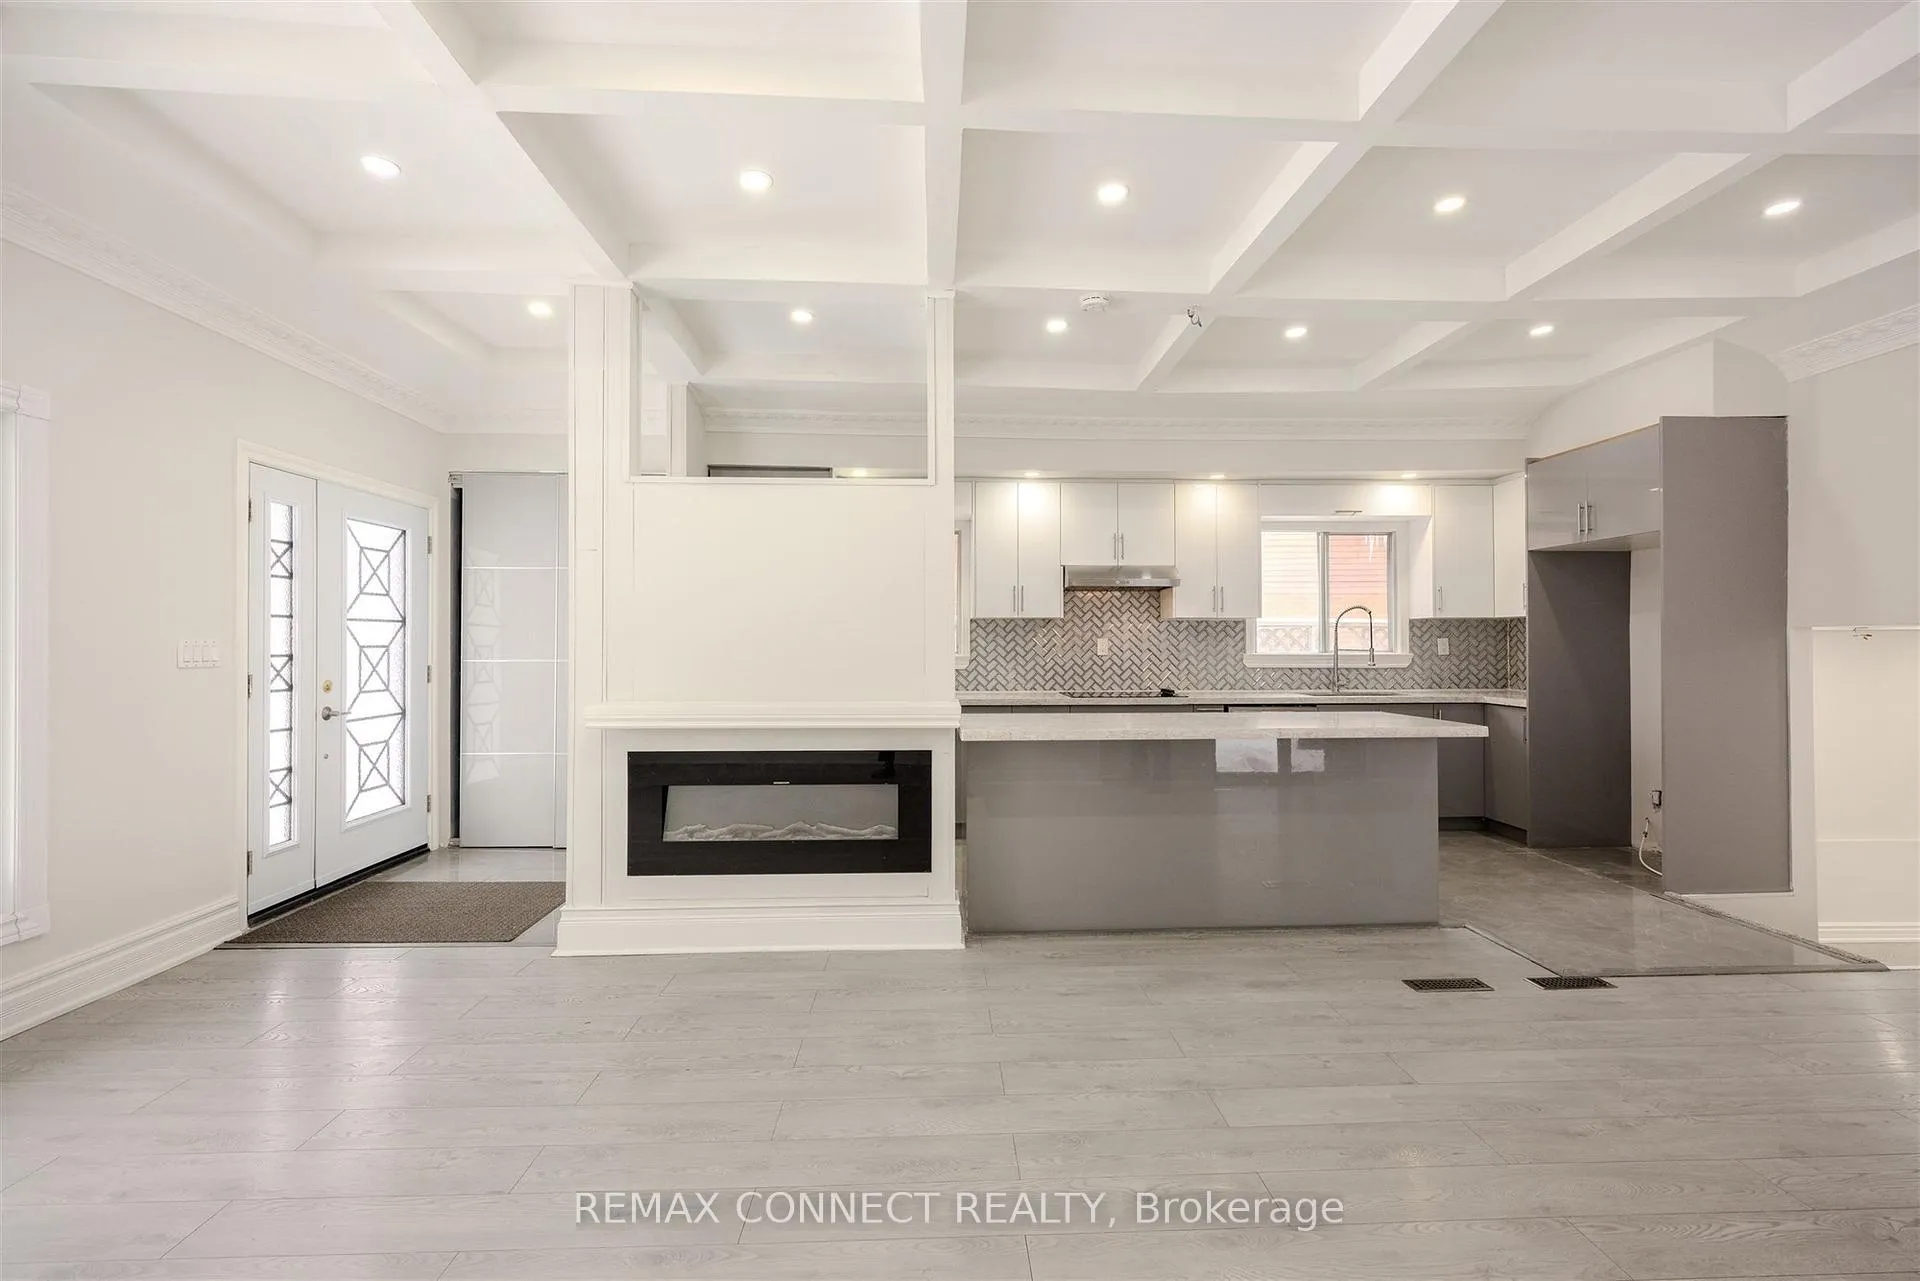
- Fireplace
- Central air
- Inground pool
The homeDetached, Backsplit 4, 1,500–2,000 sq ft
- Type: Detached
- Style: Backsplit 4
- Living space: 1,500–2,000 sq ft
- Basement: Apartment, separate entrance
InsideFireplace Yes, electric, Built-in oven, countertop range, Rooms above ground 8
- Fireplace: Yes, electric
- Features: Built-in oven, countertop range
- Rooms above ground: 8
- Rooms in the basement: 3
- Bedrooms: 4 + 2 in the basement
- Bathrooms: 4
- Kitchens: 2
- Family room: Yes
Outside and lotBrick, stone, Shingles, Concrete block
Outside
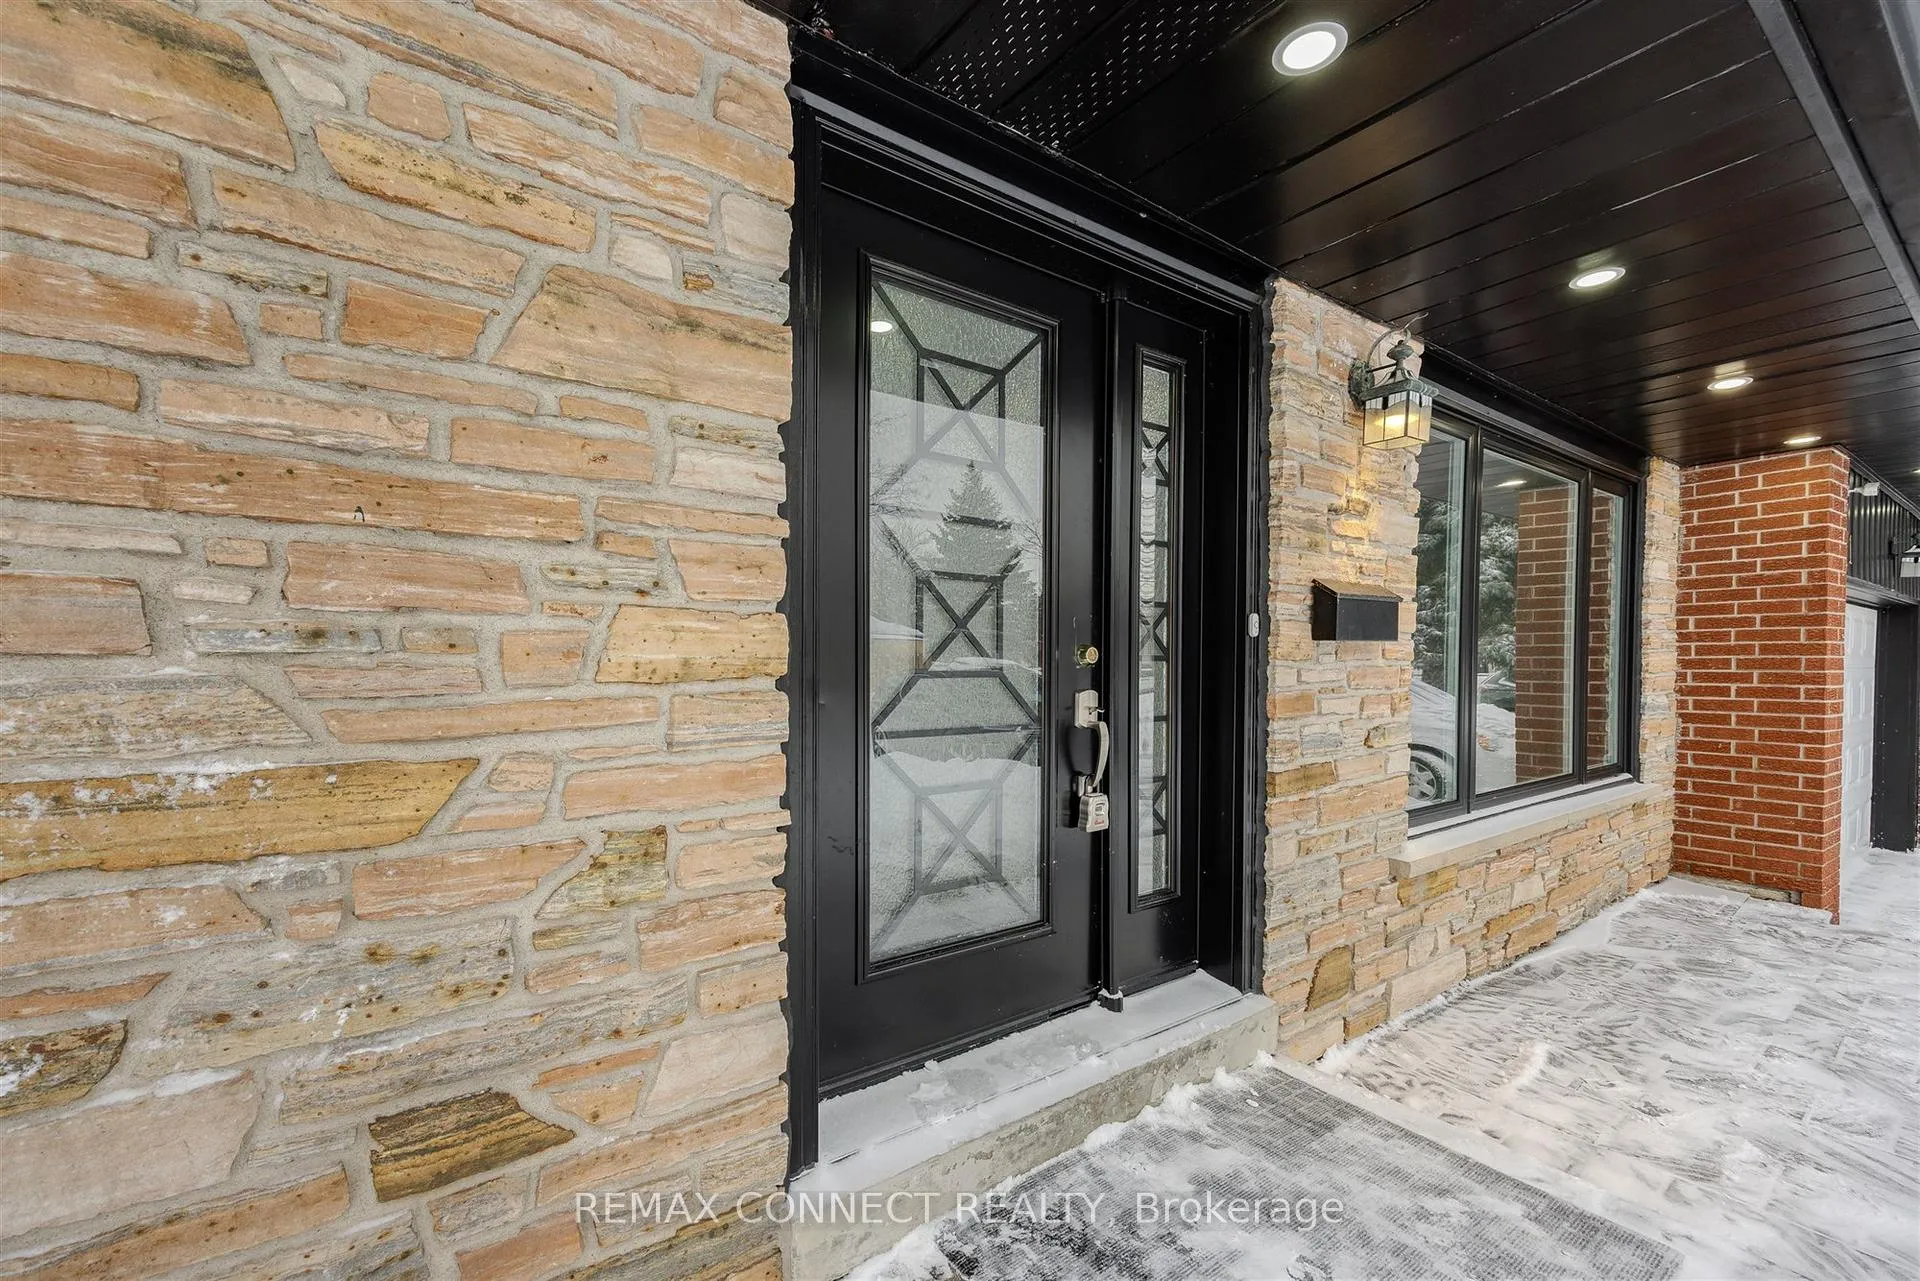
- Exterior: Brick, stone
- Roof: Shingles
- Foundation: Concrete block
- Pool: Inground
- Size: 56.75 × 115.89 ft
- Shape: Irregular
Parking1 Garage, Built-in, Private double
- Spaces: 1 Garage
- Garage: Built-in
- Driveway: Private double
Heating, water and powerForced air, gas, Central air, Municipal water
- Heating: Forced air, gas
- Cooling: Central air
- Water: Municipal water
- Sewer: Municipal sewer
Costs and taxesTaxes $4,253 a year, HST included in the price
- Taxes, 2025: $4,253 a year
- HST: HST included in the price
Included in the saleAll existing fixtures and appliances as is. vendor makes no warranties.
- Included: All existing fixtures and appliances as is. vendor makes no warranties.
Listing detailsE12779198, Sold, Feb 11, 2026
- MLS® number: E12779198
- Status: Sold
- Listed on: Feb 11, 2026
- Days on market: 20
- Updated: Mar 3, 2026
- Possession: Immediate
- Occupied by: Vacant
- Listing brokerage: REMAX CONNECT REALTY
About this home
61 Rotary Drive, Scarborough (Rouge), ON M1B 2J4
Built-In OvenCountertop RangeInground
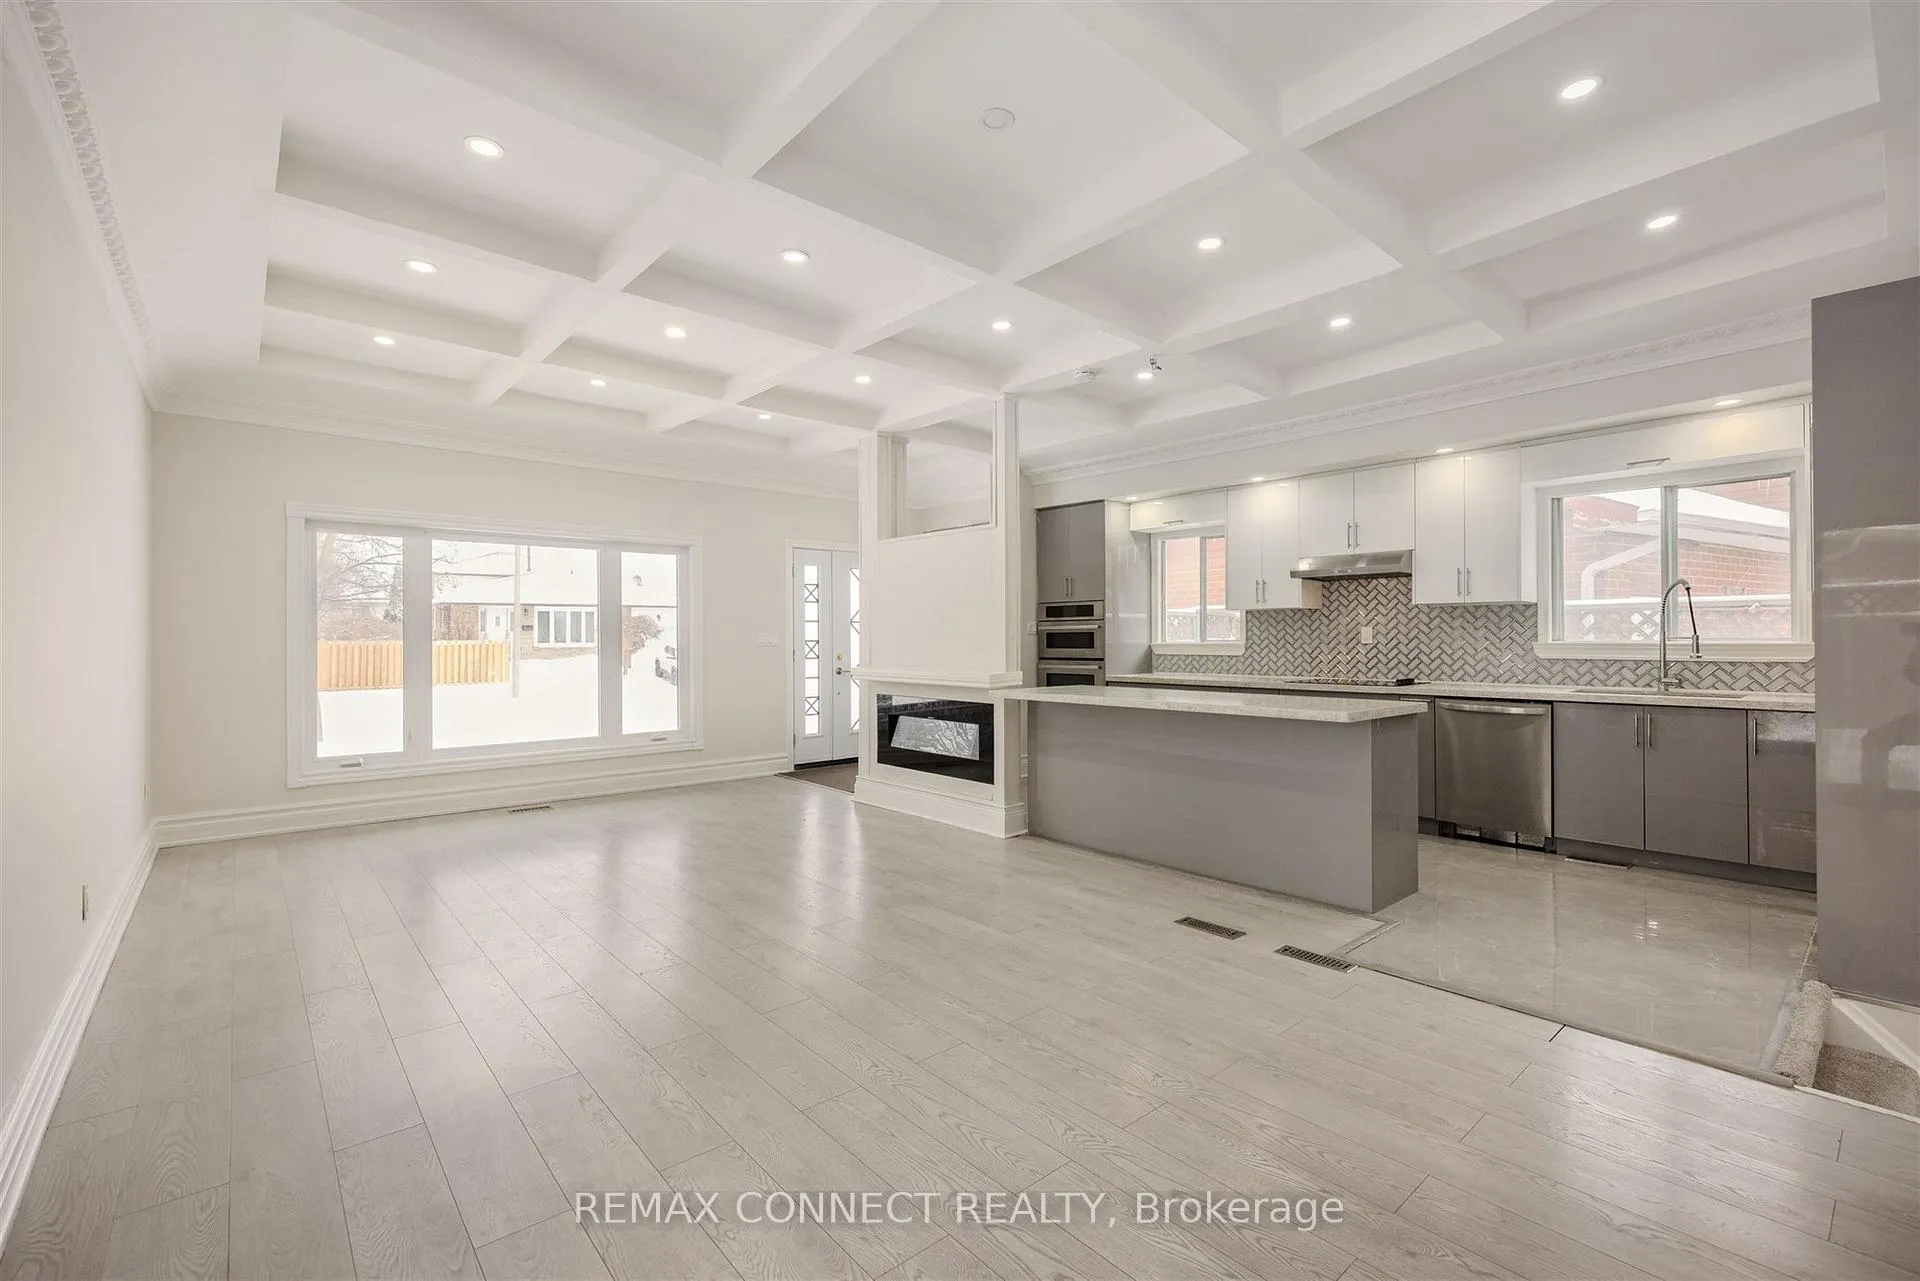
POWER OF SALE. Great opportunity! Renovated and upgraded large 4 level back split with 6 bedrooms and 4 bathrooms in total. A 2 bedroom basement apartment with separate entrance and ensuite laundry. Welcoming bright living/dining room with walkout to backyard. Great curb appeal, convenient location. LED lighting throughout and beautiful coffered ceilings. Open concept renovated kitchen with quartz counters and very large island. Perfect for large family and income generation.
Read more
Ask about this home
A HOMEH agent will answer your questions about this home.
Ask a question
Thinking of selling your home?See what your home is worth today.
Around this home
Meadowvale and Sheppard
Errands
Parks
Schools
Daily convenience, out of 100, from the distances below
ParkDean Park · 3 within 1 km11 min walk687 m
GroceryNeighbours6 min walk368 m
SchoolChief Dan George Public School9 min walk560 m
PharmacyI.D.A.8 min walk513 m
Cafés & foodPizza Pizza · 2 within 1 km11 min walk707 m
Gym & rec centreRyouko Martial Arts27 min walk1.7 km
WalkDriveStraight-line distance, open map data
Grocery0.4 km
Park0.7 km
Schools nearby
School rating, out of 10.
Chief Dan George Public Schoolelementary · Public · 0.6 km
—
John G Diefenbaker Public Schoolelementary · Public · 0.7 km
5.4/10Fair
St Jean de Brebeuf Catholic Schoolelementary · Catholic · 0.8 km
—
Contact agent
Helpful calculators
Mortgage
Affordability
Closing costs
Land transfer tax
Property tax
Down payment
CMHC insurance
Stress test
Cashback Rebate
Your HOMEH agent

NimaHOMEH agent · Scarborough
"Priced 3% over the Hestimate. I would see it this week."
Ask Nima