

Unit 804, 30 Meadowglen Place
Unit 804, 30 Meadowglen Place
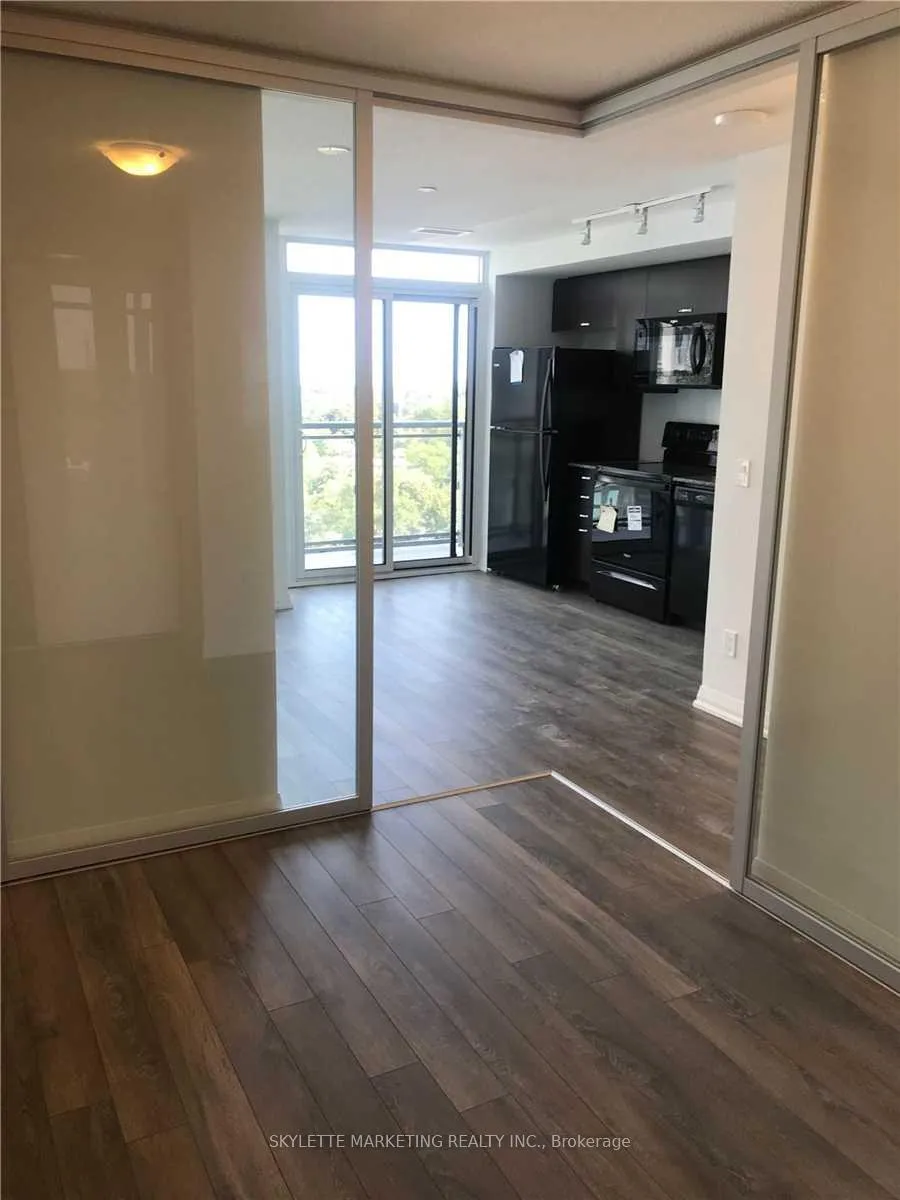 See all 12 photos
Property history
Facts and features
- ExposureNorth east
- LaundryEnsuite
- LockerOwned
- BalconyOpen
- Central air
- Concierge
- Exercise room
- Outdoor pool
The homeCondo Apartment, Apartment, 0–499 sq ft
- Type: Condo Apartment
- Style: Apartment
- Living space: 0–499 sq ft
- Basement: None
- Exposure: North East
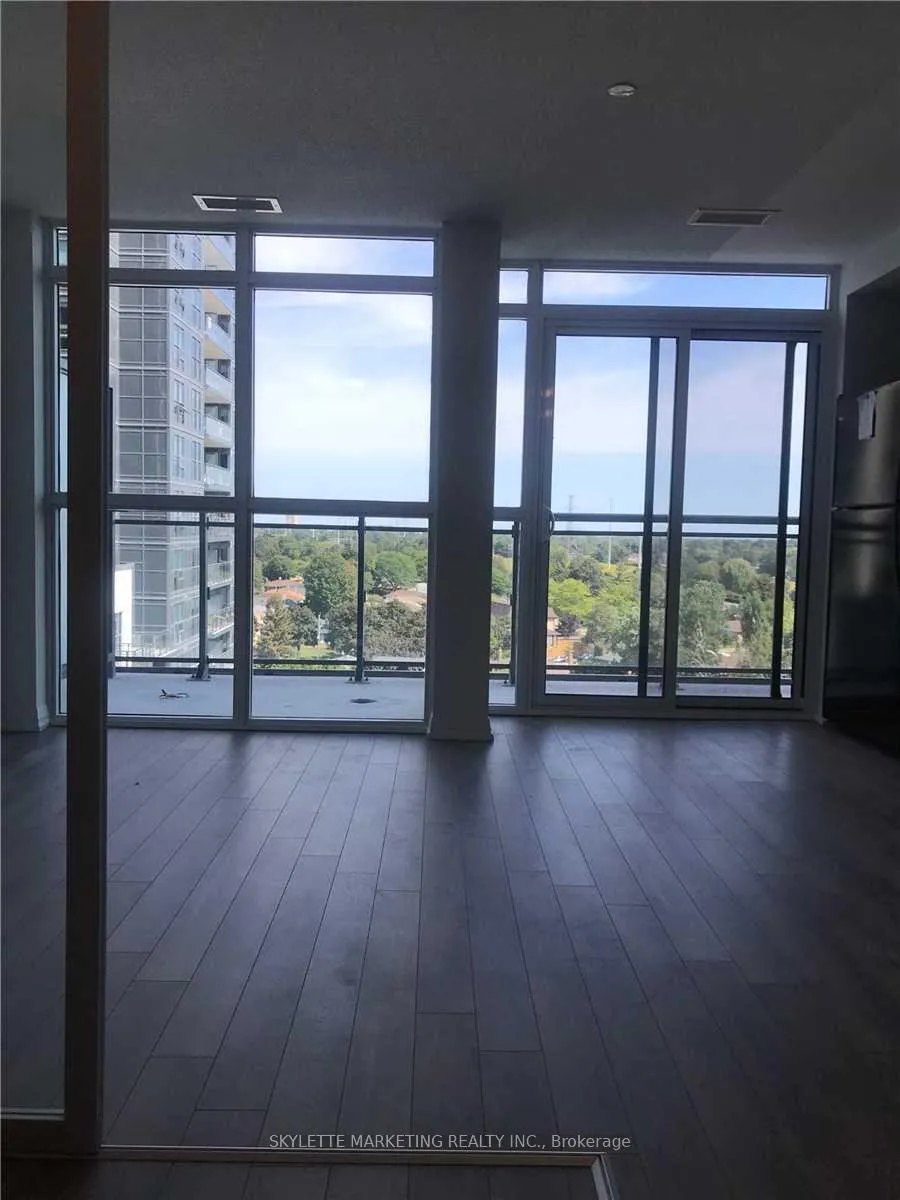
- View: City, clear
InsideWindow floor to ceiling, Ensuite, main level, Carpet free, primary bedroom - main floor, separate hydro meter
- Flooring: Window floor to ceiling
- Laundry: Ensuite, main level
- Features: Carpet free, primary bedroom - main floor, separate hydro meter
- Security: Carbon monoxide detectors, smoke detector, concierge/security
- Rooms above ground: 4
- Bedrooms: 1
- Bathrooms: 1
- Kitchens: 1
OutsideConcrete, Open, Year round living
- Exterior: Concrete
- Balcony: Open
- Features: Year round living
Parking and lockerUnderground, Parking type None, Underground
- Garage: Underground
- Parking type: None
- Driveway: Underground
- Locker: Owned
- Locker unit: P4 - level 8
- Locker number: 273
- Locker level: 8
BuildingMe living condos, Storeys 34, Units 1244
- Name: Me living condos
- Storeys: 34
- Units: 1244
- Registered: 2019
- Condo corporation: 2808
- Amenities: Concierge, exercise room, game room, outdoor pool, recreation room, visitor parking
- Pets: Not allowed
Heating, water and powerForced air, gas, Central air
- Heating: Forced air, gas
- Cooling: Central air
Rent and termsRent $1,850 a month, Entire property, Unfurnished
- Rent: $1,850 a month
- Space for rent: Entire property
- Furnished: Unfurnished
- Lease: 12 months
- Paid: Monthly
- Rent includes: Building insurance, building maintenance, common elements, heat, water
- Deposit: Required
- Credit check: Required
- Employment letter: Required
- Rental application: Required
- References: Required
IncludedThe unit includes a conveniently located locker on the 8th floor-the same floor as the unit-for effortless additional storage. residents of the building have access to premium amenities, including a fully equipped fitness center, an outdoor pool and terrace, a party room, and 24-hour concierge service. located in a highly desirable neighborhood, this condo is just steps away from public transit, shopping, and dining options. it also offers easy access to scarborough town centre, the university of toronto scarborough, centennial college, and major highways, making commuting a breeze.
- Included: The unit includes a conveniently located locker on the 8th floor-the same floor as the unit-for effortless additional storage. residents of the building have access to premium amenities, including a fully equipped fitness center, an outdoor pool and terrace, a party room, and 24-hour concierge service. located in a highly desirable neighborhood, this condo is just steps away from public transit, shopping, and dining options. it also offers easy access to scarborough town centre, the university of toronto scarborough, centennial college, and major highways, making commuting a breeze.
NearbyClear view, library, public transit, rec./commun.centre, school, park
- Close to: Clear view, library, public transit, rec./commun.centre, school, park
Listing detailsE12941972, Rented, Mar 31, 2026
- MLS® number: E12941972
- Status: Rented
- Listed on: Mar 31, 2026
- Days on market: 92
- Updated: Jul 1, 2026
- Possession: 2026-06-01 / 30-59 days
- Occupied by: Tenant
- Listing brokerage: SKYLETTE MARKETING REALTY INC.
About this home
Unit 804, 30 Meadowglen Place, Scarborough (Woburn), ON M1G 0A6
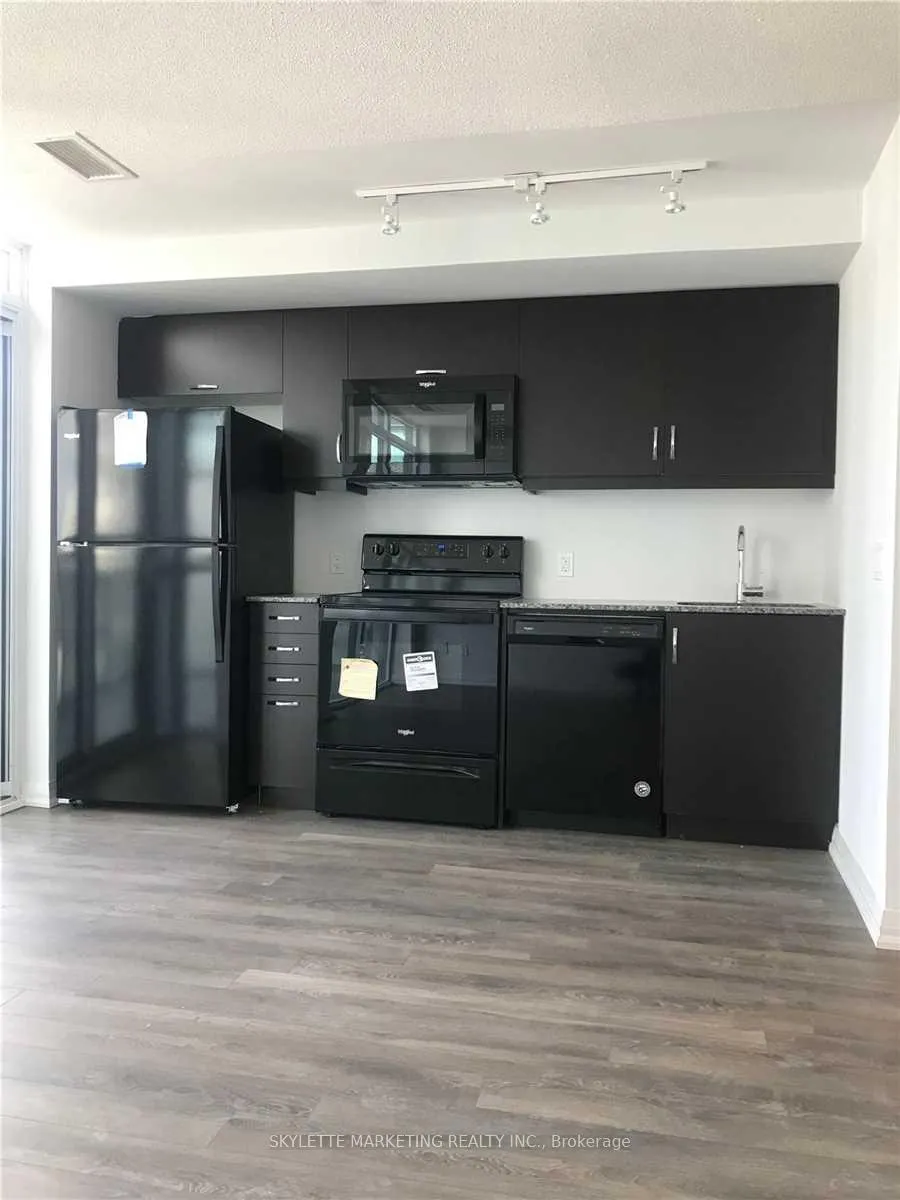
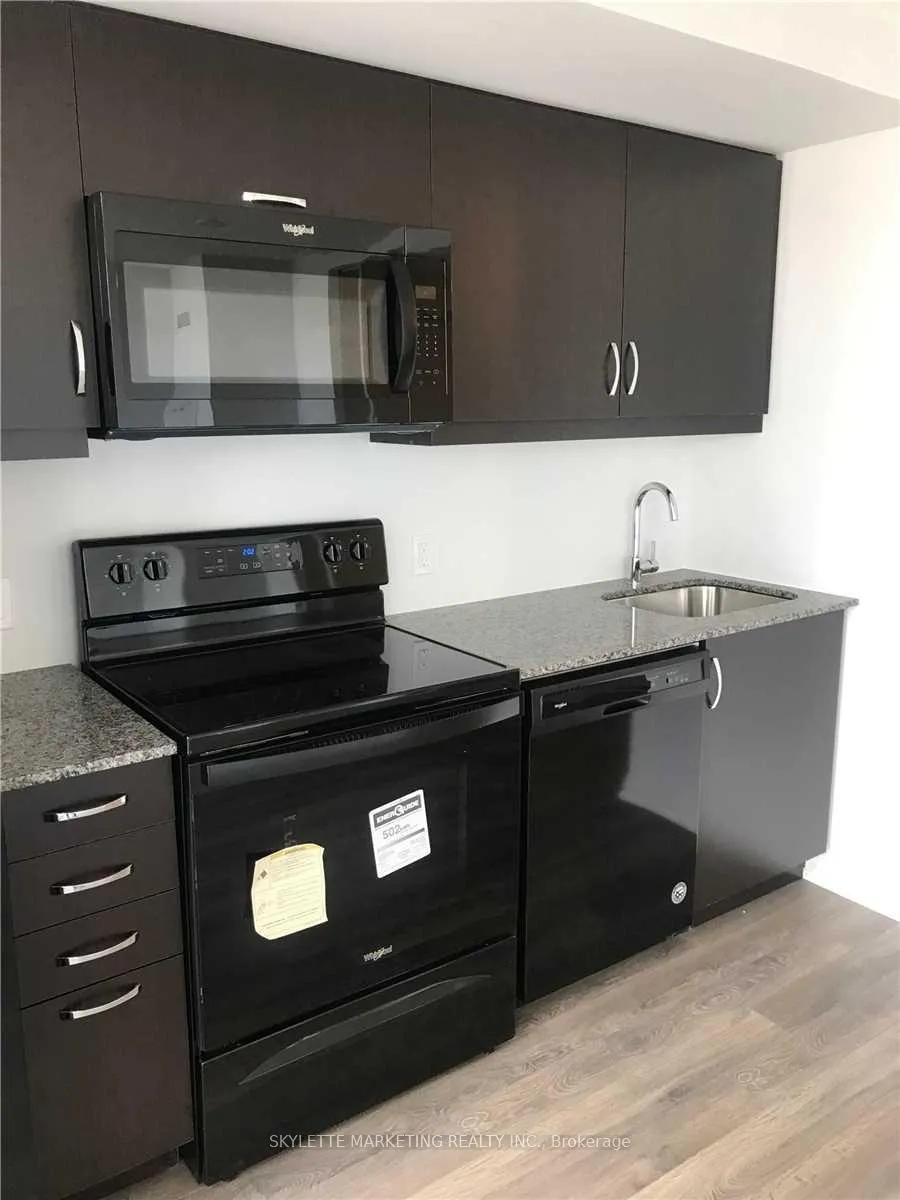
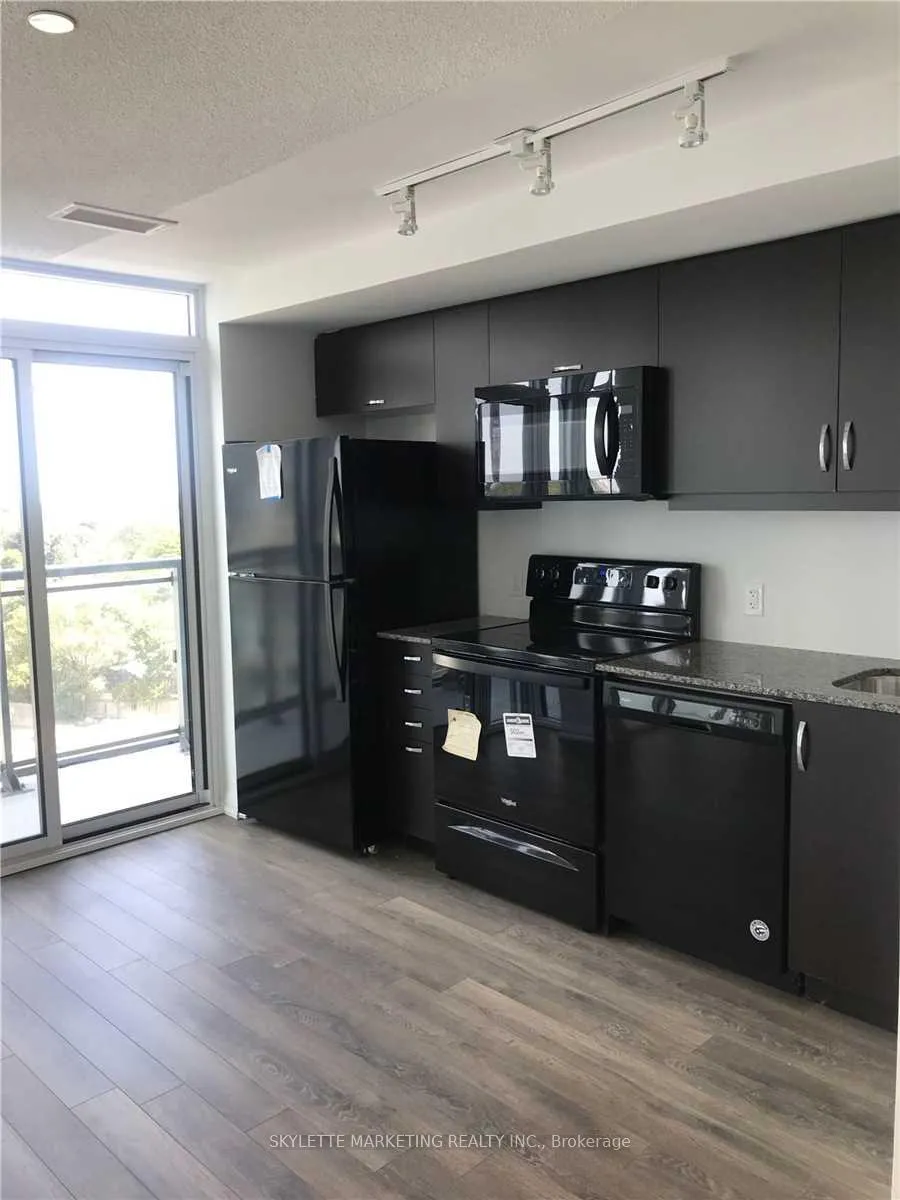
Welcome to Unit 804 at 30 Meadowglen Place, a beautifully designed one-bedroom condo offering modern finishes and breathtaking, unobstructed balcony views. This bright and spacious unit features an open-concept layout with floor-to-ceiling windows that fill the space with natural light. The sleek kitchen is equipped with modern appliances, and ample cabinet space, making it both stylish and functional. The living area extends to a private balcony, where you can enjoy uninterrupted views. The thoughtfully designed bedroom offers a cozy retreat, while the unit also includes a conveniently located locker on the 8th floor-the same floor as the unit-for effortless additional storage. In-suite laundry adds convenience, making this condo an ideal choice for those seeking comfort and practicality. This stunning condo is available now. Don't miss the chance to live in a vibrant community with everything you need at your doorstep.
Ask about this home
A HOMEH agent will answer your questions about this home.
Know more about ME Living Condos
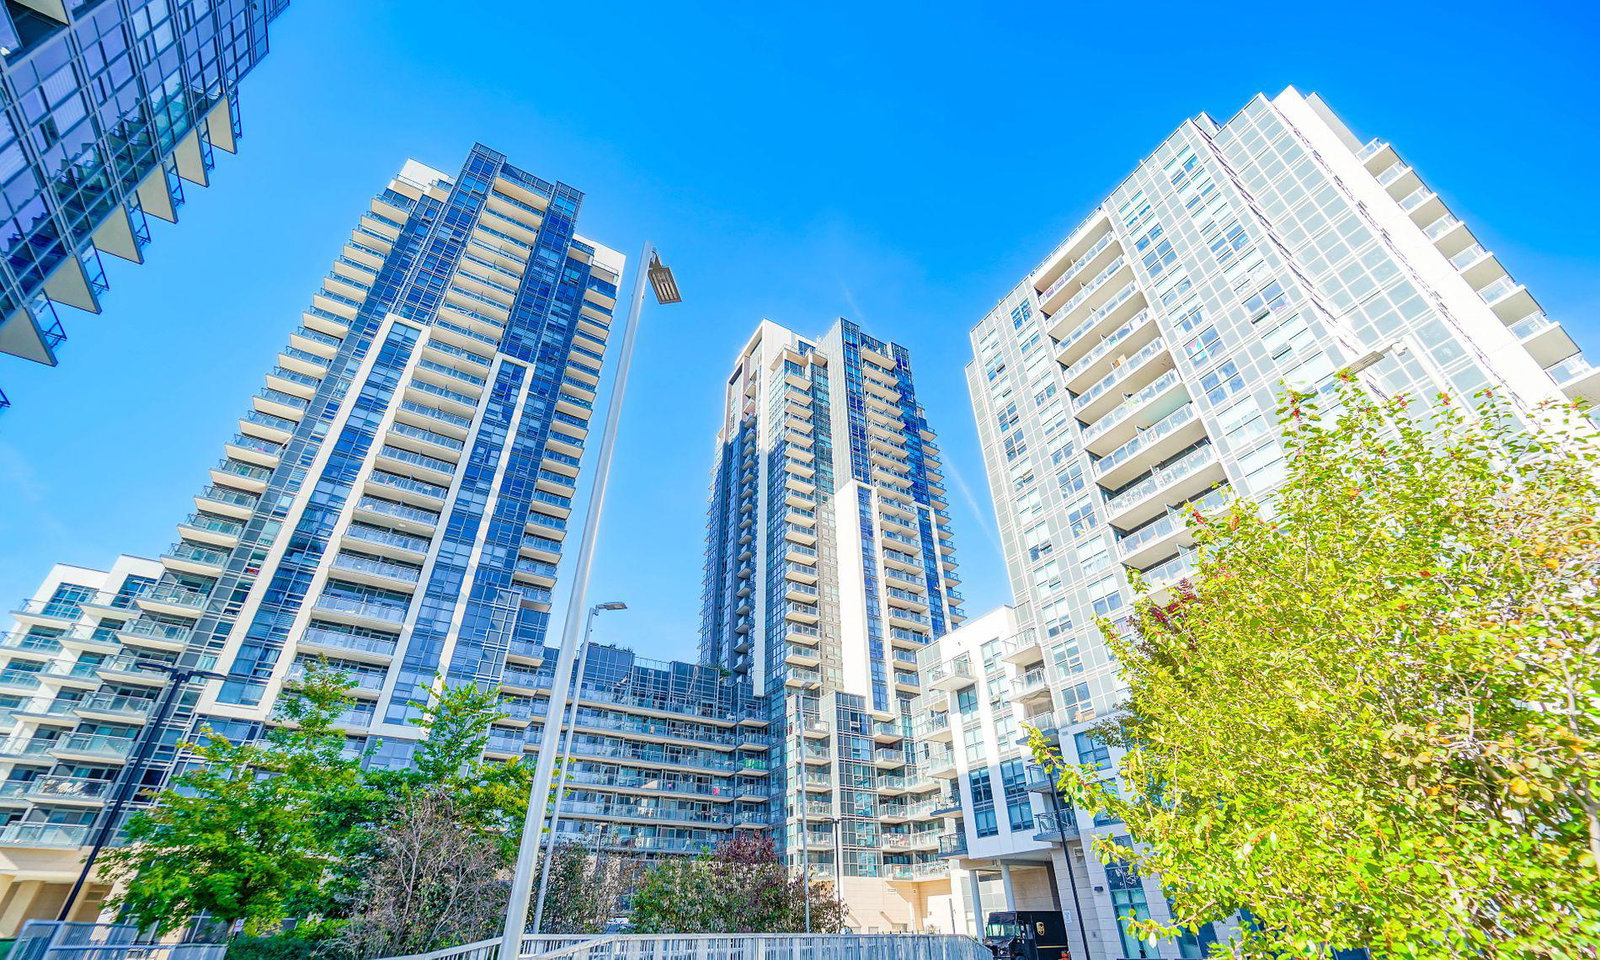
Condo building · 30 Meadowglen Place
ME Living Condos is a 34-storey condo with 1,244 suites, built in 2019 by Lash Developments. Right now 10 for sale and 12 for rent are on the market here.
- 34storeys
- 1,244suites
- $626/sq ft
- 2019built
No similar units for rent in ME Living Condos right now.
Around this home
Daily convenience, out of 100, from the distances below
Schools nearby
School rating, out of 10.
Helpful calculators
Your HOMEH agent

"I would see it this week."