

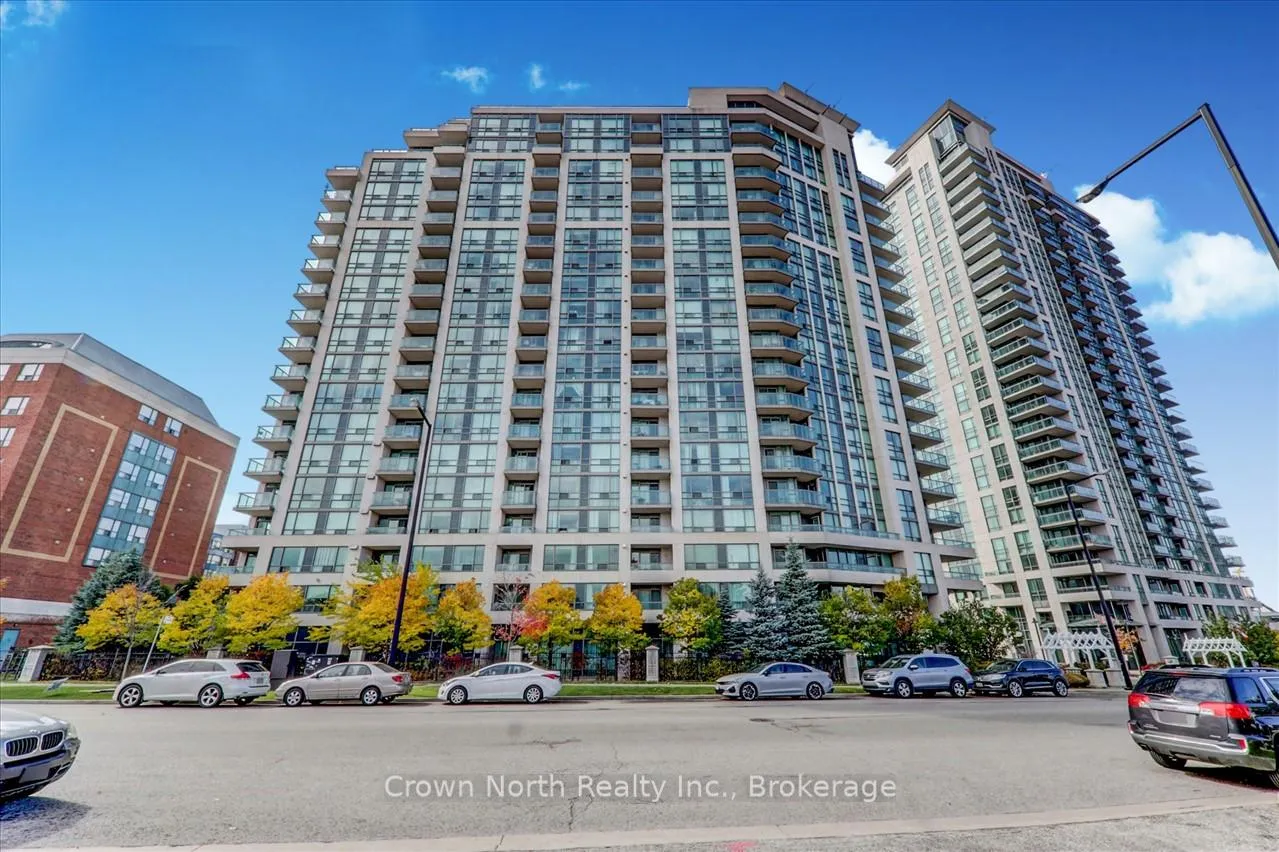
Unit 206, 68 Grangeway Avenue
Unit 206, 68 Grangeway Avenue
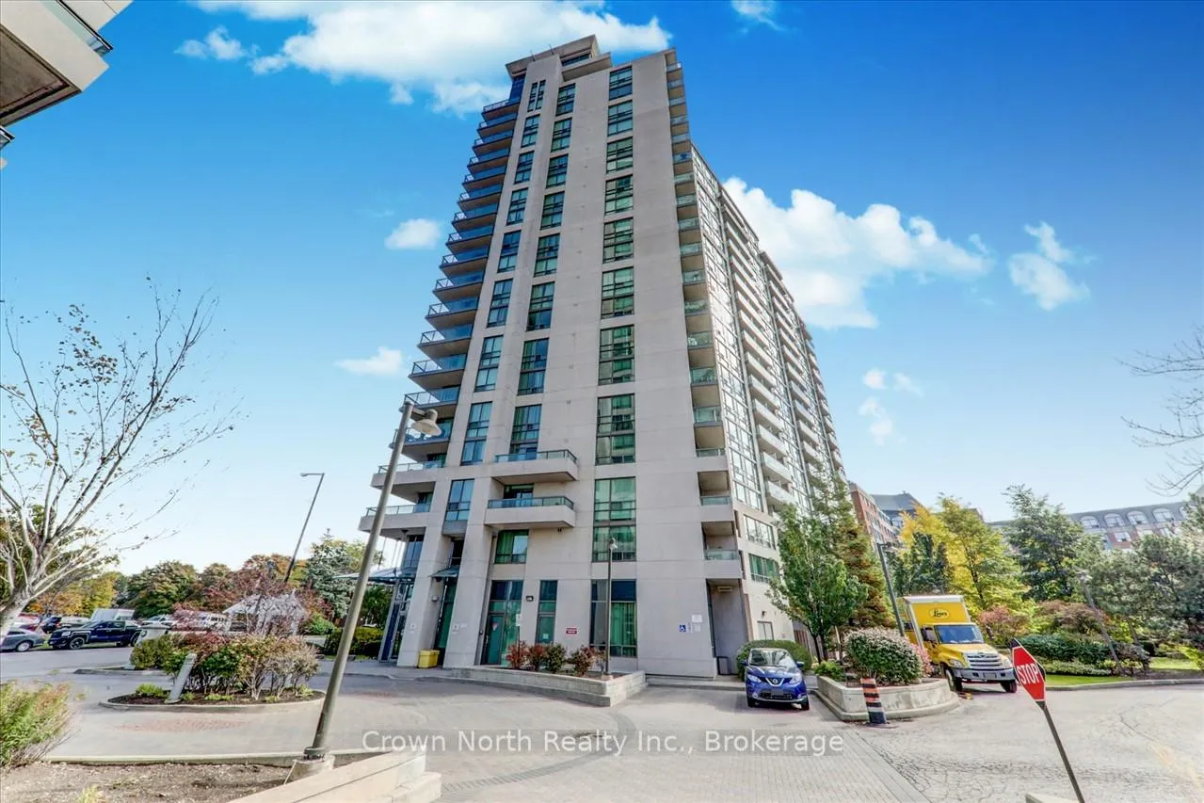
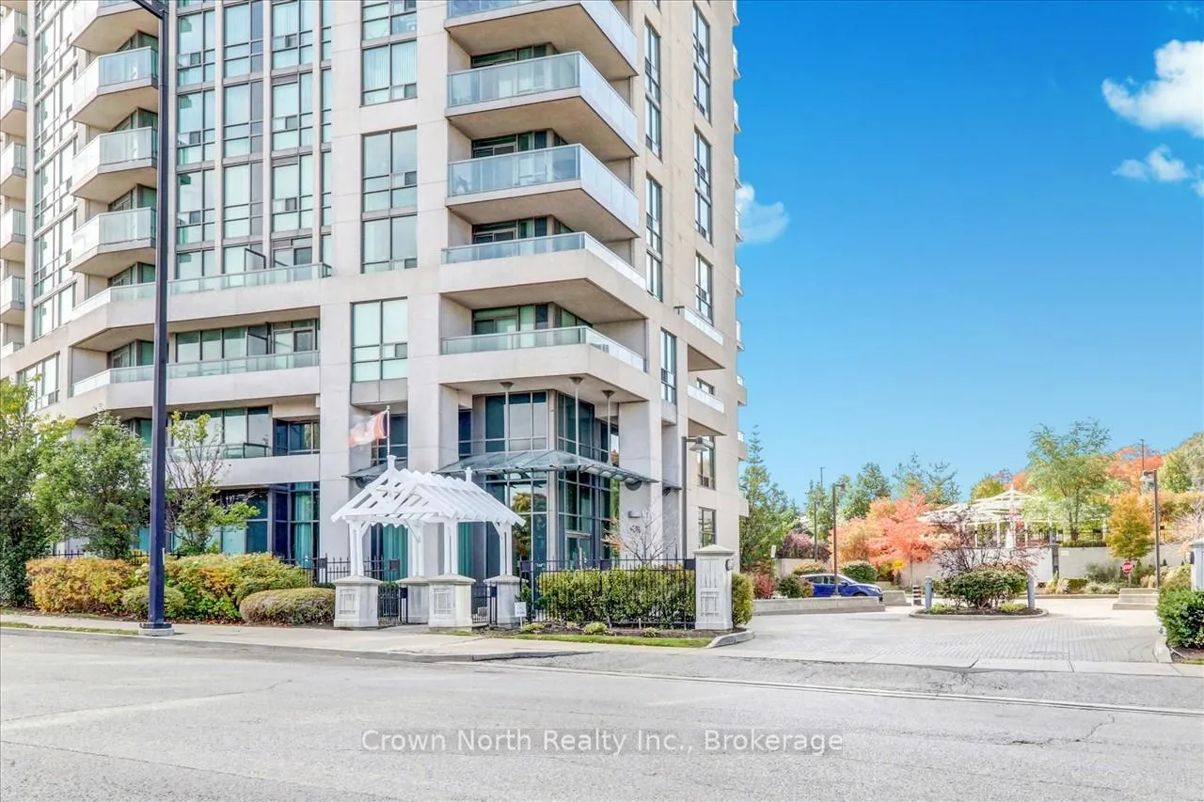
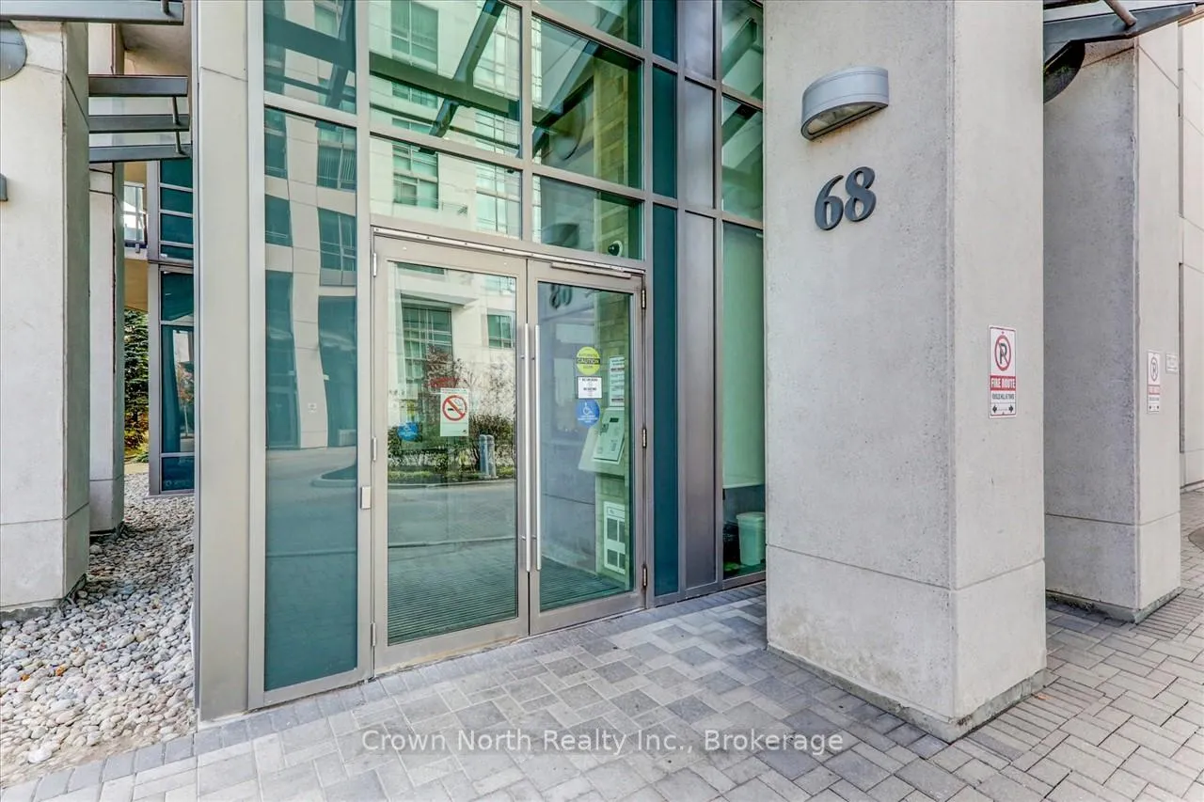
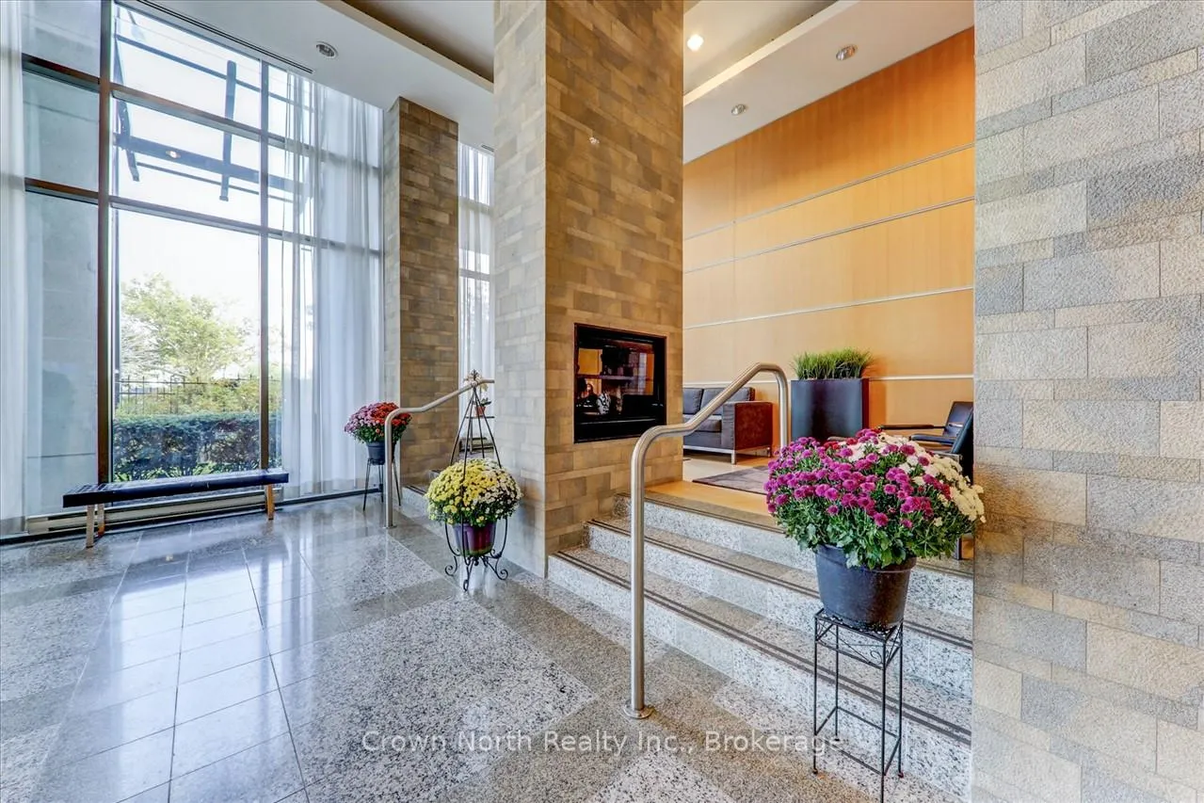 See all 31 photos
Property history
Facts and features
- ExposureEast
- LaundryEnsuite
- LockerOwned
- BalconyOpen
- Central air
- Concierge
- Exercise room
- Indoor pool
- Party room/meeting room
The homeCondo Apartment, Apartment, Age 6–10 years
- Type: Condo Apartment
- Style: Apartment
- Age: 6–10 years
- Living space: 800–899 sq ft
- Basement: None
- Exposure: East
InsideCeramic, Broadloom, Ensuite, main level, Auto garage door remote, storage area lockers
- Flooring: Ceramic, Broadloom
- Laundry: Ensuite, main level
- Features: Auto garage door remote, storage area lockers
- Rooms above ground: 5
- Bedrooms: 2
- Bathrooms: 2
- Kitchens: 1
OutsideBrick front, concrete, Open
- Exterior: Brick front, concrete
- Balcony: Open
Parking and locker1 Parking, Underground, Parking type Owned
- Spaces: 1 Parking
- Garage: Underground
- Parking type: Owned
- Driveway: Underground
- Locker: Owned
BuildingSkyscape Condos, Storeys 19, Units 228
- Name: Skyscape Condos
- Storeys: 19
- Units: 228
- Registered: 2008
- Condo corporation: 1948
- Amenities: Concierge, exercise room, indoor pool, party room/meeting room, visitor parking
- Pets: Not allowed
Heating, water and powerForced air, gas, Central air
- Heating: Forced air, gas
- Cooling: Central air
Rent and termsRent $2,700 a month, Entire property, Unfurnished
- Rent: $2,700 a month
- Space for rent: Entire property
- Furnished: Unfurnished
- Lease: 12 months
- Rent includes: Building insurance, common elements, heat, hydro, water, parking, all inclusive
- Deposit: Required
- Credit check: Required
- Rental application: Required
IncludedAll utilities included (gas, hydro & water). fridge, stove, washer, dryer, b/i dishwasher, locker, indoor pool, exercise room, party room & visitor parking.
- Included: All utilities included (gas, hydro & water). fridge, stove, washer, dryer, b/i dishwasher, locker, indoor pool, exercise room, party room & visitor parking.
Listing detailsE12939954, Rented, Mar 30, 2026
- MLS® number: E12939954
- Status: Rented
- Listed on: Mar 30, 2026
- Days on market: 100
- Updated: Jul 8, 2026
- Possession: 2026-06-01 / Other
- Occupied by: Tenant
- Listing brokerage: Crown North Realty Inc.
About this home
Unit 206, 68 Grangeway Avenue, Scarborough (Woburn), ON M1H 0A1
Open Concept 2 Bedroom, 2 Washroom Condo. Ceramic Floor In Kitchen With Large Pantry. Ensuite Washer & Dryer. Walk-Out To Balcony From Living Room & 2nd Bedroom With A Lovely East View. 1 Parking Space & Storage Locker Included. Photos shown were taken prior to tenant occupancy. Close To Scarborough Town Centre, Ttc, Go & Easy Access To Hwy. 401.
Ask about this home
A HOMEH agent will answer your questions about this home.
Know more about Skyscape Condos
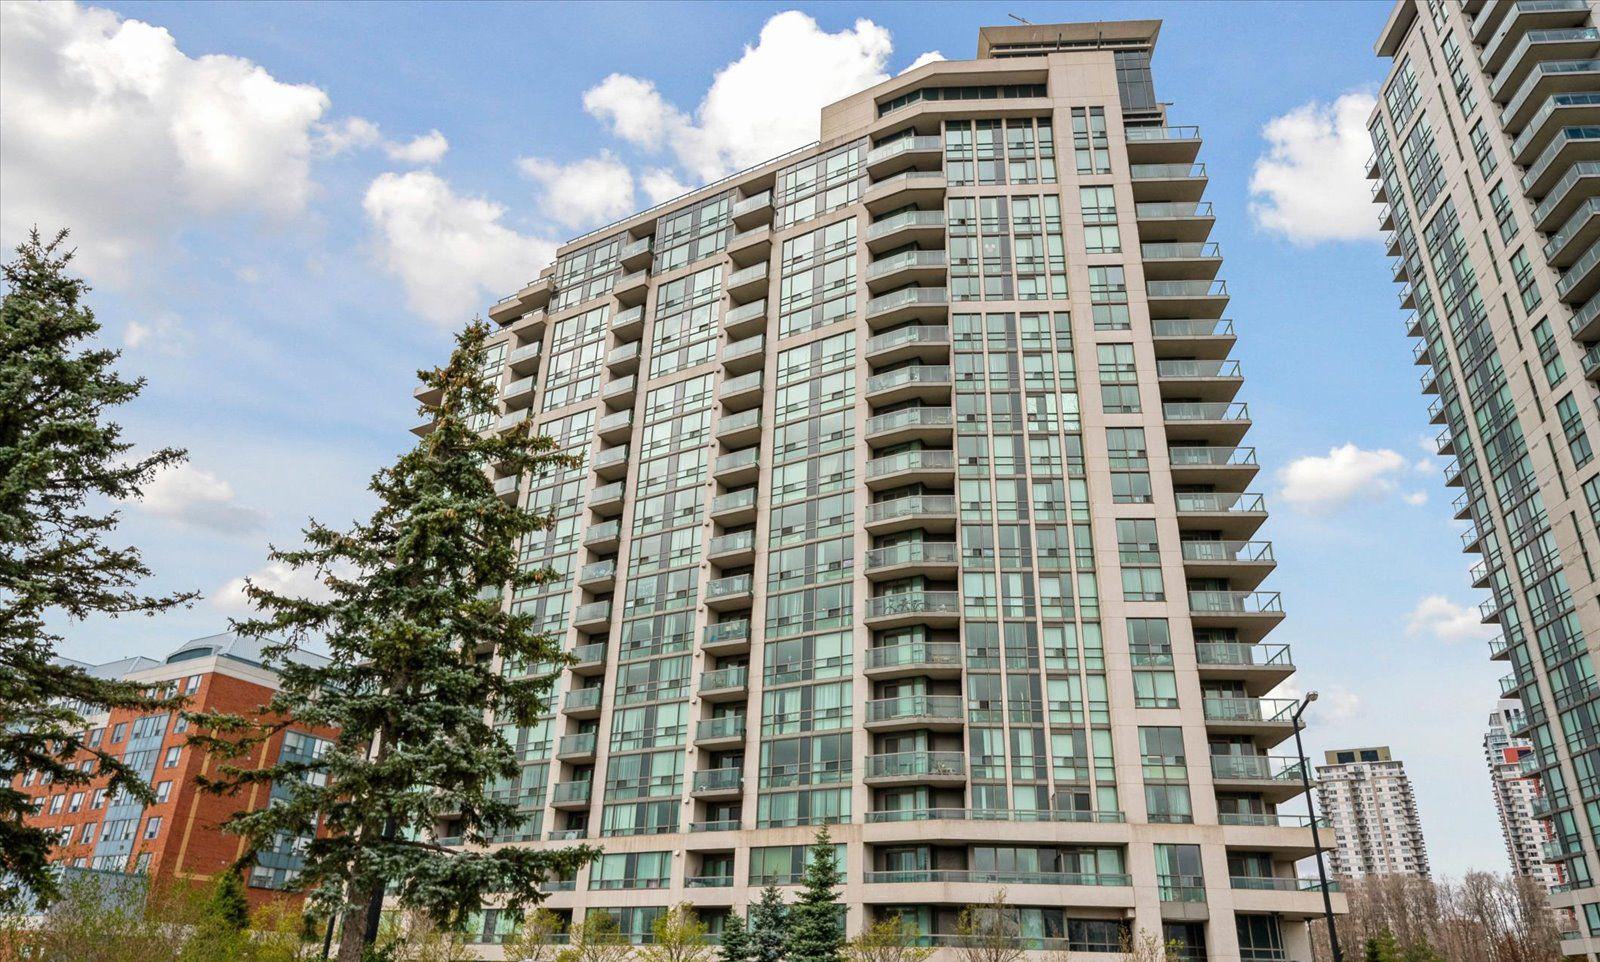
Condo building · 68 Grangeway Avenue
Skyscape Condos is a 19-storey condo with 228 suites, built in 2008 by Conservatory Group. Right now 4 for sale are on the market here.
- 19storeys
- 228suites
- $552/sq ft
- 2008built
No similar units for rent in Skyscape Condos right now.
Around this home
Daily convenience, out of 100, from the distances below
Schools nearby
School rating, out of 10.
Helpful calculators
Your HOMEH agent

"I would see it this week."