

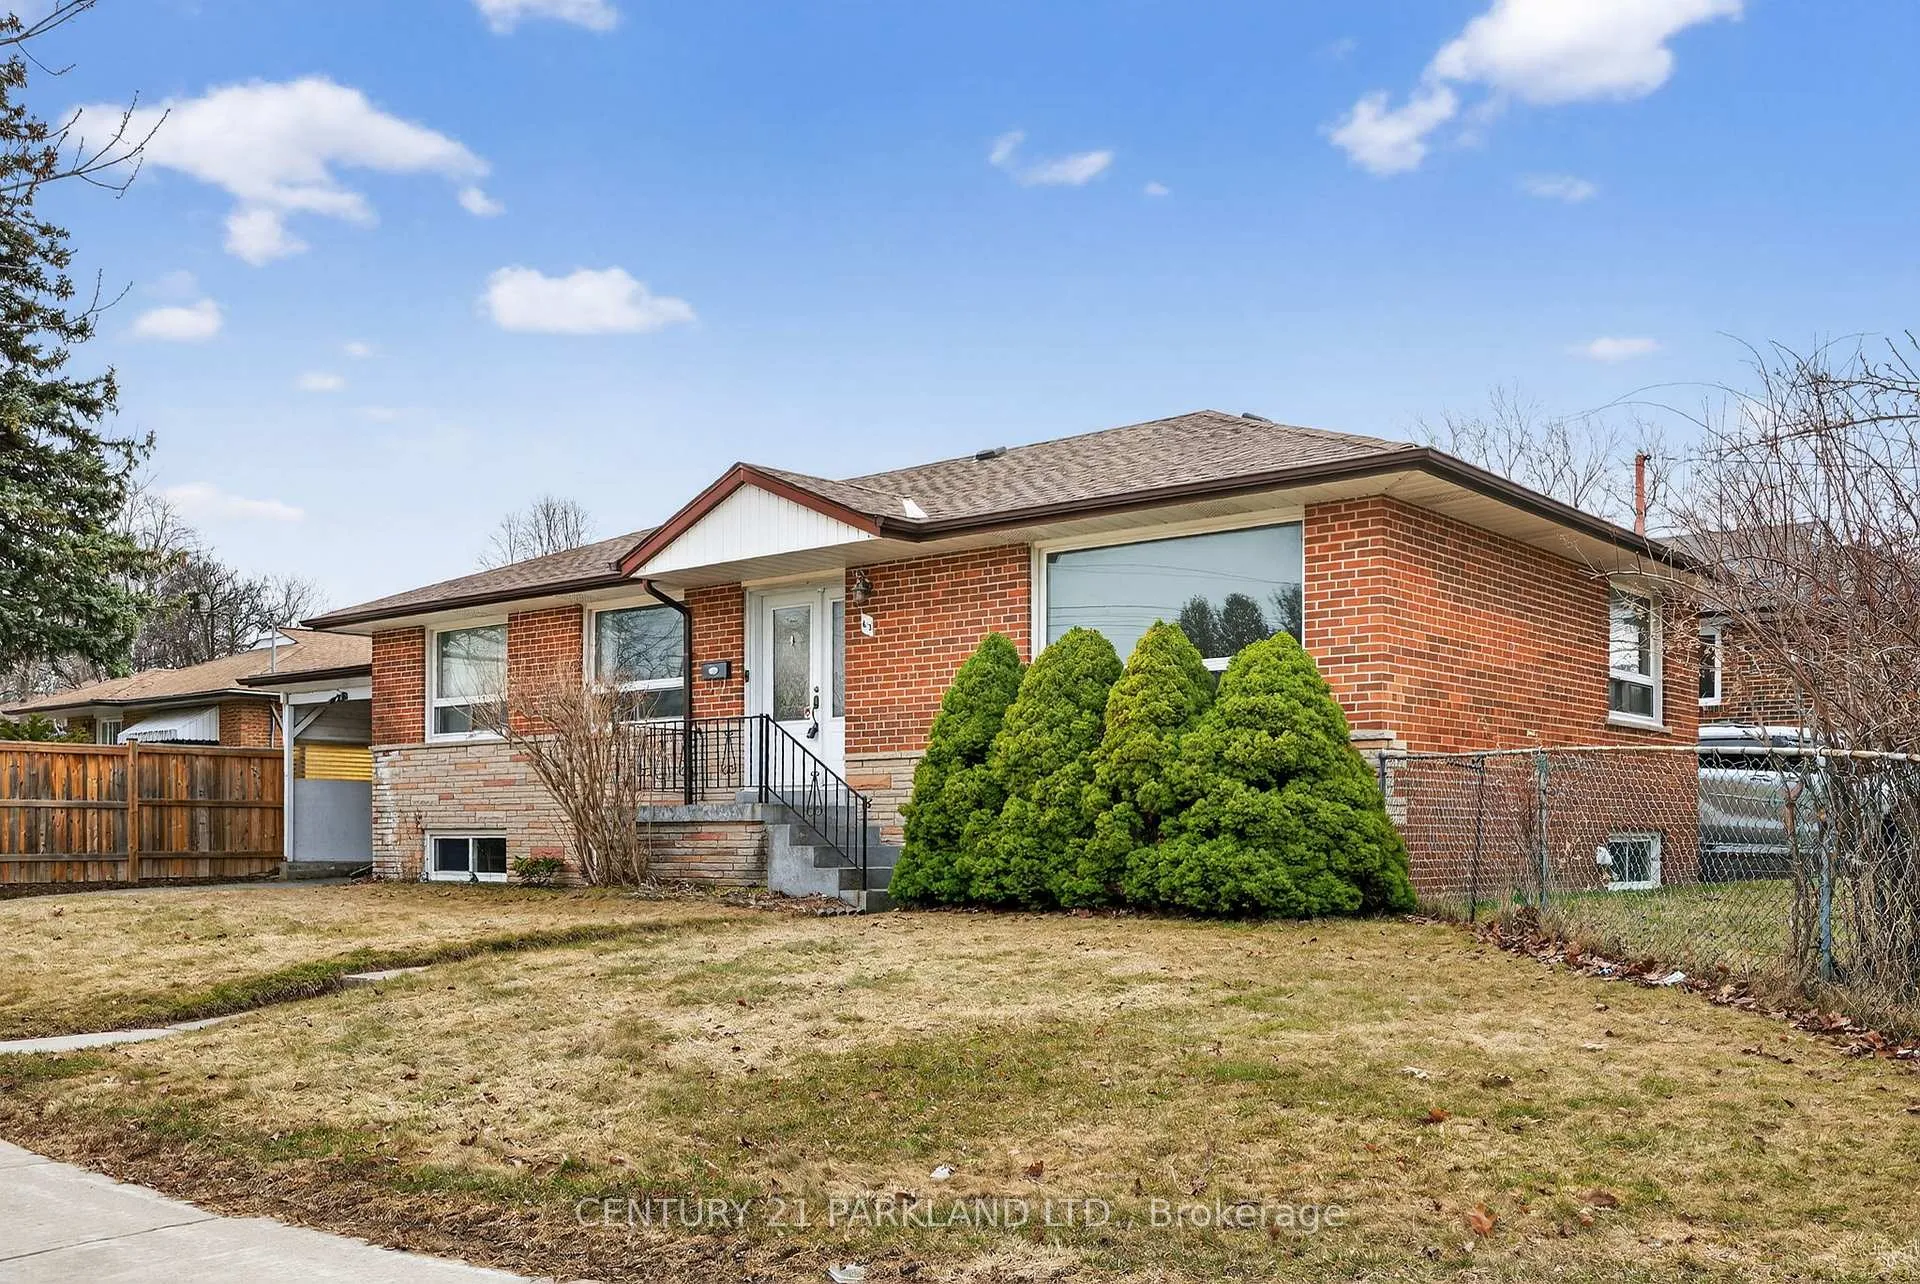
63 Brantwood Drive
63 Brantwood Drive
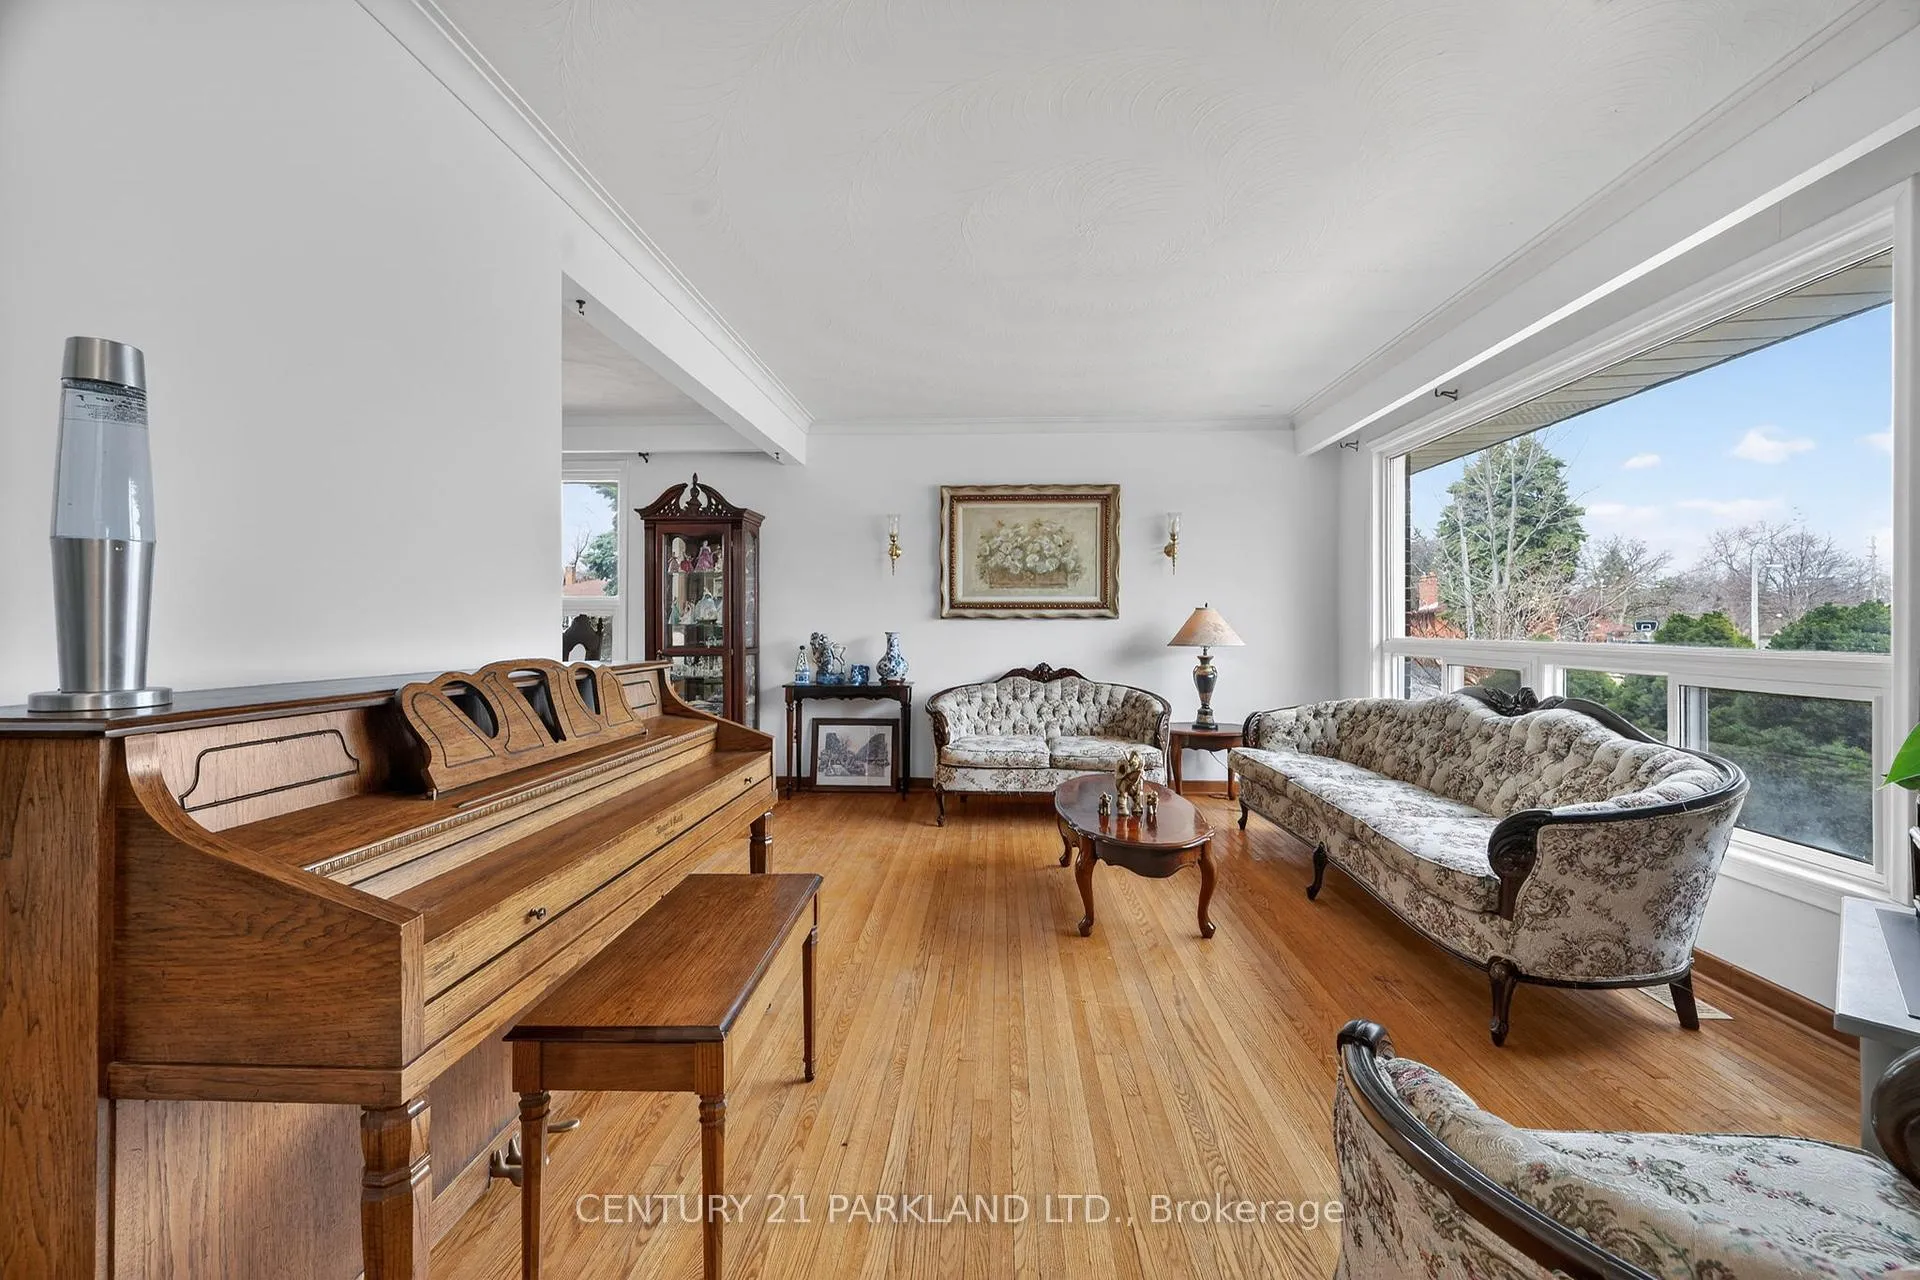 See all 25 photos
Property history
Facts and features
- BasementFinished
- Water, sewerMunicipal
- Lot shapeIrregular
- HeatingForced air
- Separate entrance
- Hardwood floors
- Central air
The homeDetached, Bungalow, 1,100–1,500 sq ft
- Type: Detached
- Style: Bungalow
- Living space: 1,100–1,500 sq ft
- Basement: Finished, separate entrance
- Waterfront: None
InsideHardwood, Vinyl, Broadloom, Lower level, In-law capability
- Flooring: Hardwood, Vinyl, Broadloom
- Laundry: Lower level
- Features: In-law capability
- Rooms above ground: 6
- Rooms in the basement: 4
- Bedrooms: 3 + 2 in the basement
- Bathrooms: 2
- Kitchens: 1
Outside and lotBrick, concrete block, Shingles, Concrete block
- Exterior: Brick, concrete block
- Roof: Shingles
- Foundation: Concrete block
- Size: 59.19 × 110 ft
- Shape: Irregular
- Zoning: Residential
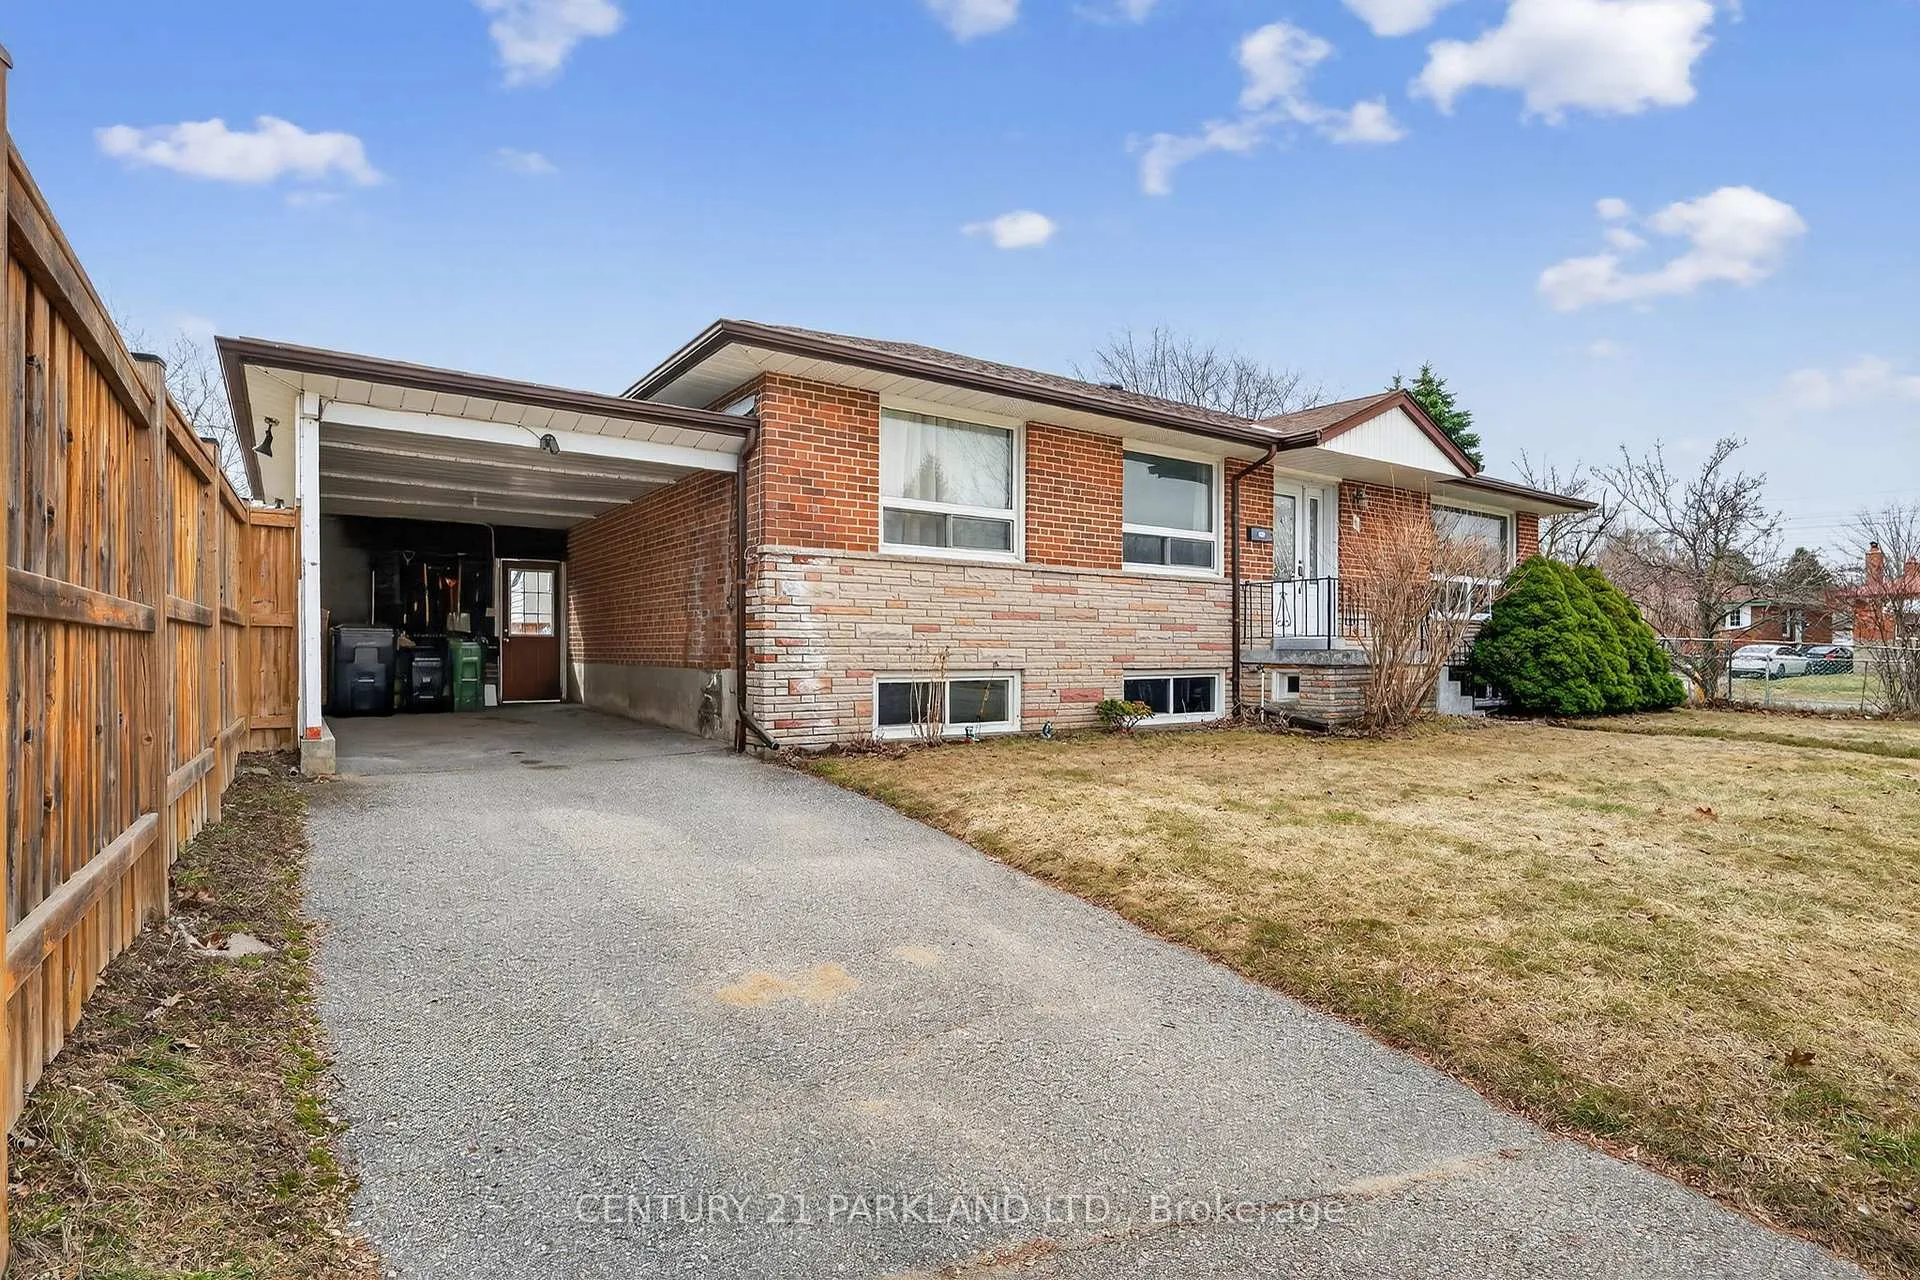
Parking1 Garage, Carport, Private
- Spaces: 1 Garage
- Garage: Carport
- Driveway: Private
Heating, water and powerForced air, gas, Central air, Municipal water
- Heating: Forced air, gas
- Cooling: Central air
- Water: Municipal water
- Sewer: Municipal sewer
Costs and taxesTaxes $4,449 a year, HST included in the price, Hot water tank if not owned by sellers.
- Taxes, 2025: $4,449 a year
- HST: HST included in the price
- Rental items: Hot water tank if not owned by sellers.
Included in the saleExisting refrigerator, stove, built-in microwave, washer & dryer, electric light fixtures, window coverings & garden shed.
- Included: Existing refrigerator, stove, built-in microwave, washer & dryer, electric light fixtures, window coverings & garden shed.
NearbyFenced yard, hospital, public transit, greenbelt/conservation, park
- Close to: Fenced yard, hospital, public transit, greenbelt/conservation, park
Listing detailsE12937556, Sold, Mar 30, 2026
- MLS® number: E12937556
- Status: Sold
- Listed on: Mar 30, 2026
- Days on market: 15
- Updated: Apr 14, 2026
- Possession: 2026-05-01 / 30-59 days
- Occupied by: Owner
- Listing brokerage: CENTURY 21 PARKLAND LTD.
About this home
63 Brantwood Drive, Scarborough (Woburn), ON M1H 2G5
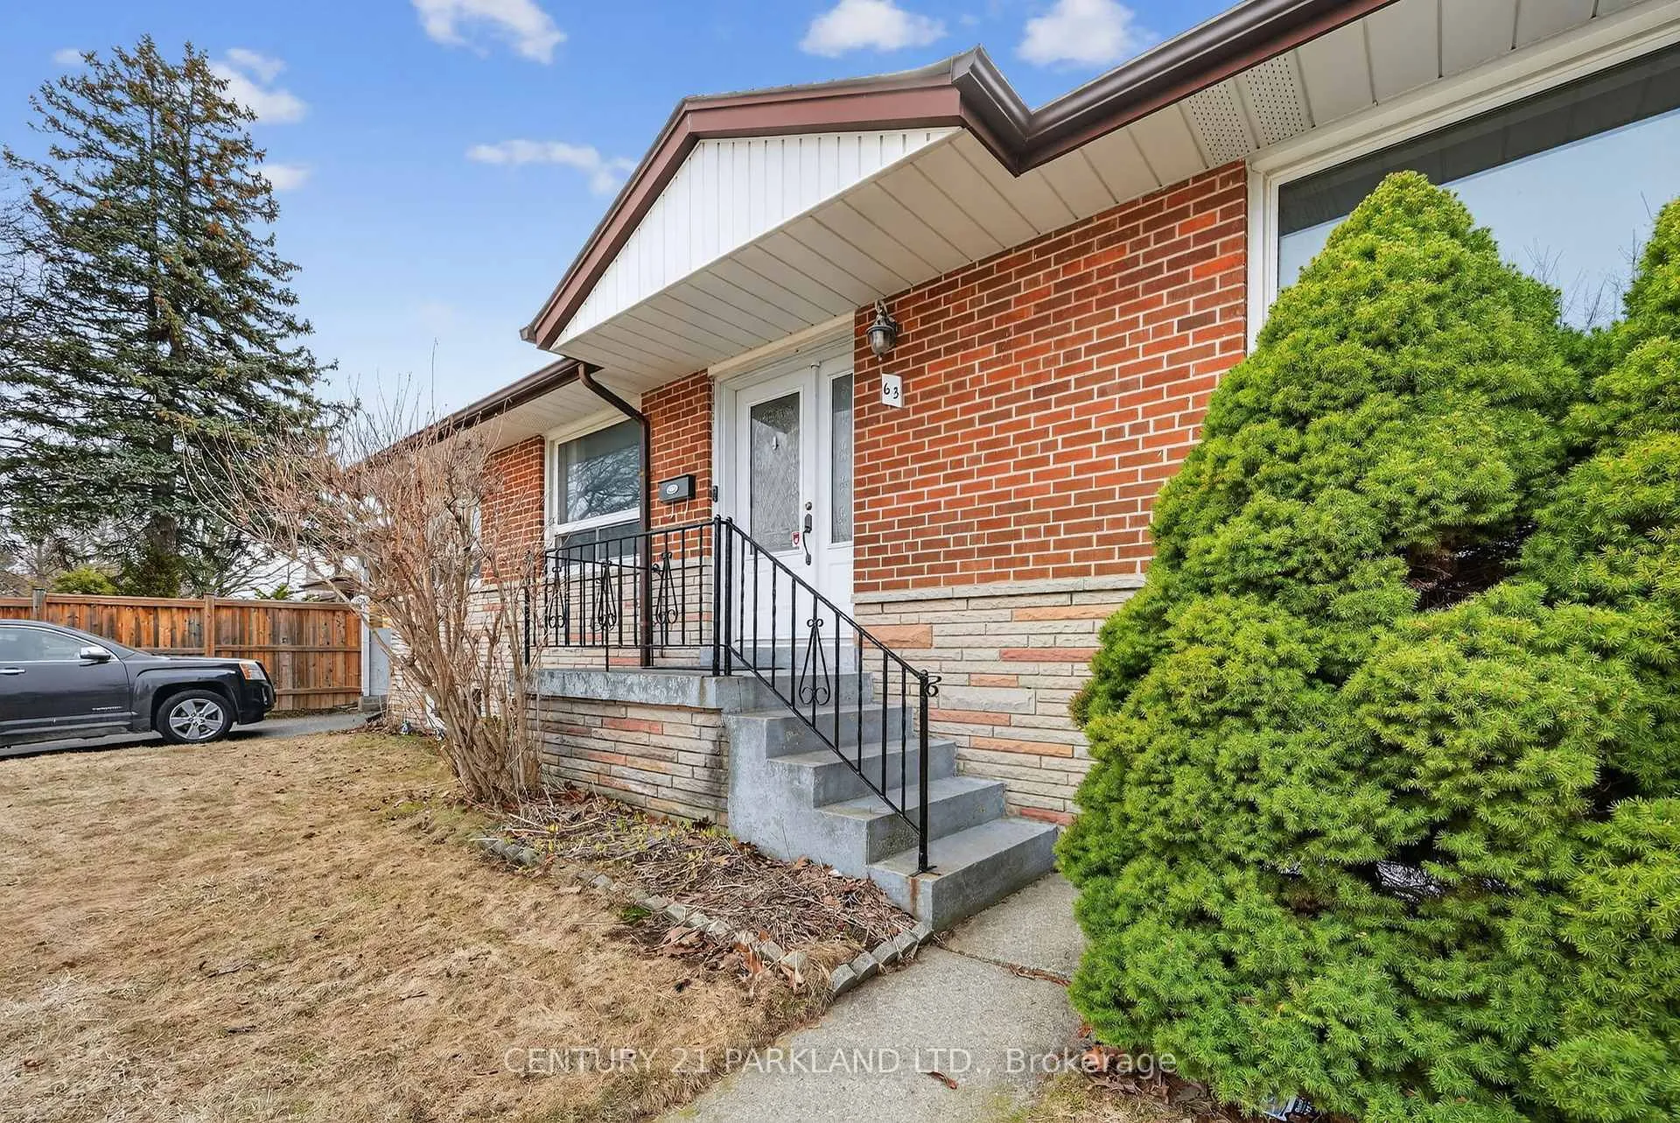
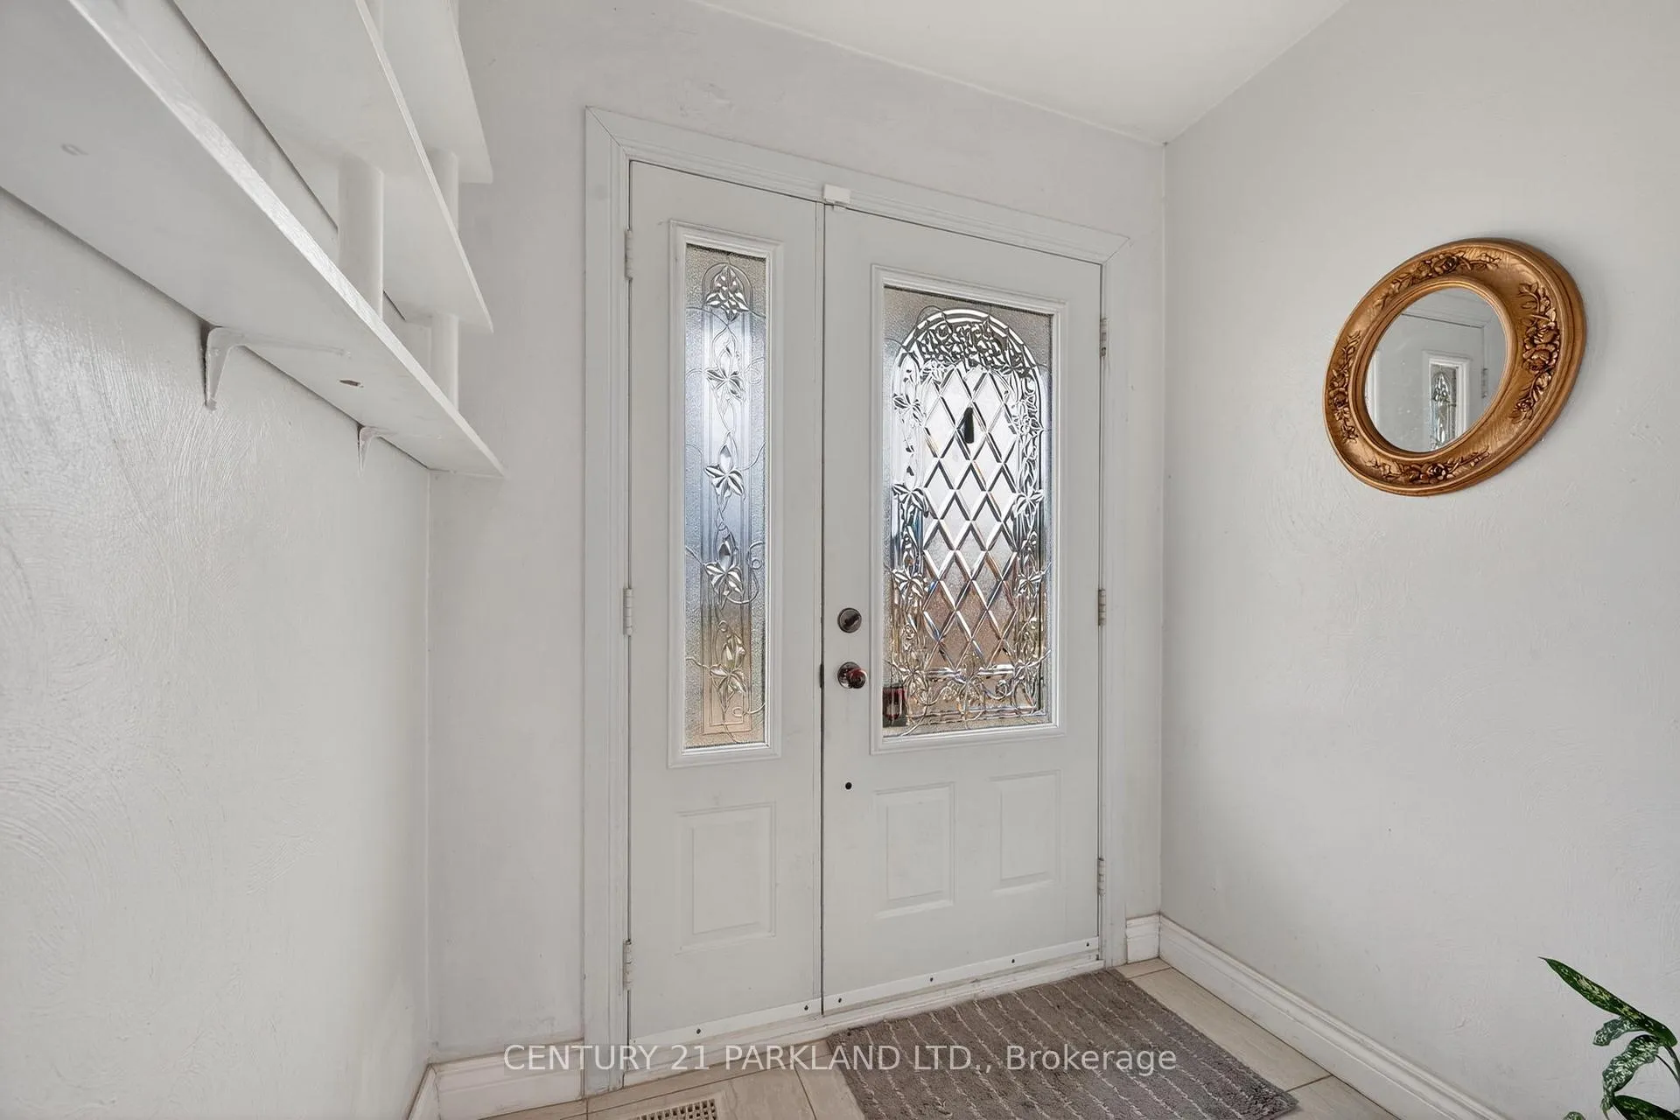
Welcome to 63 Brentwood, Ideally Located in the Highly Sought-After Bendale Community, set on an Impressive, nearly 60-Foot Lot. This Detached Bungalow Presents an Exceptional Opportunity to Enjoy Today While Unlocking Future Potential. The Main Level Features a Bright, Open Living and Dining Area, a Functional Kitchen, and Hardwood Flooring Throughout. Three Well-Proportioned Bedrooms are Complemented by a Newly Renovated Kitchen and Bathroom, Offering Both Comfort and Everyday Practicality. The Finished Lower Level Expands the Living Space with a Large Recreation Room, Two Additional Bedrooms, and a Dedicated Laundry Area-Complete with a Separate Side Entrance, Offering Excellent Potential for an In-Law Suite or Income-Generating Set-up. Step Outside to a Generous Backyard with Clearly Defined Boundaries, including a Newer Wood Fence Along One Side, creating a Private and Versatile Outdoor Space with Room to Further Enhance or Reimagine. A Truly Rare Property that Offers a Compelling Opportunity for End-Users, Investors, or Those Looking to Build on a Premium Footprint. Conveniently Located Close to Public and Catholic Schools, Major Highways, Transit, Shopping at Scarborough Town Centre, and Everyday Amenities.
Ask about this home
A HOMEH agent will answer your questions about this home.
Around this home
Daily convenience, out of 100, from the distances below
Schools nearby
School rating, out of 10.
Helpful calculators
Your HOMEH agent

"I would see it this week."