

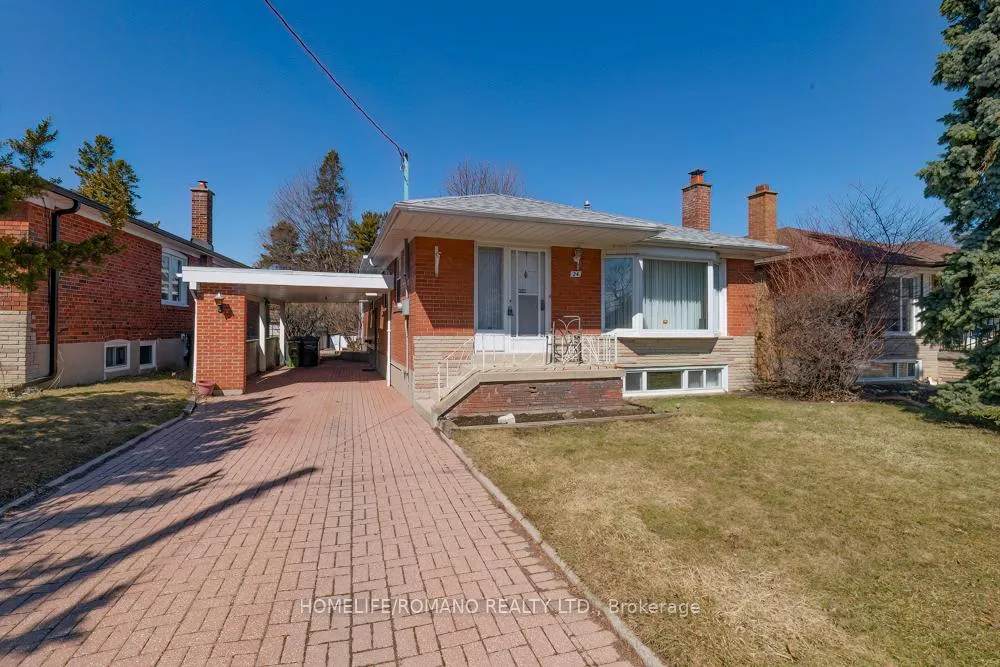
24 Densgrove Road
24 Densgrove Road
 See all 26 photos
Property history
Facts and features
- BasementFinished
- Water, sewerMunicipal
- HeatingForced air
- CoolingCentral air
- Hardwood floors
- Fireplace
- Central air
The homeDetached, Bungalow, 1,100–1,500 sq ft
- Type: Detached
- Style: Bungalow
- Living space: 1,100–1,500 sq ft
- Basement: Finished
- View: Clear, garden, park/greenbelt
InsideFireplace Yes, rec room, Hardwood, Central vacuum, floor drain, primary bedroom - main floor
- Fireplace: Yes, rec room
- Flooring: Hardwood
- Features: Central vacuum, floor drain, primary bedroom - main floor
- Rooms above ground: 7
- Rooms in the basement: 3
- Bedrooms: 3 + 1 in the basement
- Bathrooms: 2
- Kitchens: 1
- Family room: Yes
Outside and lotBrick, Asphalt shingle, Block
- Exterior: Brick
- Roof: Asphalt shingle
- Foundation: Block
- Other structures: Shed
- Size: 49.86 × 114 ft
Parking2 Garage, Carport, Available, private
- Spaces: 2 Garage
- Garage: Carport
- Driveway: Available, private
Heating, water and powerForced air, gas, Central air, Municipal water
- Heating: Forced air, gas
- Cooling: Central air
- Water: Municipal water
- Sewer: Municipal sewer
Costs and taxesTaxes $4,230 a year, HST No HST, Hot water tank
- Taxes, 2025: $4,230 a year
- HST: No HST
- Rental items: Hot water tank
- Under contract: Hot water tank-gas
Included in the saleWhite fridge, white stove, white b/i dishwasher, washing machine, dryer, furnace, existing elfs, existing window coverings. deep freezer, stand up fridge in utility room. the basement fireplace is operational but not wett certified.
- Included: White fridge, white stove, white b/i dishwasher, washing machine, dryer, furnace, existing elfs, existing window coverings. deep freezer, stand up fridge in utility room. the basement fireplace is operational but not wett certified.
Listing detailsE12935970, Sold, Mar 30, 2026
- MLS® number: E12935970
- Status: Sold
- Listed on: Mar 30, 2026
- Days on market: 9
- Updated: Apr 8, 2026
- Possession: Immediate
- Occupied by: Owner
- Listing brokerage: HOMELIFE/ROMANO REALTY LTD.
About this home
24 Densgrove Road, Scarborough (Woburn), ON M1G 2A1
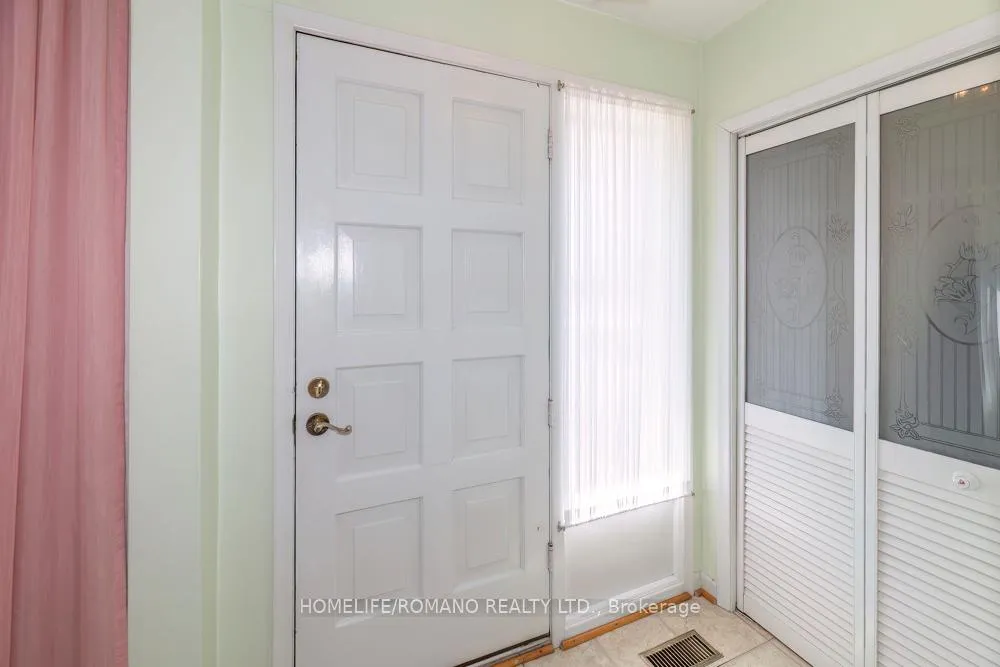
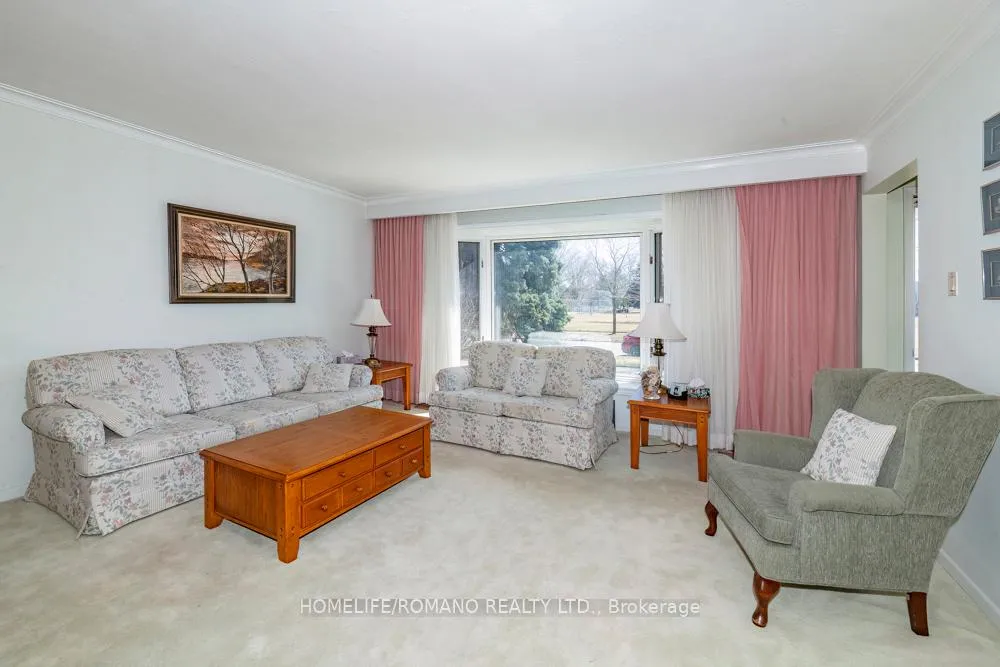
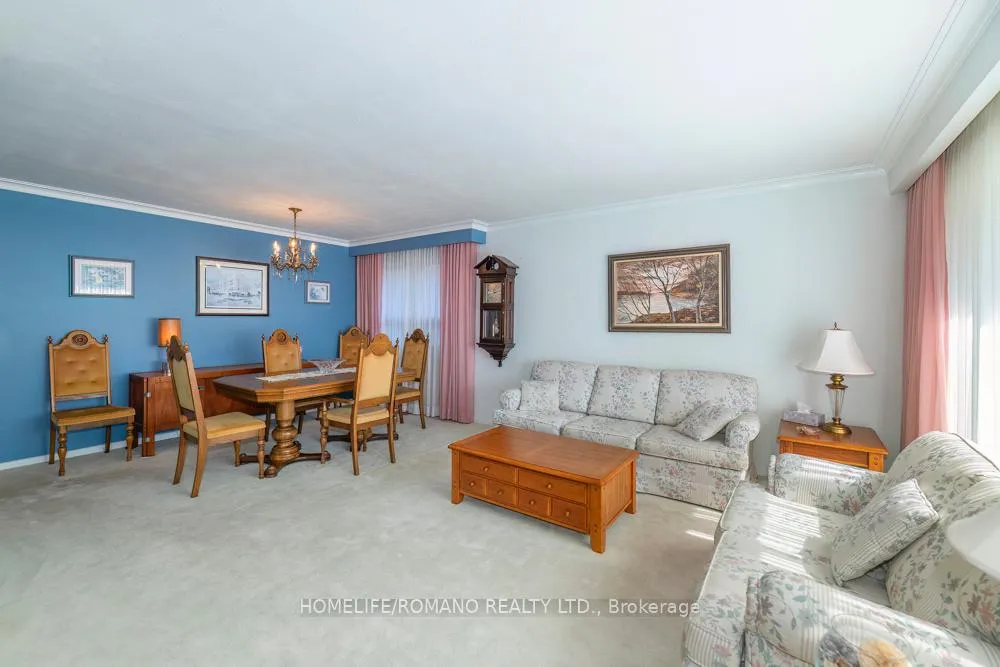
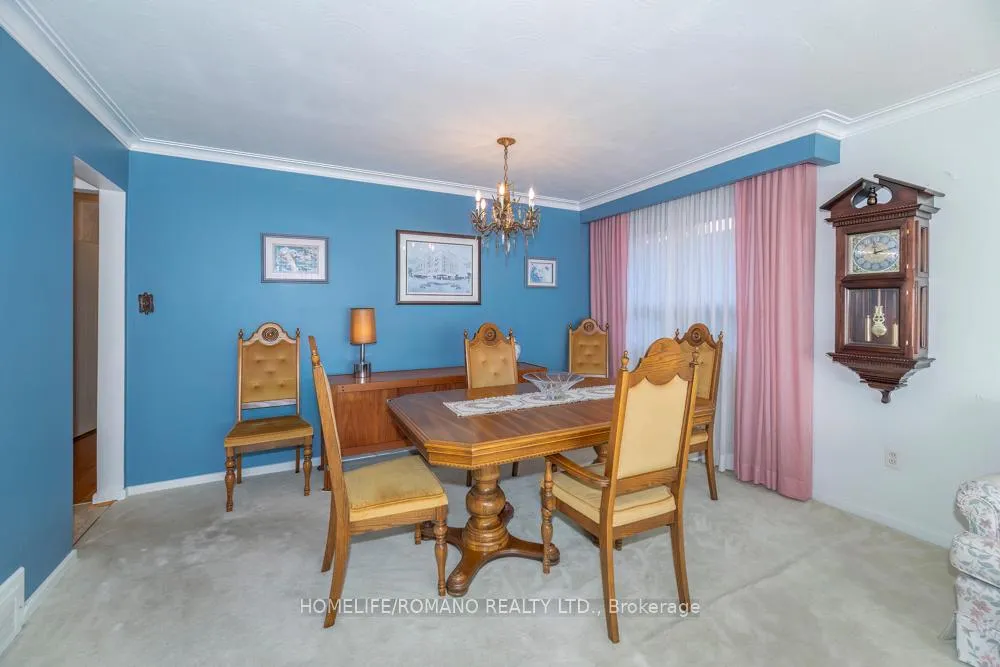
This meticulously maintained bungalow on Densgrove offers a rare, park-front sanctuary in Scarborough. Positioned directly across from the lush expanse of Densgrove Park, the property features breathtaking, unobstructed views and the luxury of no front-yard neighbors. Sitting on an impressive 50' x 114' deep lot, this residence is a private retreat designed for peace and privacy.From the dedicated foyer, the pride of ownership is unmistakable. The layout prioritizes light, centered around an oversized, sun-filled eat-in kitchen. Adjacent, the expansive living and dining areas provide a sophisticated footprint for entertaining, with pristine original hardwood floors waiting beneath the broadloom.The home features three generously sized bedrooms, highlighted by a spectacular, sundrenched solarium with rustic wood beams and floor-to-ceiling windows. This space offers panoramic backyard views, perfect for a morning coffee or home office.The living space extends into a finished basement, doubling the home's footprint with a large recreation room, classic fireplace, and a massive laundry suite with potential for a fourth bedroom. Outside, an interlocked driveway leads to a deep backyard oasis with a deck and metal shed. With a pre-listing home inspection available, this park-side gem is ready for its next chapter.
Ask about this home
A HOMEH agent will answer your questions about this home.
Around this home
Daily convenience, out of 100, from the distances below
Schools nearby
School rating, out of 10.
Helpful calculators
Your HOMEH agent

"I would see it this week."