

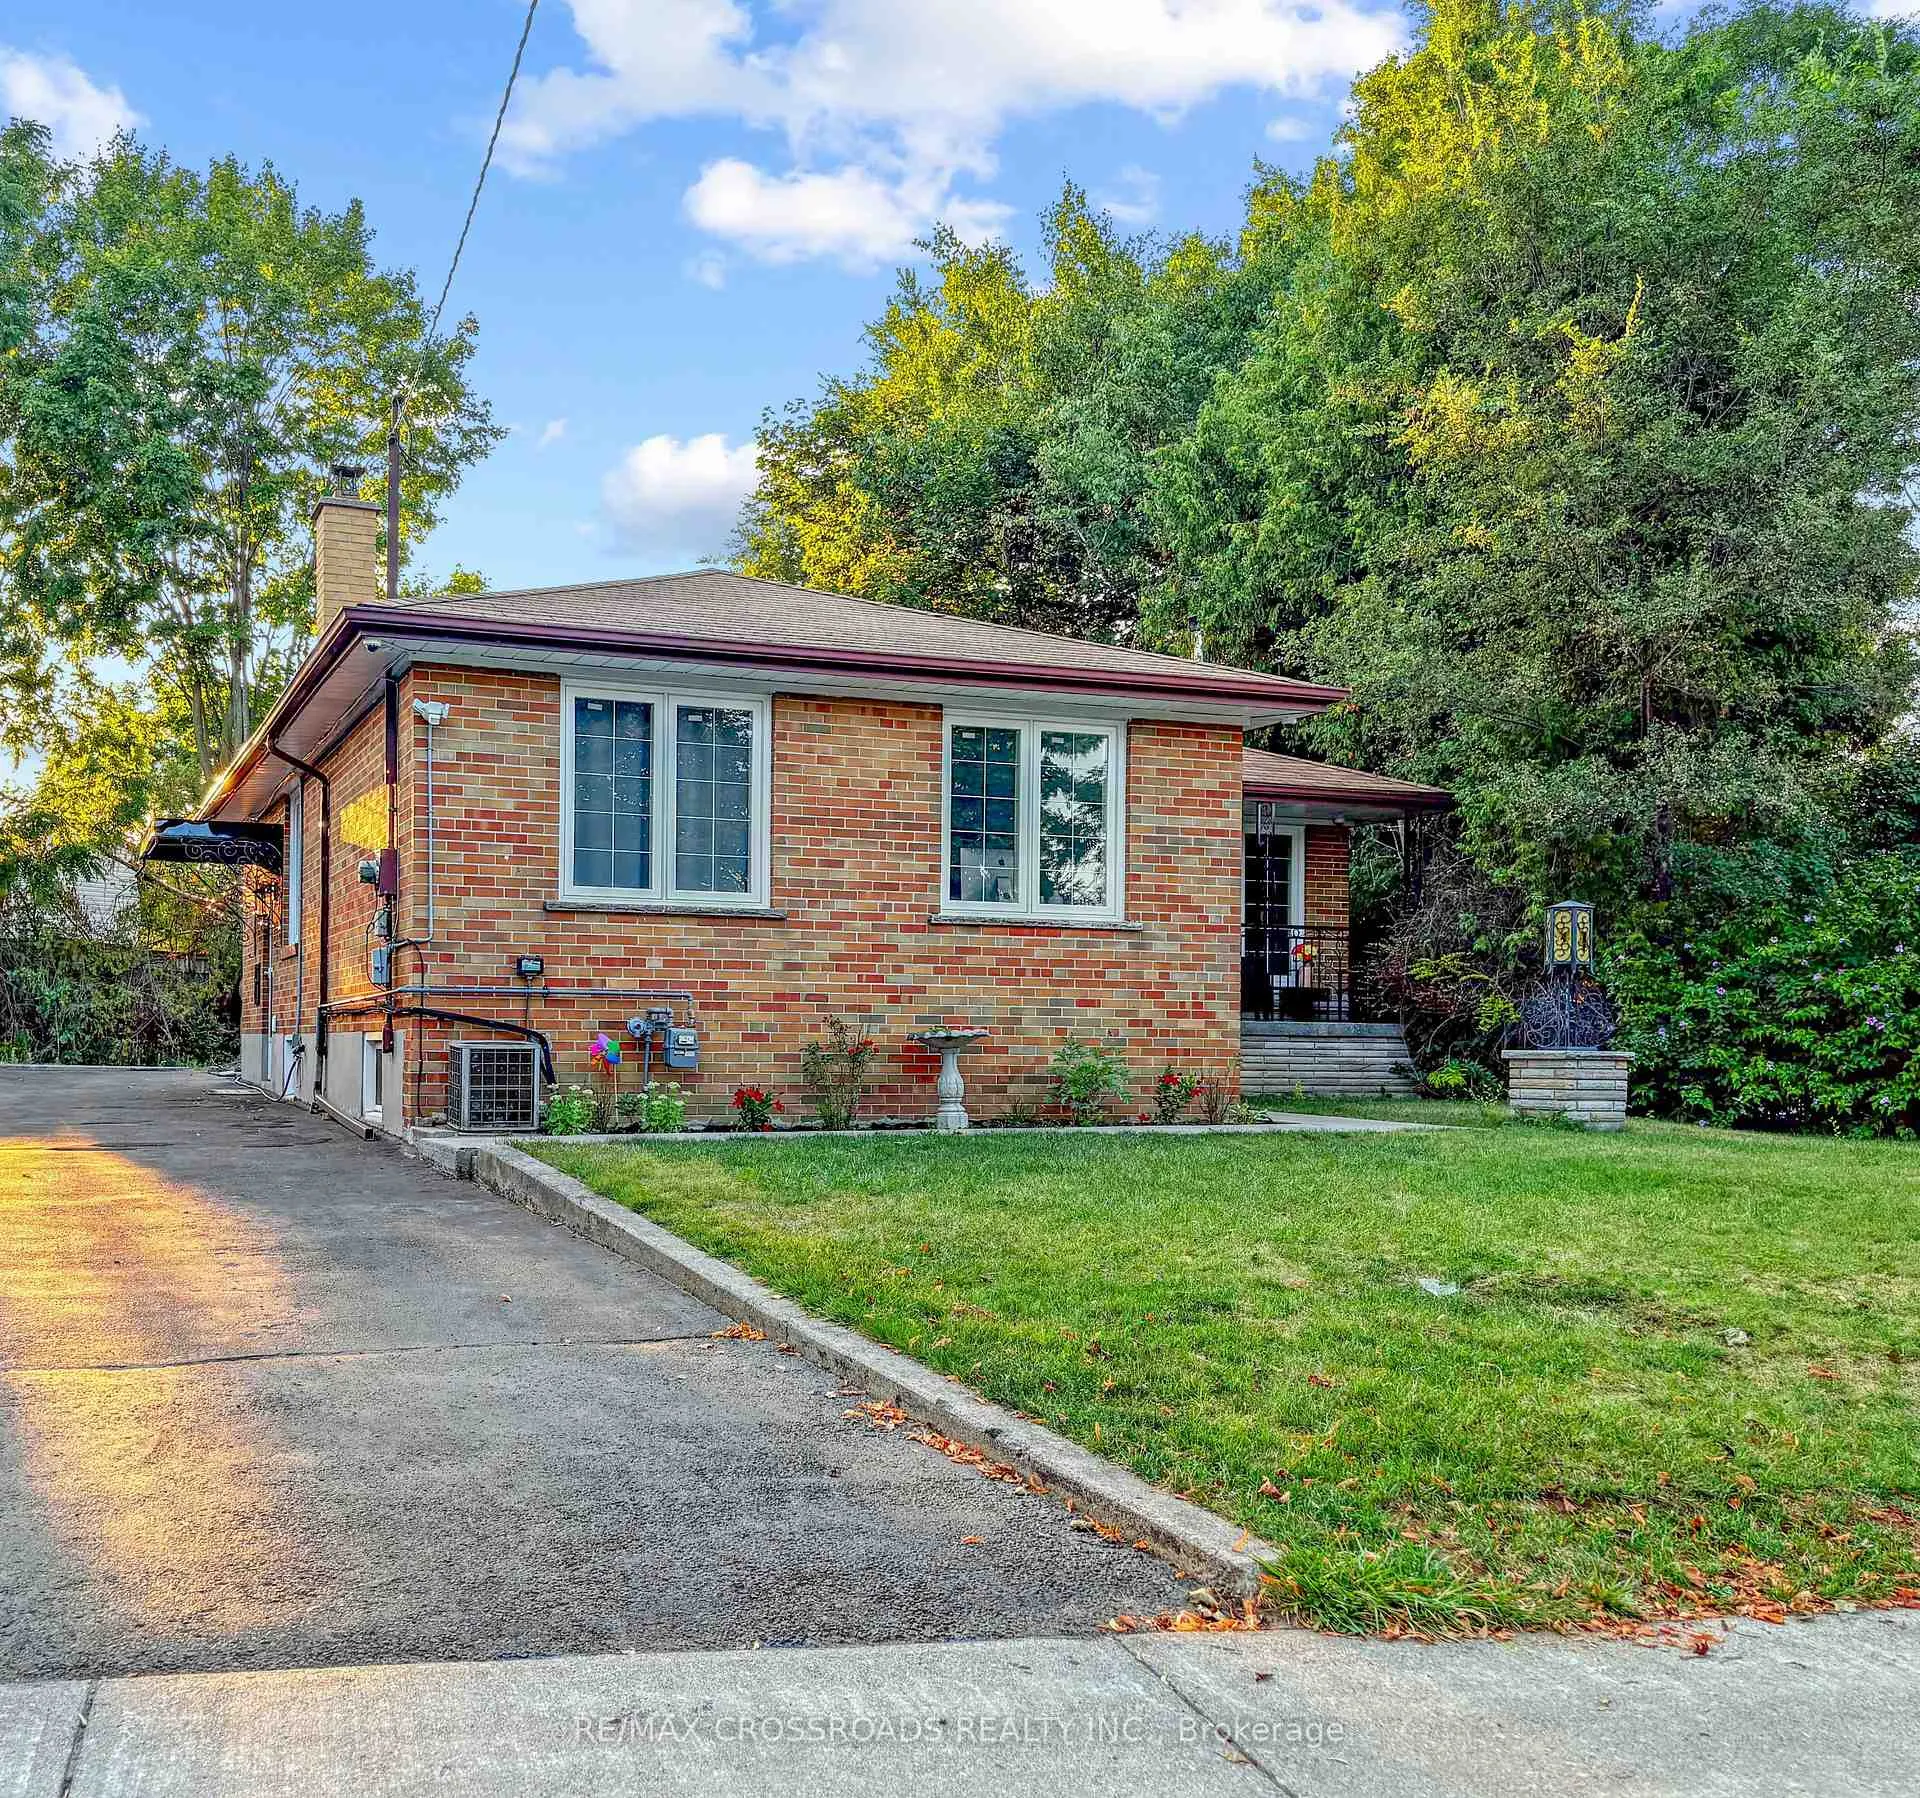
46 Ronway Crescent
46 Ronway Crescent
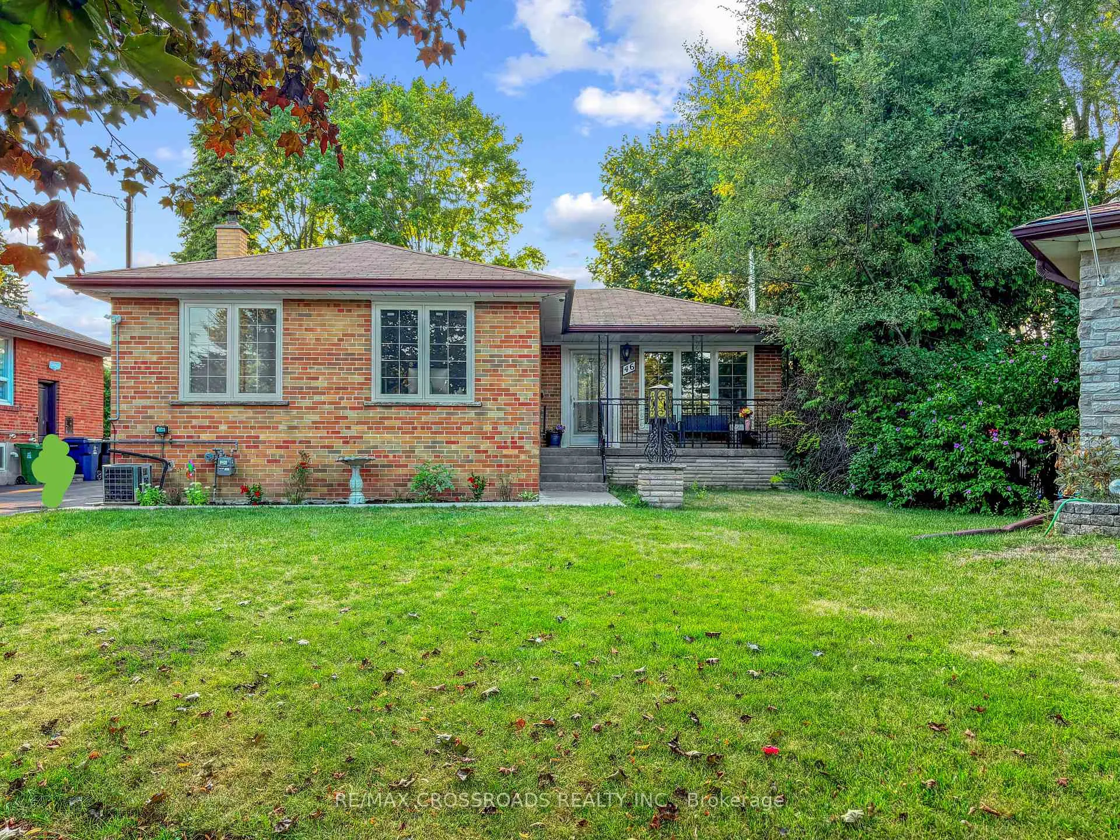
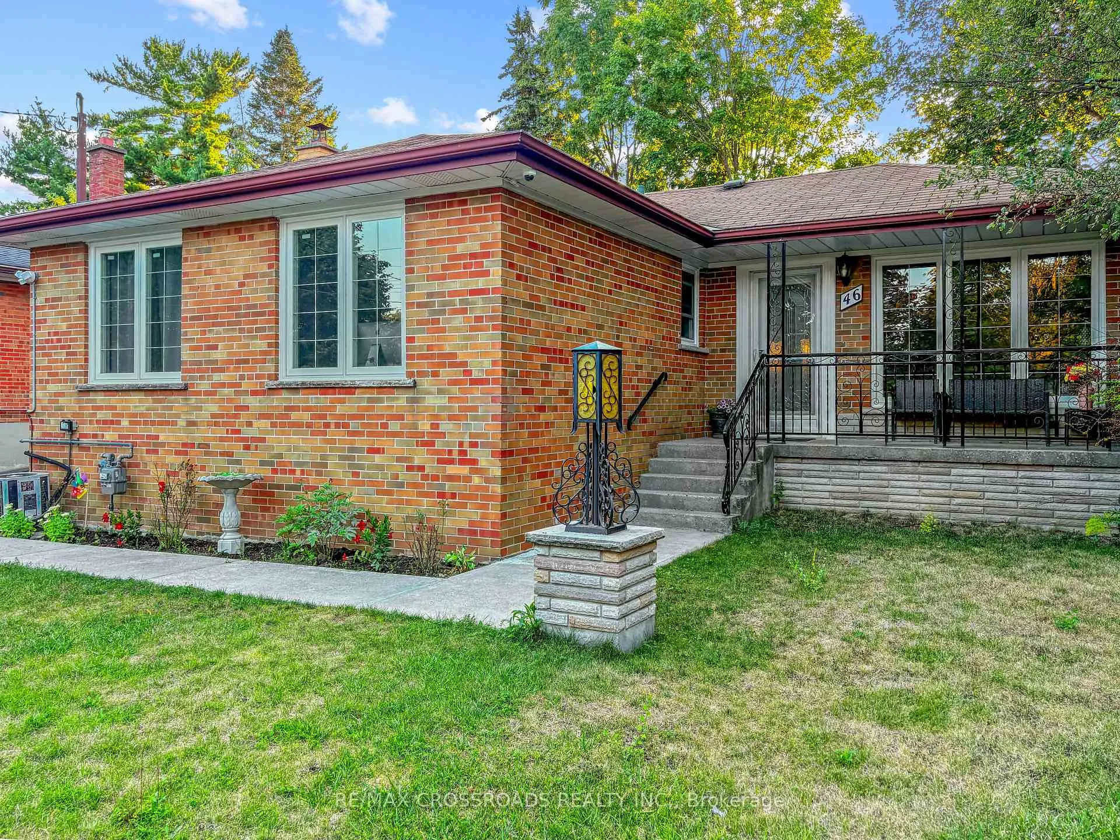
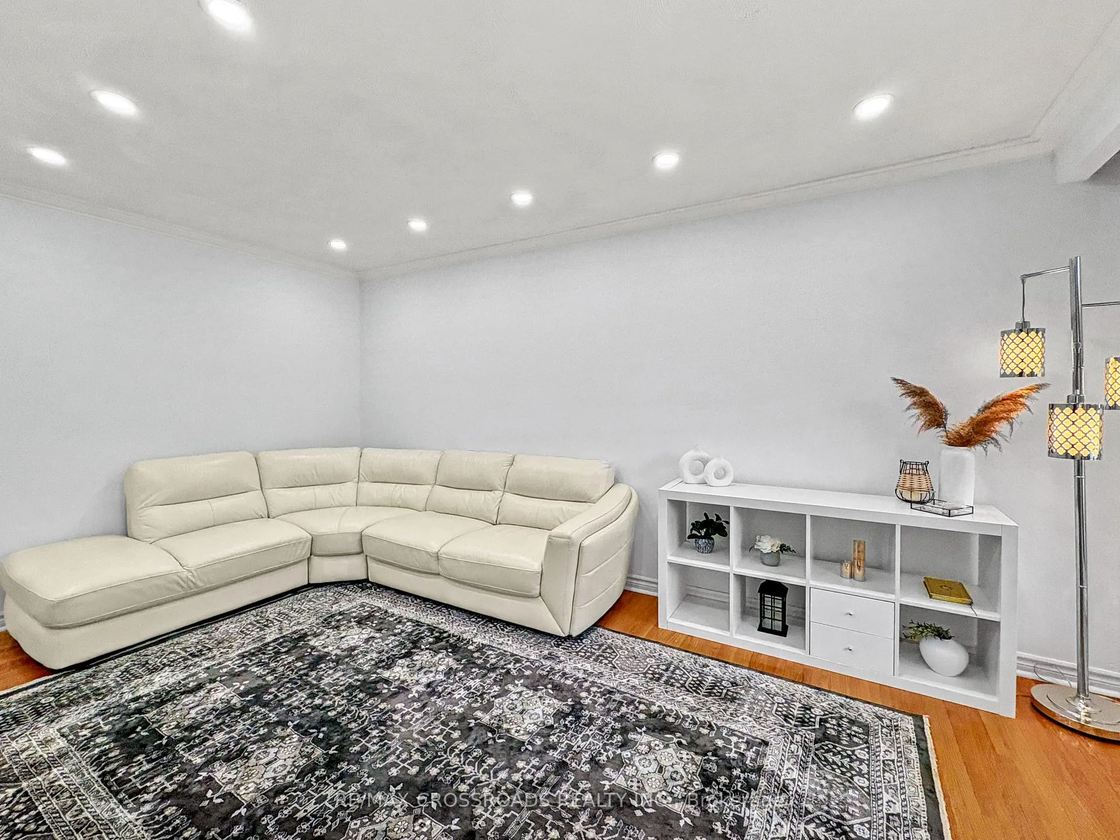
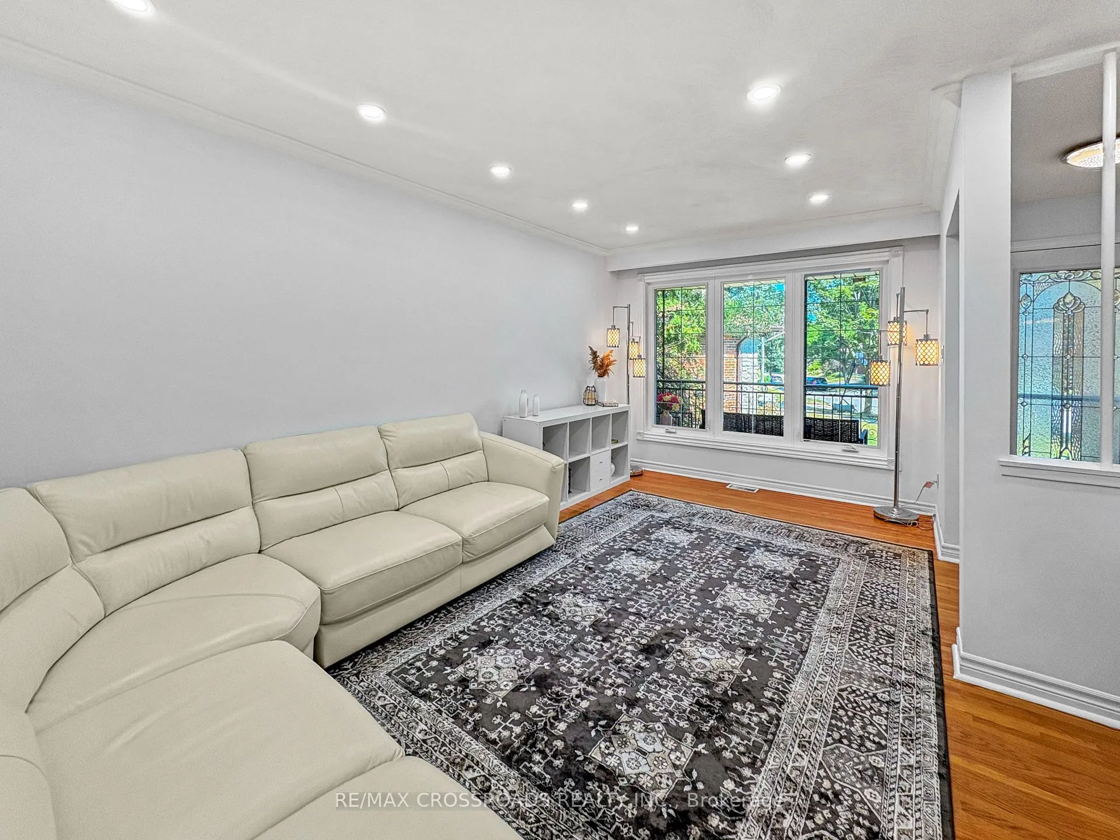 See all 44 photos
Property history
- $899,999ExpiredList: 2026-03-30|End: 2026-06-30|92 daysE12933690
- $999,000ExpiredList: 2025-09-01|End: 2025-11-30|90 daysE12372919
Facts and features
- BasementSeparate entrance
- Price per sq ft~$1,000
- Water, sewerMunicipal
- HeatingForced air
- Second kitchen
- Separate entrance
- Hardwood floors
- Central air
The homeDetached, Bungalow, 700–1,100 sq ft
- Type: Detached
- Style: Bungalow
- Living space: 700–1,100 sq ft
- Basement: Separate entrance
InsideHardwood, Primary bedroom - main floor, water heater owned, Rooms above ground 6
- Flooring: Hardwood
- Features: Primary bedroom - main floor, water heater owned
- Rooms above ground: 6
- Rooms in the basement: 4
- Bedrooms: 3 + 2 in the basement
- Bathrooms: 2
- Kitchens: 2
Outside and lotBrick, Asphalt shingle, Block
- Exterior: Brick
- Roof: Asphalt shingle
- Foundation: Block
- Size: 40 × 124.83 ft
Parking2 Parking, Private
- Spaces: 2 Parking
- Driveway: Private
Heating, water and powerForced air, gas, Central air, Municipal water
- Heating: Forced air, gas
- Cooling: Central air
- Water: Municipal water
- Sewer: Municipal sewer
Costs and taxesTaxes $4,146 a year, HST included in the price
- Taxes, 2025: $4,146 a year
- HST: HST included in the price
Included in the saleTwo stoves, two fridges, dishwasher, washer, dryer, electric light fixtures, furance, a/c
- Included: Two stoves, two fridges, dishwasher, washer, dryer, electric light fixtures, furance, a/c
Listing detailsE12933690, Expired, Mar 30, 2026
- MLS® number: E12933690
- Status: Expired
- Listed on: Mar 30, 2026
- Days on market: 92
- Updated: Jun 30, 2026
- Possession: 2026-05-31 / Flexible
- Occupied by: Owner
- Listing brokerage: RE/MAX CROSSROADS REALTY INC.
About this home
46 Ronway Crescent, Scarborough (Woburn), ON M1J 2S2
Discover this spectacular detached bungalow situated on an extra-large lot in a highly sought-after Toronto East neighbourhood, nestled on a quiet, family-friendly street. The main floor features a bright and spacious living/dining area with a large window and hardwood flooring, complemented by an upgraded kitchen with stainless steel appliances, quartz countertops, ceramic flooring, and a stylish backsplash. The home offers three generously sized bedrooms, including a sun-filled primary bedroom, and a fully renovated 4-piece bathroom. The separate side entrance leads to a beautifully finished open-concept basement featuring laminate flooring, a full kitchen, two large bedrooms with closets, a modern 3-piece washroom, and a private laundry area ideal for in-law living possibility. This house has a potential for garden suite. Perfectly located just a 10-minute walk to Eglinton GO Station and a 6-minute walk to Cedargrove Park, and steps to Catholic and public schools. Enjoy easy access to shops, places of worship, hospitals, and all essential amenities this home truly has it all!
Ask about this home
A HOMEH agent will answer your questions about this home.
Around this home
Daily convenience, out of 100, from the distances below
Schools nearby
School rating, out of 10.
Helpful calculators
Your HOMEH agent

"I would see it this week."