

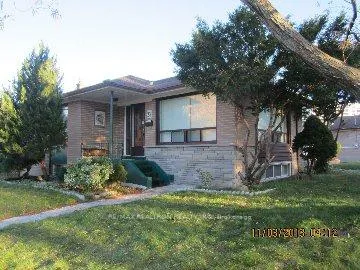
Main Floor, 23 Glos Avenue
Detached Rented
1/1Main Floor, 23 Glos Avenue
Detached Rented
3 Bedrooms
1 Bathroom
1 Garage
1.1K–1.5K sq.ft
Main Floor
— Unit
Property history
Facts and features
- BasementNone
- Lot size12 × 30 m
- Lease term12 months
- FurnishedUnfurnished
What stands out
- Central air
The homeDetached, Bungalow-raised, 1,100–1,500 sq ft
- Type: Detached
- Style: Bungalow-raised
- Living space: 1,100–1,500 sq ft
- Basement: None
InsideIn basement, Rooms above ground 6, Bedrooms 3
- Laundry: In basement
- Rooms above ground: 6
- Bedrooms: 3
- Bathrooms: 1
- Kitchens: 1
Outside and lotBrick, Asphalt shingle, Concrete
Outside
- Exterior: Brick
- Roof: Asphalt shingle
- Foundation: Concrete
- Size: 12.29 × 30.21 m
Parking1 Garage, Detached, Available
- Spaces: 1 Garage
- Garage: Detached
- Driveway: Available
Heating, water and powerForced air, gas, Central air, Municipal water
- Heating: Forced air, gas
- Cooling: Central air
- Water: Municipal water
- Sewer: Municipal sewer
- Hydro: Available
- Cable: Available
Rent and termsRent $2,299 a month, Main, Unfurnished
- Rent: $2,299 a month
- Space for rent: Main
- Furnished: Unfurnished
- Lease: 12 months
- Paid: Monthly
- Rental items: Hot water.
IncludedFridge, stove, washer & dryer.
- Included: Fridge, stove, washer & dryer.
NearbyGreenbelt/conservation, other, place of worship, ravine, rolling
- Close to: Greenbelt/conservation, other, place of worship, ravine, rolling
Listing detailsE12937272, Rented, Mar 30, 2026
- MLS® number: E12937272
- Status: Rented
- Listed on: Mar 30, 2026
- Days on market: 52
- Updated: May 21, 2026
- Possession: 2026-03-30 / Immediate
- Occupied by: Vacant
- Listing brokerage: RE/MAX REALTRON REALTY INC.
About this home
Main Floor, 23 Glos Avenue, Scarborough (Bendale), ON M1J 1N9
Greenbelt/ConservationOtherPlace Of WorshipRavineRolling
Freshly painted 3bed 1bath main floor house for rent. It comes with separate living and dining rooms. Huge living area with generous size bedrooms. Walking distance to Brimley Rd bus stop to Kennedy Subway station in a minutes. On other side direct bus to Warden subway from Danforth Rd. Elementary school is just next door. New light fixtures, clean and bright rooms. Basement has rented to a couple. Ready to move in anytime.
Read more
Ask about this home
A HOMEH agent will answer your questions about this home.
Ask a question
Around this home
Danforth Rd/N. Of Eglinton/Brimley Rd
Errands
Parks
Schools
Daily convenience, out of 100, from the distances below
ParkTrudelle Street Park · 2 within 1 km14 min walk887 m
GroceryWest Indian Food Market6 min walk381 m
SchoolKnob Hill Public School3 min walk200 m
PharmacyPharmasave15 min walk921 m
Cafés & foodPizza Plus · 11 within 1 km6 min walk392 m
Gym & rec centreCommunity Care Access Centre19 min walk1.2 km
LibraryToronto Public Library - Bendale10 min walk613 m
HospitalScarborough Health Network - General Campus18 min walk1.1 km
WalkDriveStraight-line distance, open map data
Grocery0.4 km
Park0.9 km
Dining0.9 km
Gym1.6 km
Hospital1.1 km
Schools nearby
School rating, out of 10.
Knob Hill Public Schoolelementary · Public · 0.2 km
5.1/10Fair
John McCrae Public Schoolelementary · Public · 0.7 km
5.6/10Fair
Umc High Schoolelementary · Private · 0.7 km
—
Contact agent
Helpful calculators
Rent vs buy
Affordability
Mortgage
Down payment
Stress test
CMHC insurance
Your HOMEH agent

NimaHOMEH agent · Scarborough
"I would see it this week."
Ask Nima