

300 Taylor Road
300 Taylor Road
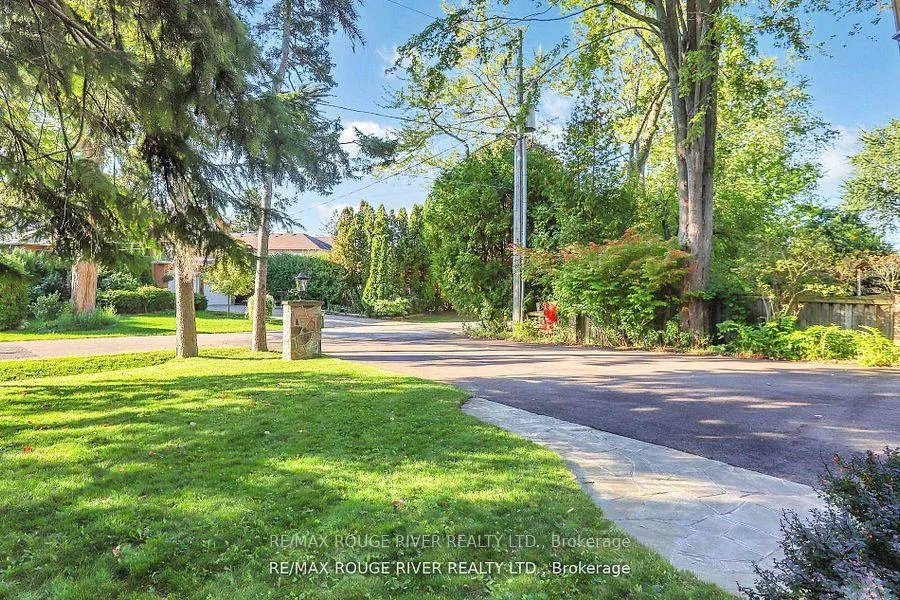 See all 49 photos
Property history
Facts and features
- BasementWalk-out
- Water, sewerMunicipal
- Lot shapeIrregular
- HeatingWater
- Hardwood floors
- Fireplace
- Waterfront
- Pool
The homeDetached, 2-storey, 3,500–5,000 sq ft
- Type: Detached
- Style: 2-storey
- Living space: 3,500–5,000 sq ft
- Basement: Finished with walk-out
- View: Forest, garden, panoramic, park/greenbelt, river, valley, water, trees/woods
- Waterfront: Direct
InsideFireplace Yes, wood, natural gas, Hardwood, Upper level
- Fireplace: Yes, wood, natural gas
- Flooring: Hardwood
- Laundry: Upper level
- Features: Built-in oven, countertop range, storage, workbench
- Security: Alarm system
- Rooms above ground: 12
- Rooms in the basement: 3
- Bedrooms: 4 + 1 in the basement
- Bathrooms: 5
- Kitchens: 1
- Family room: Yes
Outside and lotBrick, stone, Asphalt shingle, Concrete
- Exterior: Brick, stone
- Roof: Asphalt shingle
- Foundation: Concrete
- Pool: Decommissioned
- Features: Backs on green belt, fishing, lawn sprinkler system, lighting, patio, privacy
- Other structures: Shed
- Size: 80 × 254 ft
- Shape: Irregular
Parking2 Garage, Attached, Private triple, private double
- Spaces: 2 Garage
- Garage: Attached
- Driveway: Private triple, private double
Heating, water and powerWater, gas, Municipal water, Municipal sewer
- Heating: Water, gas
- Water: Municipal water
- Sewer: Municipal sewer
Costs and taxesTaxes $9,698 a year, HST included in the price, Hot water tank $26.54/month.
- Taxes, 2025: $9,698 a year
- HST: HST included in the price
- Rental items: Hot water tank $26.54/month.
Included in the saleAll electric light fixtures, all window coverings, gas burner & equipment, existing appliances : 2 refrigerators, cook-top with hidden built-in fan, built-in wall oven, dishwasher, microwave, washer & dryer, stainless steel laundry table, inground sprinkler system, alarm system (owned), 2 garage door openers & remotes, pool table & equipment, canoe & equipment, 2 benches (courtyard & side garden), table (waterfront), shed (waterfront)., Primary bedroom electric fireplace
- Included: All electric light fixtures, all window coverings, gas burner & equipment, existing appliances : 2 refrigerators, cook-top with hidden built-in fan, built-in wall oven, dishwasher, microwave, washer & dryer, stainless steel laundry table, inground sprinkler system, alarm system (owned), 2 garage door openers & remotes, pool table & equipment, canoe & equipment, 2 benches (courtyard & side garden), table (waterfront), shed (waterfront).
- Not included: Primary bedroom electric fireplace
NearbyBeach, greenbelt/conservation, park, public transit, ravine, river/stream
- Close to: Beach, greenbelt/conservation, park, public transit, ravine, river/stream
Listing detailsE13081814, Sold, May 4, 2026
- MLS® number: E13081814
- Status: Sold
- Listed on: May 4, 2026
- Days on market: 92
- Updated: Aug 4, 2026
- Possession: Flexible
- Occupied by: Owner
- Listing brokerage: RE/MAX ROUGE RIVER REALTY LTD.
About this home
300 Taylor Road, Scarborough (Rouge), ON M1C 2R6
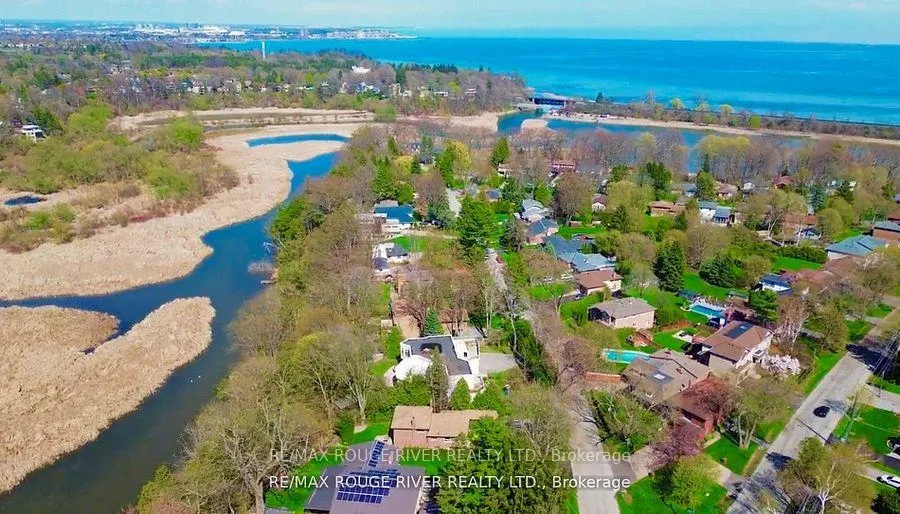
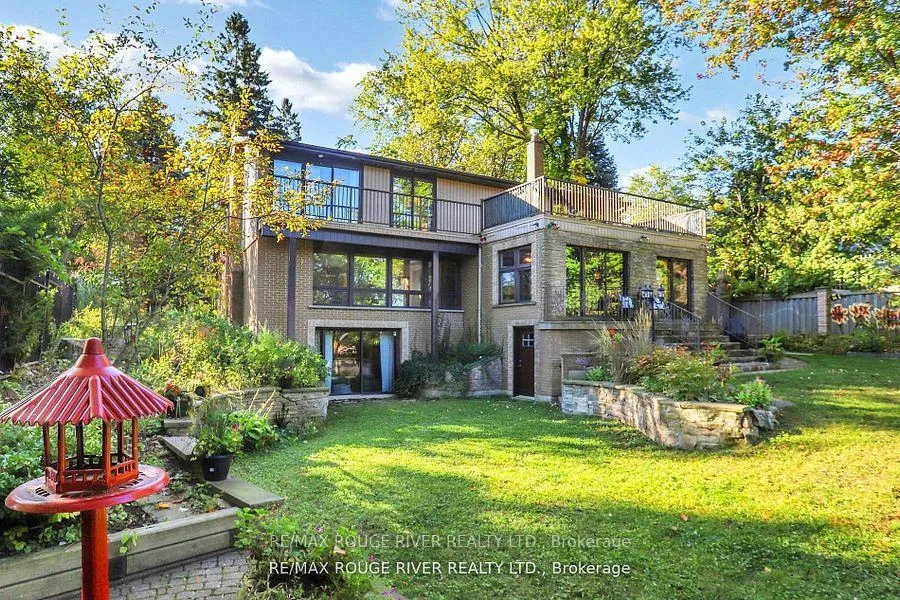
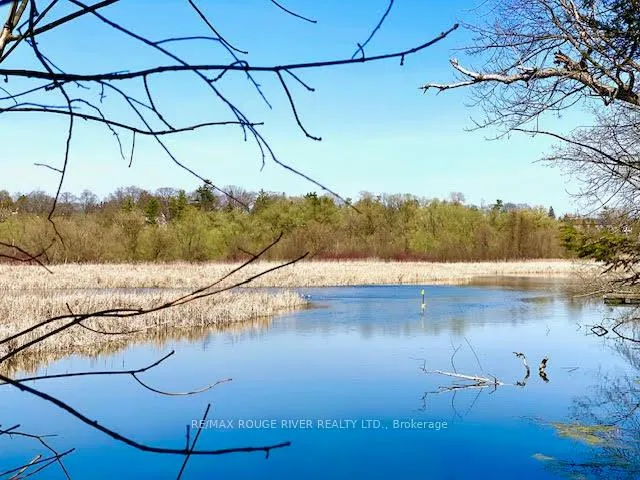
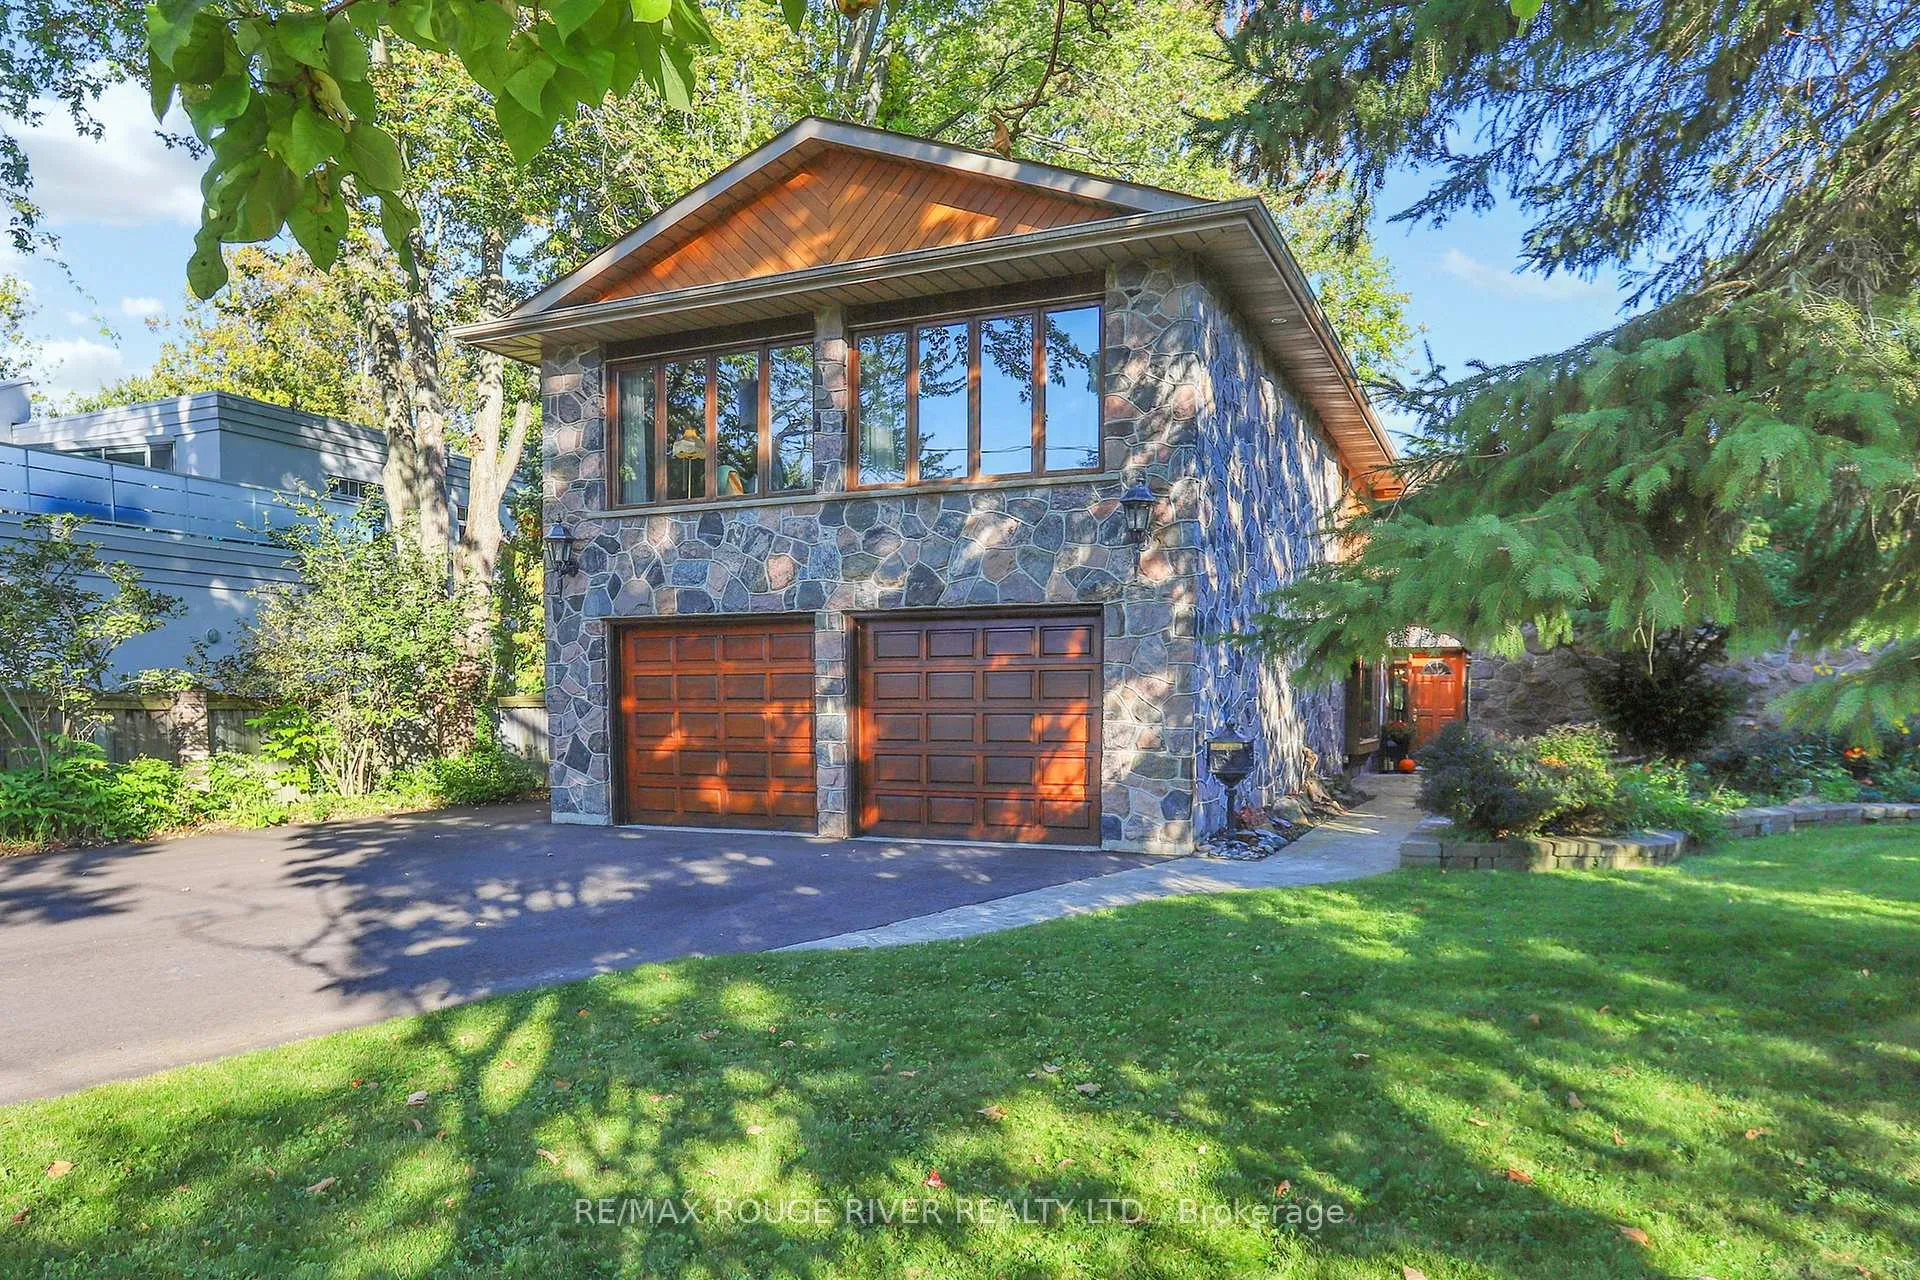
TORONTO WATERFRONT ESTATE: Rare Opportunity to own Waterfront in Toronto...'Muskoka' Stone Architecturally Unique Home on nearly 1/2 ACRE Waterfront Lot (80' x 254') in a Prestigious Enclave of Luxurious Million $$$ Homes by the Lake. Do you love land, woods & water? Enjoy private river access to launch your Kayak or Paddleboard from your own backyard...just a short paddle to the Rouge Beach & Lake Ontario. Offering 5550 Sq. Ft. of Living Space across 3 levels, featuring 5 bedrooms, 5 bathrooms with walk-outs on every level to huge terraces, balconies & gardens with breathtaking 4-season panoramic views of the river valley, woods, water, Rouge National Urban Park and deer sightings! Rich in character with 'Muskoka' stone fireplace, oak paneling and hardwood, granite courtyard, solarium & more! And this Magnificent home has exceptional versatility for family, multi-generational living, or income possibilities. In addition, this West Rouge Lakeside Community also offers swimming, fishing, hiking, biking by the beach and waterfront trails along the lake. Located near excellent schools, restaurants, GO train, TTC buses & #401 for easy commuting. Enjoy living life here...a private, serene, 'Muskoka-like' sanctuary by the lake...No cottage required!
Ask about this home
A HOMEH agent will answer your questions about this home.
Around this home
Daily convenience, out of 100, from the distances below
Schools nearby
School rating, out of 10.
Helpful calculators
Your HOMEH agent

"Priced 16% under the Hestimate. I would see it this week."