

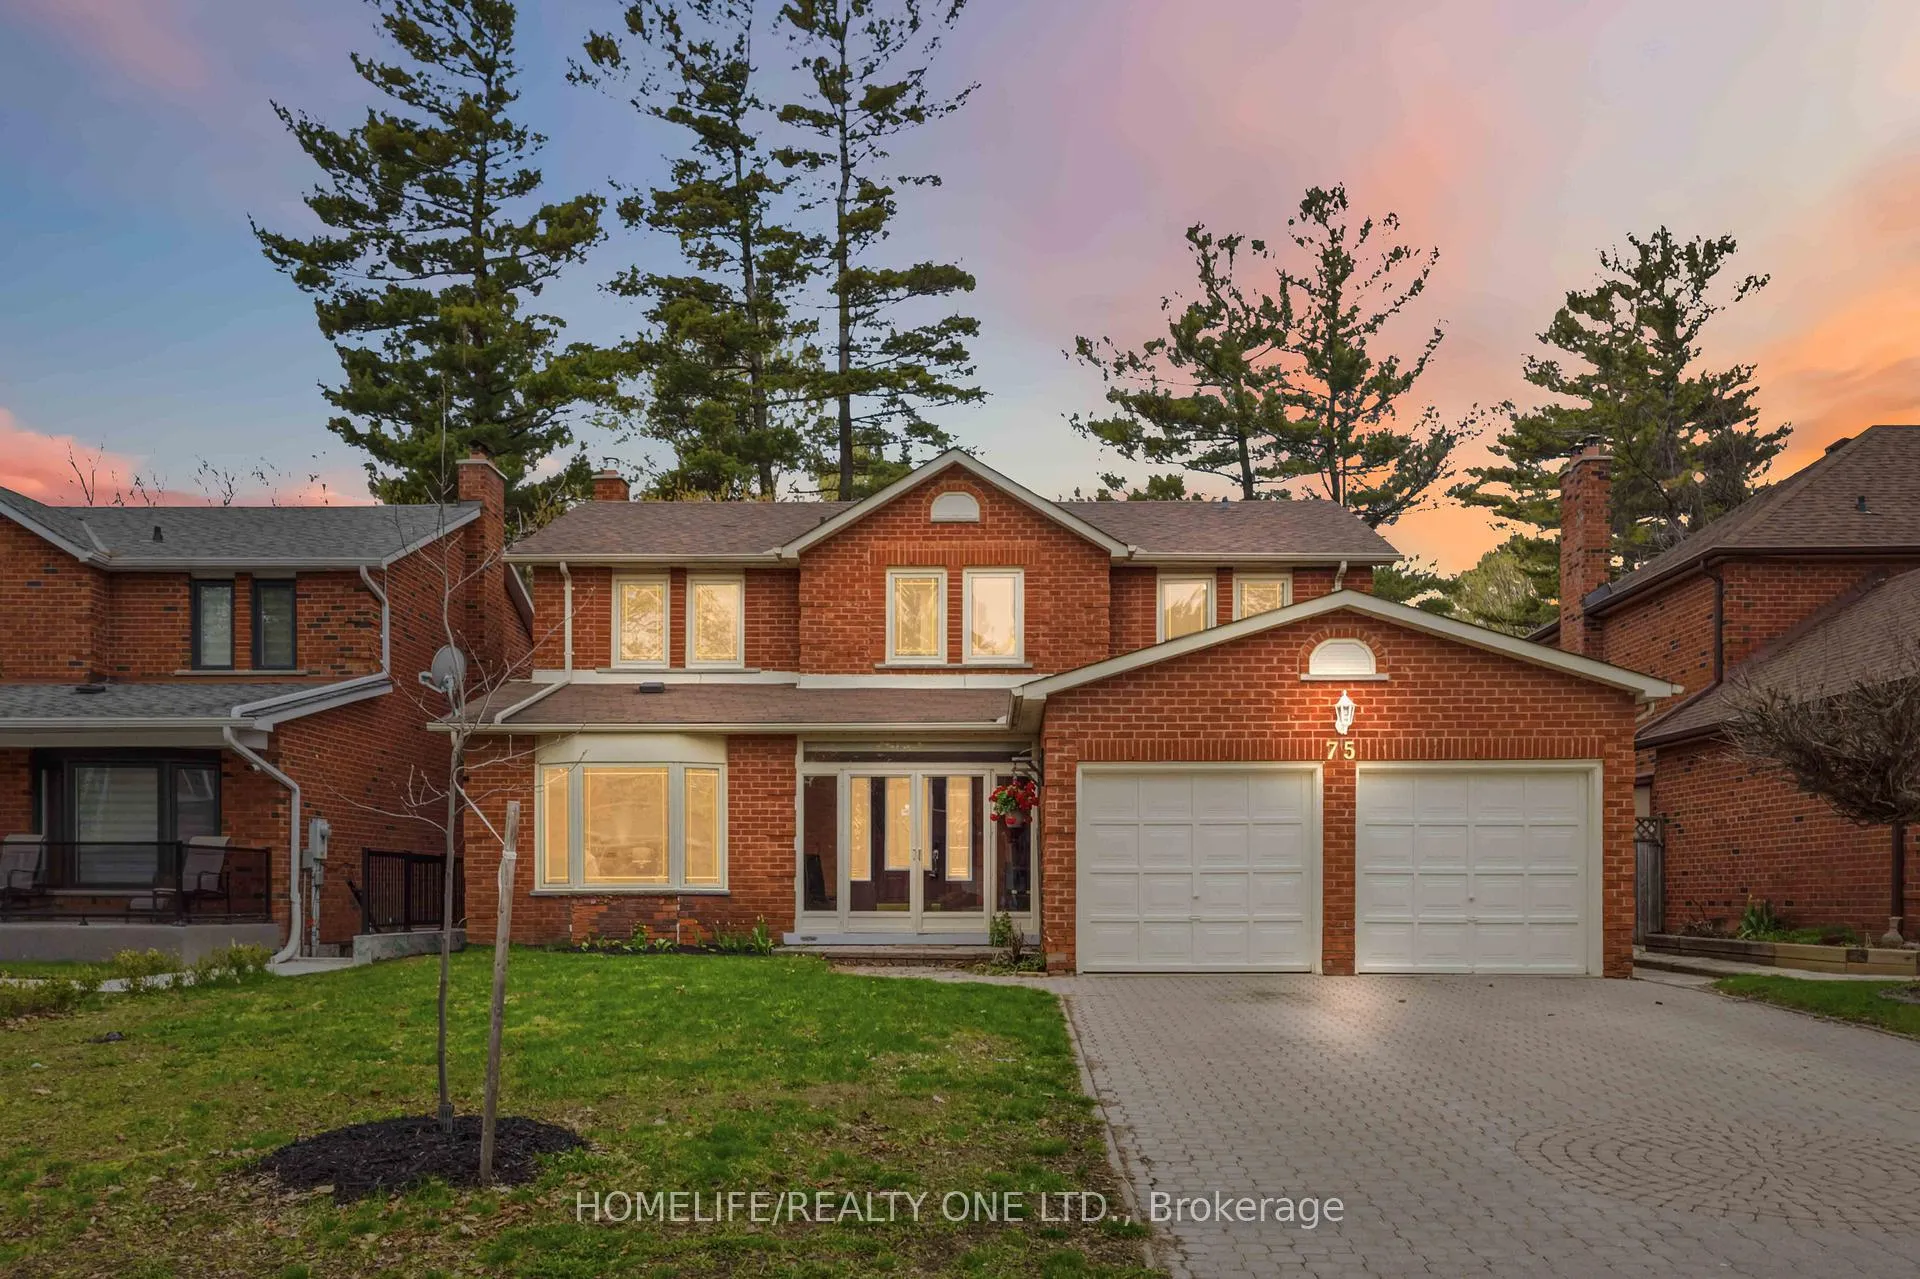
75 Windrush Trail
75 Windrush Trail
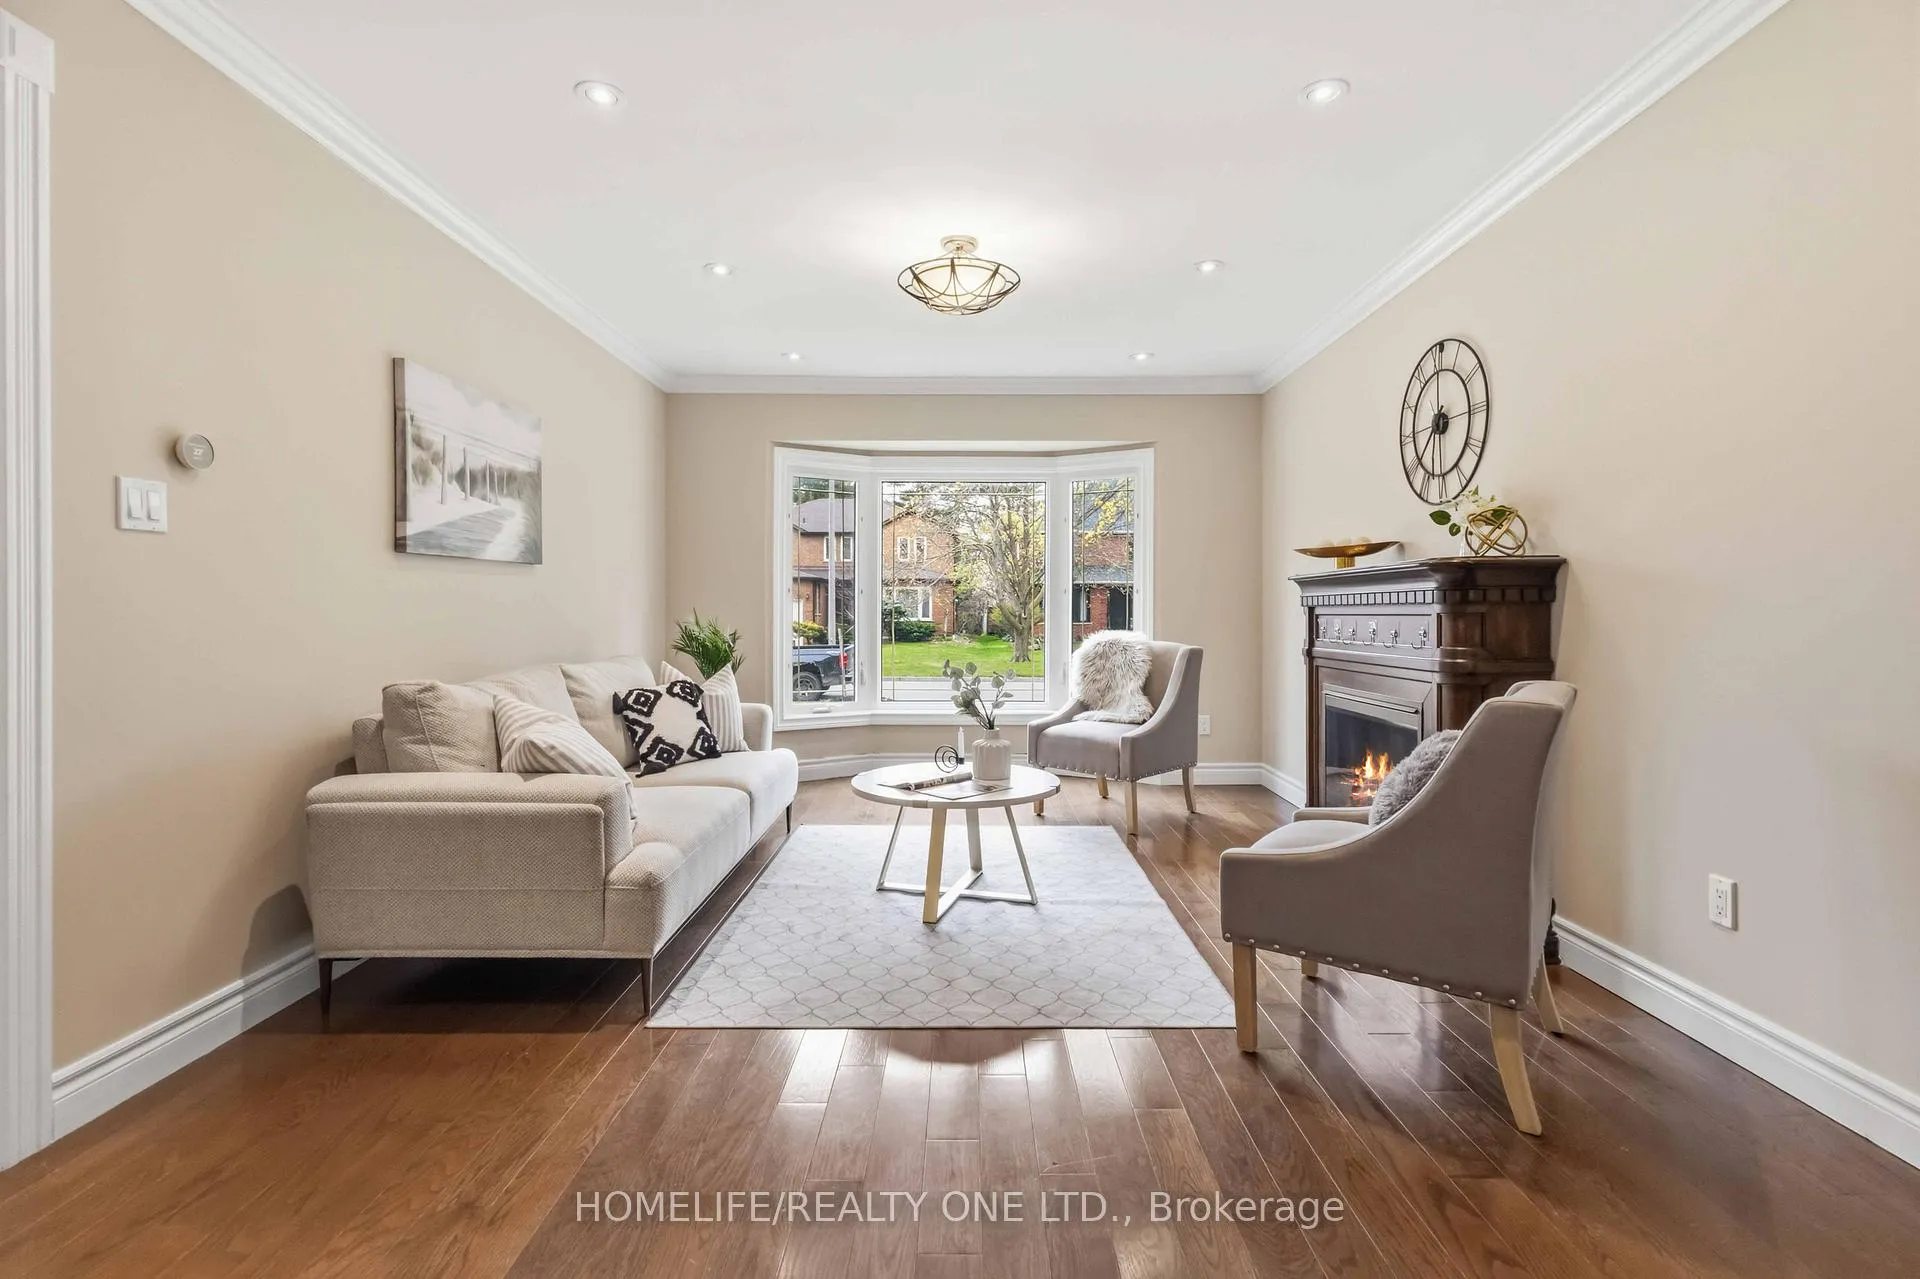 See all 50 photos
Property history
Facts and features
- BasementApartment
- Water, sewerMunicipal
- HeatingForced air
- CoolingCentral air
- Second kitchen
- Separate entrance
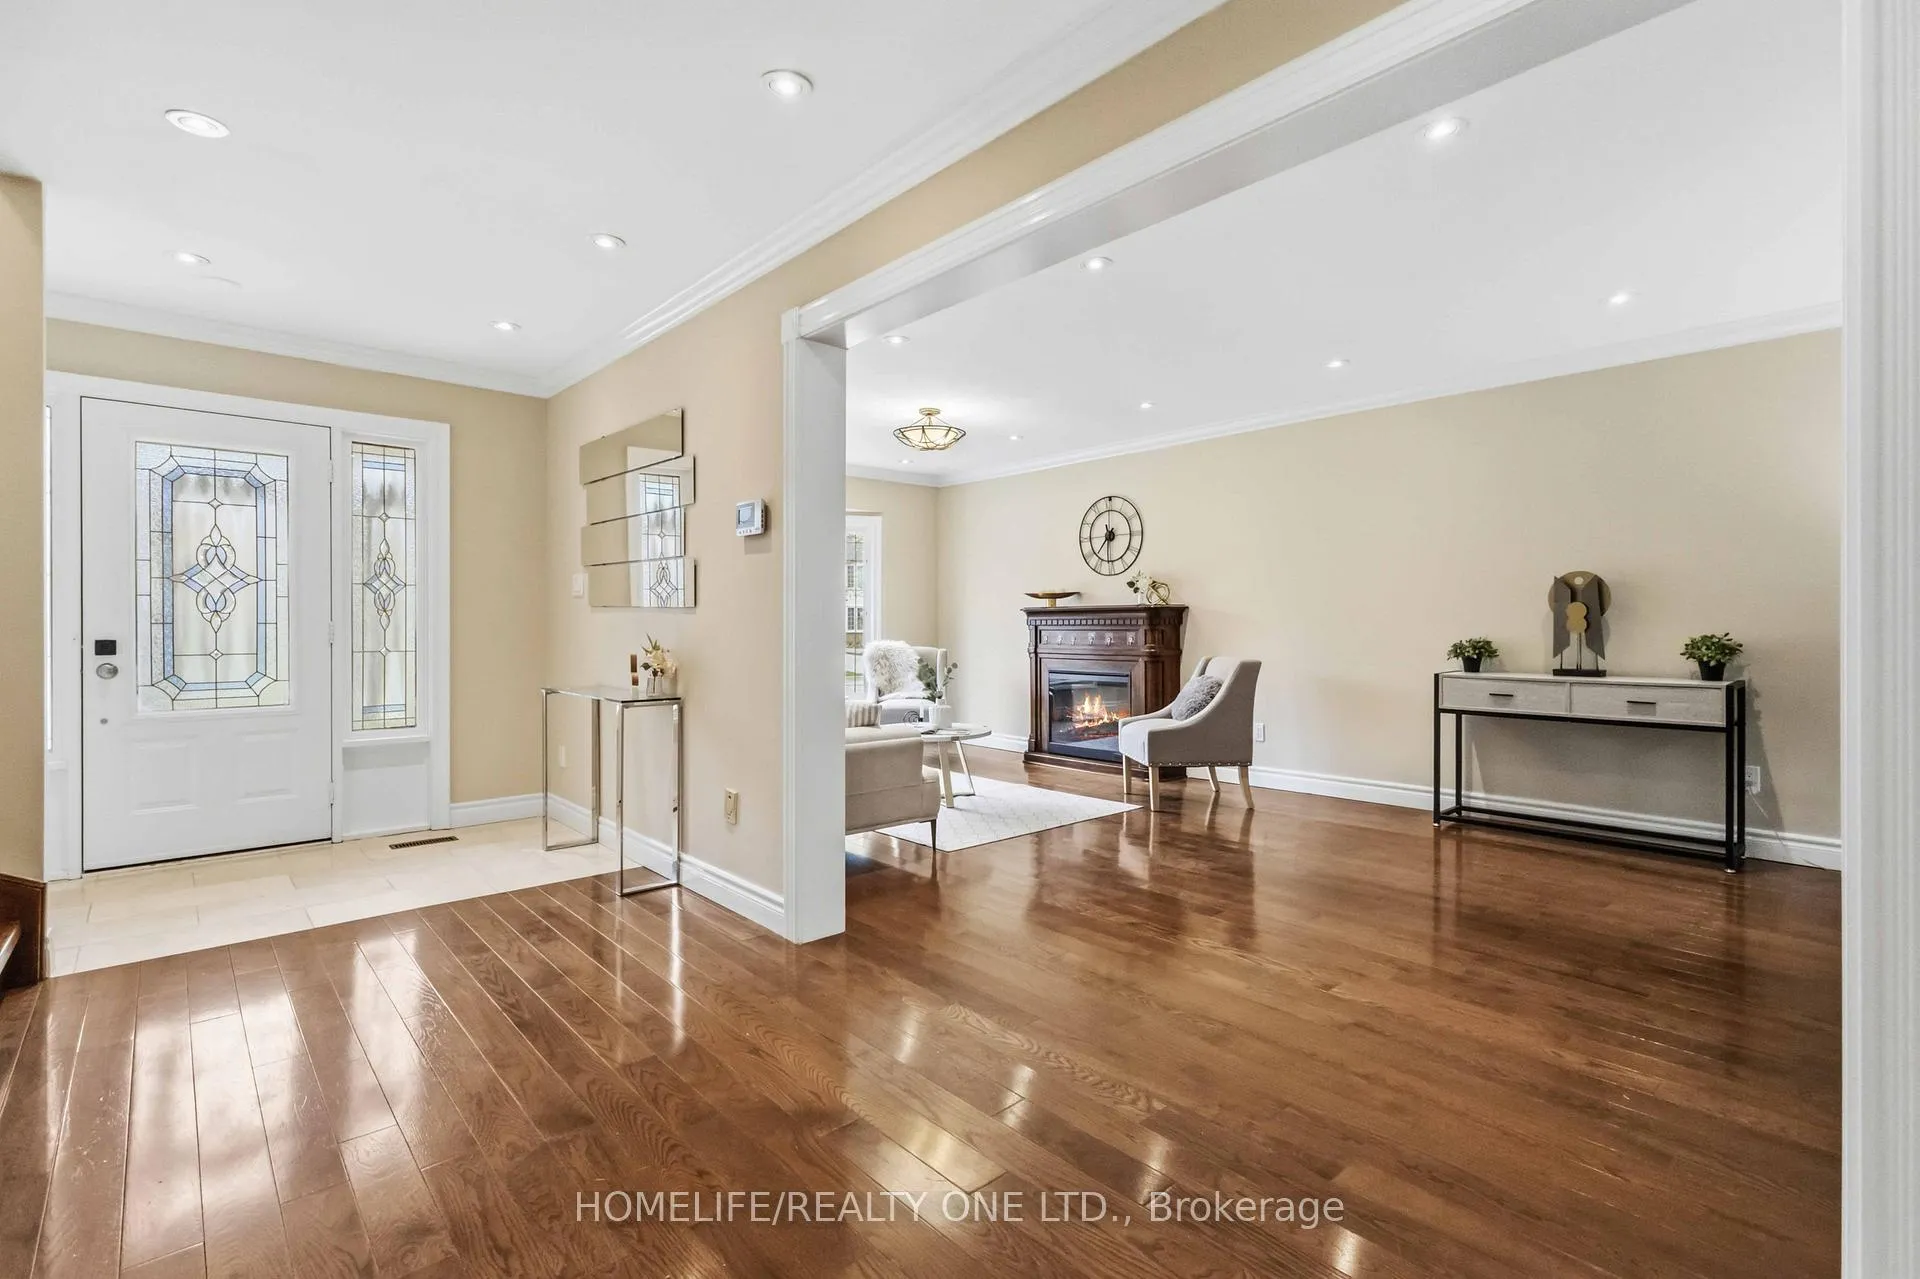
- Hardwood floors
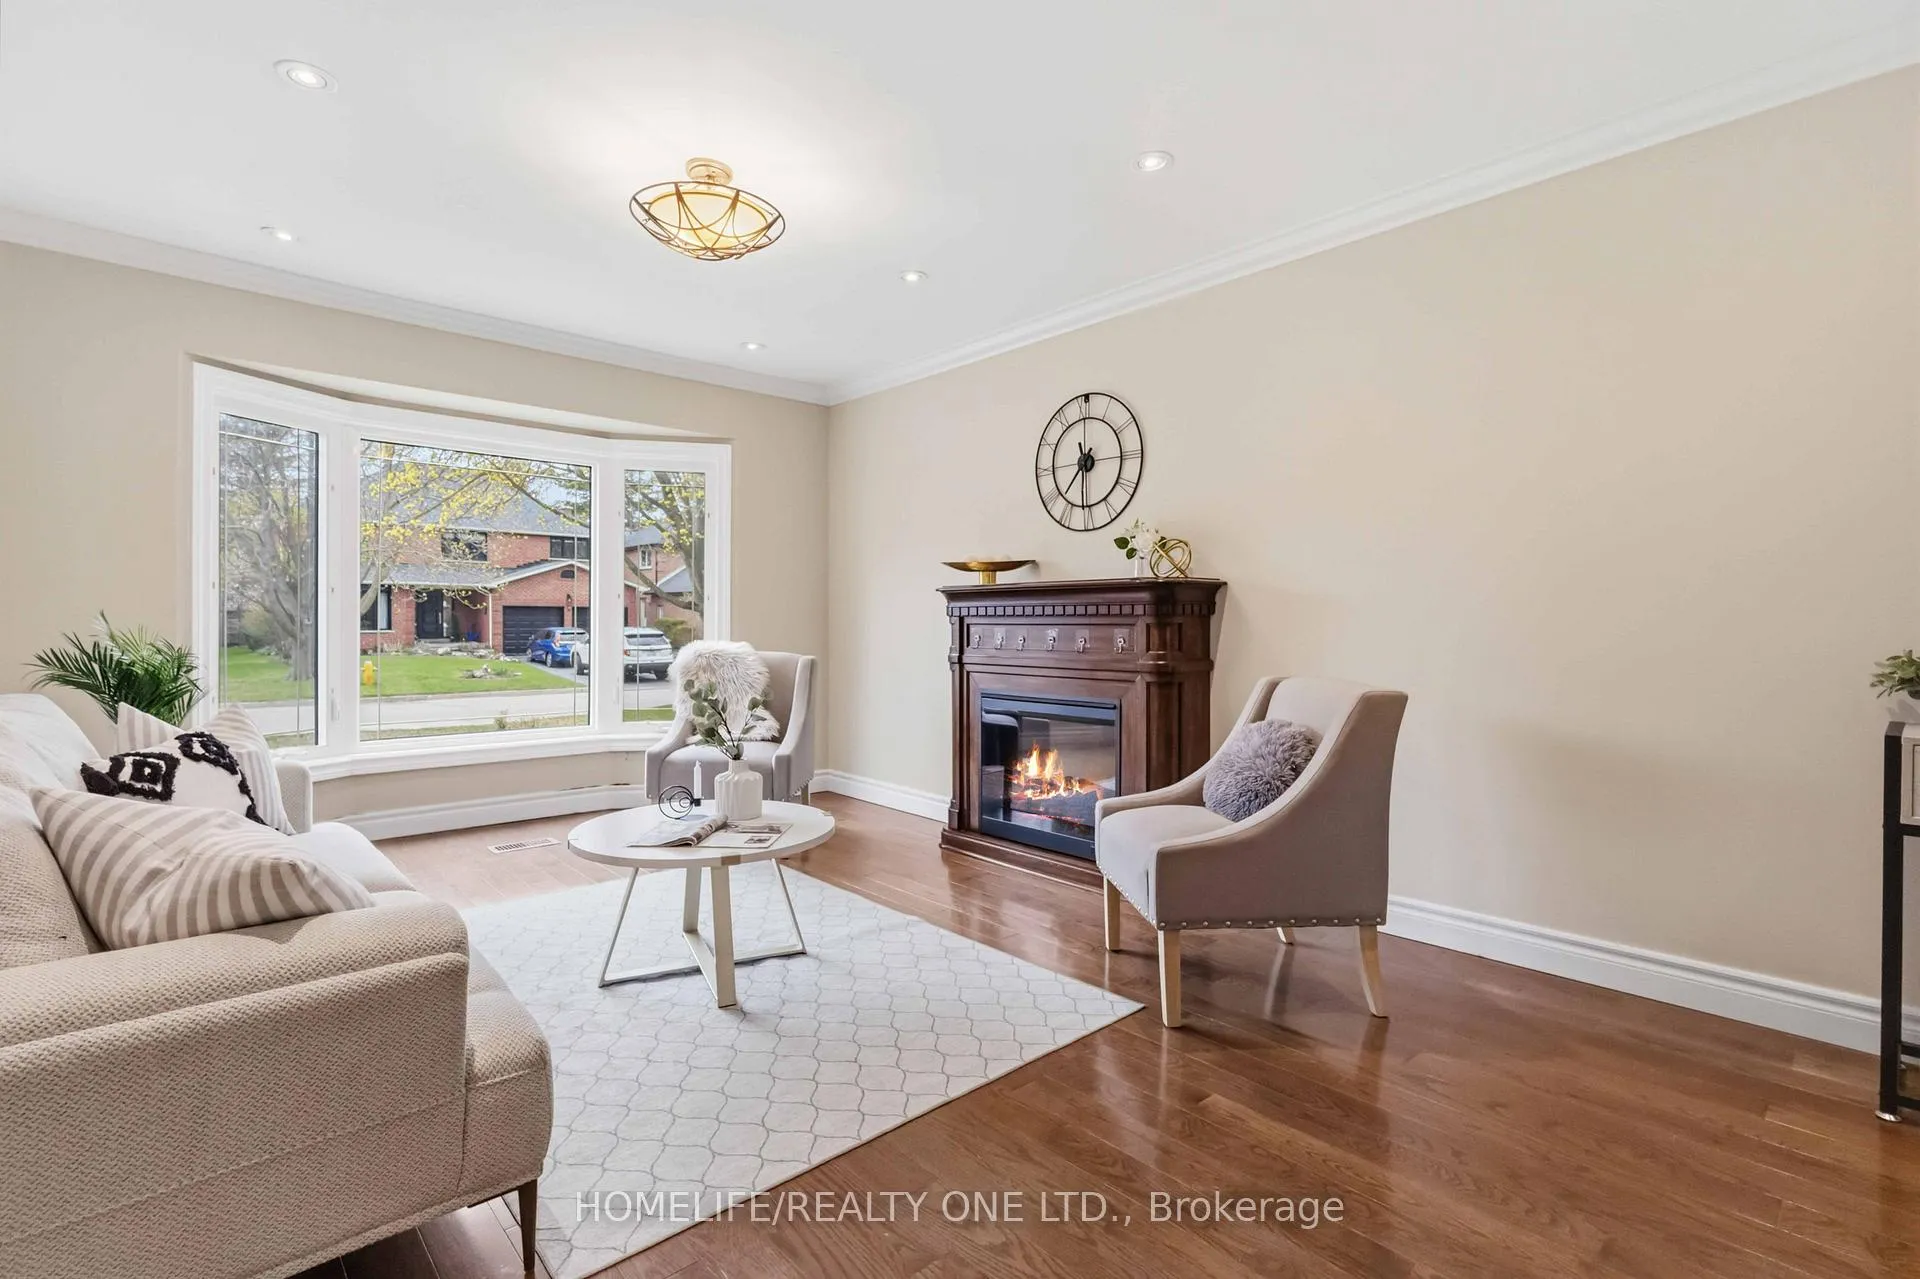
- Fireplace
- Central air
The homeDetached, 2-storey, 2,500–3,000 sq ft
- Type: Detached
- Style: 2-storey
- Living space: 2,500–3,000 sq ft
- Basement: Apartment, separate entrance
- Waterfront: None
InsideFireplace Yes, electric, Tile, Hardwood, Main level
- Fireplace: Yes, electric
- Flooring: Tile, Hardwood
- Laundry: Main level
- Features: Built-in oven, carpet free, water heater
- Rooms above ground: 9
- Rooms in the basement: 5
- Bedrooms: 4 + 3 in the basement
- Bathrooms: 5
- Kitchens: 2
Outside and lotBrick, Asphalt shingle, Concrete
- Exterior: Brick
- Roof: Asphalt shingle
- Foundation: Concrete
- Size: 50.32 × 98.52 ft
Parking2 Garage, Attached, Private, private double
- Spaces: 2 Garage
- Garage: Attached
- Driveway: Private, private double
Heating, water and powerForced air, gas, Central air, Municipal water
- Heating: Forced air, gas
- Cooling: Central air
- Water: Municipal water
Costs and taxesTaxes $6,214 a year, HST included in the price, Rental items None.
- Taxes, 2025: $6,214 a year
- HST: HST included in the price
- Rental items: None.
Listing detailsE13082896, Sold, May 5, 2026
- MLS® number: E13082896
- Status: Sold
- Listed on: May 5, 2026
- Days on market: 10
- Updated: May 15, 2026
- Possession: Immediate
- Occupied by: Vacant
- Listing brokerage: HOMELIFE/REALTY ONE LTD.
About this home
75 Windrush Trail, Scarborough (Highland Creek), ON M1C 3Z9
Rarely offered exceptional Detached Opportunity in Highland Creek! Tucked away on a quiet, child-friendly cul-de-sac, this home offers the perfect balance of privacy and community. The interior has been meticulously professionally cleaned and freshly painted, creating a bright and inviting atmosphere. Designed for the modern host, the spacious kitchen with granite countertop, built in oven, stainless steel appliances and dining areas are perfectly tailored for entertaining guests and family gatherings. Close proximity to University of Toronto, Old Kingston road, elementary schools and Highway 401. Beyond the main living space, discover a massive 3-bedroom basement with a separate entrance. While awaiting your final finishing touches, this expansive area presents a rare footprint for a high-yield secondary suite-ideal for supplementing your mortgage or housing extended family. Don't miss this turn-key gem with incredible value-add potential!
Ask about this home
A HOMEH agent will answer your questions about this home.
Around this home
Daily convenience, out of 100, from the distances below
Schools nearby
School rating, out of 10.
Helpful calculators
Your HOMEH agent

"I would see it this week."