

Unit 21, 301 Bridletowne Circle
Unit 21, 301 Bridletowne Circle
 See all 27 photos
Property history
- $738,888TerminatedList: 2025-04-17|End: 2025-08-06|111 daysE12089202
- $783,000TerminatedList: 2025-02-27|End: 2025-04-11|43 daysE11990582
Facts and features
- BasementPart finished
- ExposureWest
- LaundryIn basement
- LockerNone
- Central air
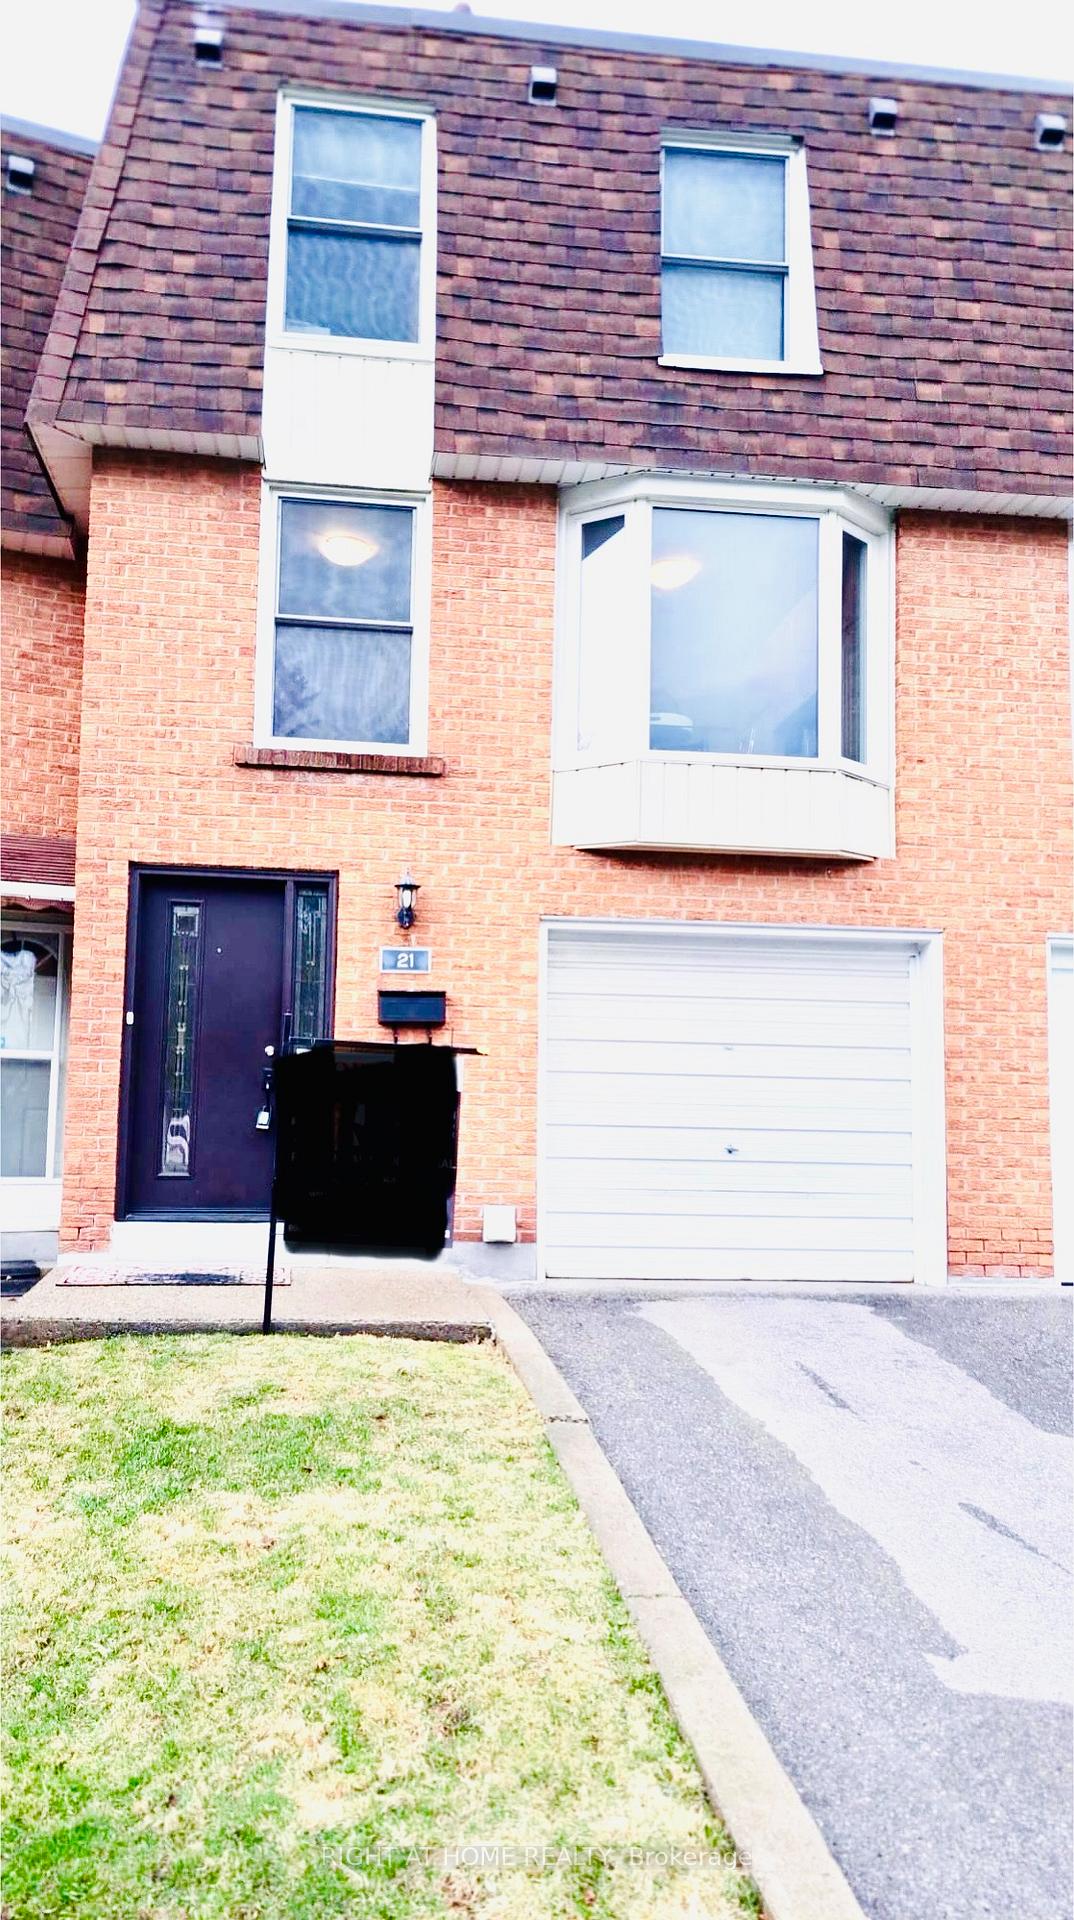
The homeCondo Townhouse, 2-storey, 1,000–1,199 sq ft
- Type: Condo Townhouse
- Style: 2-storey
- Living space: 1,000–1,199 sq ft
- Basement: Partially finished
- Exposure: West
InsideParquet, Concrete, In basement, Auto garage door remote
- Flooring: Parquet, Concrete
- Laundry: In basement
- Features: Auto garage door remote
- Rooms above ground: 6
- Bedrooms: 3 + 1 in the basement
- Bathrooms: 2
- Kitchens: 1
- Family room: Yes
OutsideBrick, cedar, Balcony None
- Exterior: Brick, cedar
- Balcony: None
Parking and locker2 Parking (1 garage + 1 drive), Built-in, Parking type Owned
- Spaces: 2 Parking (1 garage + 1 drive)
- Garage: Built-in
- Parking type: Owned
- Locker: None
BuildingBridletowne Circle Townhomes, Storeys 2, Units 102
- Name: Bridletowne Circle Townhomes
- Storeys: 2
- Units: 102
- Registered: 1973
- Condo corporation: 113
- Pets: Allowed
Heating, water and powerForced air, gas, Central air
- Heating: Forced air, gas
- Cooling: Central air
Costs and taxesTaxes $2,811 a year, Condo fee $718 a month, Water included
- Taxes, 2024: $2,811 a year
- Condo fee: $718 a month
- Fee includes: Water included
- HST: HST included in the price
- Rental items: All appliances are owned. washer dryer purchased january 2025. new furnace installed in 2024 owned. kitchen appliances sold as is. hwt rental
Included in the saleAll light fixtures and window coverings
- Included: All light fixtures and window coverings
Listing detailsE12089202, Terminated, Apr 17, 2025
- MLS® number: E12089202
- Status: Terminated
- Listed on: Apr 17, 2025
- Days on market: 111
- Updated: Aug 6, 2025
- Possession: 30-59 days
- Occupied by: Owner
- Listing brokerage: RIGHT AT HOME REALTY
About this home
Unit 21, 301 Bridletowne Circle, Scarborough (L'Amoreaux), ON M1W 2H7
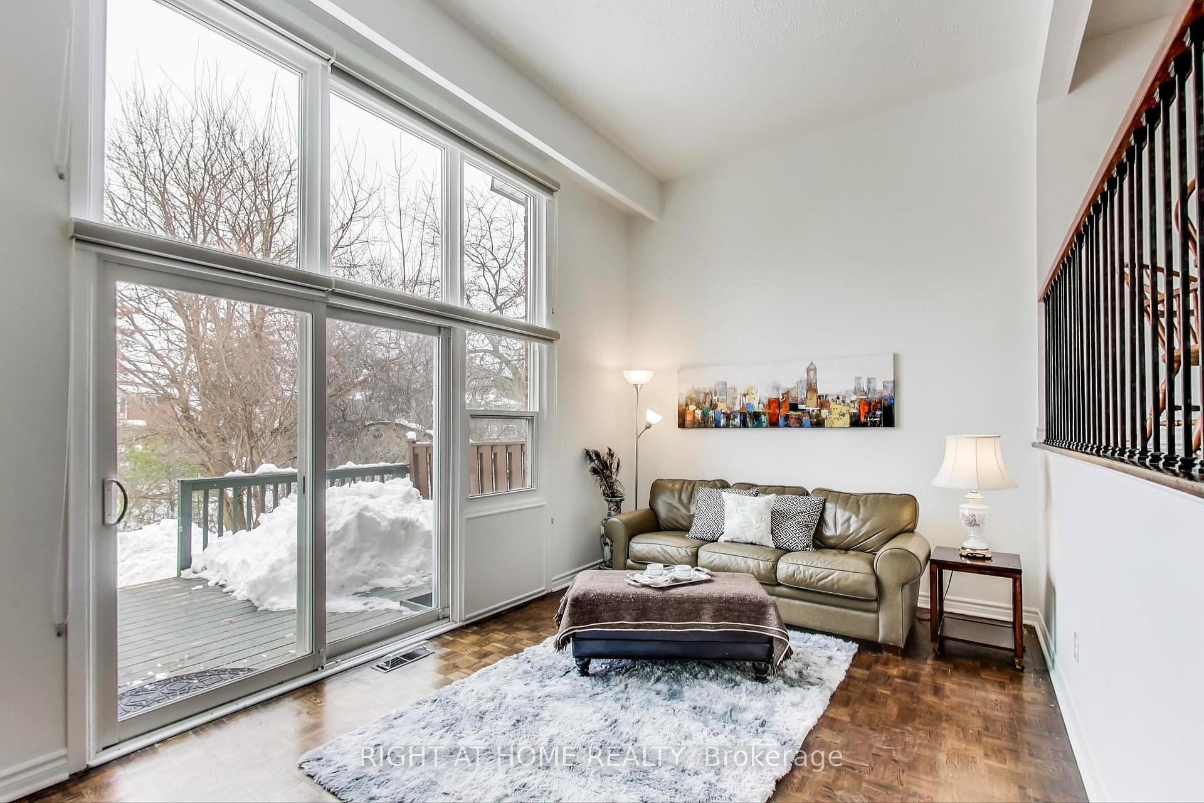
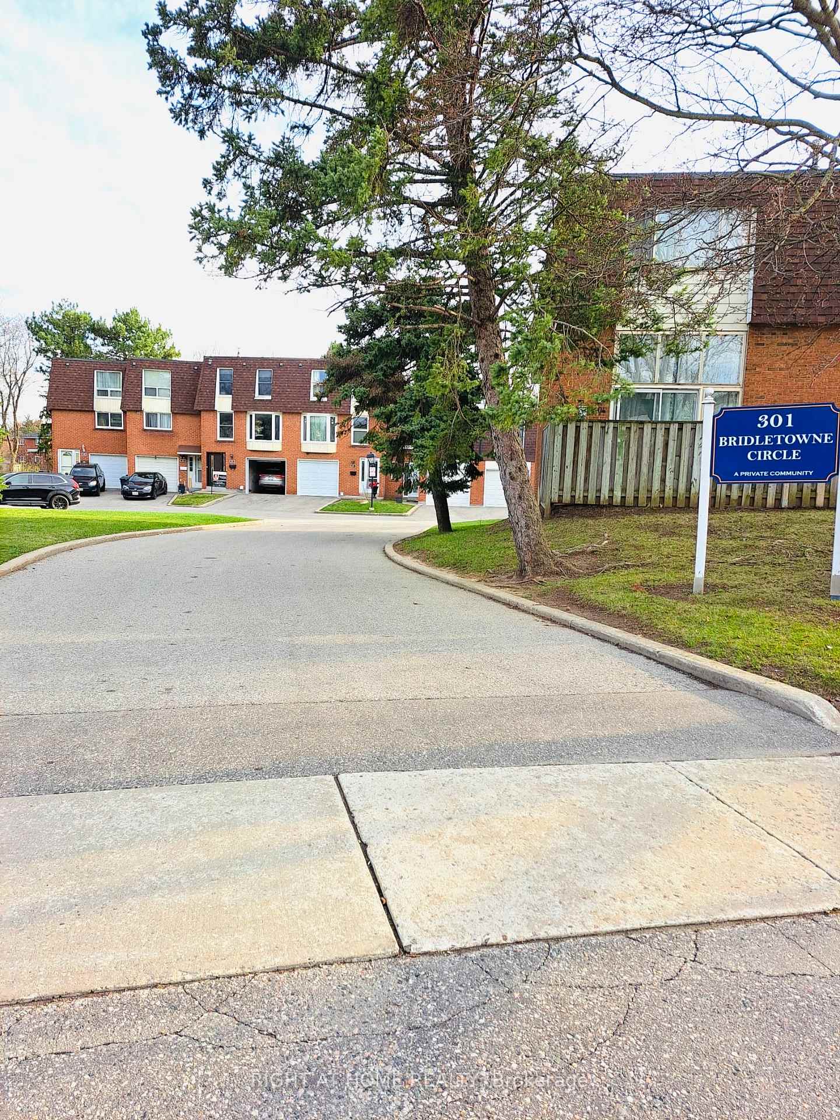
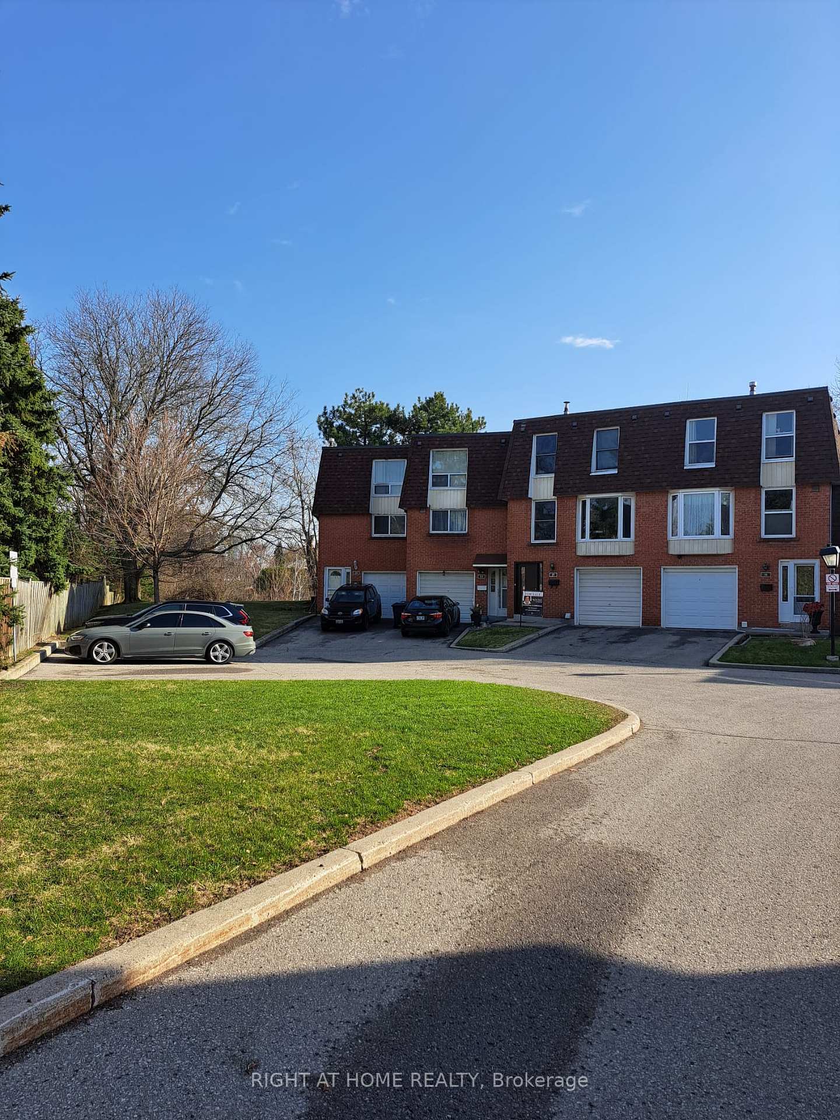
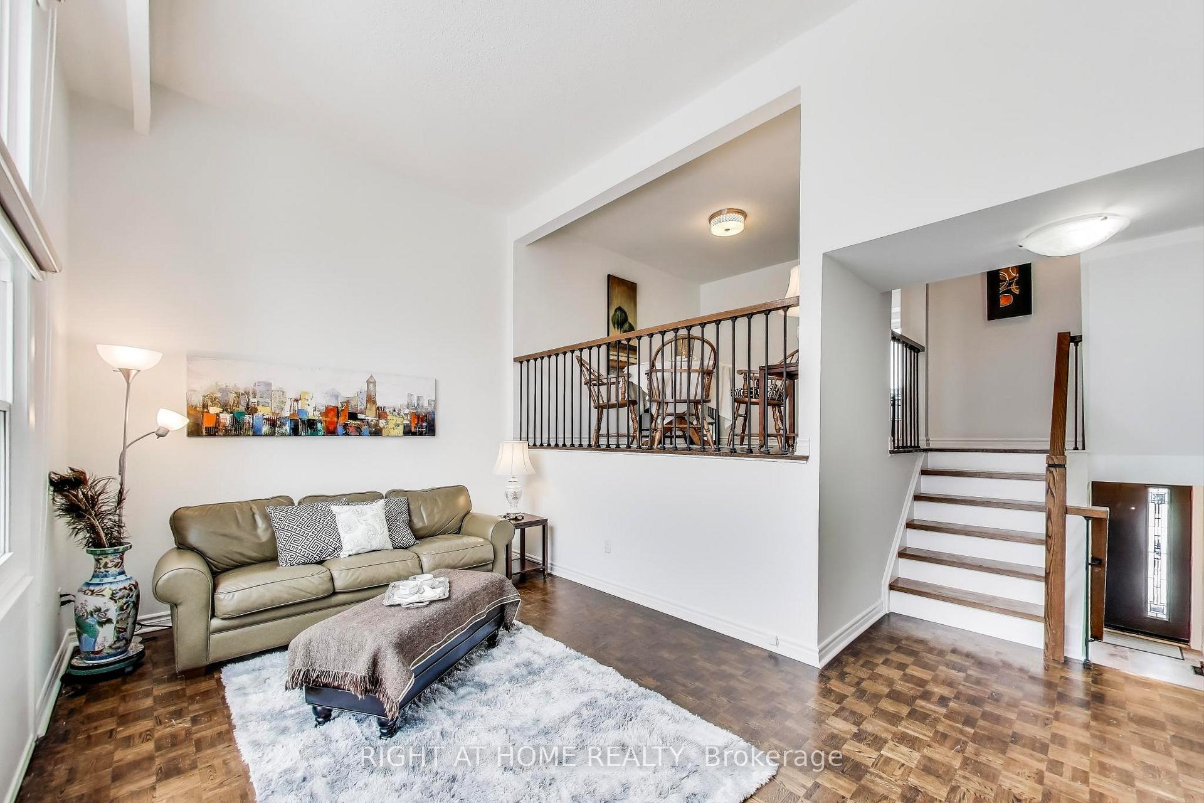
Gorgeous spacious townhouse nestled off the main road with green space and a creek running behind the complex. This very well maintained home offers high ceilings and natural light in living, dining areas. Overlooking ravine, close to green walking trails, parks. Invite family and friends to enjoy open concept dining and walk out to a large deck. The Bridletowne Neighborhood Centre expected to be completed in 2026 and will have YMCA fitness facility, childcare services, after-school programs, as well as healthcare and cultural programs, services. Bridlewood Mall is within walking distance, offering newly renovated Public Library, 2 large grocery stores, Fit4Less, and many restaurants to choose from. Located close to transportation and the local schools. Notes on improvements completed: Lower floor renovation of plus one bedroom completed 2022 (insulation of walls floors), soundproofing down to ceiling. March 2022: Installation of new staircase and bannisters to Ontario Building Code. Feb 2024: Installation of Premier 70,000 BTU furnace with 10 year warranty parts labor. Dehumidifier attached to furnace. Feb 2025 Washer/Dryer instal. Feb 2025: painting of main floor, upper floor. Maint fee includes water, cable, insurance for the outside maintenance of property, snow removal, lawn care in common areas. Visitor parking available. This is a must see! Home Inspection and Status Certificate available upon request.
Ask about this home
A HOMEH agent will answer your questions about this home.
Know more about Bridletowne Circle Townhomes
Condo building · 50-301 Bridletowne Circ
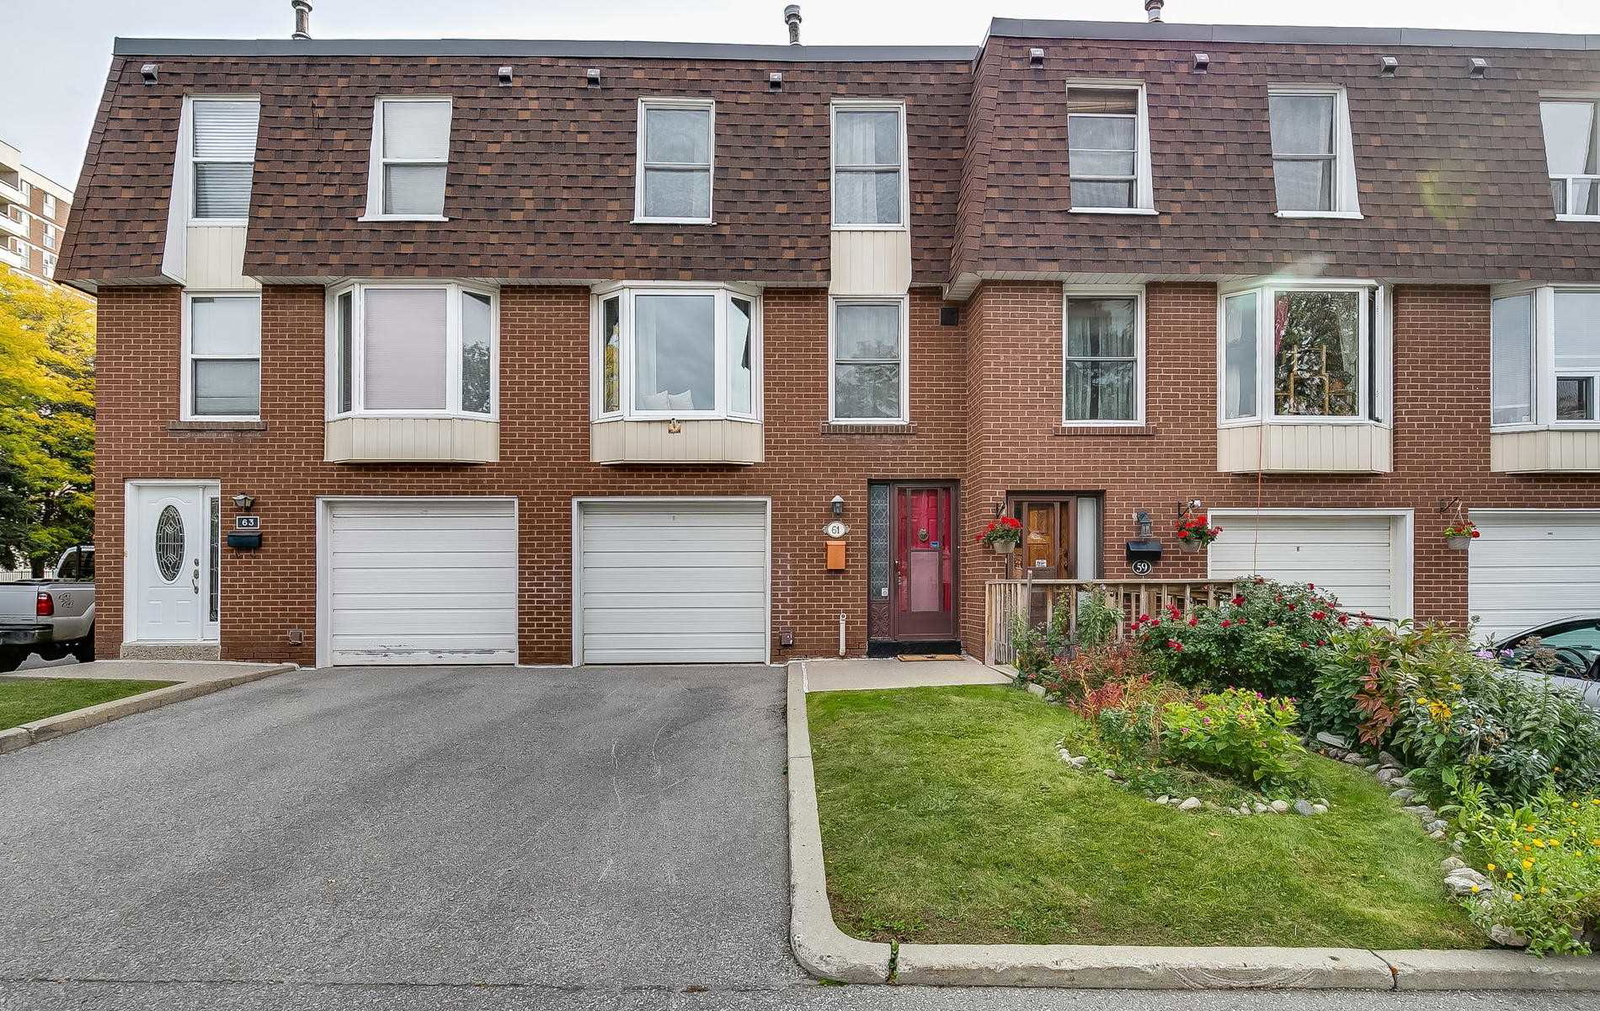
Bridletowne Circle Townhomes is a 2-storey condo with 102 suites, built in 1973. No units are on the market here right now.
- 2storeys
- 102suites
- $611/sq ft
- 1973built
No similar units for sale in Bridletowne Circle Townhomes right now.
Around this home
Daily convenience, out of 100, from the distances below
Schools nearby
School rating, out of 10.
Helpful calculators
Your HOMEH agent

"I would see it this week."