

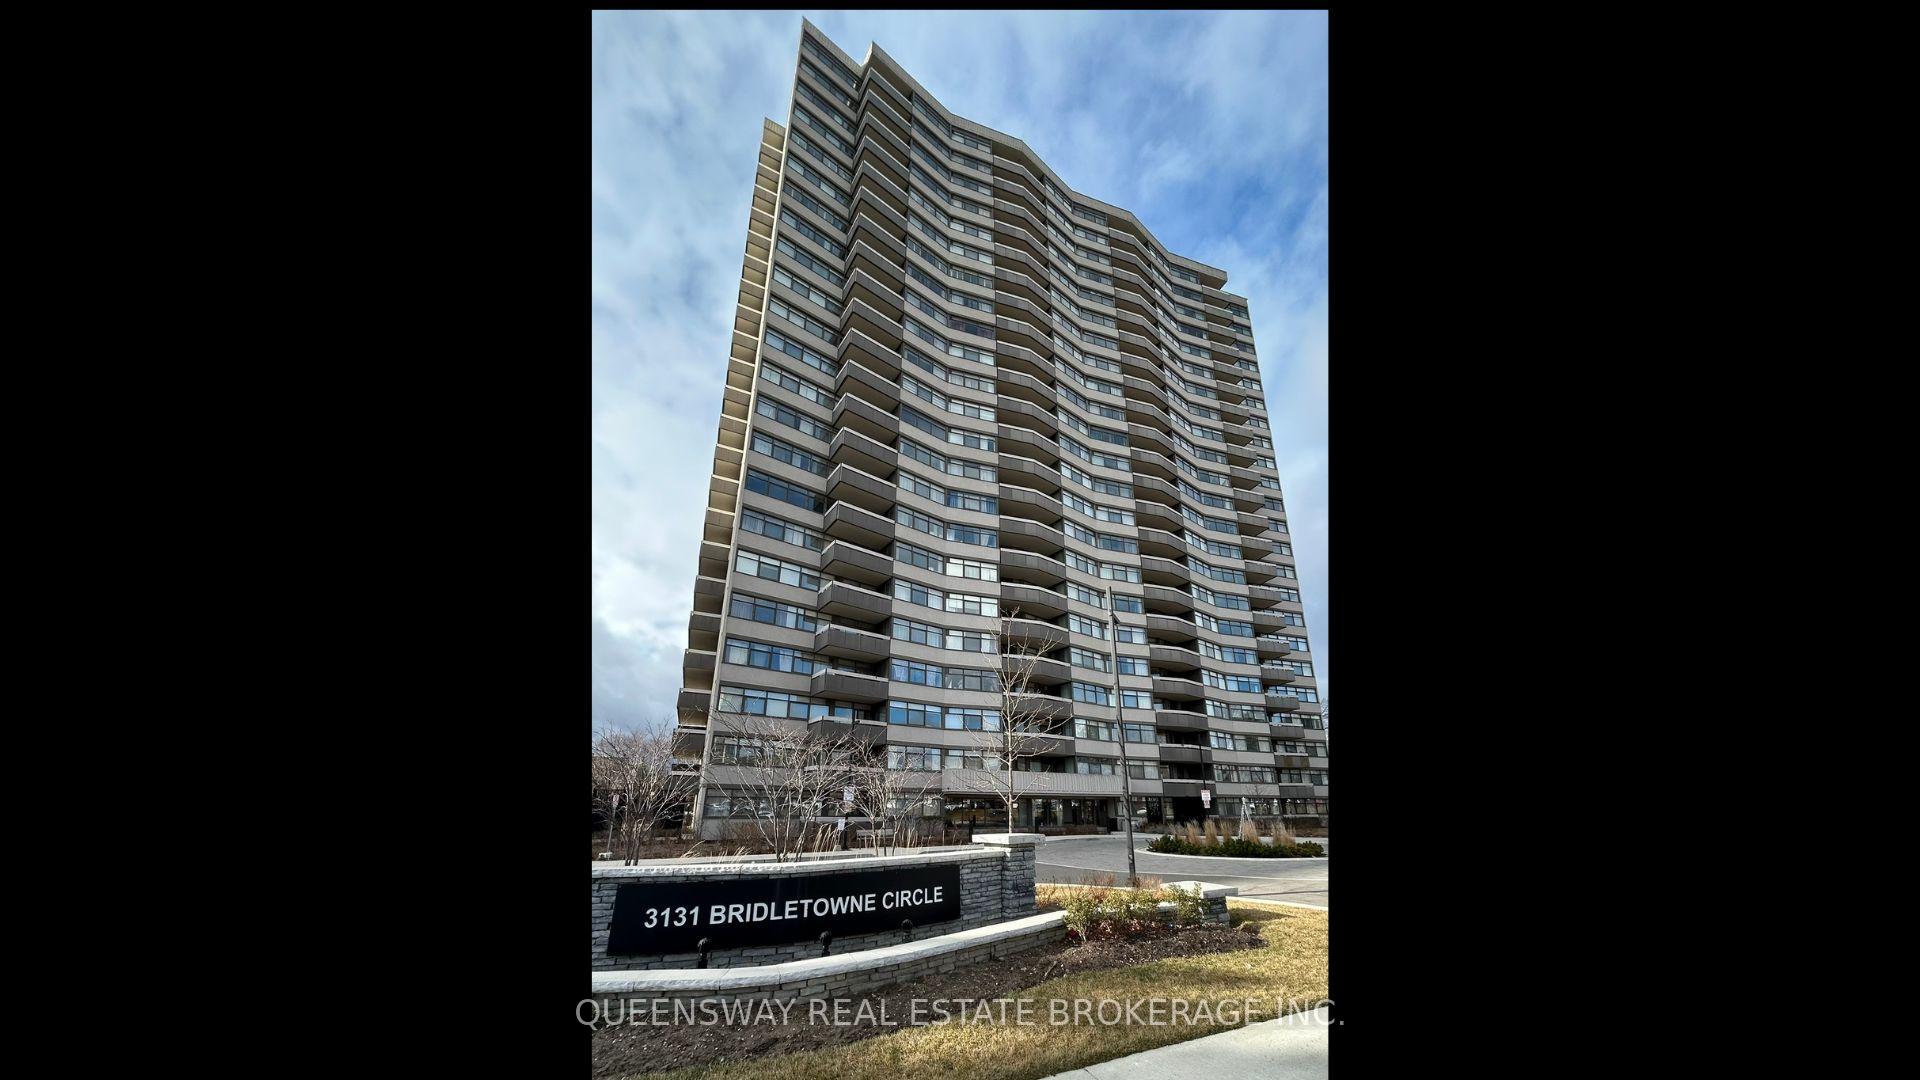
Unit 1403, 3131 Bridletowne Circle
Unit 1403, 3131 Bridletowne Circle
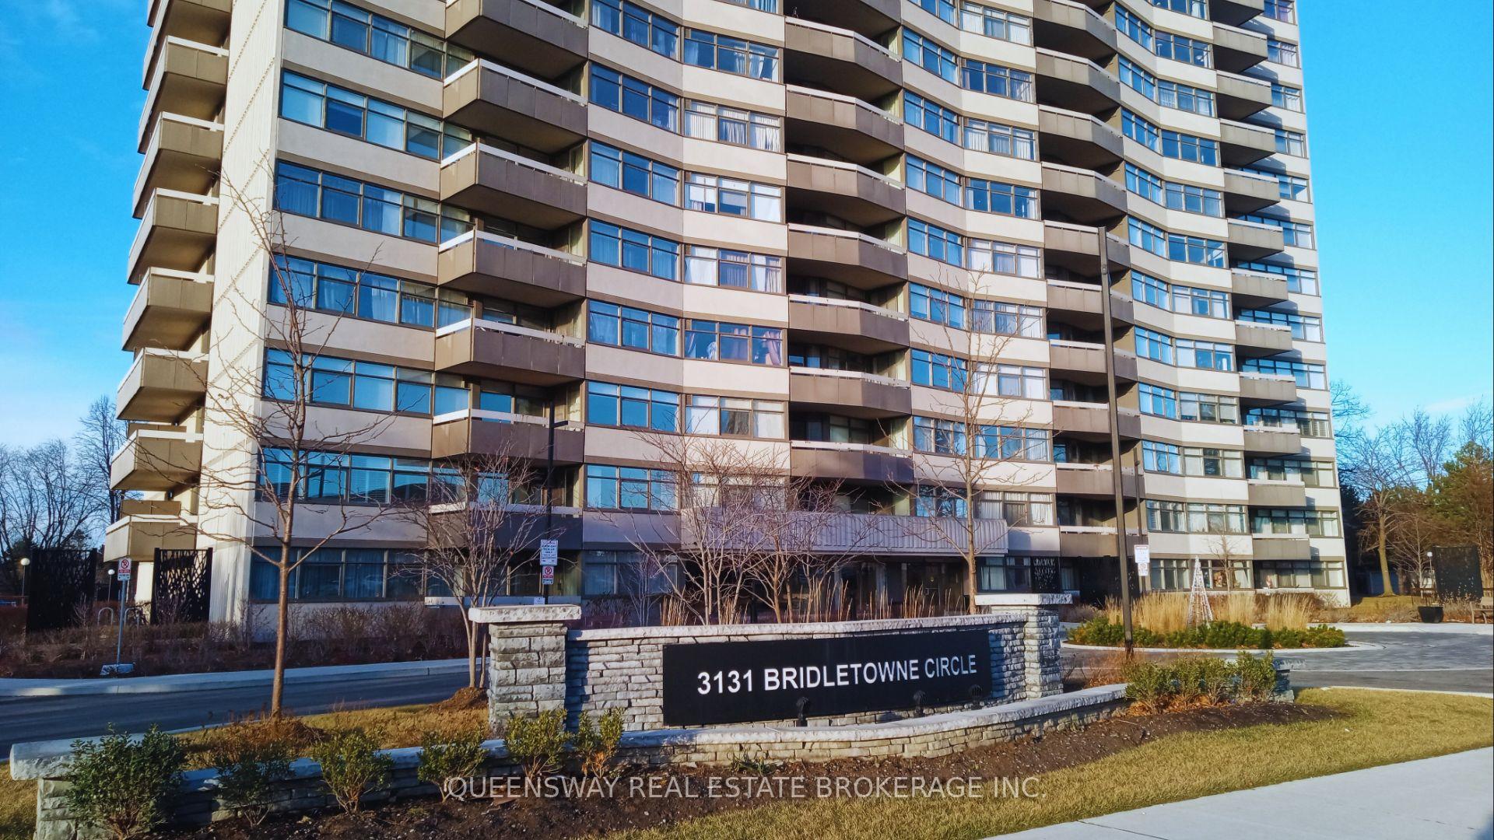
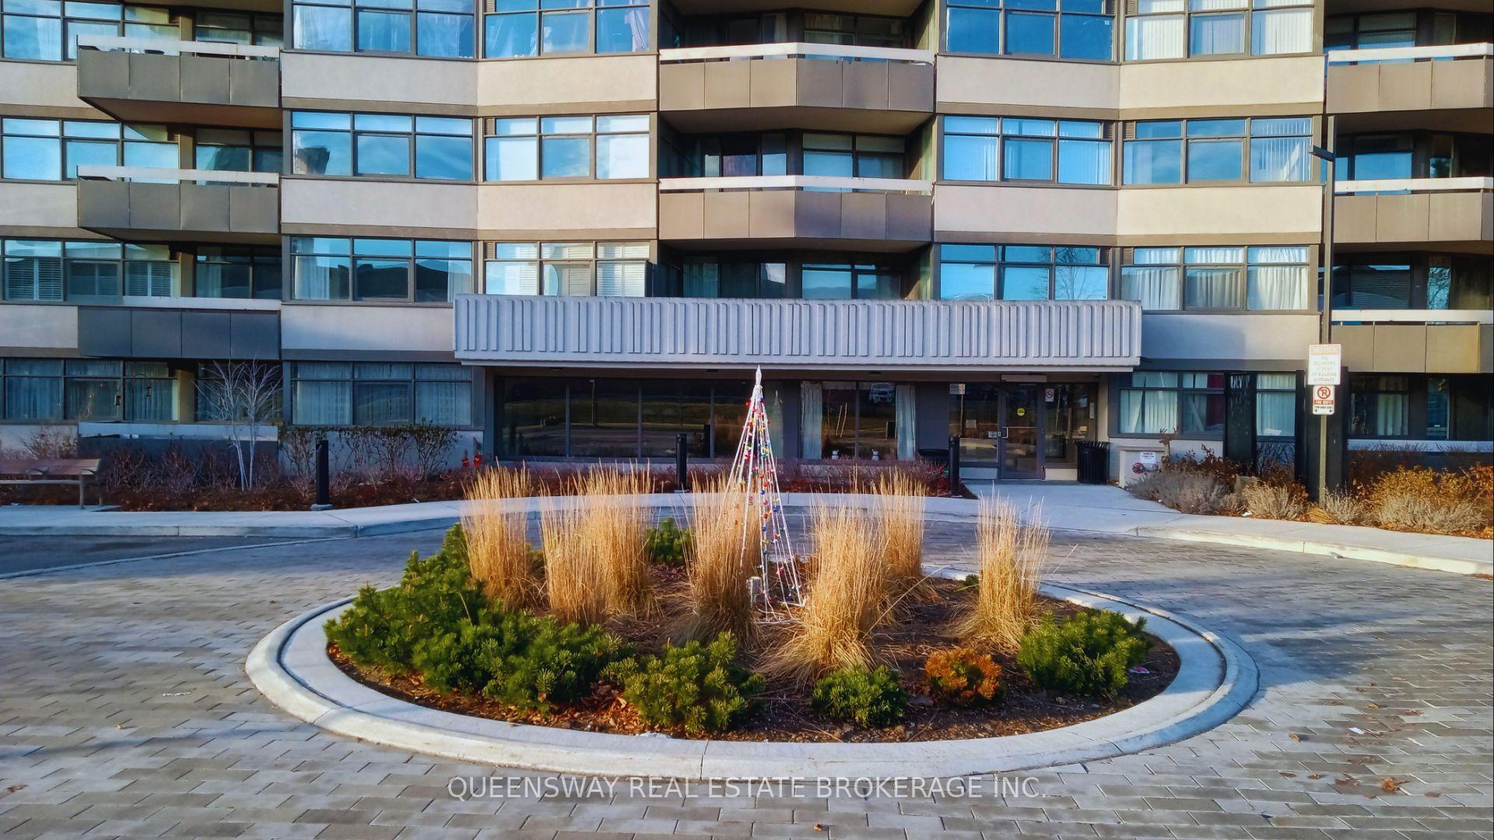
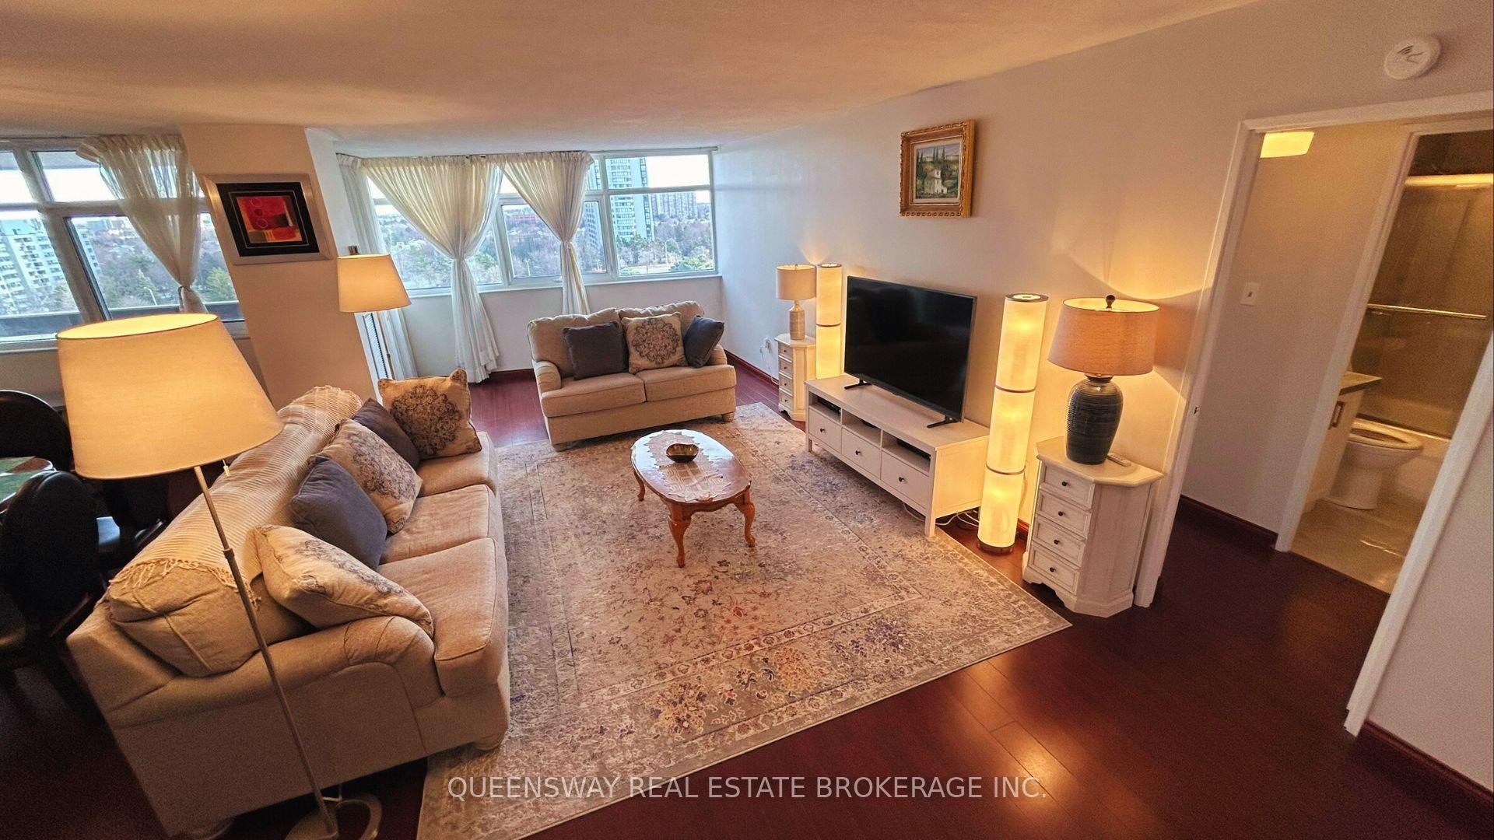
 See all 38 photos
Property history
- $738,888ExpiredList: 2025-01-18|End: 2025-04-18|90 daysE11930381
Facts and features
- ExposureNorth east
- LaundryIn-suite
- LockerEnsuite+owned
- BalconyOpen
- Central air
- Gym
- Indoor pool
The homeCondo Apartment, Apartment, 1,800–1,999 sq ft
- Type: Condo Apartment
- Style: Apartment
- Living space: 1,800–1,999 sq ft
- Basement: None
- Exposure: North East
InsideBroadloom, In-suite laundry, main level, Auto garage door remote, carpet free, intercom
- Flooring: Broadloom
- Laundry: In-suite laundry, main level
- Features: Auto garage door remote, carpet free, intercom
- Rooms above ground: 7
- Bedrooms: 3
- Bathrooms: 3
- Kitchens: 1
- Family room: Yes
OutsideBrick, concrete, Open
- Exterior: Brick, concrete
- Balcony: Open
Parking and locker2 Parking, Underground, Parking type Owned
- Spaces: 2 Parking
- Garage: Underground
- Parking type: Owned
- Driveway: Underground
- Spot: 92
- Locker: Ensuite+owned
BuildingBridletowne II Condos, Storeys 23, Units 180
- Name: Bridletowne II Condos
- Storeys: 23
- Units: 180
- Registered: 1978
- Condo corporation: 400
- Amenities: Gym, indoor pool, sauna, tennis court, visitor parking, bbqs allowed
- Pets: Allowed
Heating, water and powerForced air, gas, Central air
- Heating: Forced air, gas
- Cooling: Central air
Costs and taxesTaxes $2,482 a year, Condo fee $1,487 a month, Cable tv included, cac included, common elements included, heat included, hydro included, building insurance included, parking included, water included
- Taxes, 2024: $2,482 a year
- Condo fee: $1,487 a month
- Fee includes: Cable tv included, cac included, common elements included, heat included, hydro included, building insurance included, parking included, water included
- HST: HST included in the price
Included in the saleFridge, stove, washer, dryer, all elf's, window coverings
- Included: Fridge, stove, washer, dryer, all elf's, window coverings
NearbyArts centre, clear view, library, park, public transit, school
- Close to: Arts centre, clear view, library, park, public transit, school
Listing detailsE11930381, Expired, Jan 18, 2025
- MLS® number: E11930381
- Status: Expired
- Listed on: Jan 18, 2025
- Days on market: 90
- Updated: Apr 18, 2025
- Possession: 2025-02-27 / February 27, 2025
- Occupied by: Vacant
- Listing brokerage: QUEENSWAY REAL ESTATE BROKERAGE INC.
About this home
Unit 1403, 3131 Bridletowne Circle, Scarborough (L'Amoreaux), ON M1W 2S9
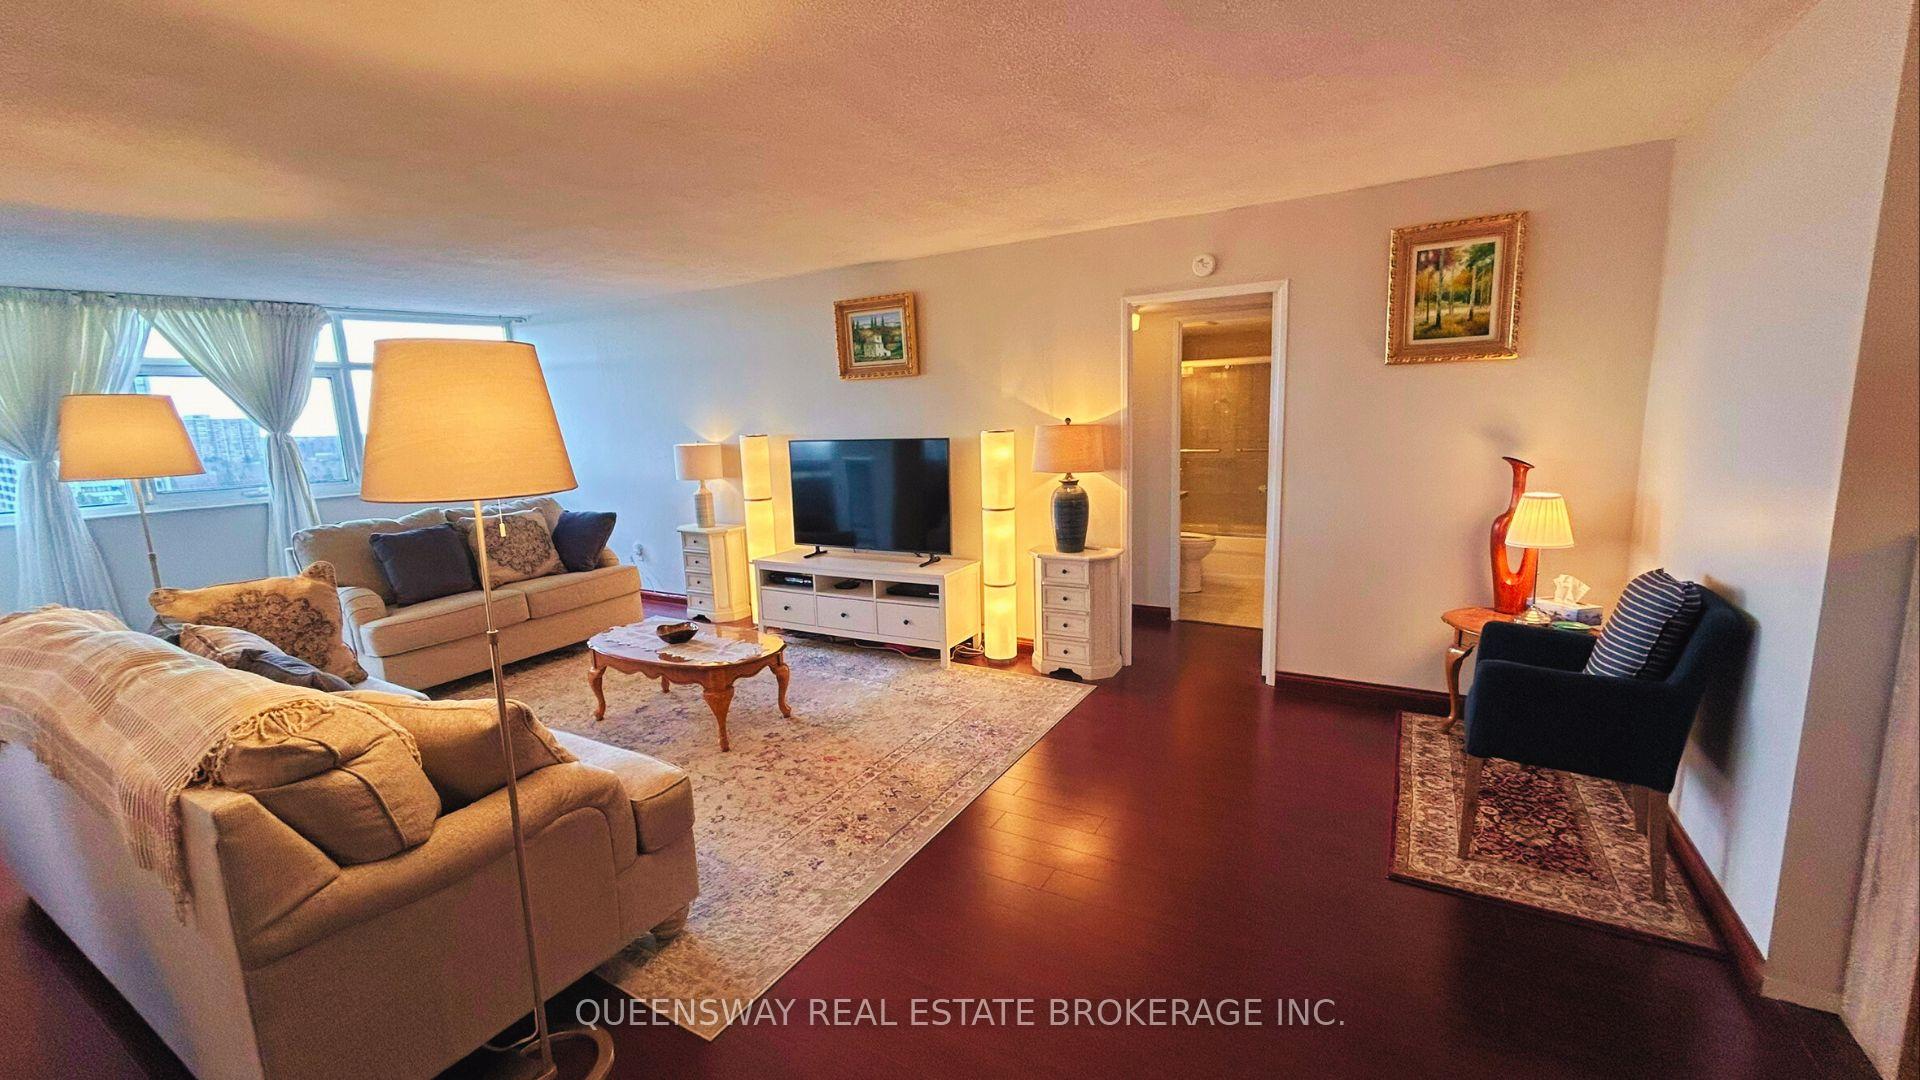
Rare find! Discover comfort, convenience, and community in this picture perfect, beautifully renovated, large 3-bedroom, 3 upgraded bathrooms northeast corner unit condo on the 14th floor, boasting an impressive 1888 sq. ft. of living space and Hardwood Flooring throughout!. With wall-to-wall windows, two spacious balconies, and an open layout, this bright, sun-filled home offers great views, plenty of natural light, and refreshing airflow. The versatile den converted into a third bedroom is perfect for families or extra space needs. Two side-by-side parking spaces, utilities and high-speed internet are included! **New Dishwasher and Fridge!**. Enjoy excellent amenities, including an indoor pool, fitness room, tennis courts, a new dog park, party/meeting room, billiards room, and a community terrace with BBQs. Located in a vibrant, family-friendly area, this condo is steps away from Bridlewood Mall, elementary and high schools, a new Toronto Public Library, playgrounds, and a nearby public park. The building features well-maintained, landscaped grounds with beautiful walking paths, creating a serene environment for all. This condo unit includes a Rogers bundle of wireless high-speed internet with 2 TV boxes. Close to Bridlewood Mall, TTC, and major highways, this rare find is one of the largest condos in Toronto and offers more indoor living space than most Scarborough homes. ***OPENHOUSE*** - Saturday, January 25, 2025, 2PM - 4PM & Sunday, January 26, 2025, 2PM - 4PM
Ask about this home
A HOMEH agent will answer your questions about this home.
Know more about Bridletowne II Condos
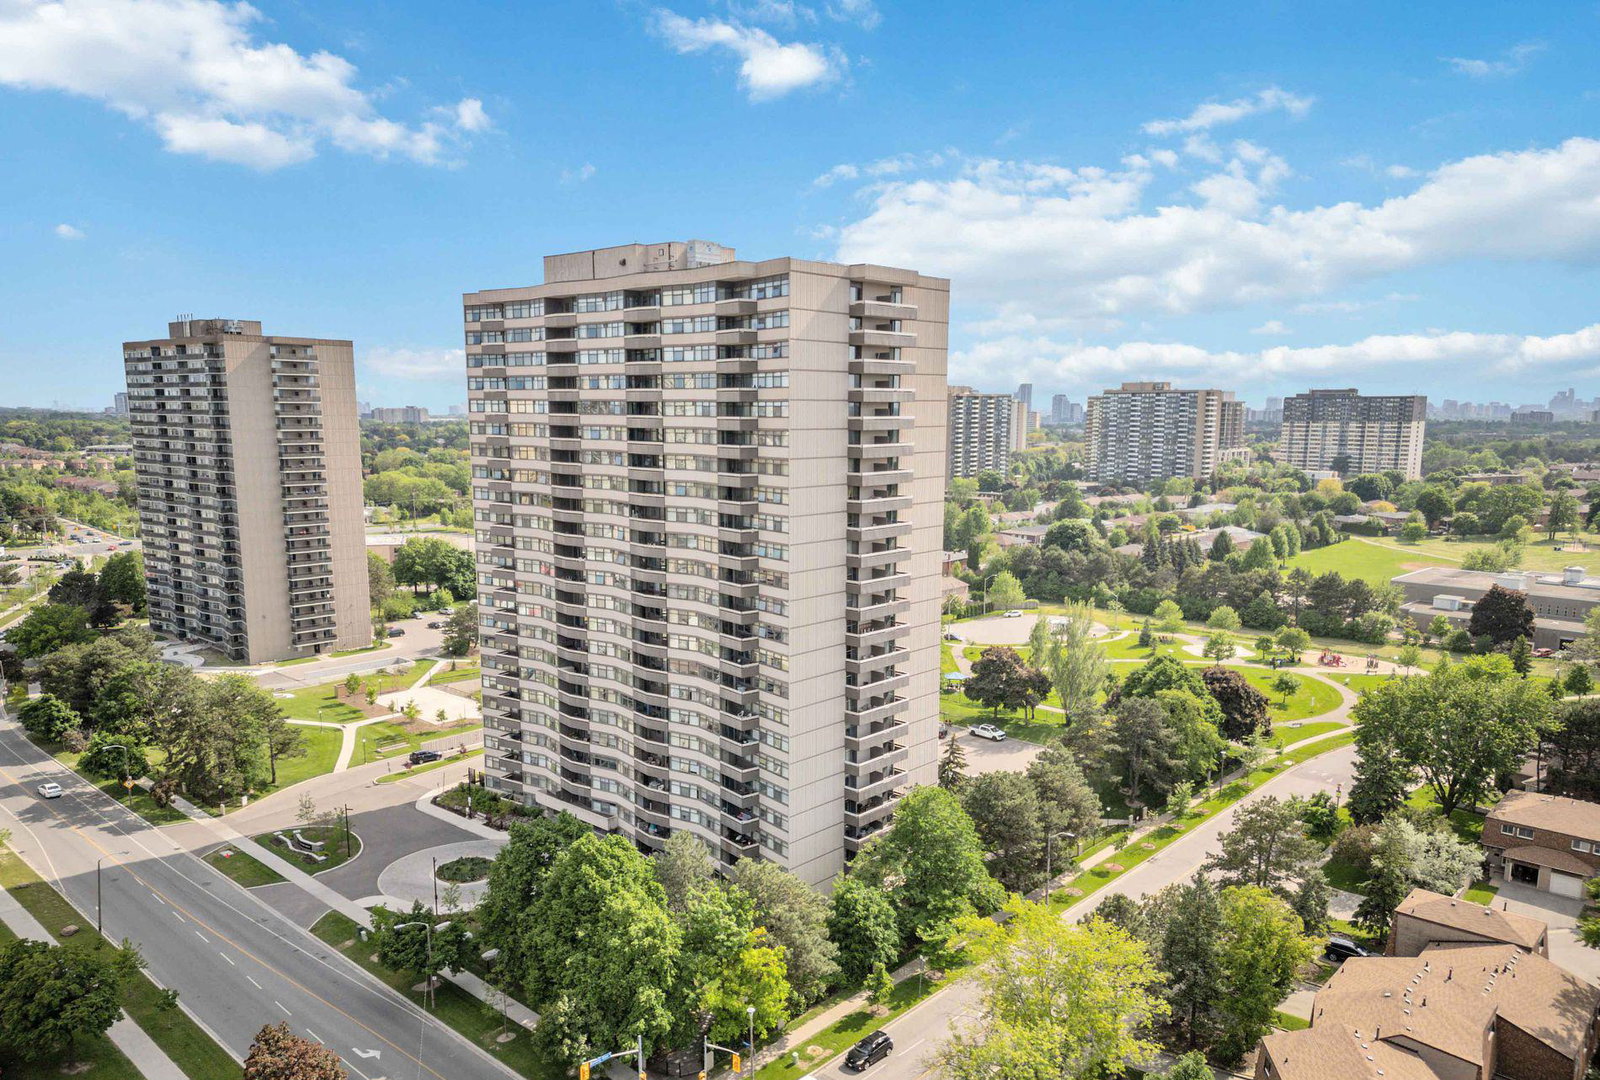
Condo building · 3131 Bridletowne Circ
Bridletowne II Condos is a 23-storey condo with 180 suites, built in 1978 by Tridel. Right now 3 for sale are on the market here.
- 23storeys
- 180suites
- $405/sq ft
- 1978built
No similar units for sale in Bridletowne II Condos right now.
Around this home
Daily convenience, out of 100, from the distances below
Schools nearby
School rating, out of 10.
Helpful calculators
Your HOMEH agent

"I would see it this week."