

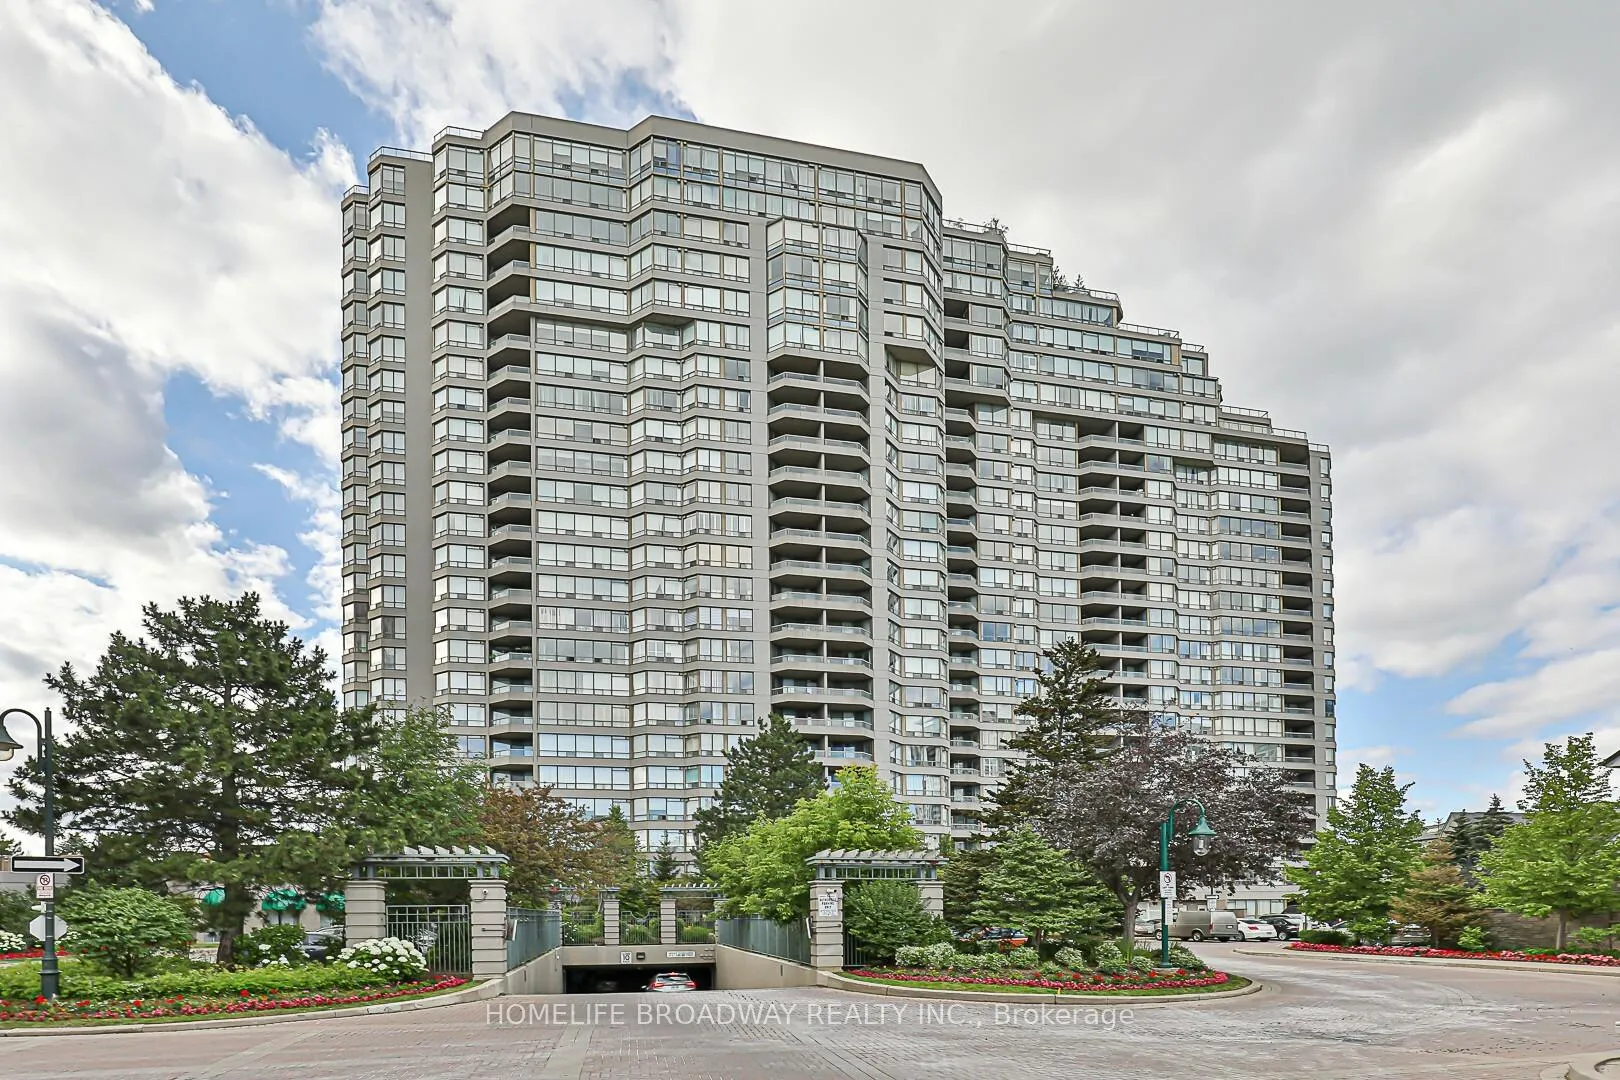
PH5, 168 Bonis Avenue
PH5, 168 Bonis Avenue
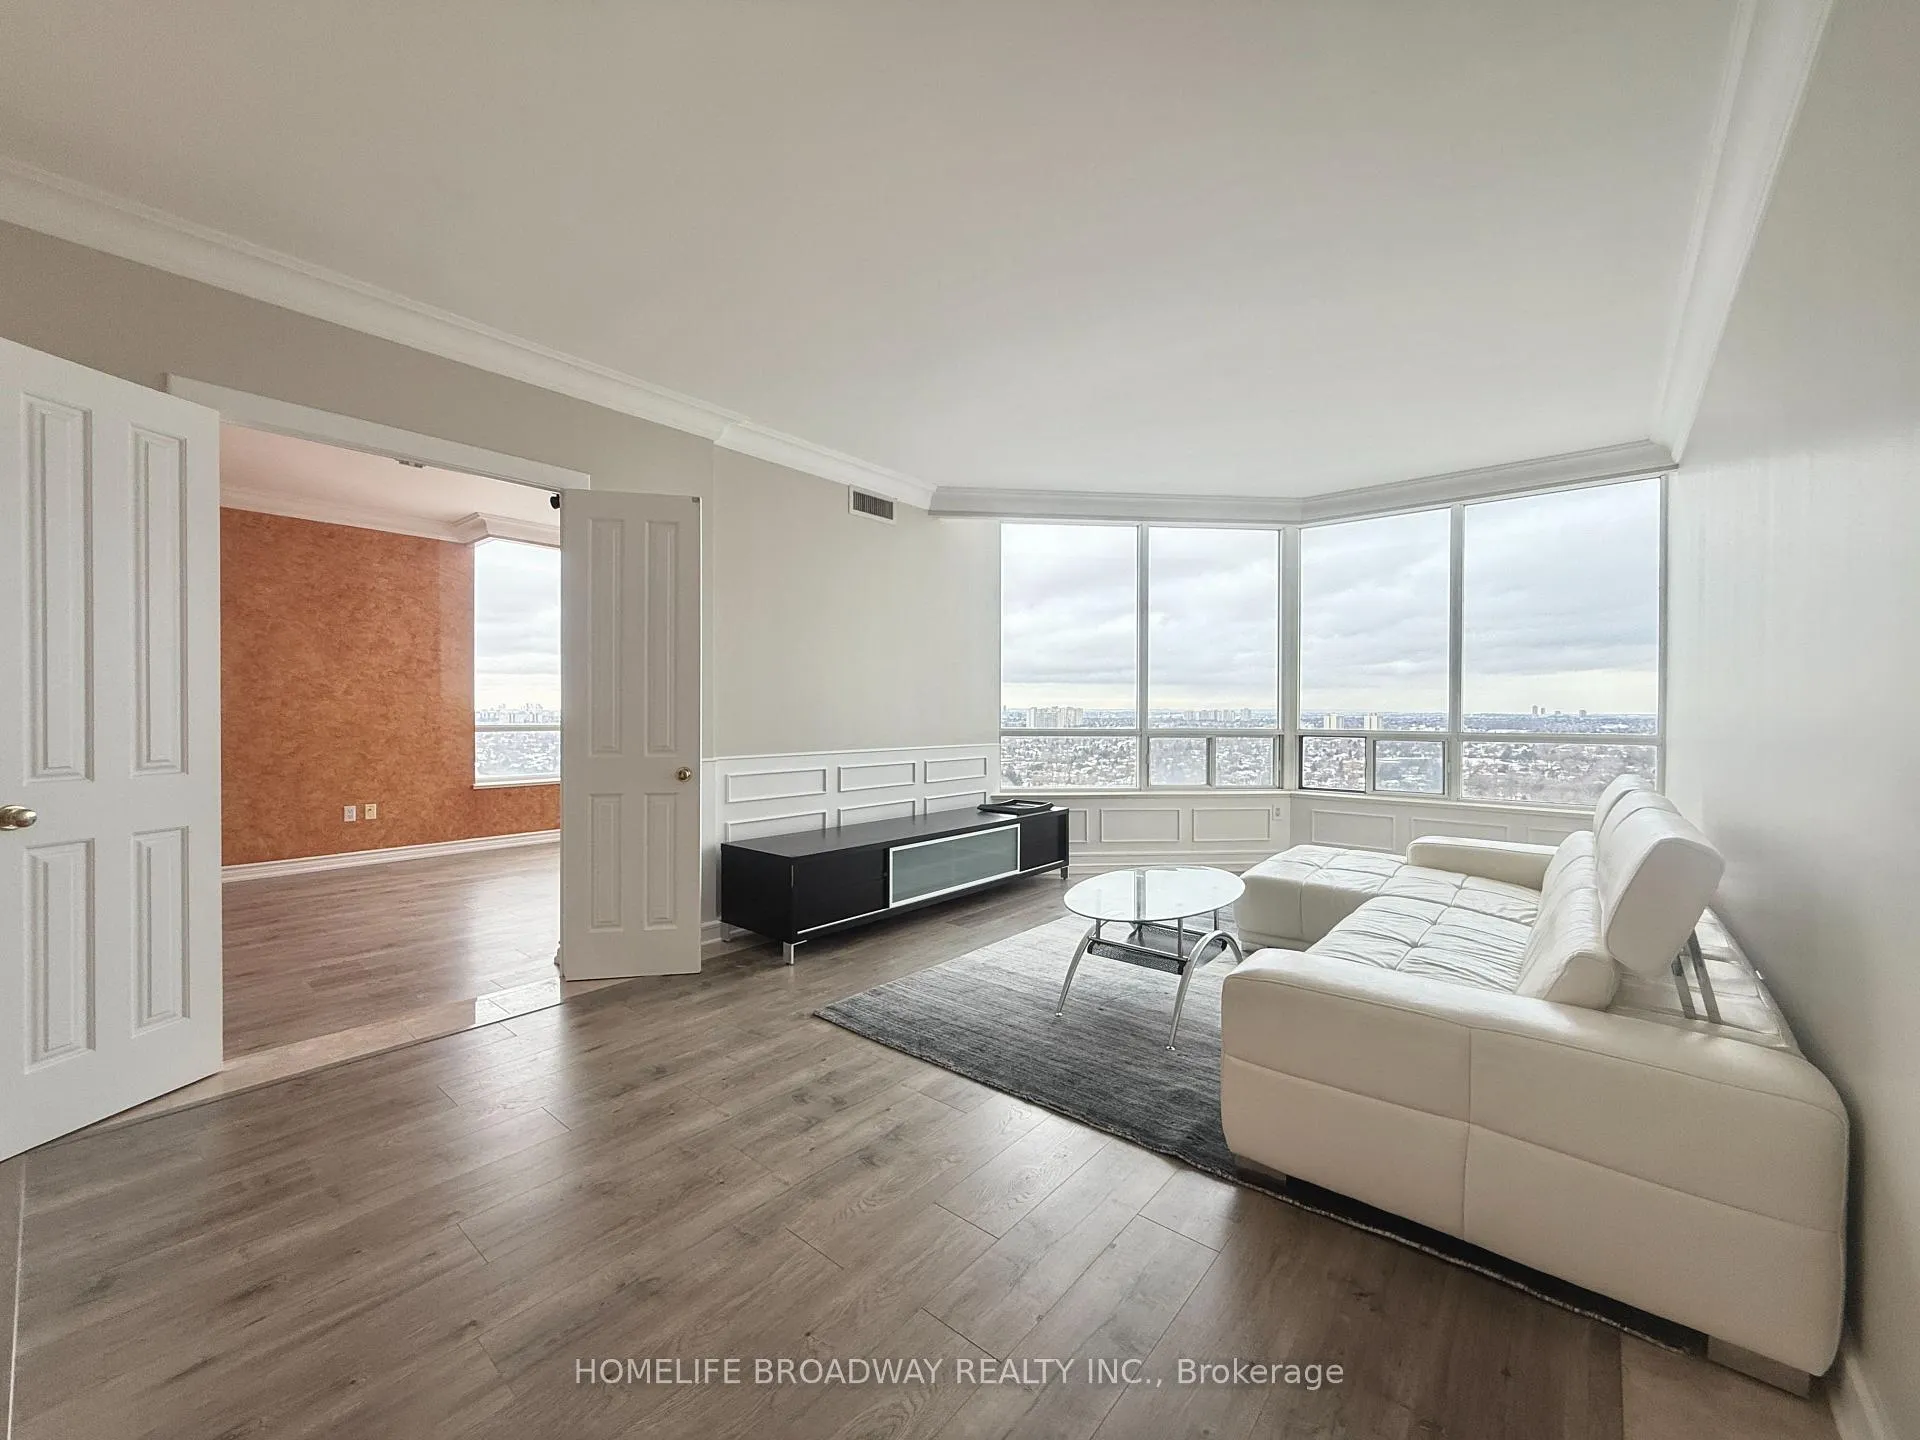 See all 35 photos
Property history
Facts and features
- ExposureNorth west
- LaundryIn-suite
- LockerOwned
- BalconyTerrace
- Fireplace
- Central air
- Indoor pool
- Party room/meeting room
The homeCondo Apartment, Apartment, 3,250–3,499 sq ft
- Type: Condo Apartment
- Style: Apartment
- Living space: 3,250–3,499 sq ft
- Basement: None
- Exposure: North West
- View: City, clear, golf course, skyline
InsideFireplace Yes, family room, In-suite laundry, main level, Built-in oven, carpet free, countertop range, primary bedroom - main floor
- Fireplace: Yes, family room
- Laundry: In-suite laundry, main level
- Features: Built-in oven, carpet free, countertop range, primary bedroom - main floor
- Security: Security guard
- Rooms above ground: 8
- Bedrooms: 4
- Bathrooms: 4
- Kitchens: 1
- Family room: Yes
OutsideBrick, concrete, Terrace
- Exterior: Brick, concrete
- Balcony: Terrace
Parking and locker3 Parking, Underground, Parking type Owned
- Spaces: 3 Parking
- Garage: Underground
- Parking type: Owned
- Driveway: Underground
- Spot: 5, 6
- Locker: Owned
- Locker unit: 284
- Locker level: B
BuildingGreens At Tam O'Shanter Condos, Storeys 25, Units 317
- Name: Greens At Tam O'Shanter Condos
- Storeys: 25
- Units: 317
- Registered: 1992
- Condo corporation: 1027
- Amenities: Elevator, indoor pool, party room/meeting room, squash/racquet court, visitor parking
- Pets: Allowed
Heating, water and powerForced air, gas, Central air
- Heating: Forced air, gas
- Cooling: Central air
Costs and taxesTaxes $6,742 a year, Condo fee $2,102 a month, Heat included, hydro included, water included, cable tv included, cac included, common elements included, building insurance included, parking included
- Taxes, 2025: $6,742 a year
- Condo fee: $2,102 a month
- Fee includes: Heat included, hydro included, water included, cable tv included, cac included, common elements included, building insurance included, parking included
- HST: No HST
Included in the saleStove, fridge, oven, microwave, dishwasher, hood fan, washer, dryer & elf.
- Included: Stove, fridge, oven, microwave, dishwasher, hood fan, washer, dryer & elf.
NearbyGolf, library, park, public transit, school
- Close to: Golf, library, park, public transit, school
Listing detailsE12586554, Sold, Nov 28, 2025
- MLS® number: E12586554
- Status: Sold
- Listed on: Nov 28, 2025
- Days on market: 155
- Updated: May 2, 2026
- Possession: Flexible
- Occupied by: Vacant
- Listing brokerage: HOMELIFE BROADWAY REALTY INC.
About this home
PH5, 168 Bonis Avenue, Scarborough (Tam O'Shanter-Sullivan), ON M1T 3V6
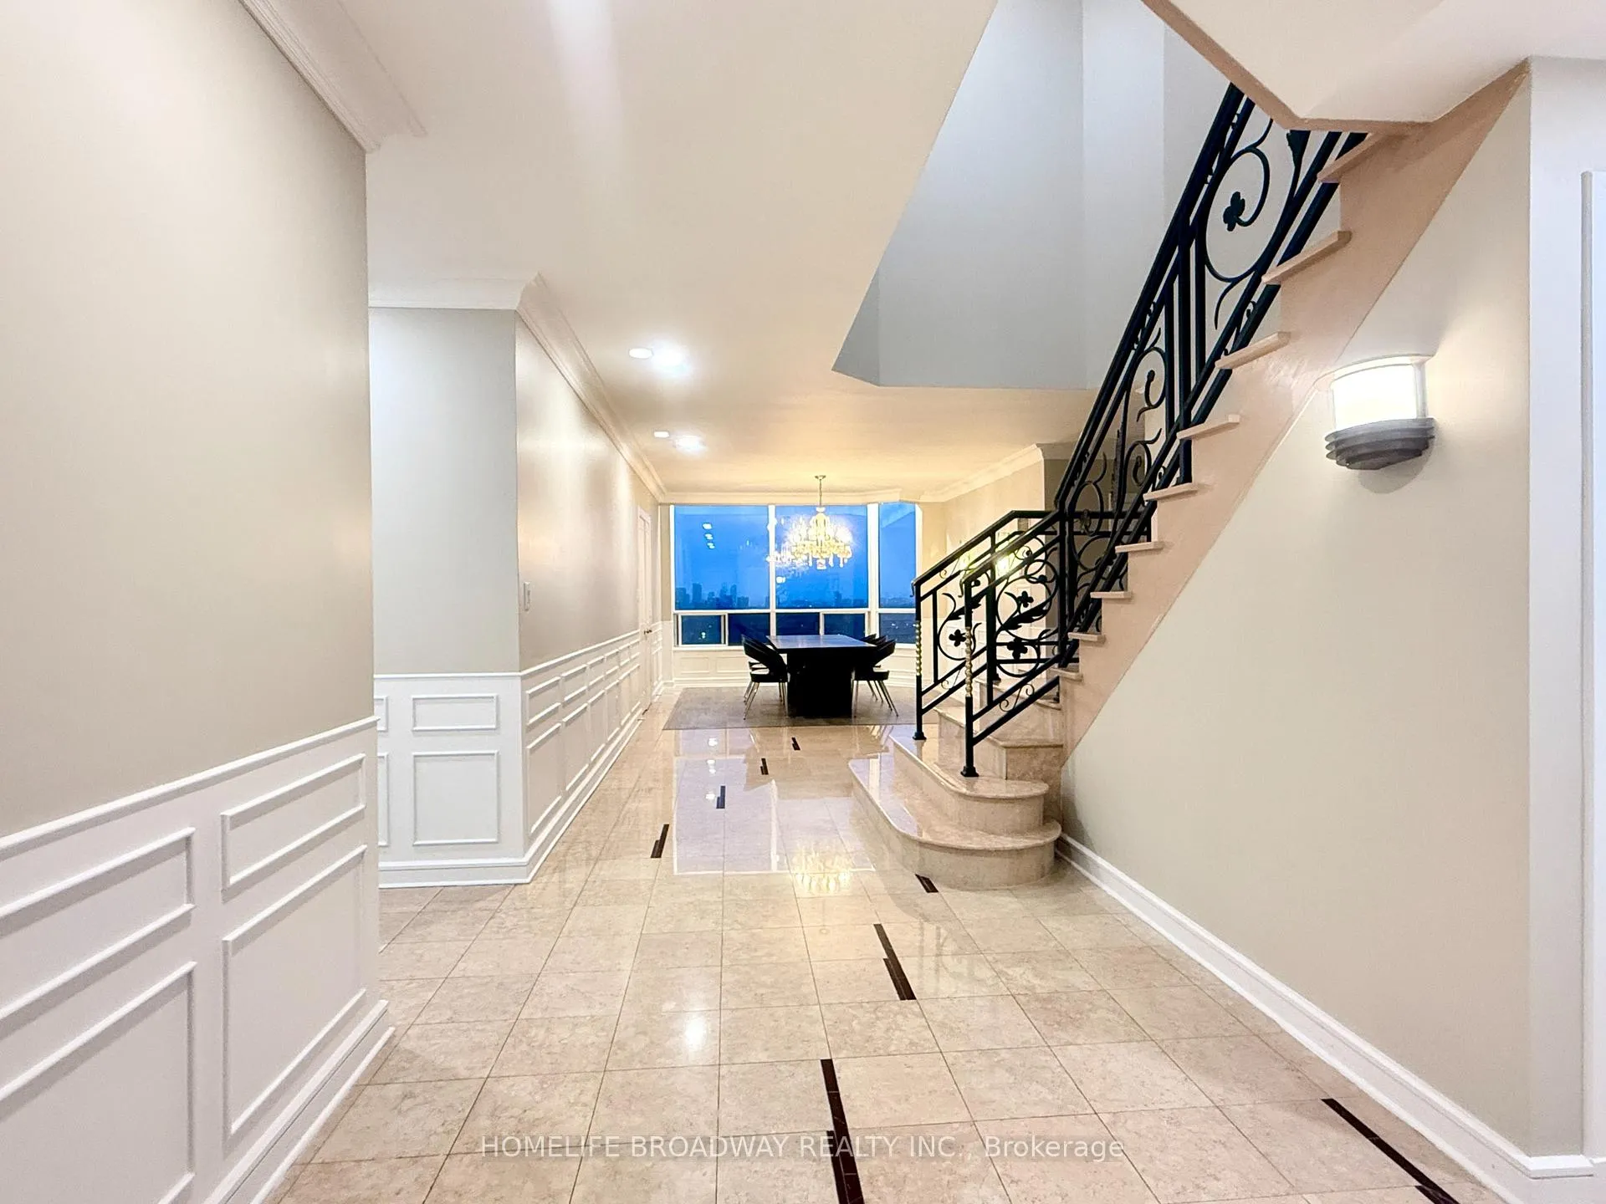
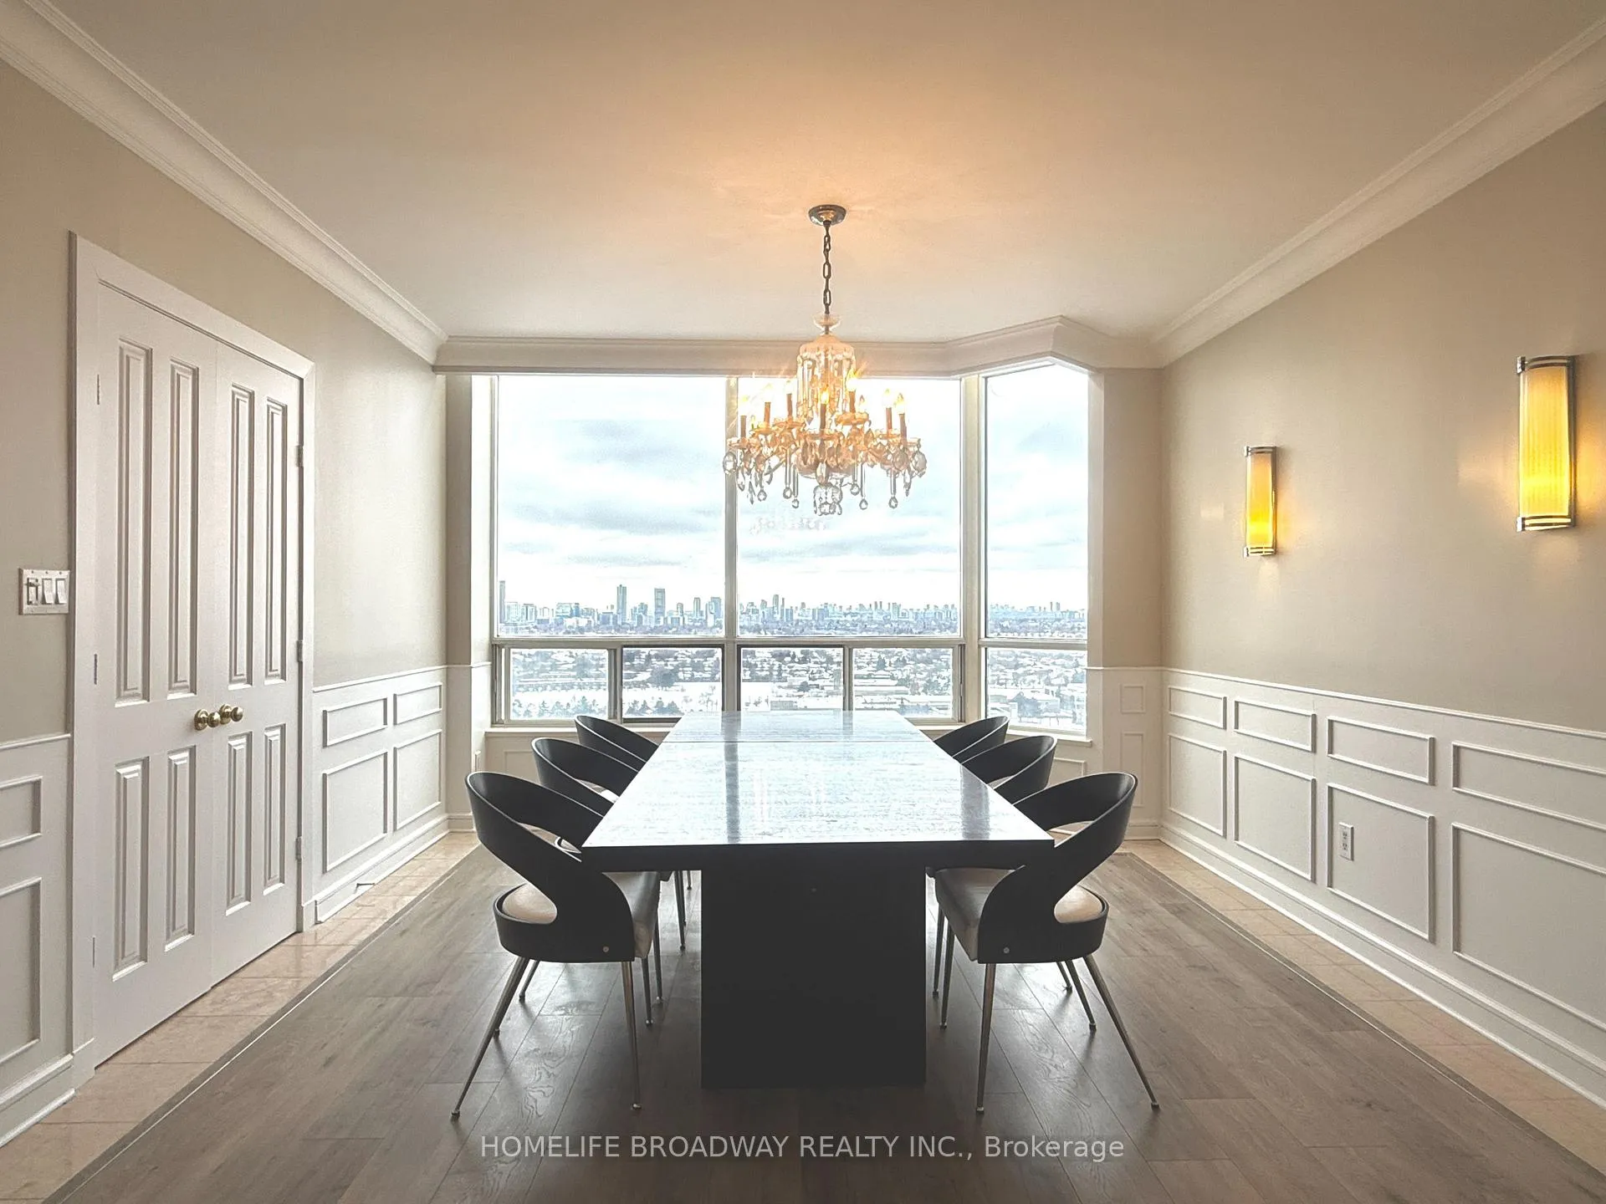
Tridel Luxury Condo in the Heart of the City. A rare opportunity to own a one-of-a-kind, 2-level penthouse offering over 3,200 sq. ft. of interior living space plus a massive wraparound terrace. This stunning unit features a functional and spacious layout with large windows in every room, flooding the home with natural light. The suite boasts 4 generous bedrooms, including 2 with oversized ensuites, and an impressive large, open, and welcoming foyer. Enjoy unobstructed, breathtaking west and north views overlooking the golf course, park, cityscape, and Toronto skyline. The main level offers a beautiful family room with a gas fireplace, while the upper level features the primary retreat complete with his-and-hers walk-in closets, a 6-piece ensuite, and a walk-out to the expansive terrace. 24-hour gatehouse security and an exceptional array of amenities, including: Indoor & outdoor pools, Sauna, Hot tub, Gym, Golf practice room, Exercise room, Billiards & party rooms, Cards room, Squash, Ping pong, Basketball court, BBQ areas, Guest suites And more. Unbeatable location! Steps to groceries, restaurants, shopping, Toronto Public Library, community centre, and public transit. Easy access to Hwy 401 and DVP, and walking distance to Agincourt GO Station. Luxury, space, and convenience, this penthouse has it all.
Ask about this home
A HOMEH agent will answer your questions about this home.
Know more about Greens At Tam O'Shanter Condos
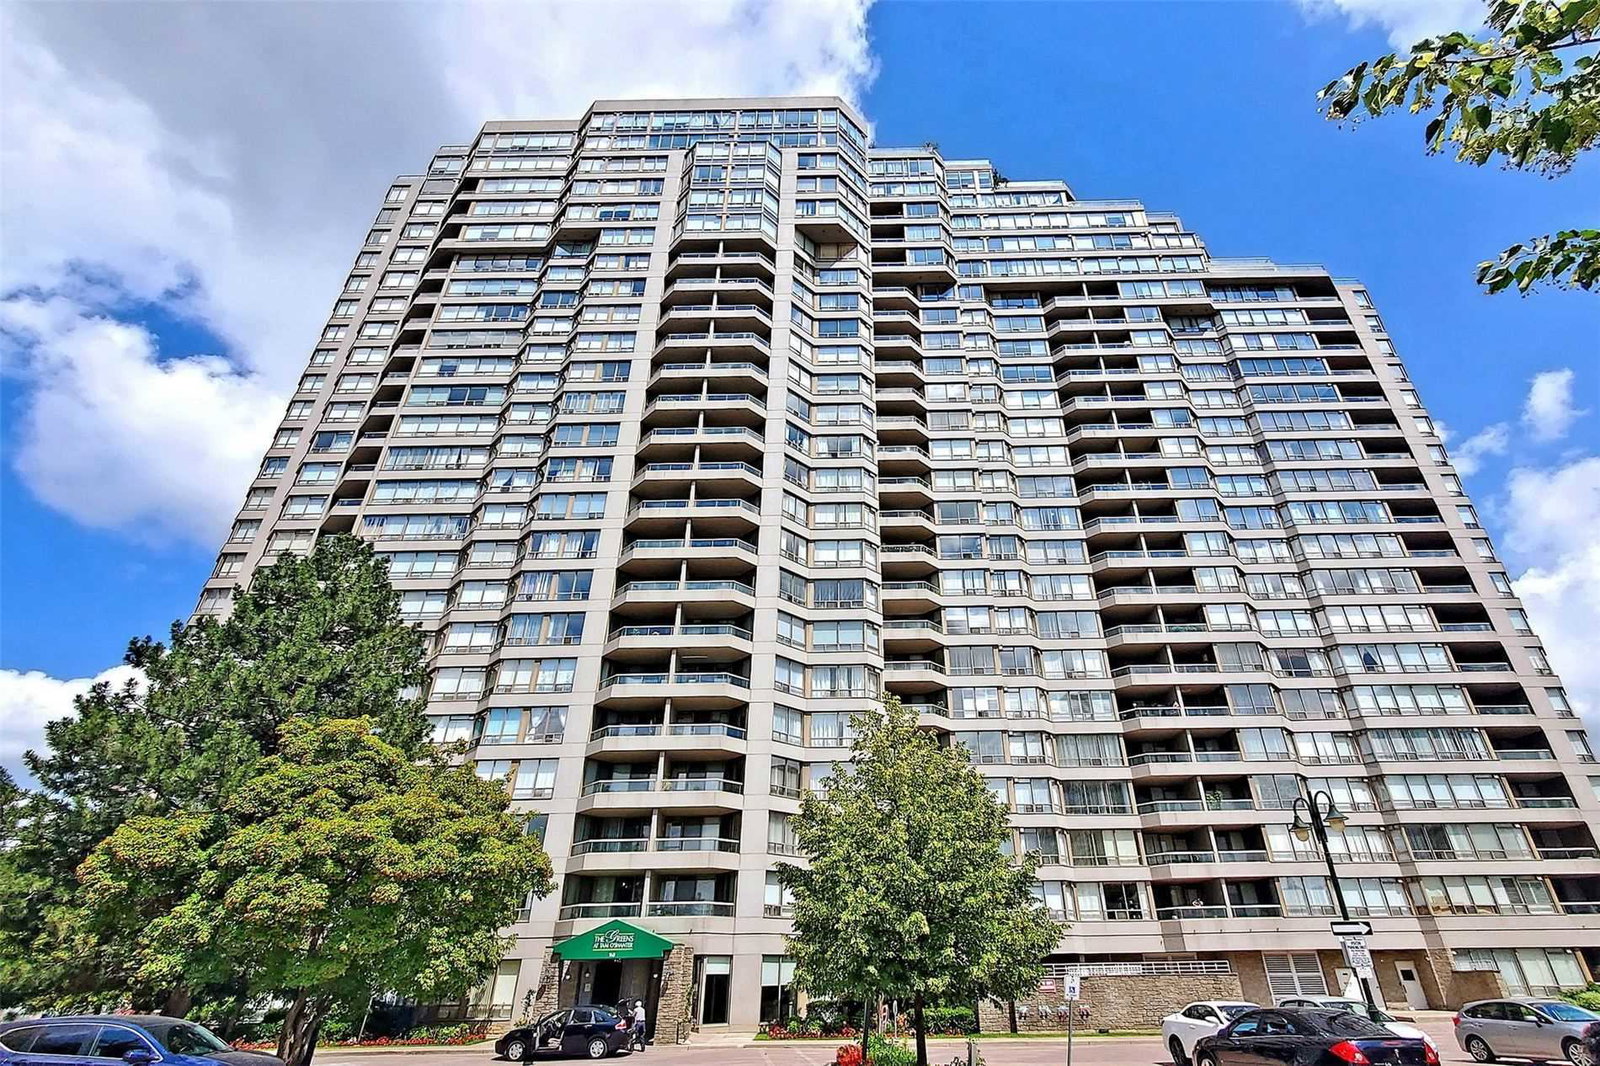
Condo building · 168 Bonis Avenue
Greens At Tam O'Shanter Condos is a 25-storey condo with 317 suites, built in 1992 by Tridel. Right now 2 for sale are on the market here.
- 25storeys
- 317suites
- $424/sq ft
- 1992built
No similar units for sale in Greens At Tam O'Shanter Condos right now.
Around this home
Daily convenience, out of 100, from the distances below
Schools nearby
School rating, out of 10.
Helpful calculators
Your HOMEH agent

"I would see it this week."