

Unit 627, 138 Bonis Avenue
Unit 627, 138 Bonis Avenue
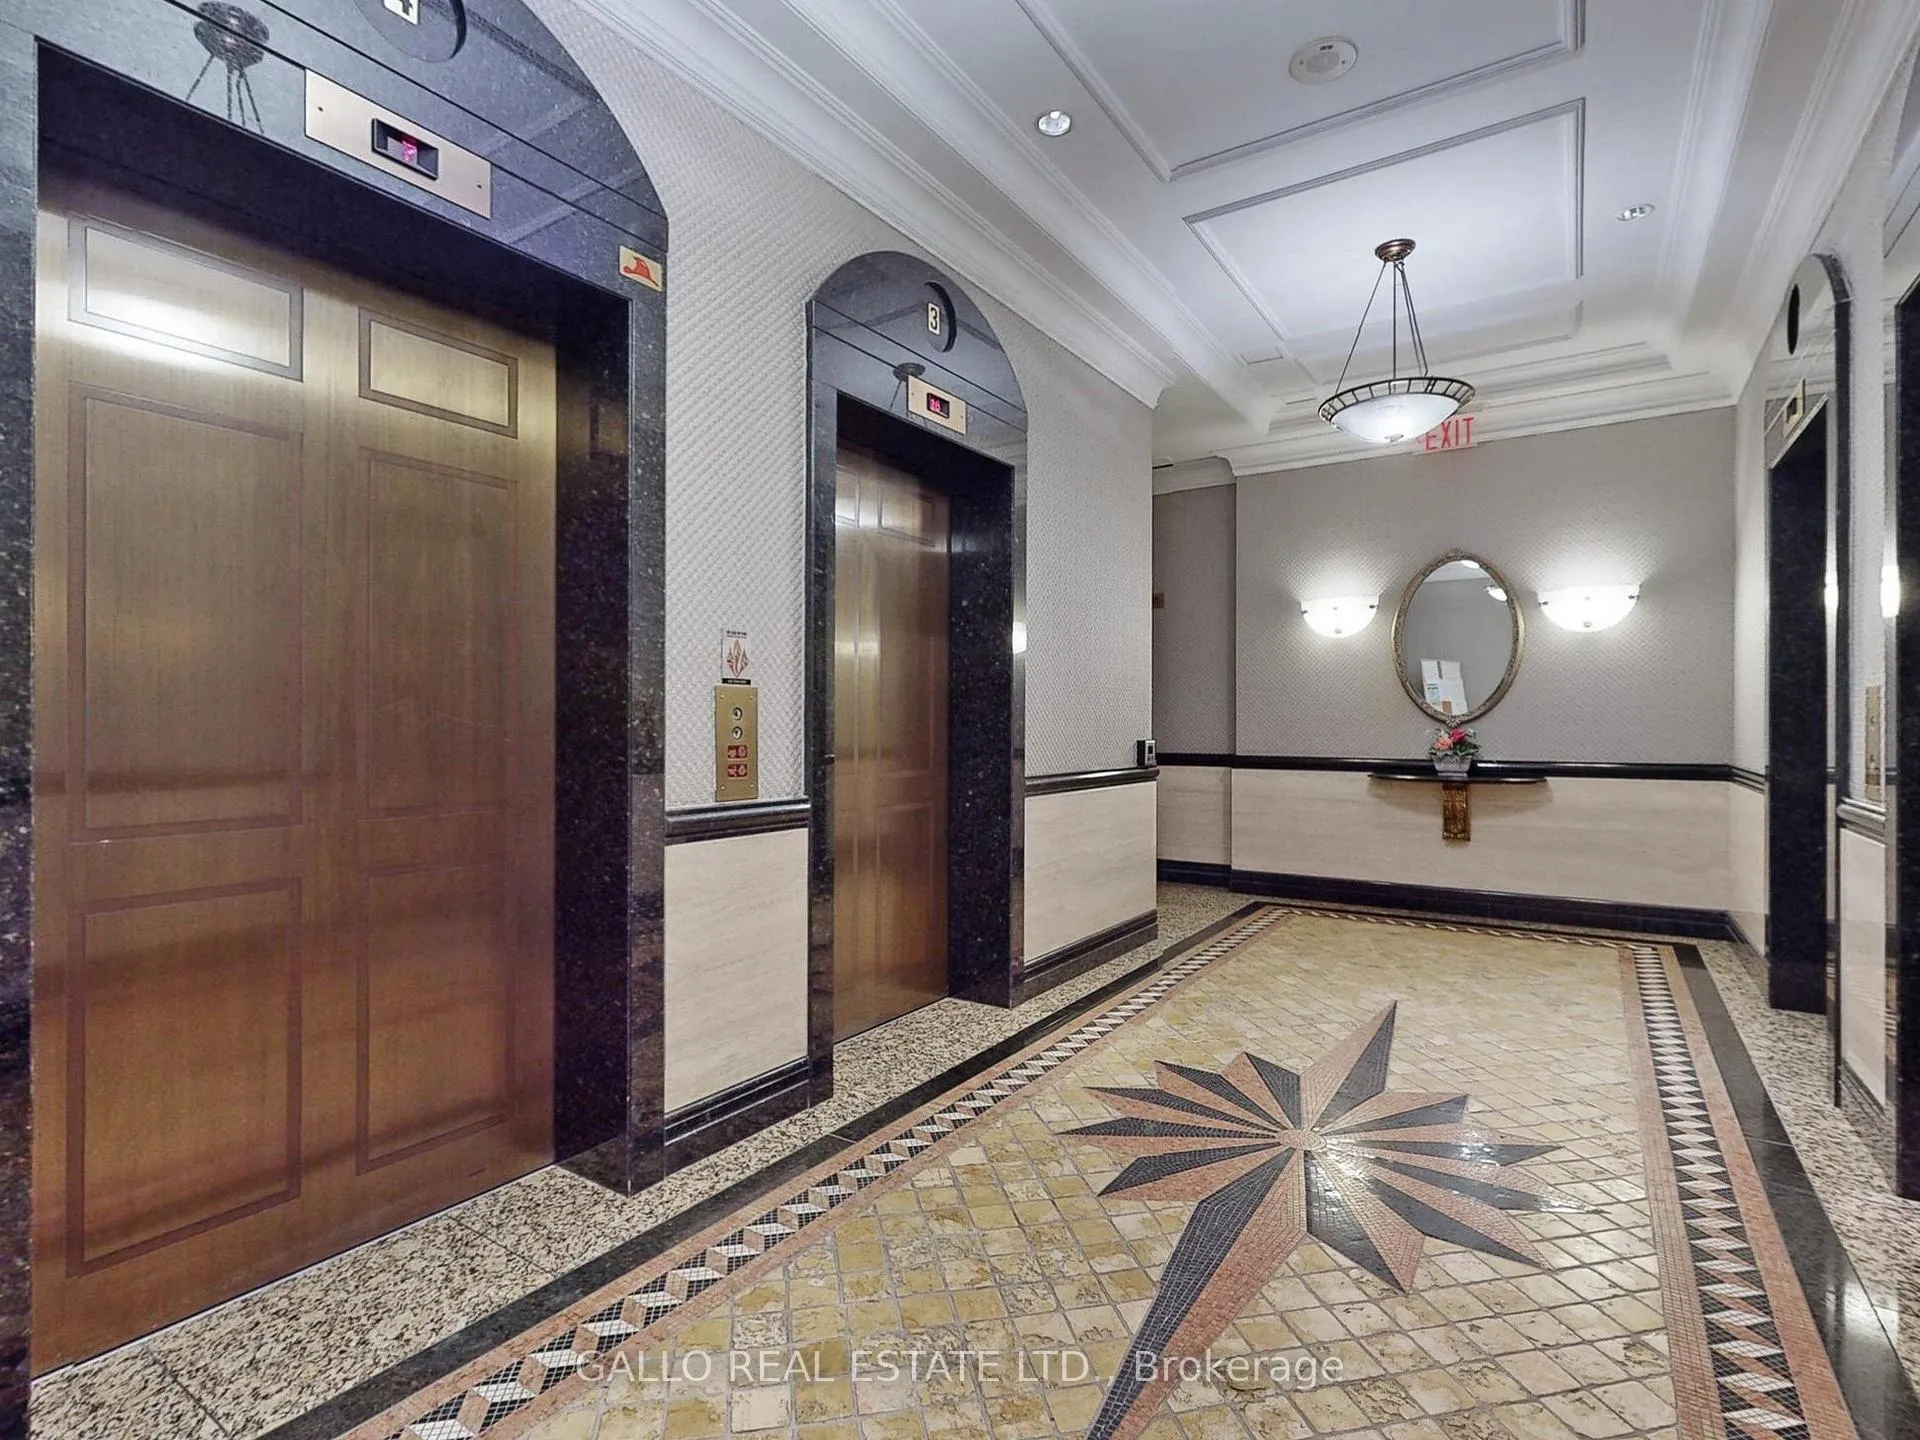 See all 42 photos
Property history
Facts and features
- ExposureEast
- LaundryIn-suite
- LockerNone
- BalconyOpen
- Central air
- Gym
- Indoor pool
- Outdoor pool
- Party room/meeting room
The homeCondo Apartment, Apartment, 900–999 sq ft
- Type: Condo Apartment
- Style: Apartment
- Living space: 900–999 sq ft
- Basement: None
- Exposure: East
- View: City
InsideCork, Ceramic, In-suite laundry, main level, Guest accommodations
- Flooring: Cork, Ceramic
- Laundry: In-suite laundry, main level
- Features: Guest accommodations
- Security: Security guard, security system, alarm system
- Rooms above ground: 4
- Rooms in the basement: 1
- Bedrooms: 1 + 1 in the basement
- Bathrooms: 1
- Kitchens: 1
OutsideBrick, concrete, Concrete, Open
- Exterior: Brick, concrete
- Foundation: Concrete
- Balcony: Open
- Features: Landscaped, recreational area, security gate
- Accessibility: Accessible public transit nearby, elevator, level entrance
Parking and locker1 Parking, Underground, Parking type Owned
- Spaces: 1 Parking
- Garage: Underground
- Parking type: Owned
- Driveway: Underground
- Spot: 114
- Locker: None
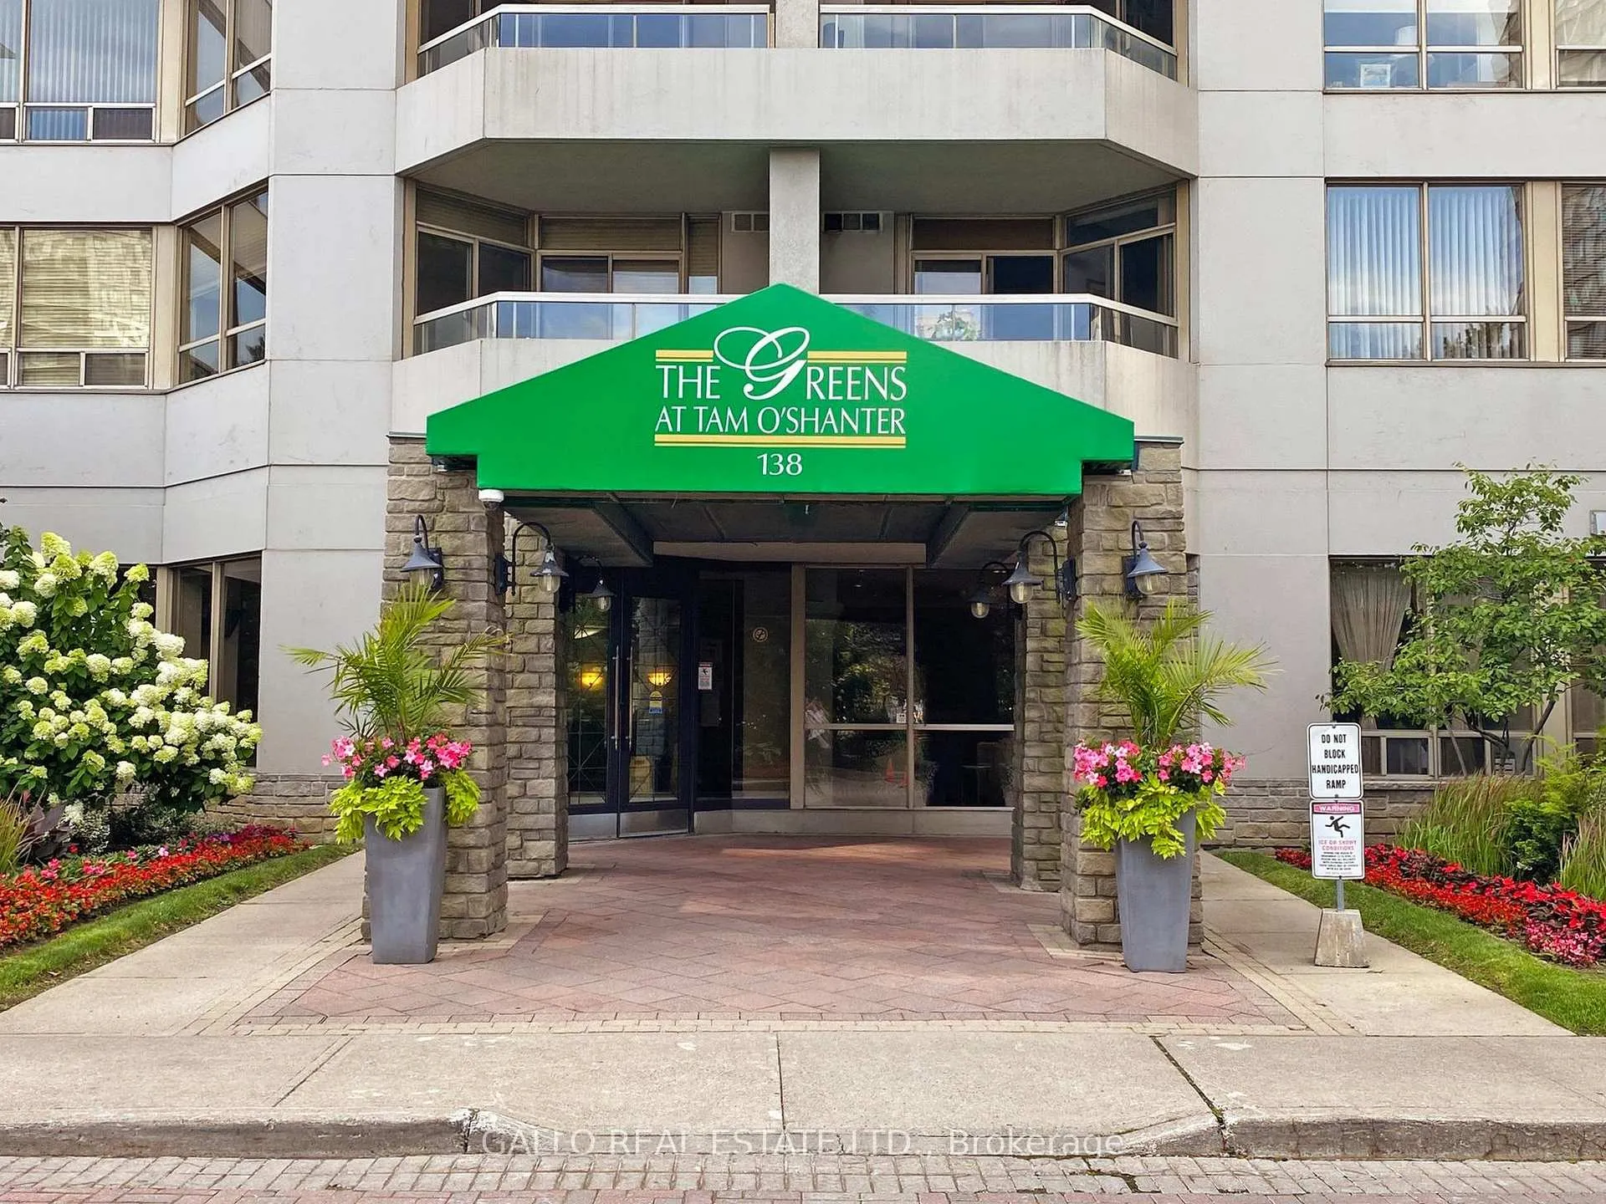
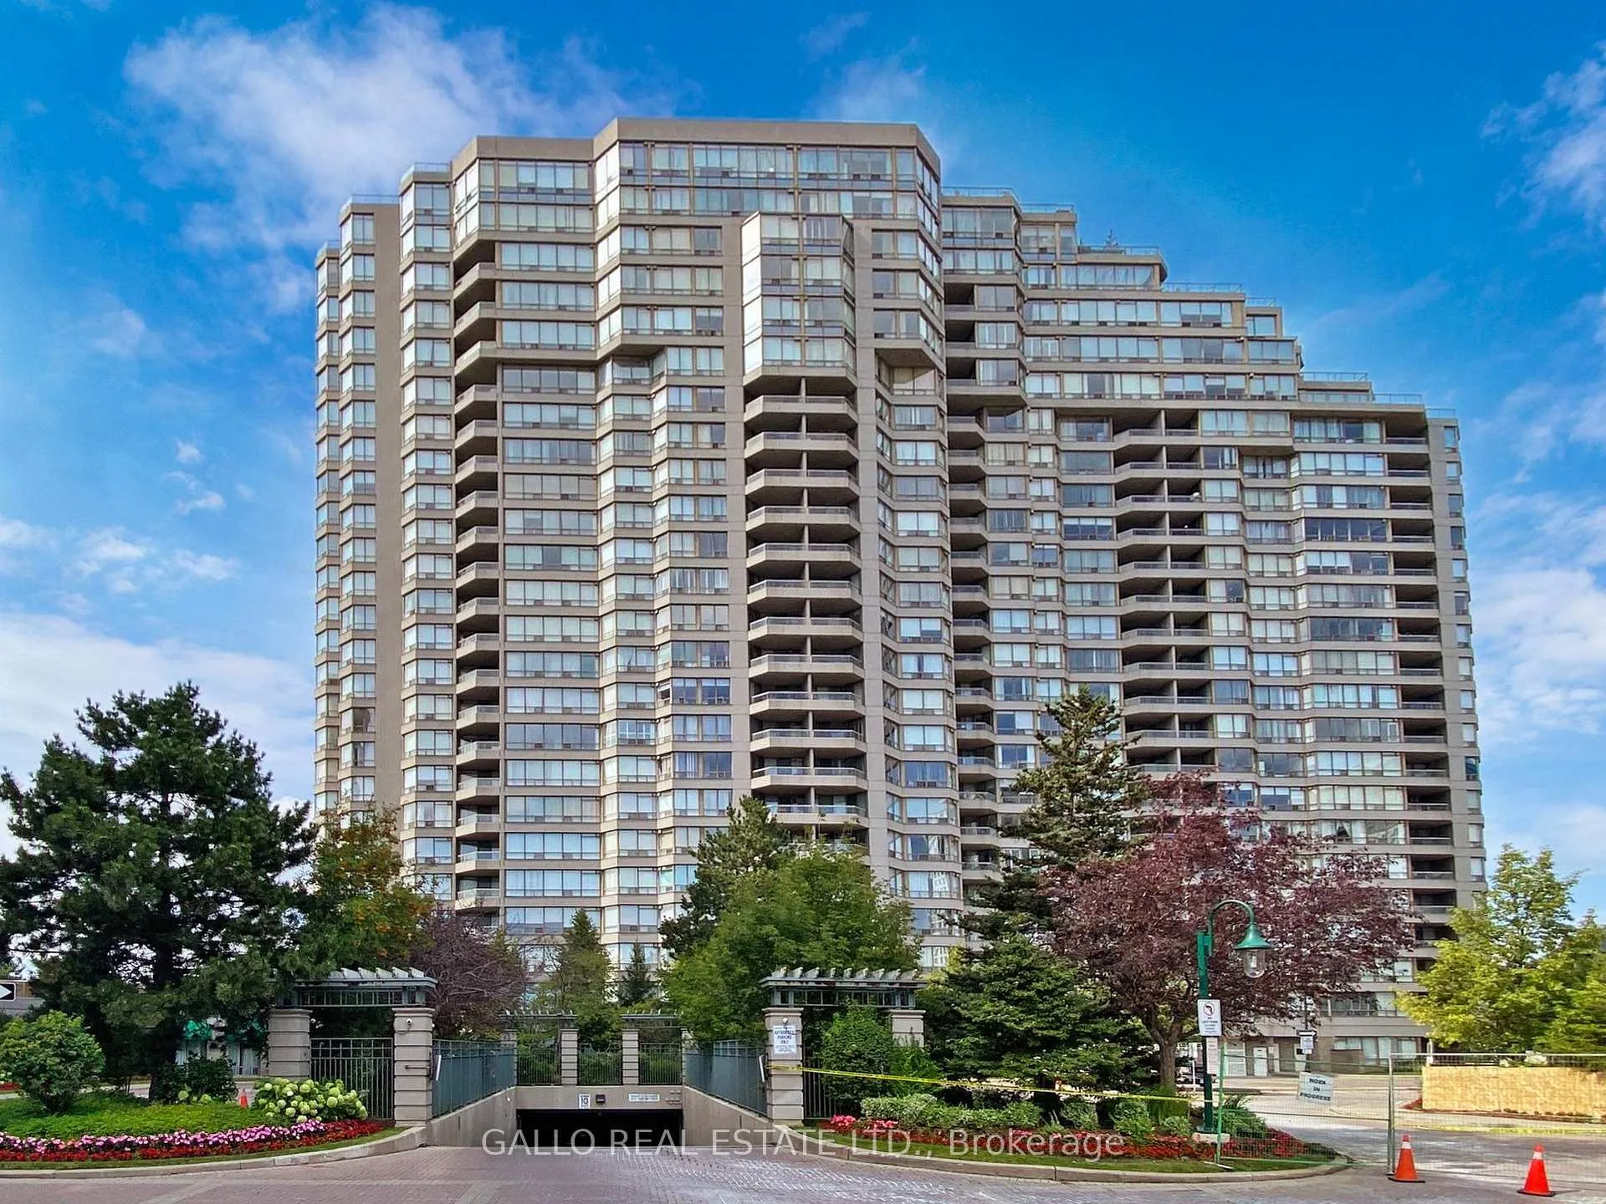
BuildingThe greens at tam o'shanter, Storeys 16, Units 184
- Name: The greens at tam o'shanter
- Storeys: 16
- Units: 184
- Registered: 1998
- Condo corporation: 1198
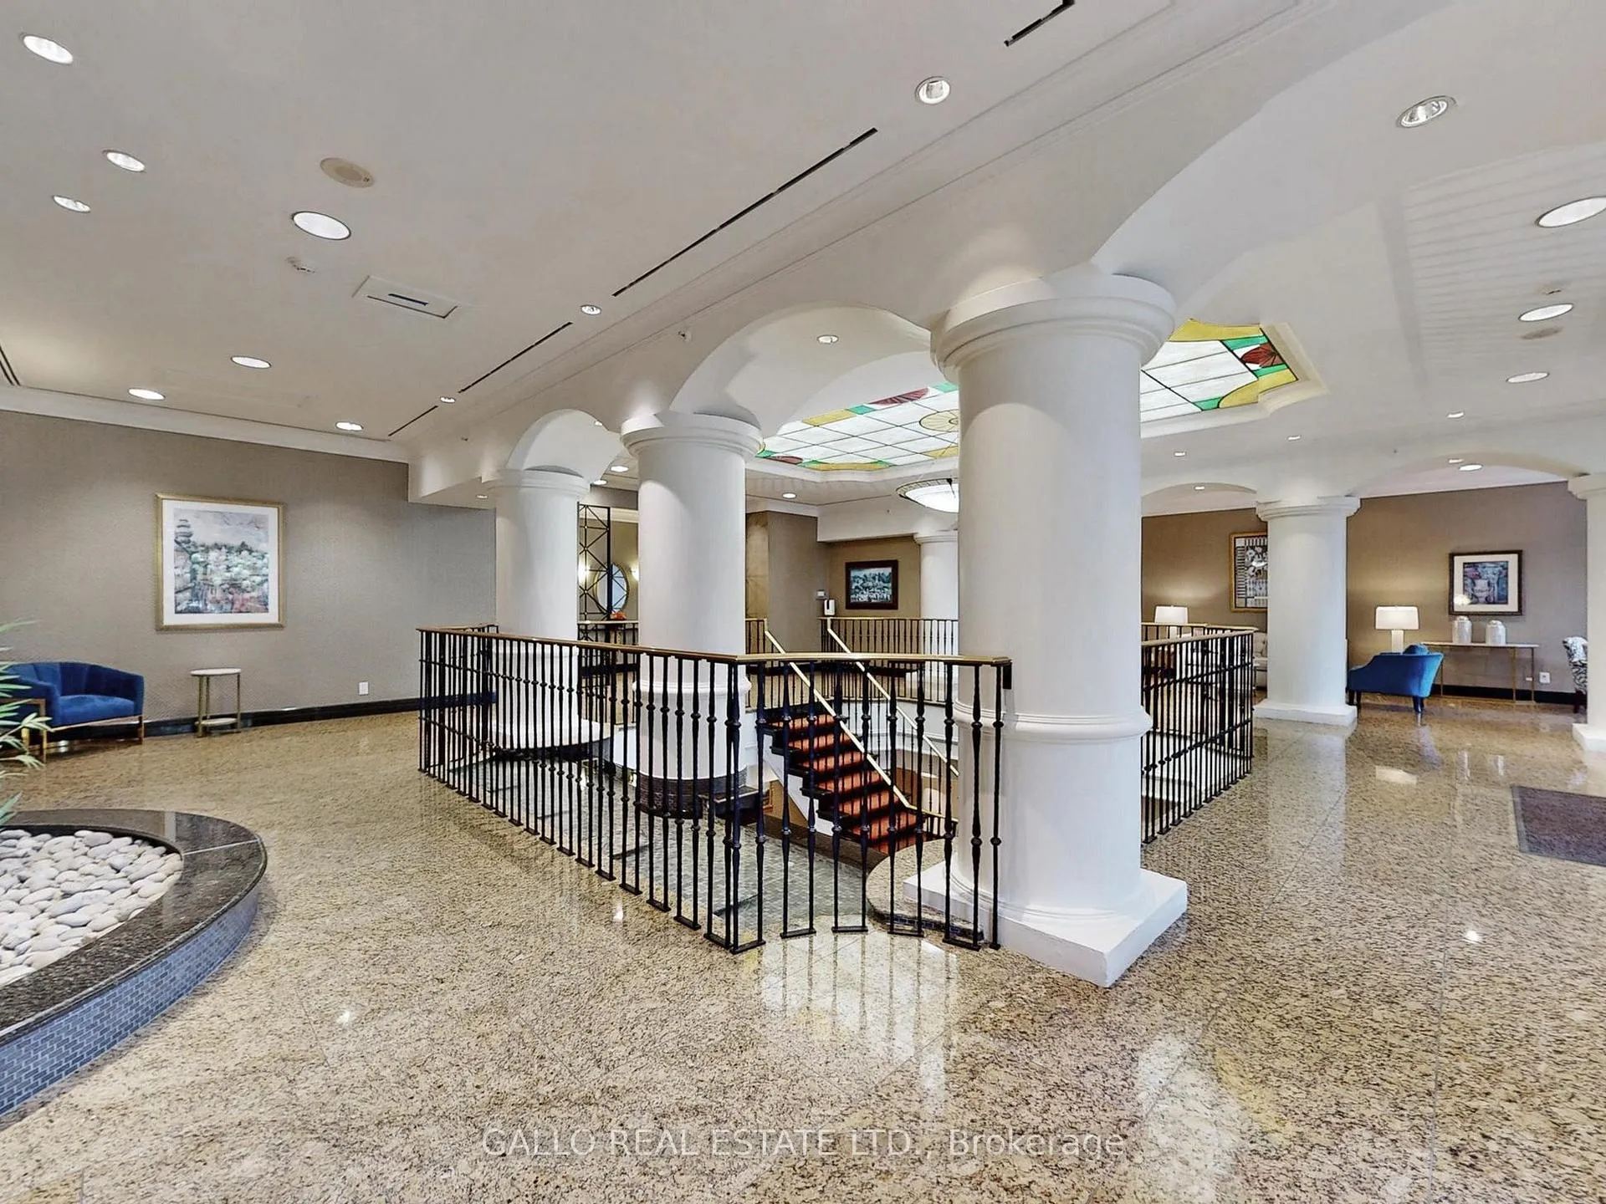
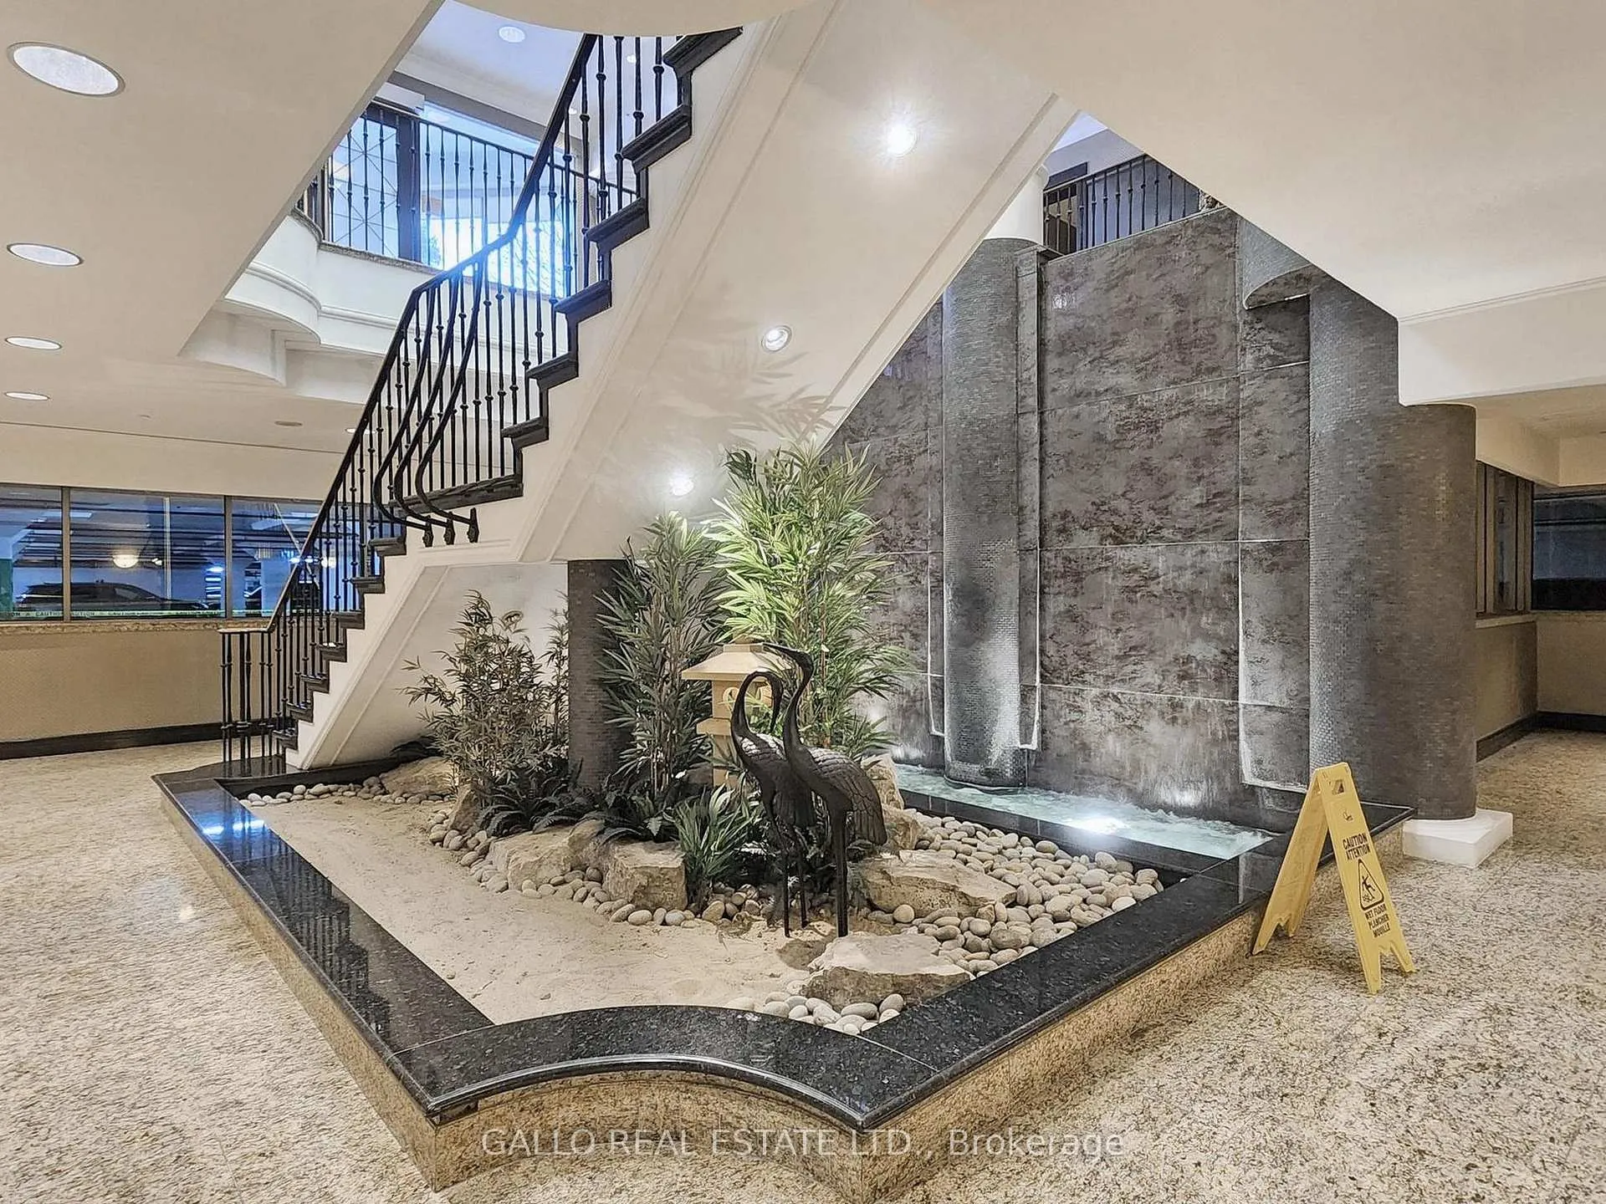
- Amenities: Guest suites, gym, indoor pool, outdoor pool, party room/meeting room, visitor parking
- Pets: Allowed
Heating, water and powerForced air, gas, Central air
- Heating: Forced air, gas
- Cooling: Central air
Costs and taxesTaxes $2,340 a year, Condo fee $772 a month, Heat included, common elements included, hydro included, building insurance included, water included, parking included, cable tv included, cac included
- Taxes, 2025: $2,340 a year
- Condo fee: $772 a month
- Fee includes: Heat included, common elements included, hydro included, building insurance included, water included, parking included, cable tv included, cac included
- HST: HST included in the price
Included in the saleAll elf's, all window coverings, fridge, stove, dishwasher, washer & dryer. alarm system (not monitored).
- Included: All elf's, all window coverings, fridge, stove, dishwasher, washer & dryer. alarm system (not monitored).
NearbyGolf, library, park, public transit, school, hospital
- Close to: Golf, library, park, public transit, school, hospital
Listing detailsE12615014, Sold, Dec 10, 2025
- MLS® number: E12615014
- Status: Sold
- Listed on: Dec 10, 2025
- Days on market: 33
- Updated: Jan 12, 2026
- Possession: Flexible
- Occupied by: Owner
- Listing brokerage: GALLO REAL ESTATE LTD.
About this home
Unit 627, 138 Bonis Avenue, Scarborough (Tam O'Shanter-Sullivan), ON M1T 3V9
**** GET MORE LIVING SPACE FOR LESS $$$ In this spacious open concept living and dining room and a larger-than-average Primary Bedroom ** 943 Sq ft with extra room for home office or reading nook ** Quality Luxury Tridel Building ** Monthly Maintenance Fee $771.99 Includes: Heat, Hydro, Central Air, CABLE & INTERNET & SOFTENED WATER ** Great QUIET location - Next to Golf Course *** A Special Added Bonus is that You can CONTROL THE TEMPERATURE in your unit ALL YEAR ROUND for your complete comfort, WHICH YOU CANNOT DO IN NEWER BUILDINGS. ** Amazing Amenities: 24 Hour Gatehouse Security, Gym w Recreation Director, Sauna, Squash Court, Indoor/Outdoor Pool, Billiards, Ping Pong, Rec Rm, Party Rm, Meeting Rm, Guest Suites, Car Wash, Visitors Parking and a Calendar Of Social Events. **Enter into this spacious foyer with Double Closet and crown molding. ** Functional Kitchen Overlooking Living & Dining Rm w laminate flooring & Crown Molding Plus Sunroom that Faces East For the Morning Sun and you can W/O To Balcony for fresh air. ** 4 Pc Bath Has Been Updated. ** Large Primary Bedroom Has W/O To Balcony and W/In Closet. ** Freshly Painted & Well Maintained! ** Ideal for single occupant with 24 hour gatehouse security or working couple who need a more spacious environment + 1 car parking ** Across Street is Shopping, Library, Shoppers, Walmart. Near Schools, Public Transit, Go Transit & 401! Don't miss your chance to live A great building.
Ask about this home
A HOMEH agent will answer your questions about this home.
Know more about The Greens at Tam O'Shanter II
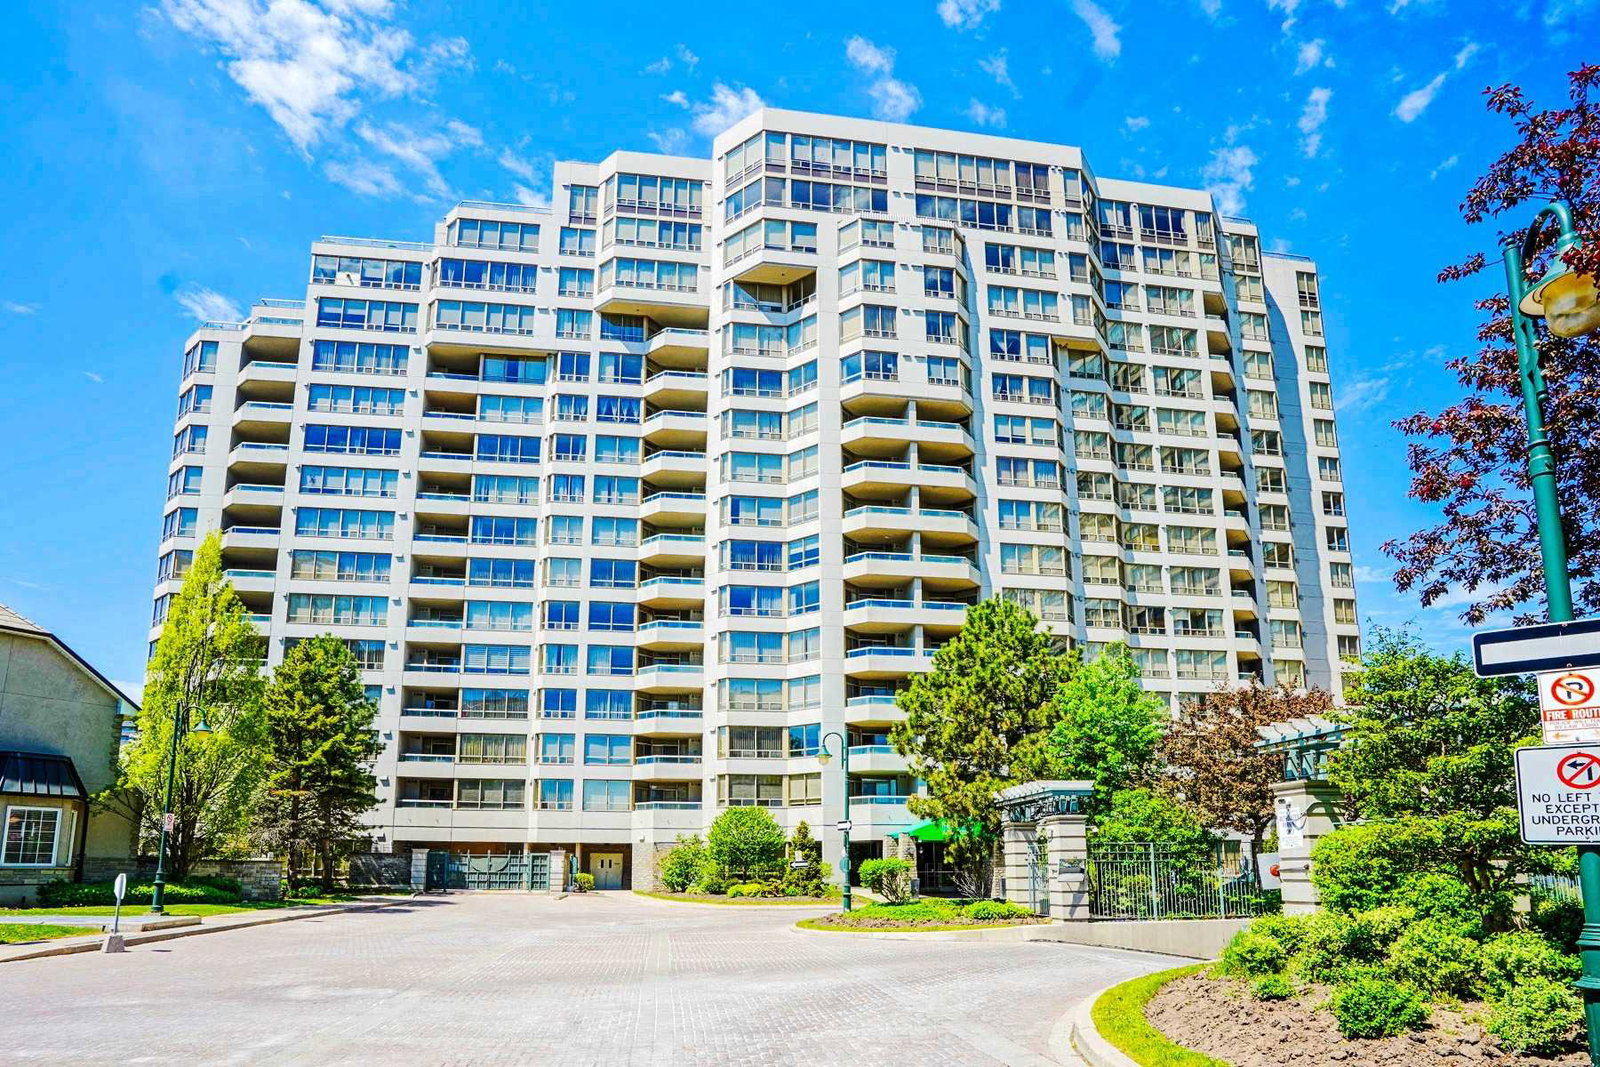
Condo building · 138 Bonis Avenue
The Greens at Tam O'Shanter II is a 16-storey condo with 184 suites, built in 1998 by Tridel. Right now 1 for rent is on the market here.
- 16storeys
- 184suites
- $437/sq ft
- 1998built
No similar units for sale in The Greens at Tam O'Shanter II right now.
Around this home
Daily convenience, out of 100, from the distances below
Schools nearby
School rating, out of 10.
Helpful calculators
Your HOMEH agent

"Priced 2% over the Hestimate. I would see it this week."