

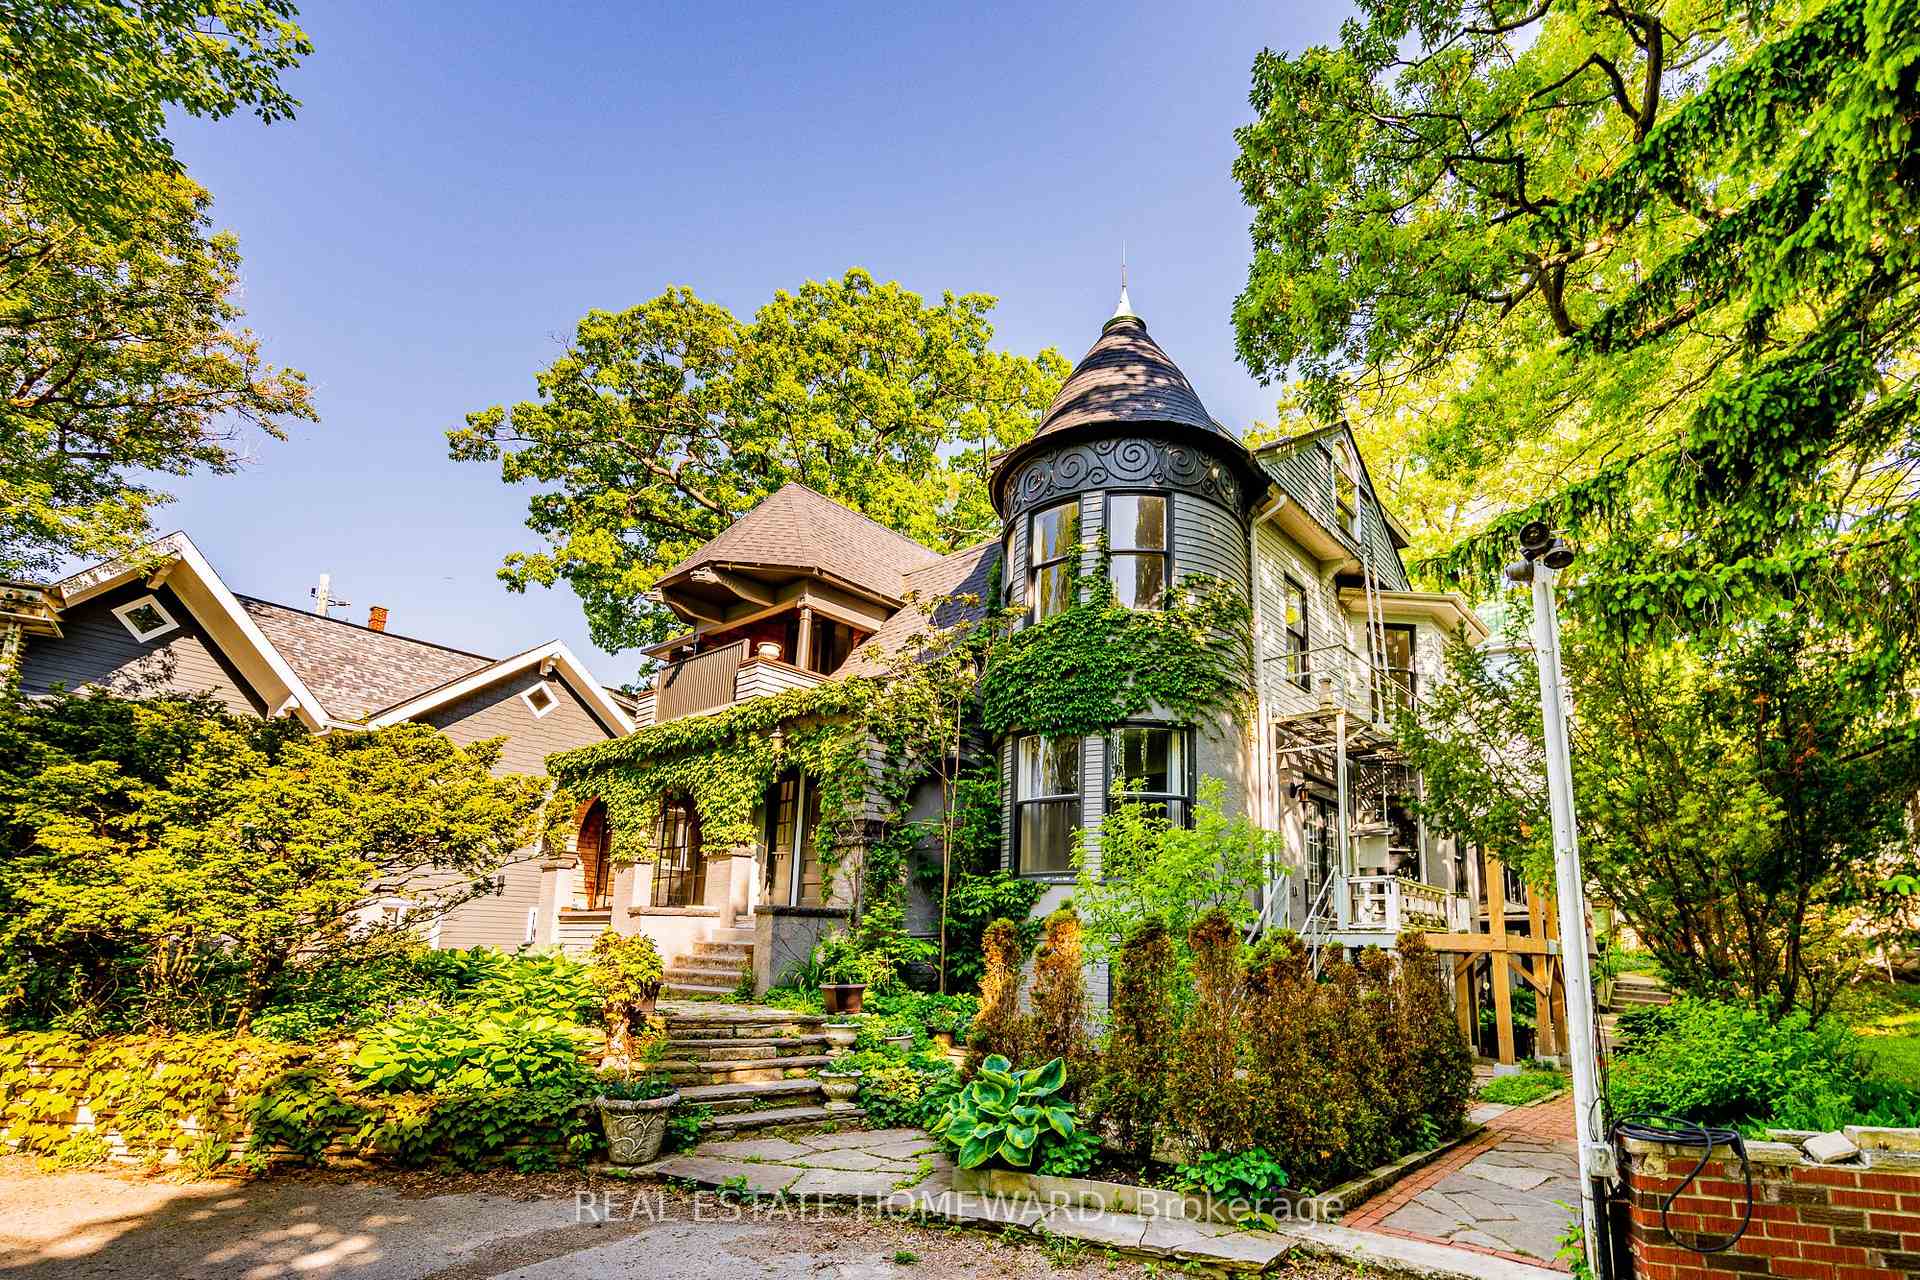
Unit 3, 3025 Queen Street E
Multiplex For Rent
1/16Unit 3, 3025 Queen Street E
Multiplex For Rent
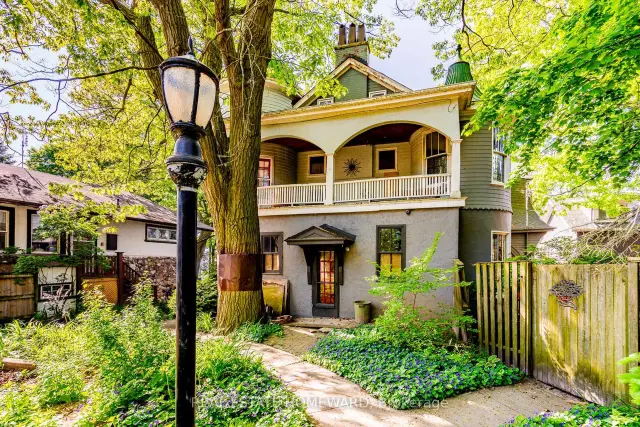
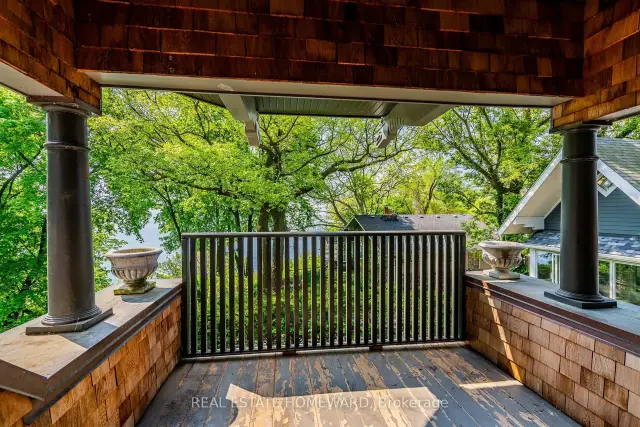
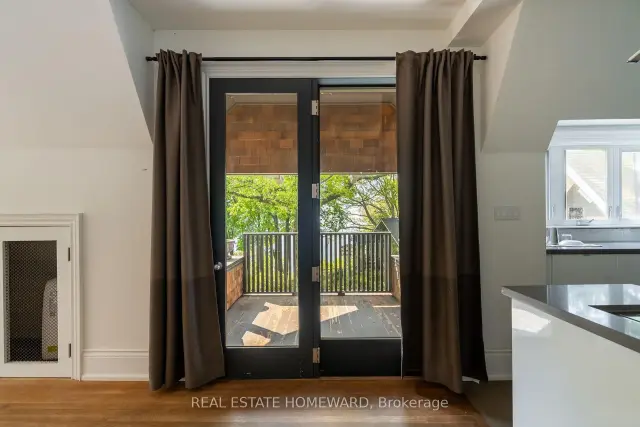
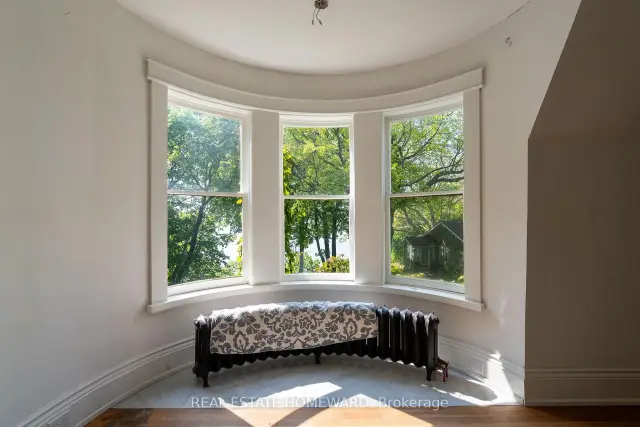 See all 16 photos
1 Bedroom
1 Bathroom
1 Parking
1.1K–1.5K sq.ft
2nd Floor
Available Now
Facts and features
- BasementNone
- Lot size11 ft frontage
- Lease term12 months
- FurnishedUnfurnished
The homeMultiplex, 2 1/2 storey, 1,100–1,500 sq ft
- TypeMultiplex
- Style2 1/2 storey
- Living space1,100–1,500 sq ft
- BasementNone
- ViewLake
- Special designationHeritage
InsideIn-suite laundry, Separate hydro meter, Rooms above ground 4
- LaundryIn-suite laundry
- FeaturesSeparate hydro meter
- Rooms above ground4
- Bedrooms1
- Bathrooms1
- Kitchens1
Outside and lotBrick, stone, Asphalt shingle, Brick
- ExteriorBrick, stone
- RoofAsphalt shingle
- FoundationBrick
- Size10.99 ft frontage
Parking1 Parking
- Spaces1 Parking
Heating, water and powerRadiant, gas, Municipal water, Municipal sewer
- HeatingRadiant, gas
- WaterMunicipal water
- SewerMunicipal sewer
Rent and termsRent $3,300 a month, 2nd floor, Unfurnished
- Rent$3,300 a month
- Space for rent2nd floor
- FurnishedUnfurnished
- Lease12 months
- Rent includesParking
- Credit checkRequired
- Employment letterRequired
- ReferencesRequired
IncludedPrivate laundry and one parking space., Basement is not included in the rental.
- IncludedPrivate laundry and one parking space.
- Not includedBasement is not included in the rental.
Listing detailsE14135800, For Rent, Oct 30, 2026
- MLS® numberE14135800
- StatusFor Rent
- Listed onOct 30, 2026
- Days on market21
- UpdatedNov 19, 2026
- PossessionImmediate
- Occupied byVacant
- Listing brokerageREAL ESTATE HOMEWARD
About this home
Unit 3, 3025 Queen Street E, Scarborough (Birchcliffe-Cliffside), ON M1N 1A5
Separate Hydro MeterLake
Unfurnished one-bedroom suite with lake views at 3025 Queen Street East, in the distinctive heritage property known as Chateau de Quatre Vents. Unit 3 occupies the second level and features a very large bedroom, one bathroom with a shower, and a balcony overlooking Lake Ontario with two distinctive gargoyles. Enjoy private laundry, in-floor heating in selected areas and one parking space. Set back from Queen Street near the lake. $3,750 per month. Available immediately. One-year lease. No utilities included.
Read more
Book a viewing
Fri20Nov
Sat21Nov
Sun22Nov
Mon23Nov
Tue24Nov
Wed25Nov
Thu26Nov
Pick A Time
Around this home
Fallingbrook & Lake Ontario
Errands
Transit
Parks
Schools
Daily convenience, out of 100, from the distances below
ParkLynndale Park · 2 within 1 km14 min walk879 m
GroceryBeach Convenience3 min walk206 m
SchoolCourcelette Public School9 min walk530 m
Train stationNeville Park Boulevard7 min walk409 m
PharmacyI.D.A.13 min walk821 m
Cafés & foodVi Vetha Bistro · 15 within 1 km7 min walk452 m
Gym & rec centreTraining Pad7 min walk442 m
LibraryToronto Public Library - Taylor Memorial25 min walk1.5 km
WalkDriveStraight-line distance, open map data
Grocery0.2 km
Park0.9 km
Coffee0.8 km
Dining0.5 km
Gym0.4 km
Neville Park Boulevard0.4 km
Schools nearby
School rating, out of 10.
Courcelette Public Schoolelementary · Public · 0.5 km
8.6/10
Neil McNeil High Schoolsecondary · Private · 0.7 km
7.7/10
The Cole Academy of Torontoelementary · Private · 0.7 km
—
Contact agent
Helpful calculators
Rent vs buy
Affordability
Mortgage
Down payment
Stress test
CMHC insurance

Your HOMEH agent
NimaHOMEH agent · Scarborough
"I would see it this week."
Ask Nima