

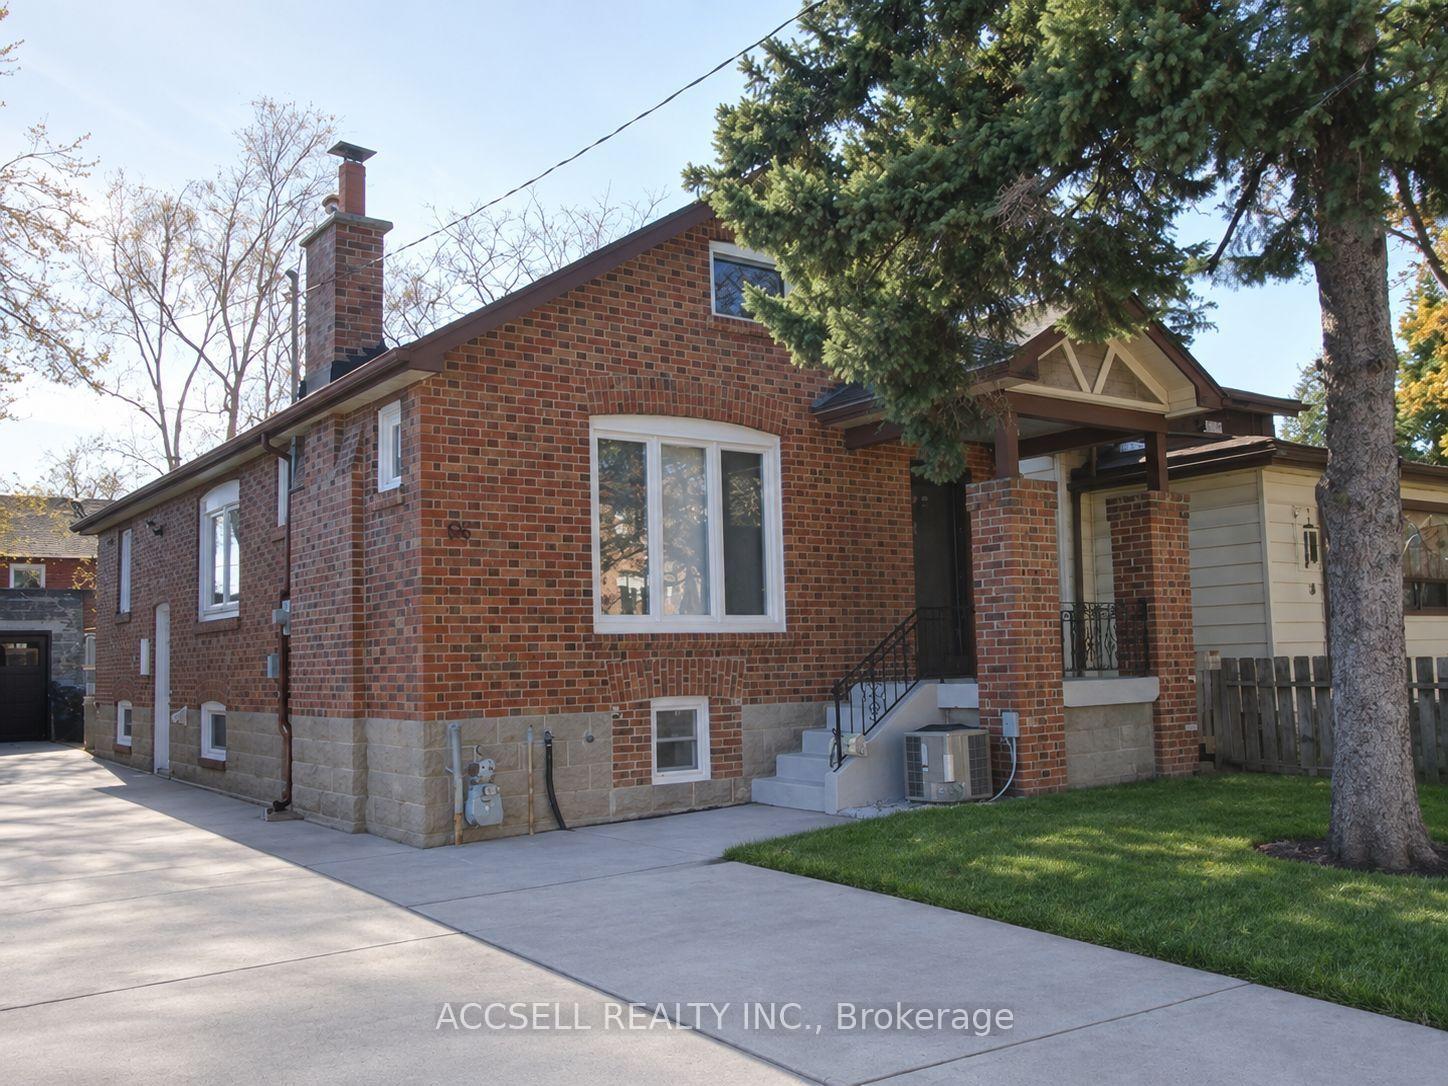
Bsmt, 66 Patterson Avenue
Detached For Rent
1/13Bsmt, 66 Patterson Avenue
Detached For Rent
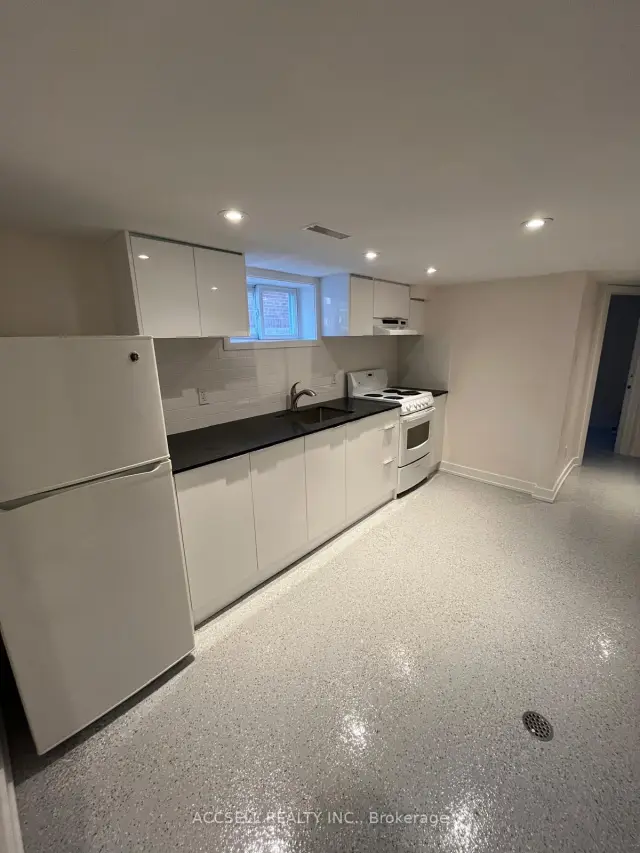
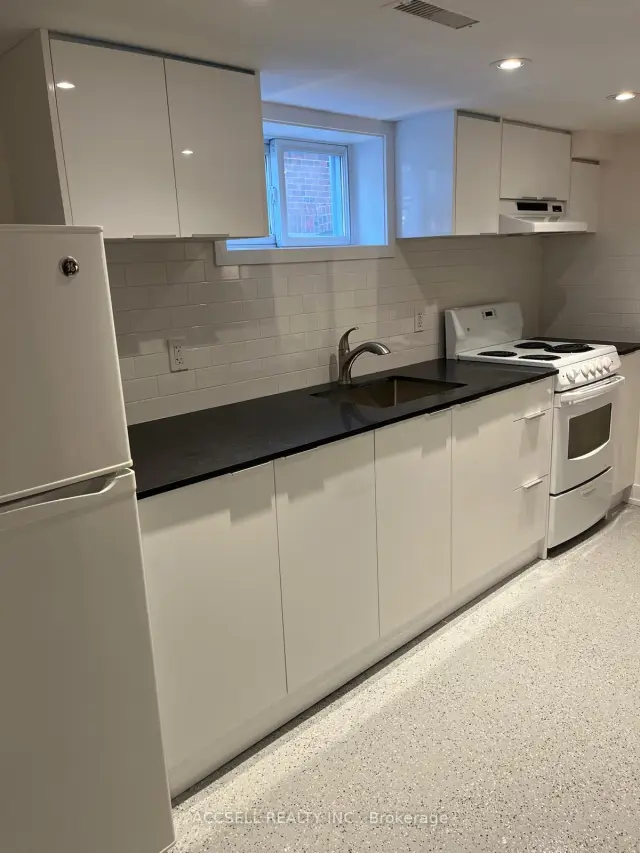
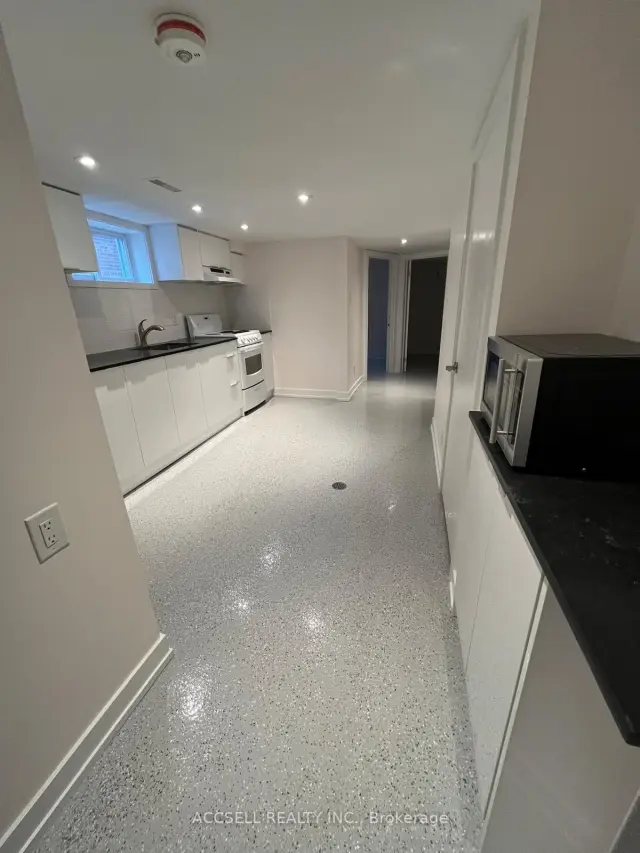
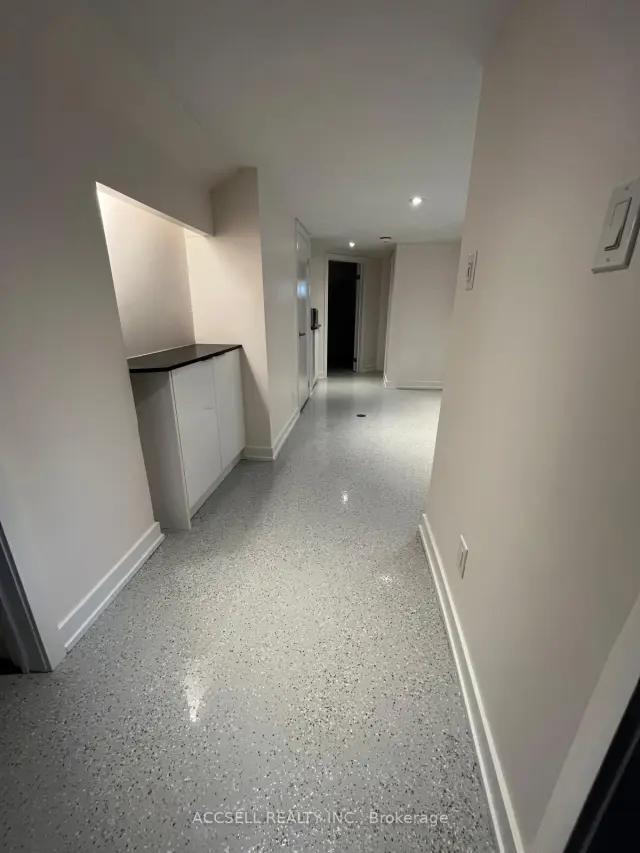 See all 13 photos
2 Bedrooms
1 Bathroom
0 Garage
<700 sq.ft
Basement
Available Now
Facts and features
- BasementApartment
- Lease term12 months
- FurnishedUnfurnished
- LaundryShared
What stands out
- Fireplace
- Central air
The homeDetached, Bungalow, Under 700 sq ft
- TypeDetached
- StyleBungalow
- Living spaceUnder 700 sq ft
- BasementApartment
InsideFireplace Yes, Shared, Other
- FireplaceYes
- LaundryShared
- FeaturesOther
- Rooms above ground5
- Bedrooms2
- Bathrooms1
- Kitchens1
Outside and lotBrick, Unknown, Unknown
- ExteriorBrick
- RoofUnknown
- FoundationUnknown
Parking1 Parking, Available
- Spaces1 Parking
- DrivewayAvailable
Heating, water and powerForced air, gas, Central air, Municipal water
- HeatingForced air, gas
- CoolingCentral air
- WaterMunicipal water
- SewerMunicipal sewer
Rent and termsRent $1,895 a month, Basement, Unfurnished
- Rent$1,895 a month
- Space for rentBasement
- FurnishedUnfurnished
- Lease12 months
- Rent includesAll inclusive
NearbyPublic transit, school, place of worship, park
- Close toPublic transit, school, place of worship, park
Listing detailsE14139048, For Rent, Nov 2, 2026
- MLS® numberE14139048
- StatusFor Rent
- Listed onNov 2, 2026
- Days on market18
- UpdatedNov 17, 2026
- PossessionImmediate
- Occupied byVacant
- Listing brokerageACCSELL REALTY INC.
About this home
Bsmt, 66 Patterson Avenue, Scarborough (Oakridge), ON M1L 3Y3
OtherPublic TransitSchoolPlace Of WorshipPark
Bright, renovated 2-bedroom 800 sq ft raised basement apartment - halfway above ground so it's bright, fully up to code. All utilities and high-speed Wi-Fi included. Immediate occupancy available.. Brand-new eat-in kitchen with quartz countertops and new appliances, Cozy living space with 3-piece bathroom. Private in-suite laundry, closets in both bedrooms New AC + tankless hot water heater One parking spot included Exterior surveillance cameras, quiet family upstairs Steps to two subway stations, groceries, parks Pet-friendly, Non-Smoking.
Read more
Book a viewing
Fri20Nov
Sat21Nov
Sun22Nov
Mon23Nov
Tue24Nov
Wed25Nov
Thu26Nov
Pick A Time
Around this home
Warden/Danforth
Errands
Parks
Schools
Daily convenience, out of 100, from the distances below
ParkLeyton Tot Lot · 15 within 1 km5 min walk302 m
GroceryKausar Fresh Foods6 min walk378 m
SchoolTaylor Creek Public School5 min walk320 m
PharmacyDanforth Pharmacy7 min walk416 m
Cafés & foodSi Bubble Tea · 15 within 1 km3 min walk196 m
Gym & rec centreOakridge Community Centre9 min walk565 m
LibraryToronto Public Library - Taylor Memorial19 min walk1.2 km
WalkDriveStraight-line distance, open map data
Grocery0.4 km
Park0.3 km
Coffee0.2 km
Dining0.2 km
Gym1.3 km
Schools nearby
School rating, out of 10.
Taylor Creek Public Schoolelementary · Public · 0.3 km
2.8/10Low
Oakridge Junior Public Schoolelementary · Public · 0.4 km
—
Toronto Islamic Academyelementary · Private · 0.4 km
—
Contact agent
Helpful calculators
Rent vs buy
Affordability
Mortgage
Down payment
Stress test
CMHC insurance

Your HOMEH agent
KimHOMEH agent · Scarborough
"I would see it this week."
Ask Kim