

Unit 12, 3069 Pharmacy Avenue
Unit 12, 3069 Pharmacy Avenue
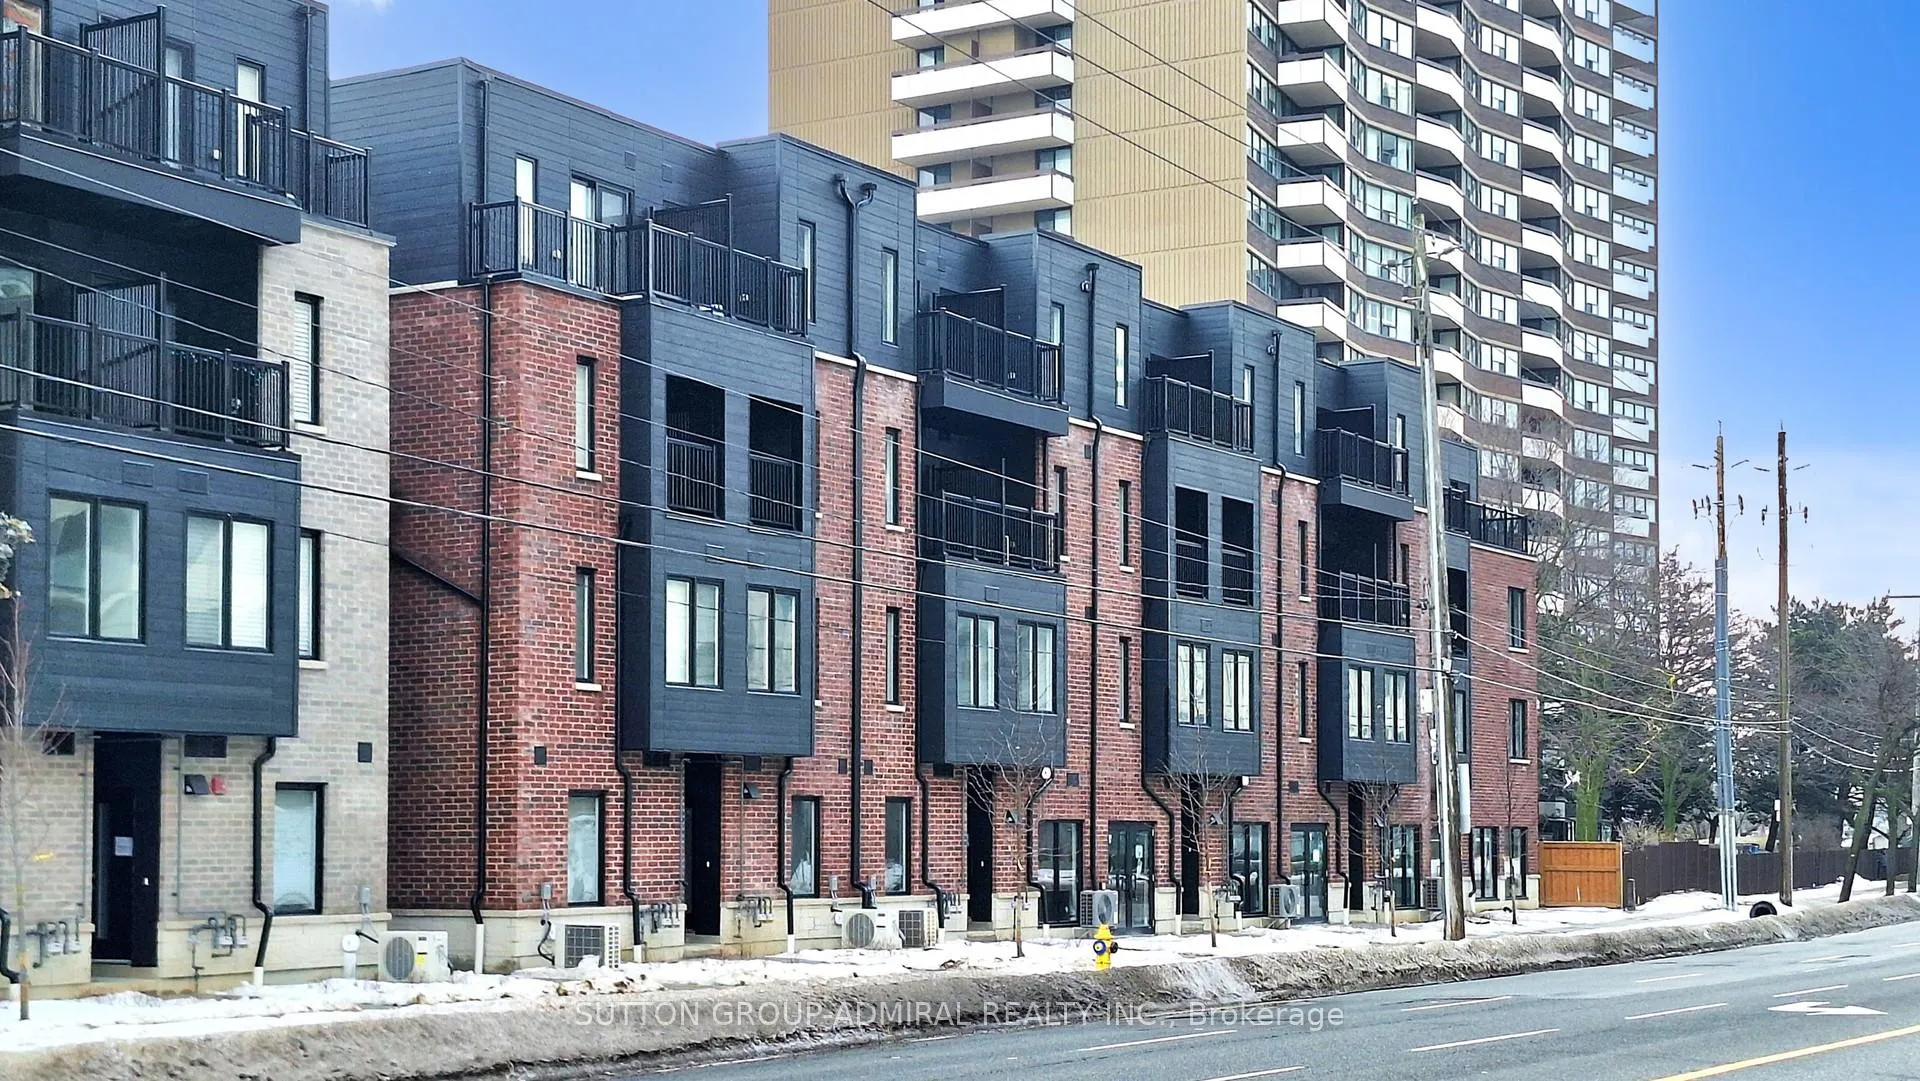 See all 37 photos
Property history
Facts and features
- BasementUnfinished
- Lease term12 months
- FurnishedUnfurnished
- Age of homeNew
- Central air
The homeFreehold Townhouse, Contemporary, New
- Type: Freehold Townhouse
- Style: Contemporary
- Age: New
- Living space: 1,100–1,500 sq ft
- Basement: Unfinished
- View: City
InsideEnsuite, laundry closet, upper level, Carpet free, Alarm system, carbon monoxide detectors, smoke detector
- Laundry: Ensuite, laundry closet, upper level
- Features: Carpet free
- Security: Alarm system, carbon monoxide detectors, smoke detector
- Rooms above ground: 7
- Bedrooms: 3 + 1 in the basement
- Bathrooms: 3
- Kitchens: 1
Outside and lotBrick, Asphalt shingle, Concrete
- Exterior: Brick
- Roof: Asphalt shingle
- Foundation: Concrete
- Features: Porch
- Accessibility: Accessible public transit nearby, parking
Parking1 Garage, Other, Private
- Spaces: 1 Garage
- Garage: Other
- Driveway: Private
Heating, water and powerForced air, gas, Central air, Municipal water
- Heating: Forced air, gas
- Cooling: Central air
- Water: Municipal water
- Sewer: Municipal sewer
- Natural gas: Available
- Hydro: Available
- Cable: Available
Rent and termsRent $3,100 a month, Entire property, Unfurnished
- Rent: $3,100 a month
- Space for rent: Entire property
- Furnished: Unfurnished
- Lease: 12 months
- Rent includes: Common elements, parking, grounds maintenance, snow removal
IncludedAll appliances (fridge, stove, dishwasher, microwave, washer & dryer), all electrical light fixtures and 1 underground parking space included (spot #17), Aaa tenant pays for water, gas & electricity + hvac equipment rental ($125.04 + hst/month). tenants insurance a must. no indoor smoking. $100 key deposit
- Included: All appliances (fridge, stove, dishwasher, microwave, washer & dryer), all electrical light fixtures and 1 underground parking space included (spot #17)
- Not included: Aaa tenant pays for water, gas & electricity + hvac equipment rental ($125.04 + hst/month). tenants insurance a must. no indoor smoking. $100 key deposit
NearbyClear view, park, place of worship, public transit, rec./commun.centre, school
- Close to: Clear view, park, place of worship, public transit, rec./commun.centre, school
Listing detailsE12905488, Rented, Mar 20, 2026
- MLS® number: E12905488
- Status: Rented
- Listed on: Mar 20, 2026
- Days on market: 12
- Updated: Apr 1, 2026
- Possession: Flexible
- Occupied by: Vacant
- Listing brokerage: SUTTON GROUP-ADMIRAL REALTY INC.
About this home
Unit 12, 3069 Pharmacy Avenue, Scarborough (L'Amoreaux), ON M1W 2H1
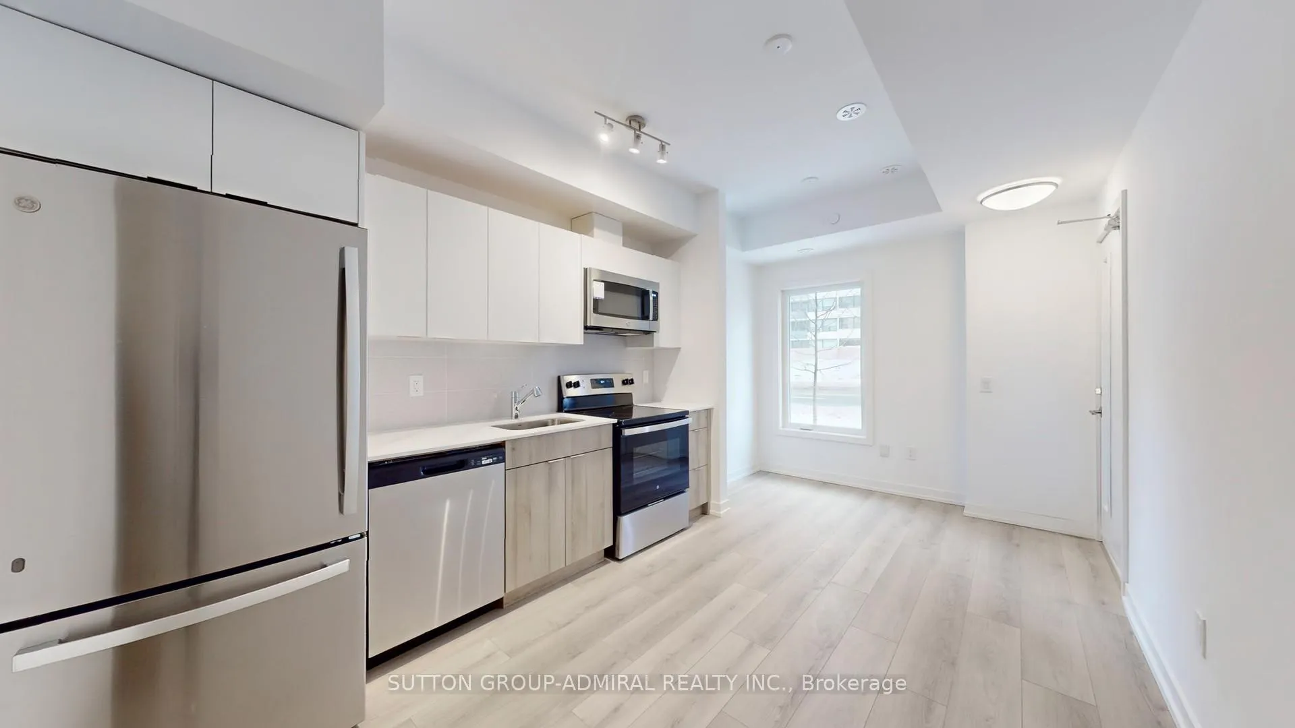
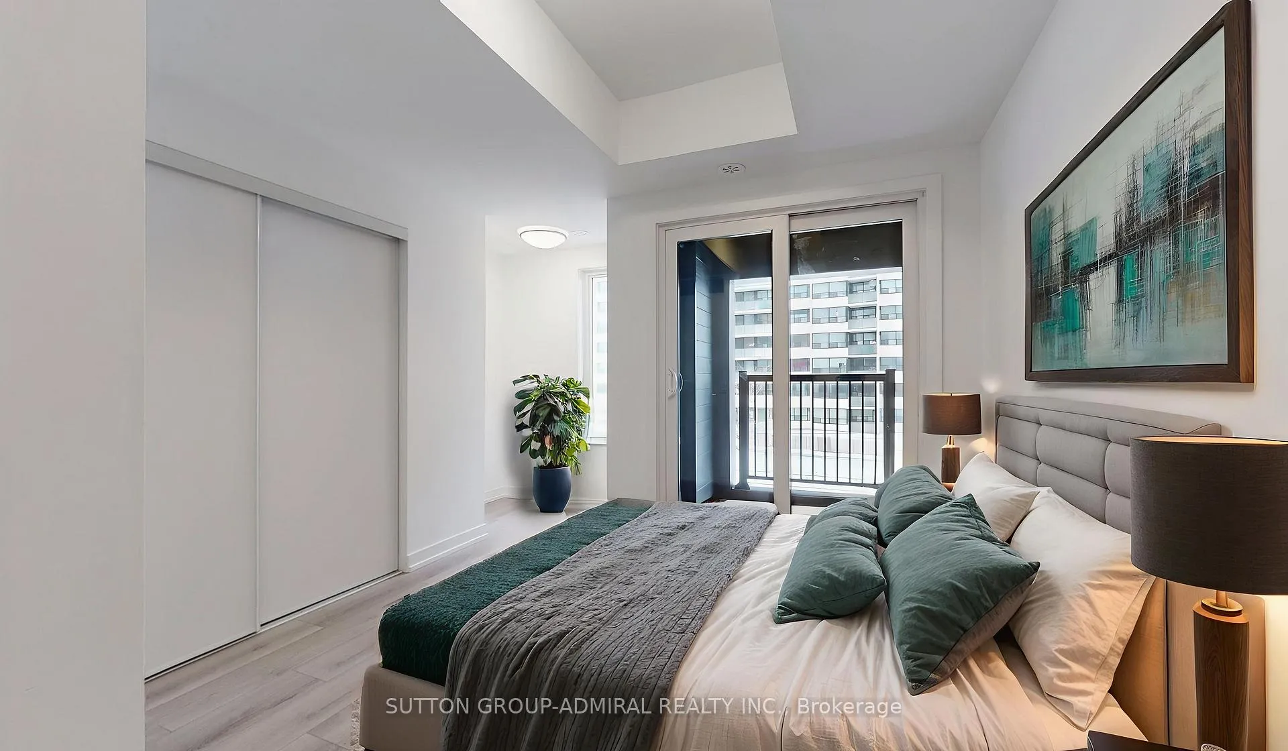
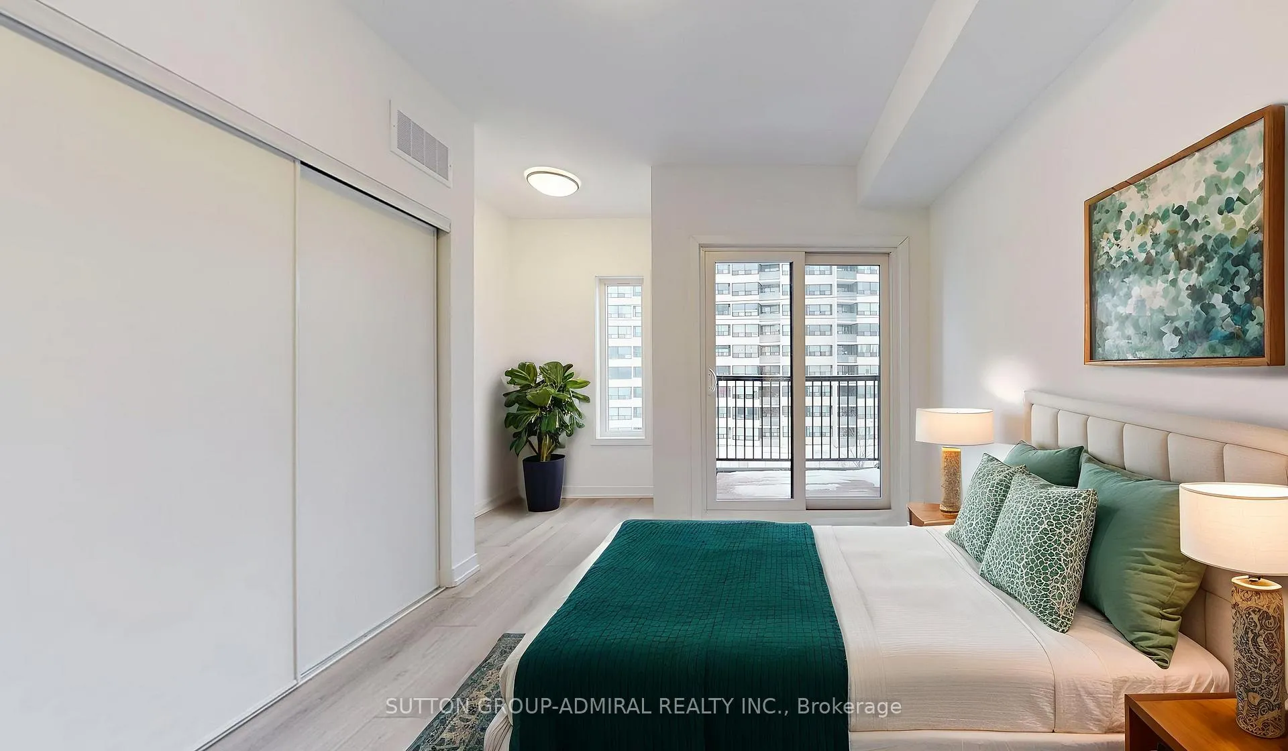
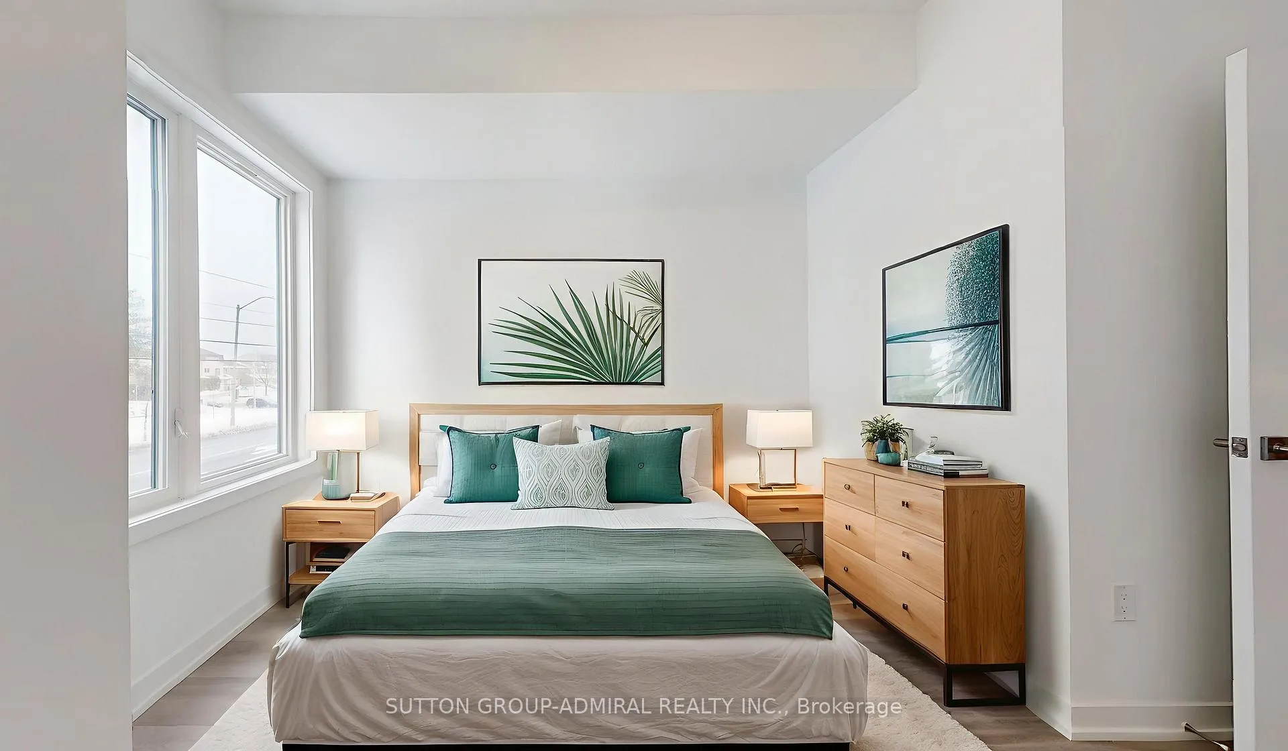
***BASEMENT JUST FINISHED For Additional Luxury Living Space*** Welcome to Huntingdale Towns, where modern design meets community living in Scarborough's L'Amoreaux district. This brand new, never lived in freehold townhome offers 1,267 sq ft of thoughtfully designed above grade space + a NEWLY FINISHED BASEMENT FAMILY ROOM. 3 large bedrooms, each on their own floor with their own stylishly finished full bathroom. The open-concept main level features a sleek kitchen w/ stainless steel appliances, two-tone frameless contemporary cabinetry, soft-close drawers, quartz countertops & a tiled backsplash. The bright living/dining area is ideal for everyday living & entertaining and the BASEMENT is perfect for quality family. Natural oak staircases, high-end laminate flooring & slab-style interior doors w/ satin chrome hardware add warmth & sophistication throughout. The 2nd level offers a spacious bedroom w/ its own full bath. The primary suite occupies the 3rd level, complete w/ an ensuite & private balcony walk-out. The 4th level features another generous bedroom w/ a full bath & access to a convenient terrace. Bathrooms throughout are finished w/ European-inspired cabinetry, quartz countertops, undermount sinks, LED vanity mirrors, ceramic tile flooring & polished chrome fixtures, while the soaker tub w/ tiled surround adds a spa-like touch. A separate laundry closet on the 2nd level w/ stacked washer/dryer adds everyday convenience. Additional highlights include energy-efficient windows, multi-zone digital thermostats, ample storage & secure underground parking. Huntingdale Towns places you close to parks, schools, shopping & dining. Enjoy Shawnee Park, Duncan Creek, the L'Amoreaux Sports Complex, Fairview Mall, Agincourt Mall & Bridlewood Mall. Local restaurants include Aoyama Sushi, Mr. Congee & The Keg, while Seneca College & L'Amoreaux Collegiate are nearby. Commuting is effortless w/ Highways 401, 404 & TTC transit close by.***Some Photos Virtually Staged***
Ask about this home
A HOMEH agent will answer your questions about this home.
Around this home
Daily convenience, out of 100, from the distances below
Schools nearby
School rating, out of 10.
Helpful calculators
Your HOMEH agent

"I would see it this week."