

Bsmt, 8 Ravencliff Crescent
Bsmt, 8 Ravencliff Crescent
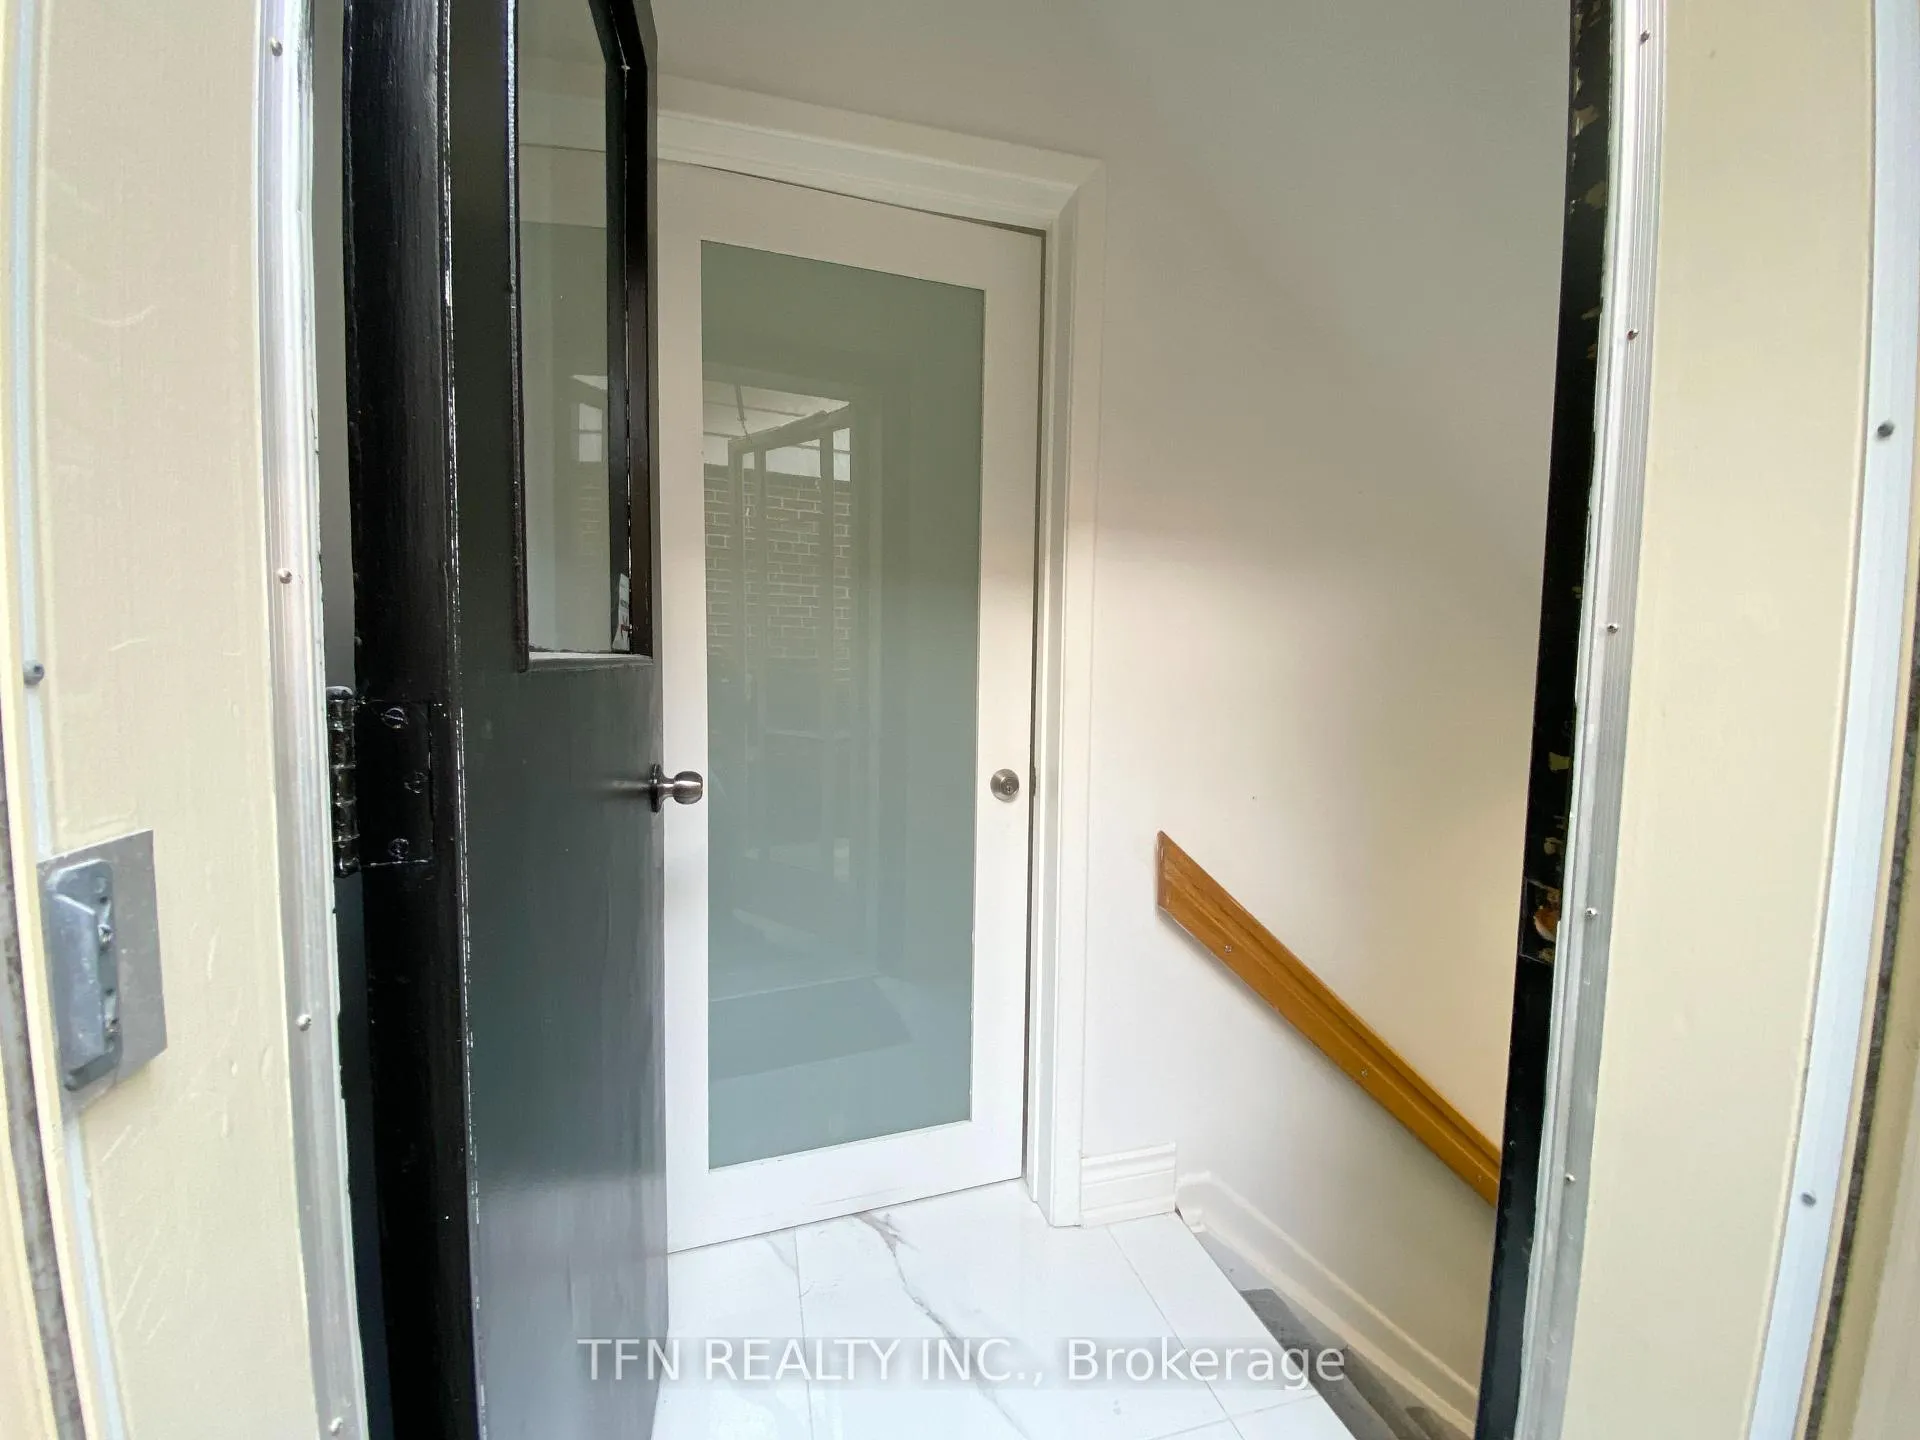 See all 32 photos
Property history
Facts and features
- BasementApartment
- Lot size50 × 120 ft
- Lease term12 months
- FurnishedUnfurnished
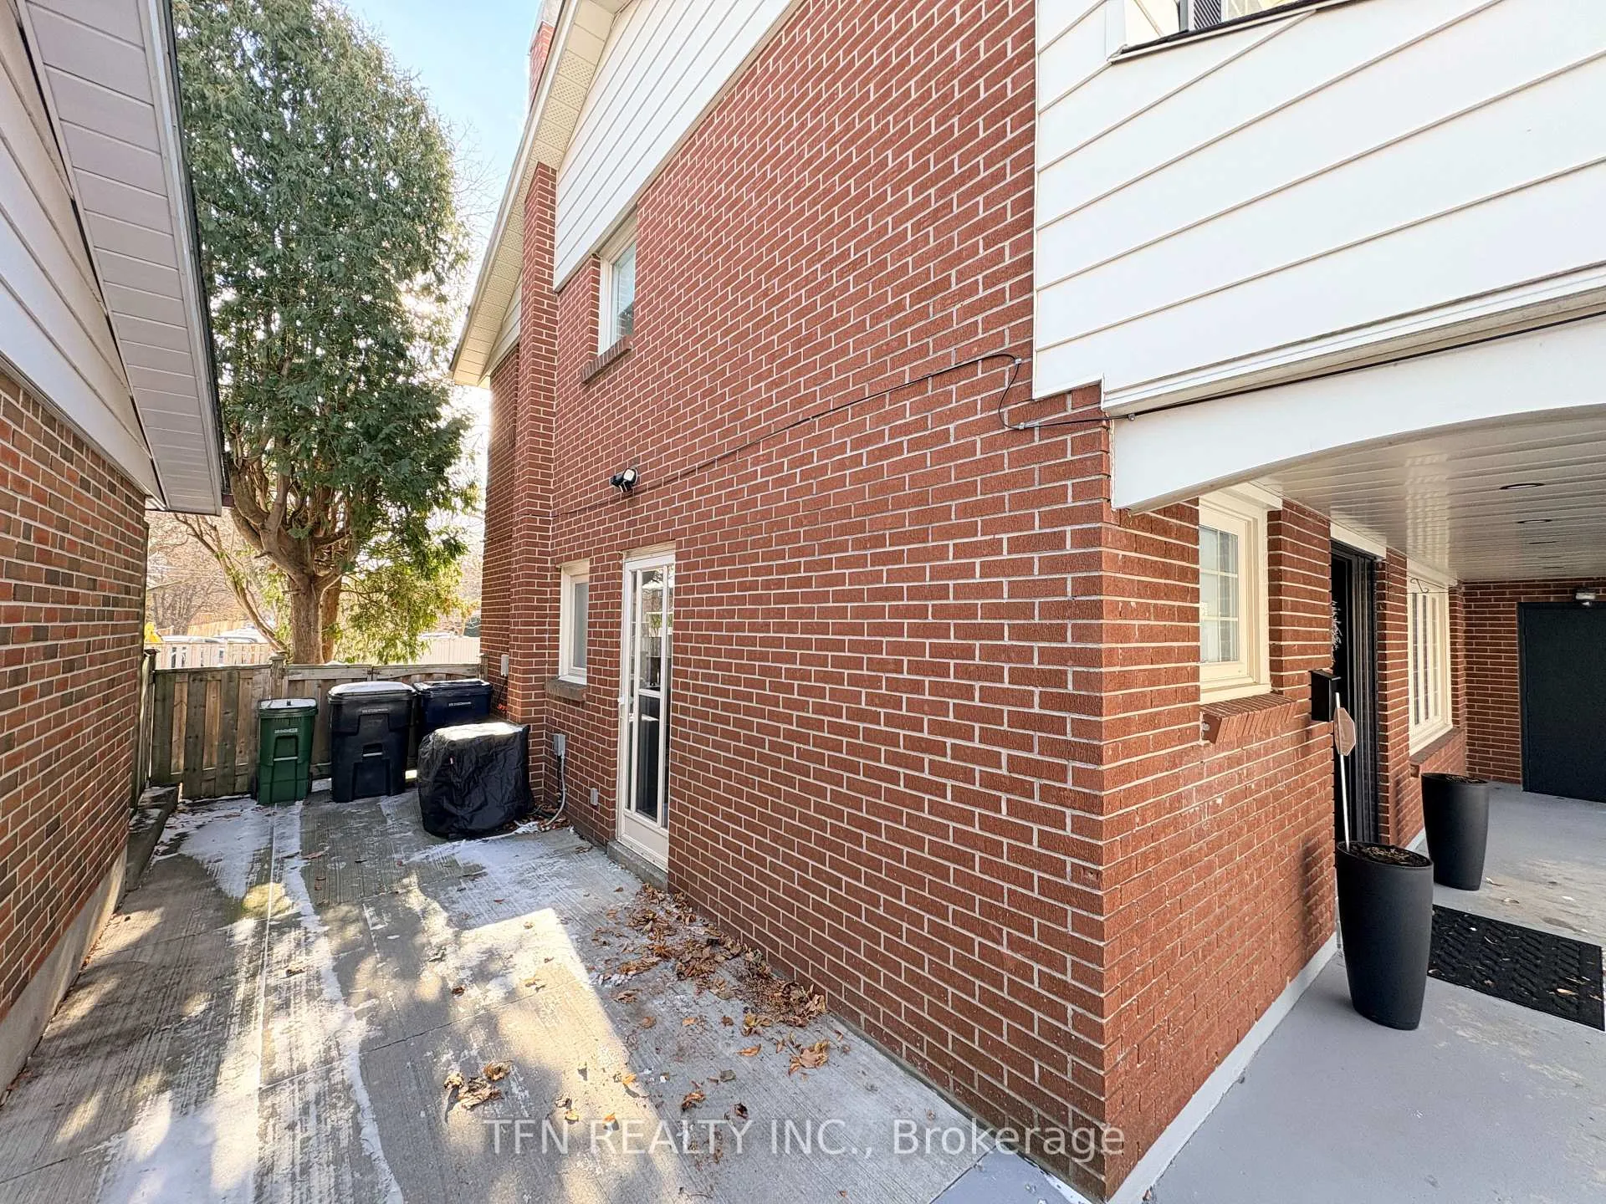
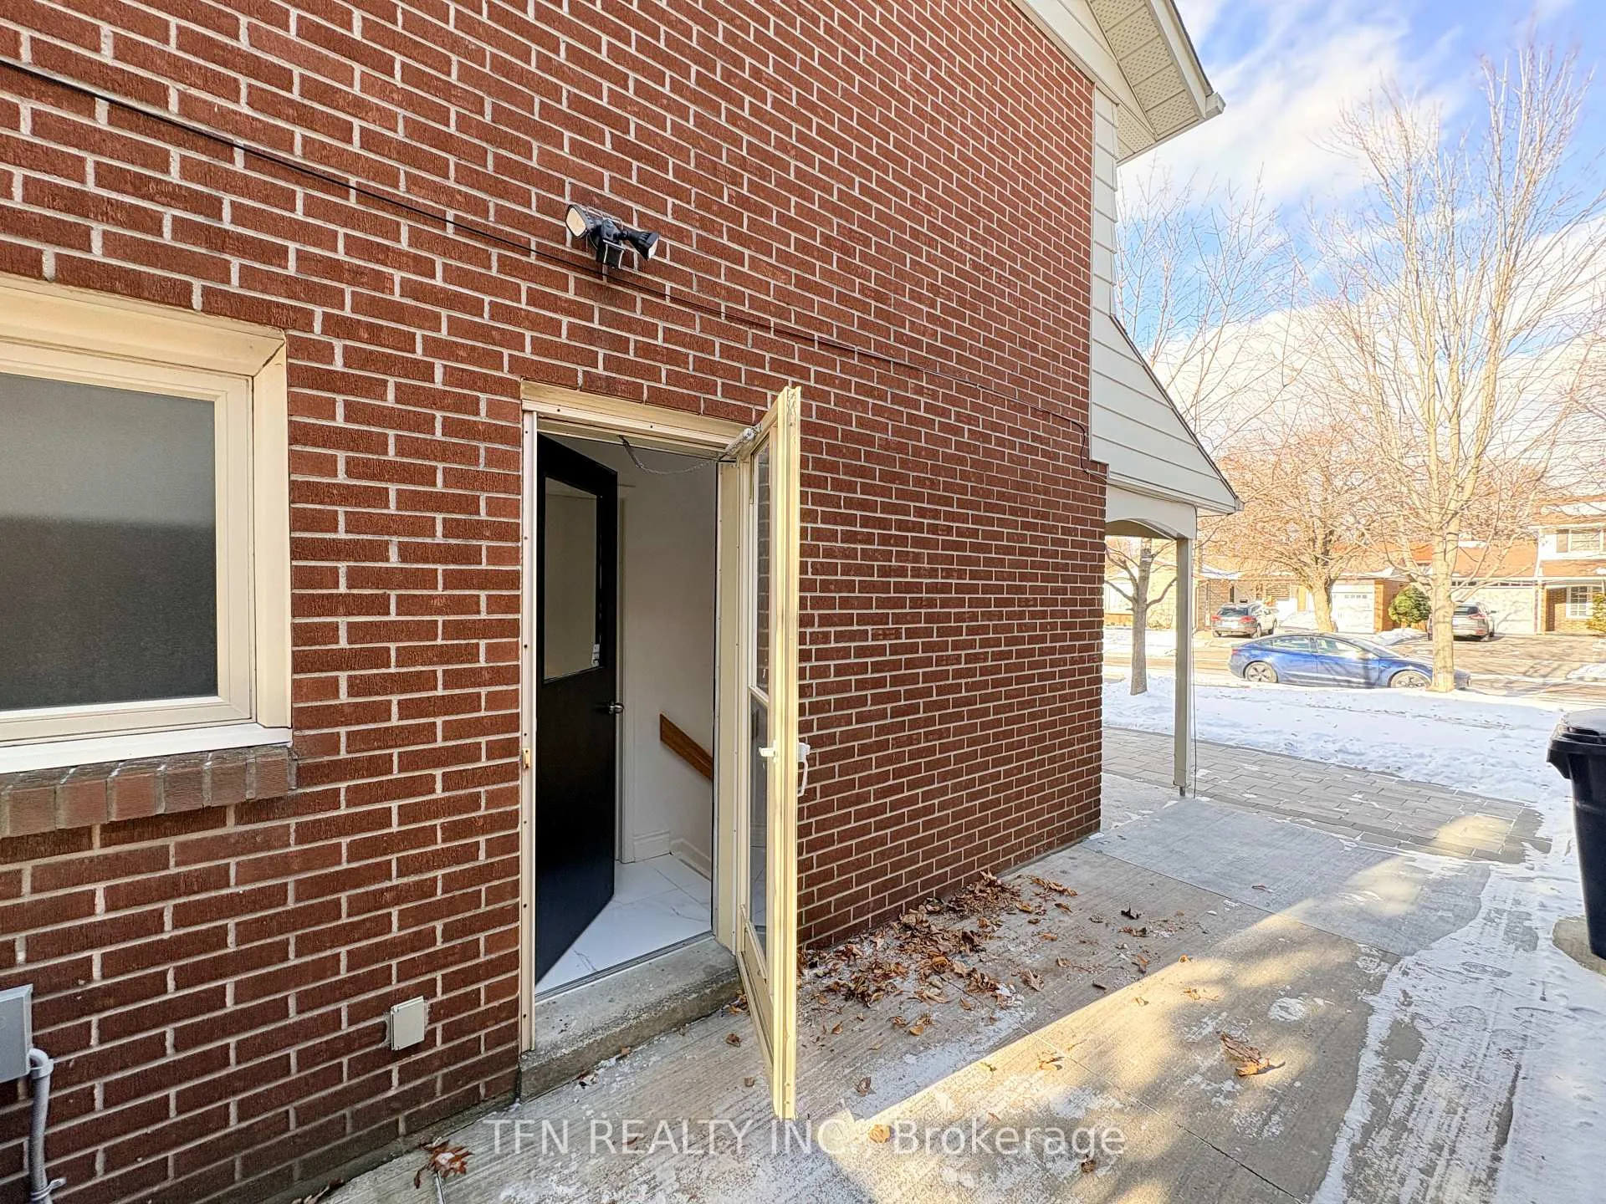
- Separate entrance
- Central air
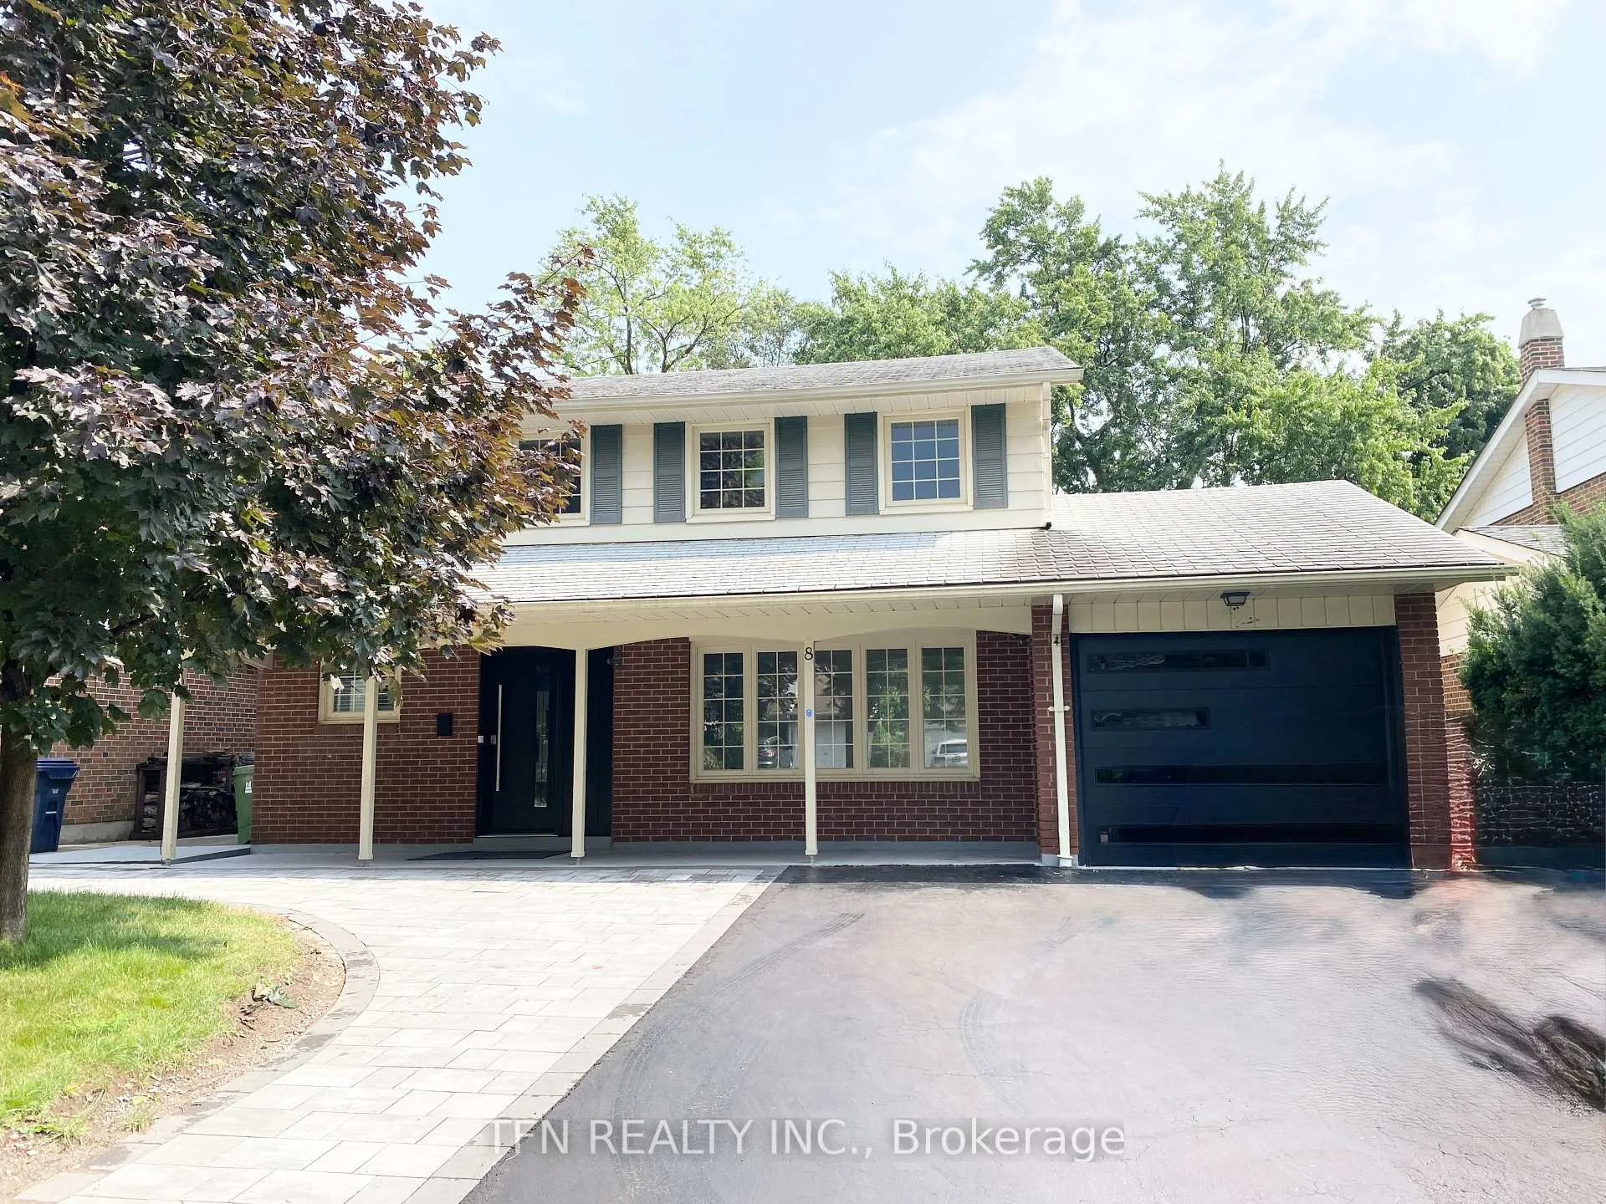
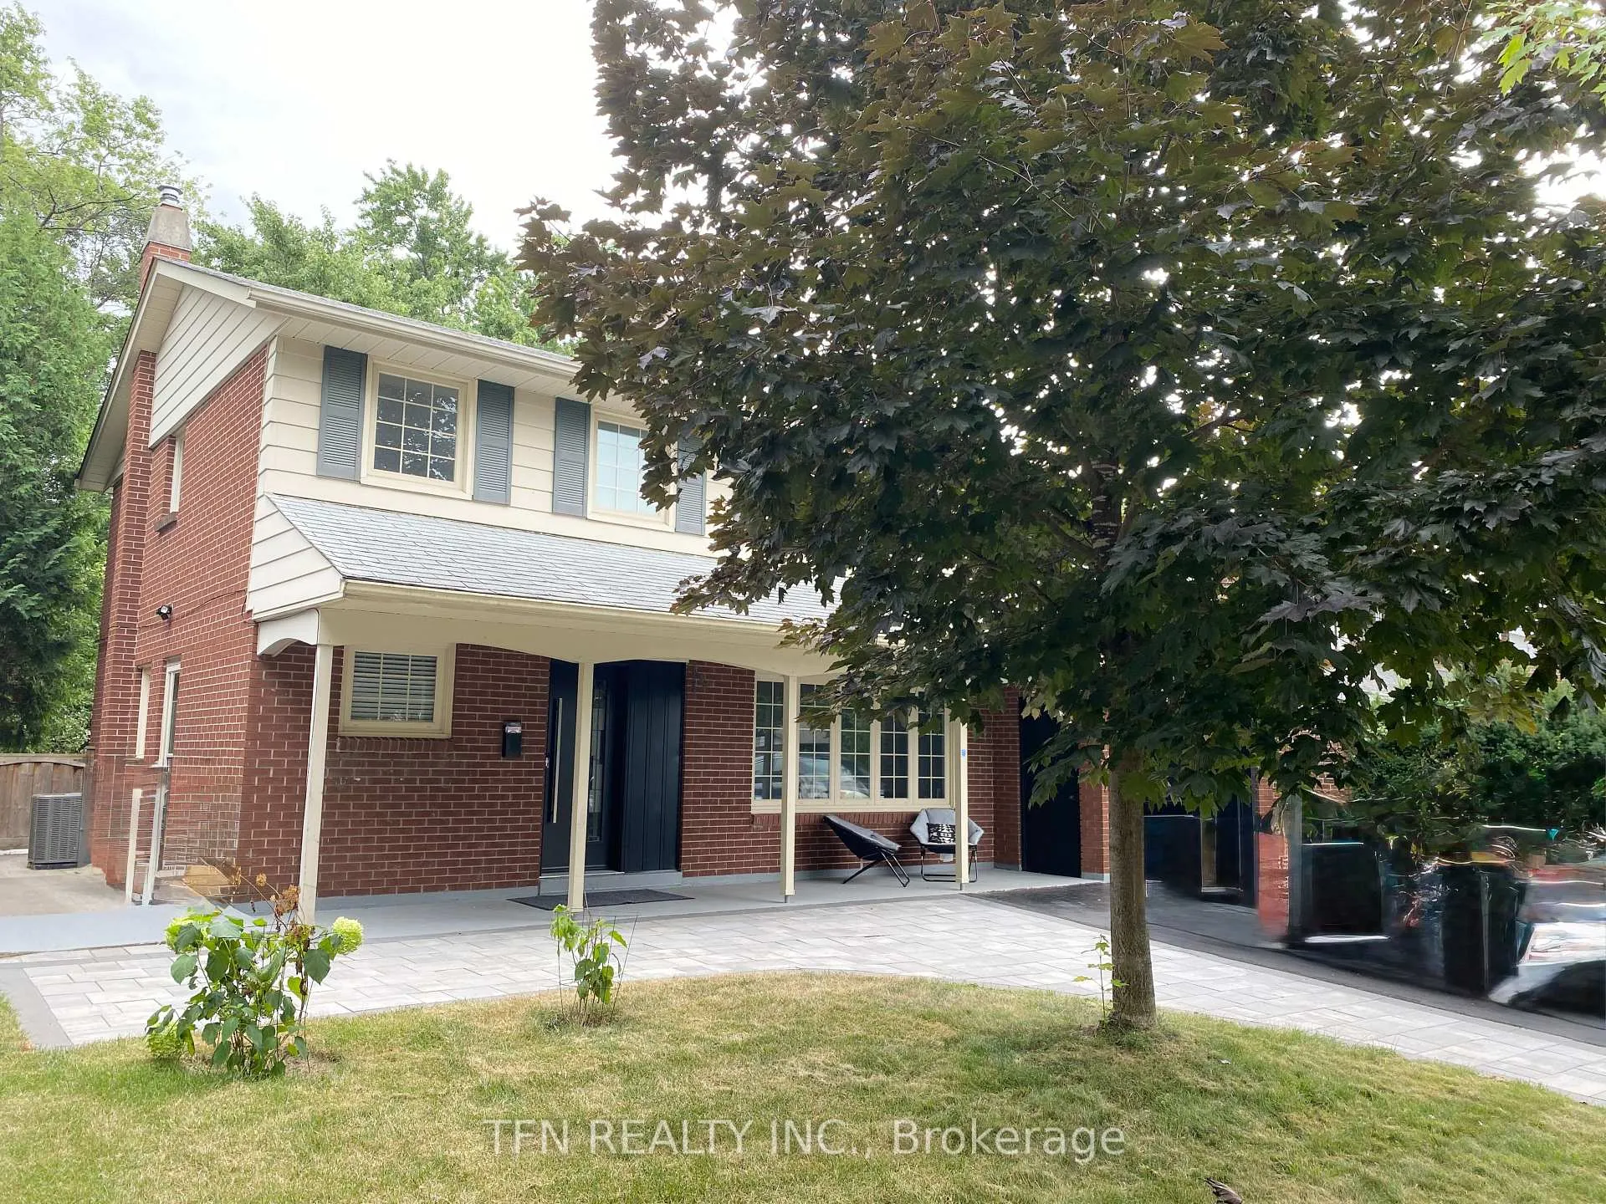
The homeDetached, 2-storey, Age 51–99 years
- Type: Detached
- Style: 2-storey
- Age: 51–99 years
- Living space: Under 700 sq ft
- Basement: Apartment, separate entrance
- View: Trees/woods
InsideVinyl, Ceramic, Ensuite, in basement, in-suite laundry, lower level, Carpet free
- Flooring: Vinyl, Ceramic
- Laundry: Ensuite, in basement, in-suite laundry, lower level
- Features: Carpet free
- Security: Carbon monoxide detectors, smoke detector
- Rooms above ground: 4
- Bedrooms: 2
- Bathrooms: 1
- Kitchens: 1
Outside and lotBrick, Asphalt shingle, Concrete
- Exterior: Brick
- Roof: Asphalt shingle
- Foundation: Concrete
- Size: 50 × 120 ft
- Shape: Rectangular
Parking1 Parking
- Spaces: 1 Parking
Heating, water and powerForced air, gas, Central air, Municipal water
- Heating: Forced air, gas
- Cooling: Central air
- Water: Municipal water
- Sewer: Municipal sewer
- Natural gas: Yes
- Hydro: Yes
- Cable: Available
- Telephone: Available
Rent and termsRent $1,950 a month, Basement, Unfurnished
- Rent: $1,950 a month
- Space for rent: Basement
- Furnished: Unfurnished
- Lease: 12 months
- Paid: Monthly
- Rent includes: Central air conditioning, heat, high speed internet, hydro, parking, water
- Deposit: Required
- Credit check: Required
- Employment letter: Required
- Rental application: Required
- References: Required
IncludedKitchen appliances: s/s stove, white fridge & s/s rangehood. stackable top-loading washer & front loading dryer. tenant responsible for shoveling snow on designated parking spot & proper discarding of own garbage, recycling & compost.all inclusive rent - all utilities & high-speed internet included. 1 car parking on driveway., Absolutely no access to backyard space.
- Included: Kitchen appliances: s/s stove, white fridge & s/s rangehood. stackable top-loading washer & front loading dryer. tenant responsible for shoveling snow on designated parking spot & proper discarding of own garbage, recycling & compost.all inclusive rent - all utilities & high-speed internet included. 1 car parking on driveway.
- Not included: Absolutely no access to backyard space.
NearbyLibrary, park, public transit, school, school bus route, wooded/treed
- Close to: Library, park, public transit, school, school bus route, wooded/treed
Listing detailsE12906126, Rented, Mar 21, 2026
- MLS® number: E12906126
- Status: Rented
- Listed on: Mar 21, 2026
- Days on market: 16
- Updated: Apr 6, 2026
- Possession: 2026-03-25 / Immediate
- Occupied by: Vacant
- Listing brokerage: TFN REALTY INC.
About this home
Bsmt, 8 Ravencliff Crescent, Scarborough (Tam O'Shanter-Sullivan), ON M1T 1R8
Discover comfort and convenience in this modern, self-contained 2 Bedroom Basement Apartment, located in Toronto's highly sought-after Bridlewood community - an affluent, family-focused neighbourhood known for its quiet tree-lined streets, excellent schools and unmatched safety. Situated on a tranquil crescent surrounded by mature trees, this bright and spacious suite features a separate private side-entrance, vinyl flooring throughout and generously sized Bedrooms - each equipped with full closets and windows for natural light. The L-shaped Kitchen offers abundant cabinetry and prep space, while pot lights throughout create a warm, contemporary feel. Relax in the stylish 3-piece Bathroom, beautifully renovated with a rain-shower and massage water-jet system. Enjoy the convenience of your own separate laundry, making this a truly independent living space perfect for working professionals or a small family.Live in one of North Toronto's most coveted neighbourhoods: Steps to Top-Ranked Bridlewood Public School - ideal for young families; Short walk to Bridlewood Park with splashpad, tennis, playground, baseball and tobogganing hills; Minutes to Bridlewood Mall, Fairview Mall, IKEA, Shoppers Drug Mart, LCBO and major grocery stores; Easy access to Highways 401, 404/DVP and Don Mills Road; TTC bus routes nearby with direct connections to Subway, GO Transit and future Sheppard LRT corridor; Close to walking trails, golf courses and several beautiful parks; Surrounded by amazing restaurants, cafés and shopping options along Warden, Finch and Sheppard. Best of all, the Rent Includes All Utilities + High-Speed Internet + 1 designated Parking spot on driveway.Perfect for Working professionals, mature students, couples or small families seeking a quiet, safe and upscale neighbourhood to call home. Simply move in and enjoy!
Ask about this home
A HOMEH agent will answer your questions about this home.
Around this home
Daily convenience, out of 100, from the distances below
Schools nearby
School rating, out of 10.
Helpful calculators
Your HOMEH agent

"I would see it this week."