

Unit 1503, 270 Palmdale Drive
Unit 1503, 270 Palmdale Drive
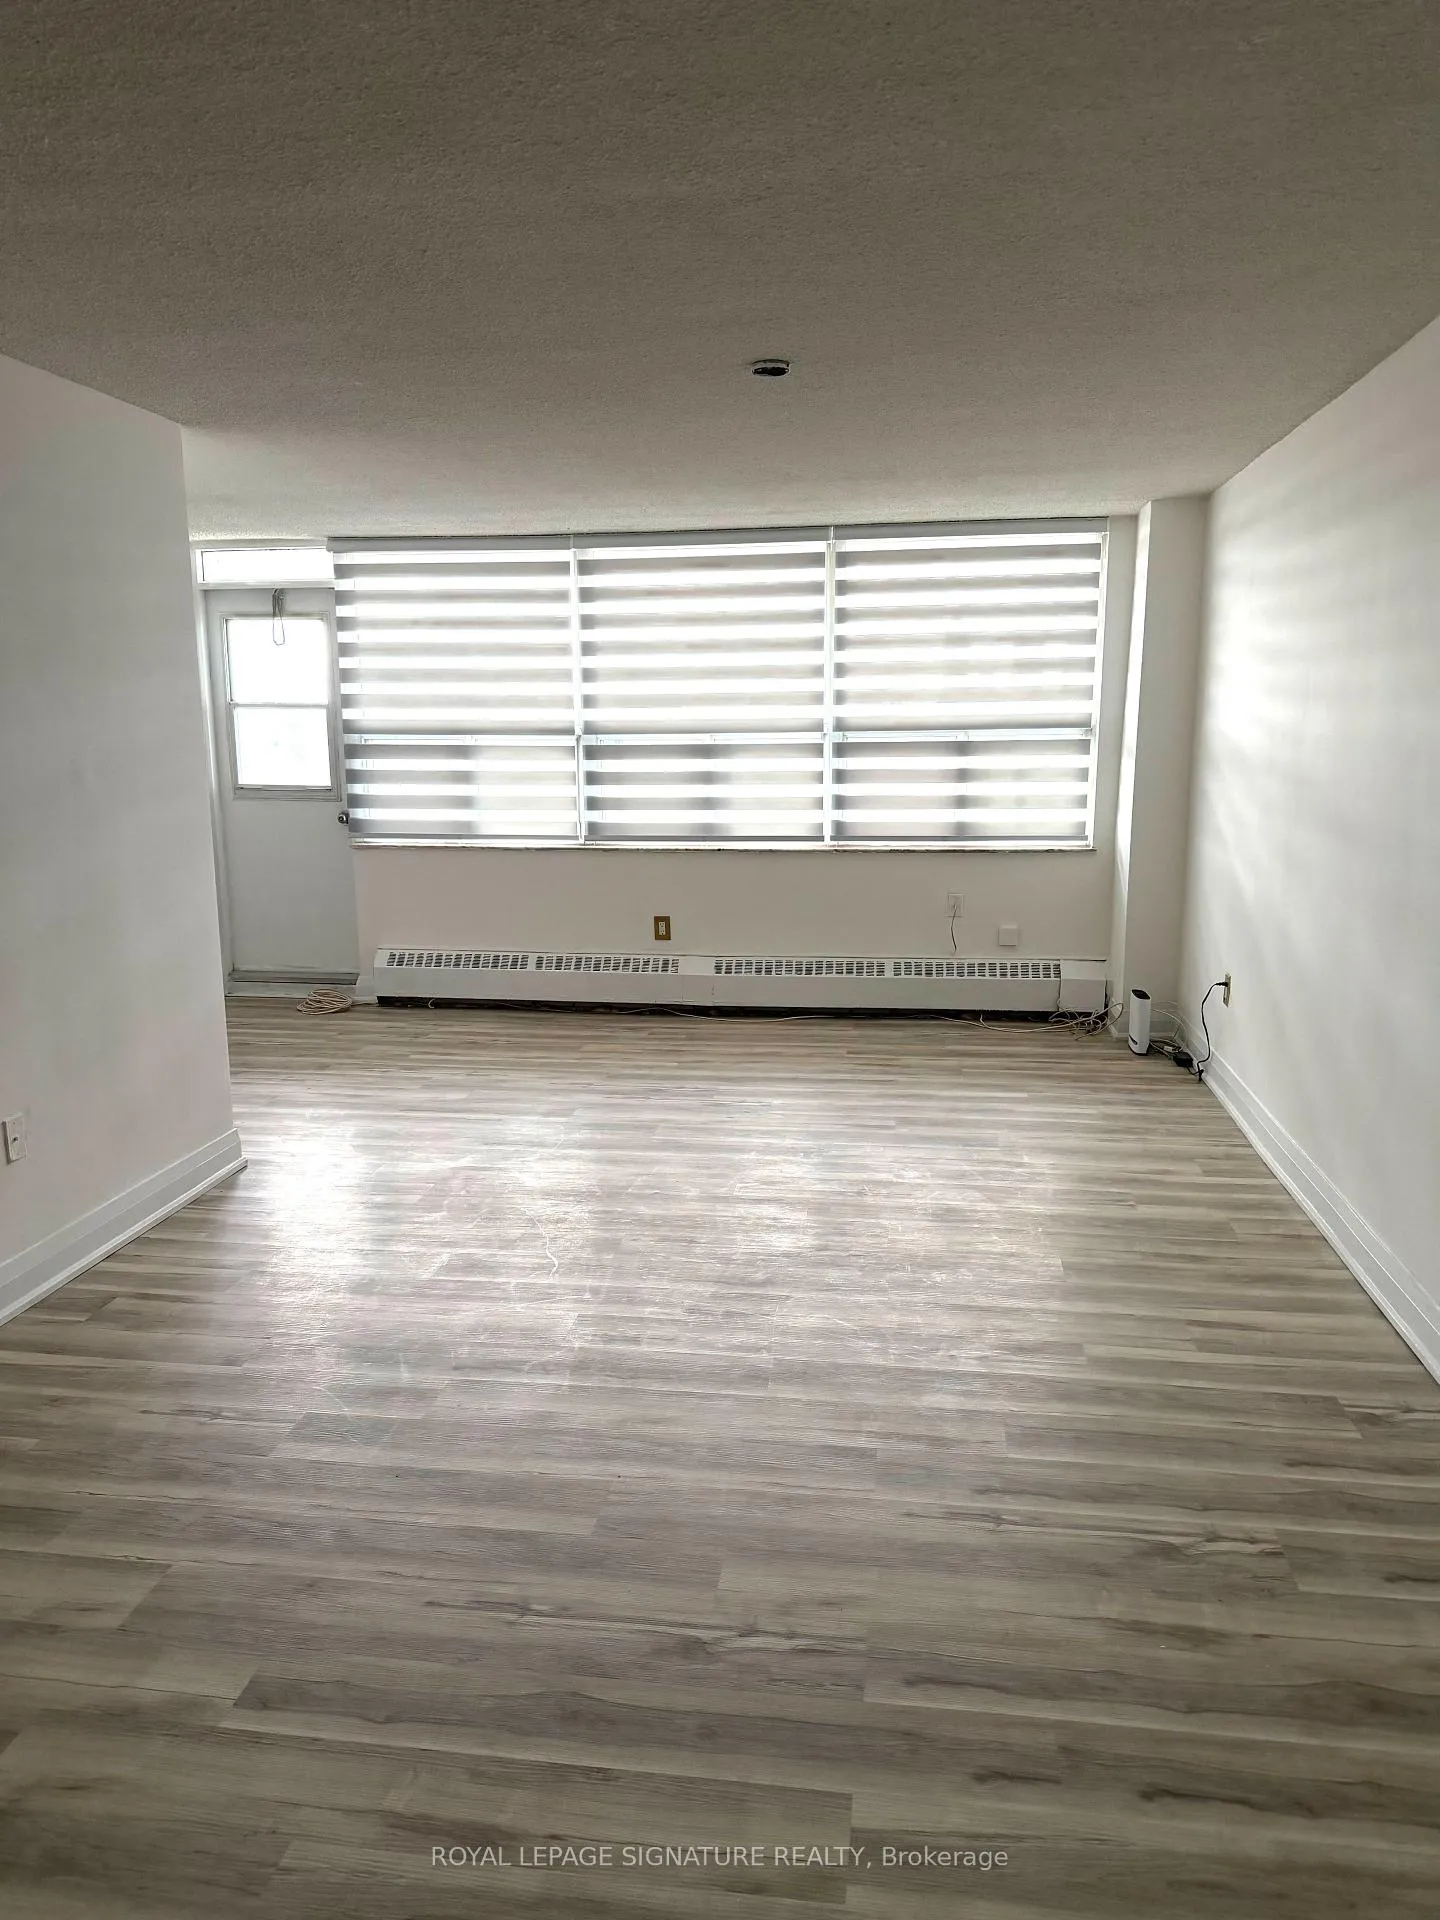 See all 17 photos
Property history
Facts and features
- ExposureWest
- LaundryEnsuite, in-suite
- LockerNone
- BalconyOpen
- Exercise room
The homeCondo Apartment, Apartment, Age 51–99 years
- Type: Condo Apartment
- Style: Apartment
- Age: 51–99 years
- Living space: 1,000–1,199 sq ft
- Basement: None
- Exposure: West
- View: Clear
InsideTile, Ensuite, in-suite laundry, Elevator Yes
- Flooring: Tile
- Laundry: Ensuite, in-suite laundry
- Elevator: Yes
- Rooms above ground: 5
- Bedrooms: 2
- Bathrooms: 1
- Kitchens: 1
OutsideBrick, Open
- Exterior: Brick
- Balcony: Open
Parking and locker1 Parking, Underground, Exclusive
- Spaces: 1 Parking
- Garage: Underground
- Parking type: Exclusive
- Driveway: Underground
- Locker: None
Building270 Palmdale Drive Condos, Storeys 18, Units 170
- Name: 270 Palmdale Drive Condos
- Storeys: 18
- Units: 170
- Registered: 1974
- Condo corporation: 139
- Amenities: Elevator, exercise room
- Pets: Allowed
Heating, water and powerBaseboard, electric
- Heating: Baseboard, electric
Rent and termsRent $2,500 a month, Entire property, Unfurnished
- Rent: $2,500 a month
- Space for rent: Entire property
- Furnished: Unfurnished
- Lease: 12 months
- Paid: Monthly
- Rent includes: All inclusive
- Deposit: Required
- Credit check: Required
- Employment letter: Required
- Rental application: Required
- References: Required
IncludedAll utilities are included in the rent: heat, hydro, water, cable tv, high-speed internet,en-suite laundry. custom window blinds. fridge, stove, washer and dryer.
- Included: All utilities are included in the rent: heat, hydro, water, cable tv, high-speed internet,en-suite laundry. custom window blinds. fridge, stove, washer and dryer.
NearbyClear view, park, place of worship, public transit, school
- Close to: Clear view, park, place of worship, public transit, school
Listing detailsE12907228, Rented, Mar 22, 2026
- MLS® number: E12907228
- Status: Rented
- Listed on: Mar 22, 2026
- Days on market: 38
- Updated: Apr 29, 2026
- Possession: Immediate
- Occupied by: Vacant
- Listing brokerage: ROYAL LEPAGE SIGNATURE REALTY
About this home
Unit 1503, 270 Palmdale Drive, Scarborough (Tam O'Shanter-Sullivan), ON M1T 3N8
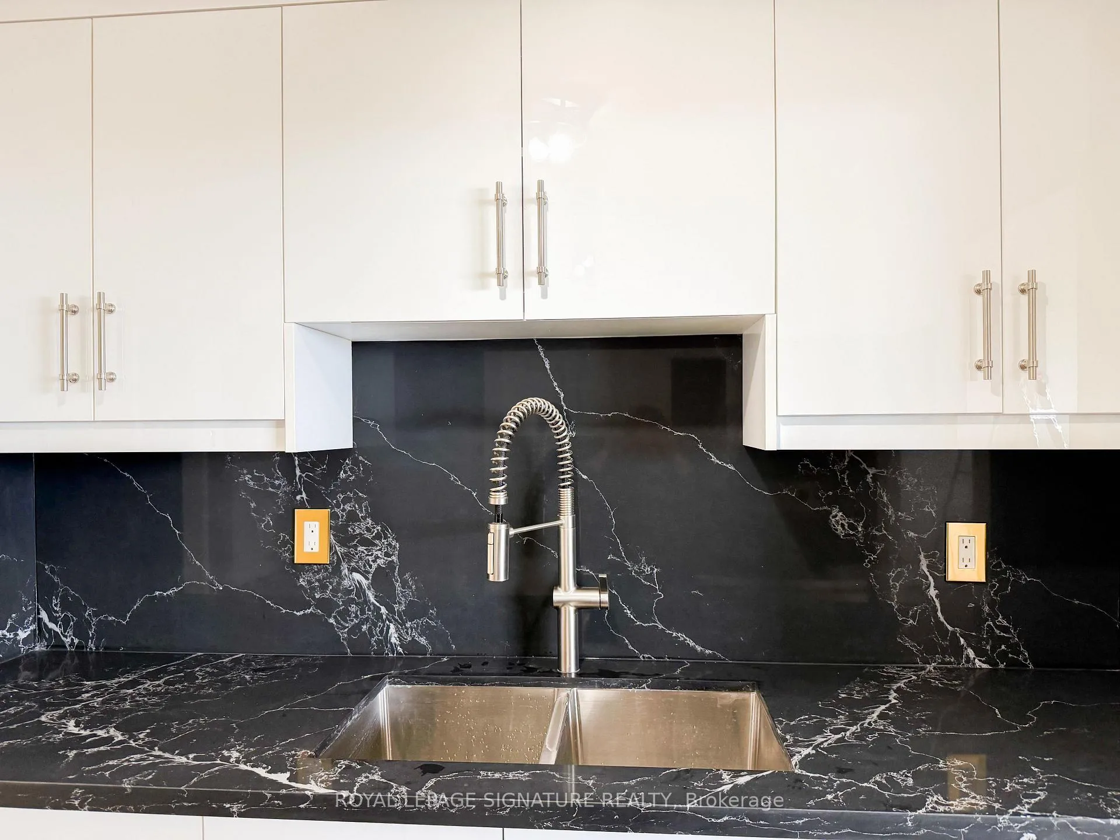
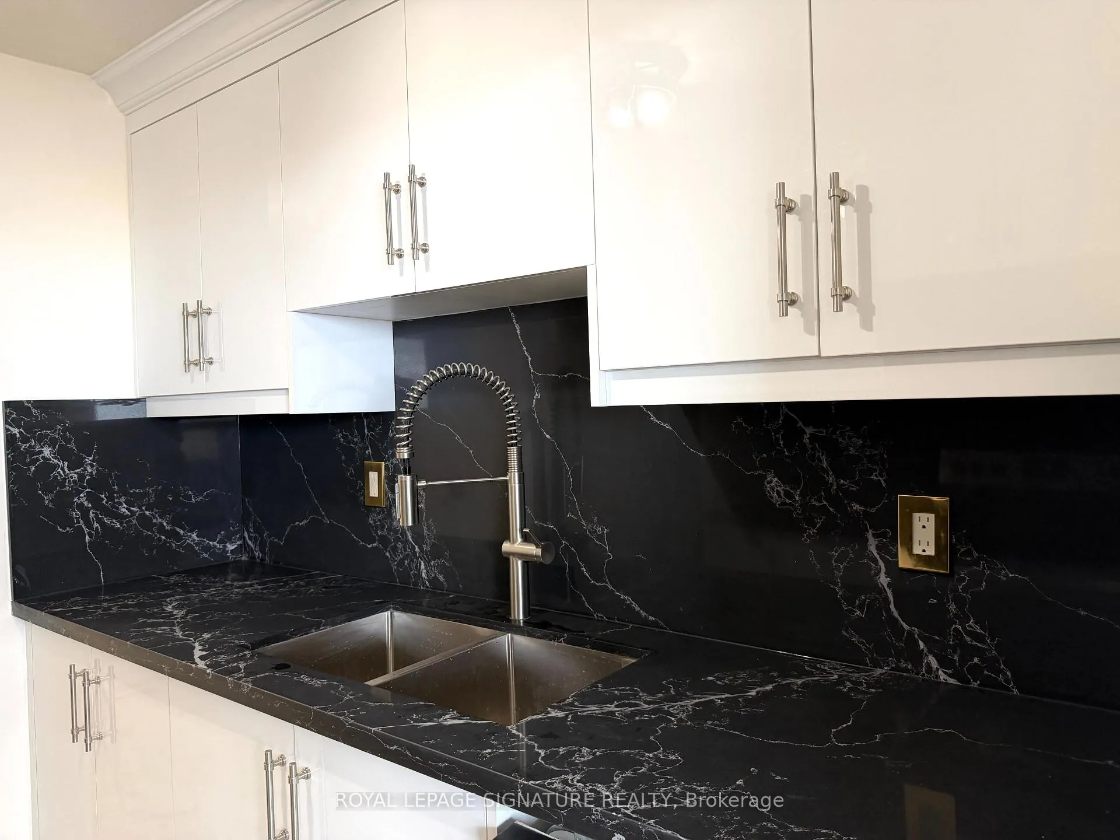
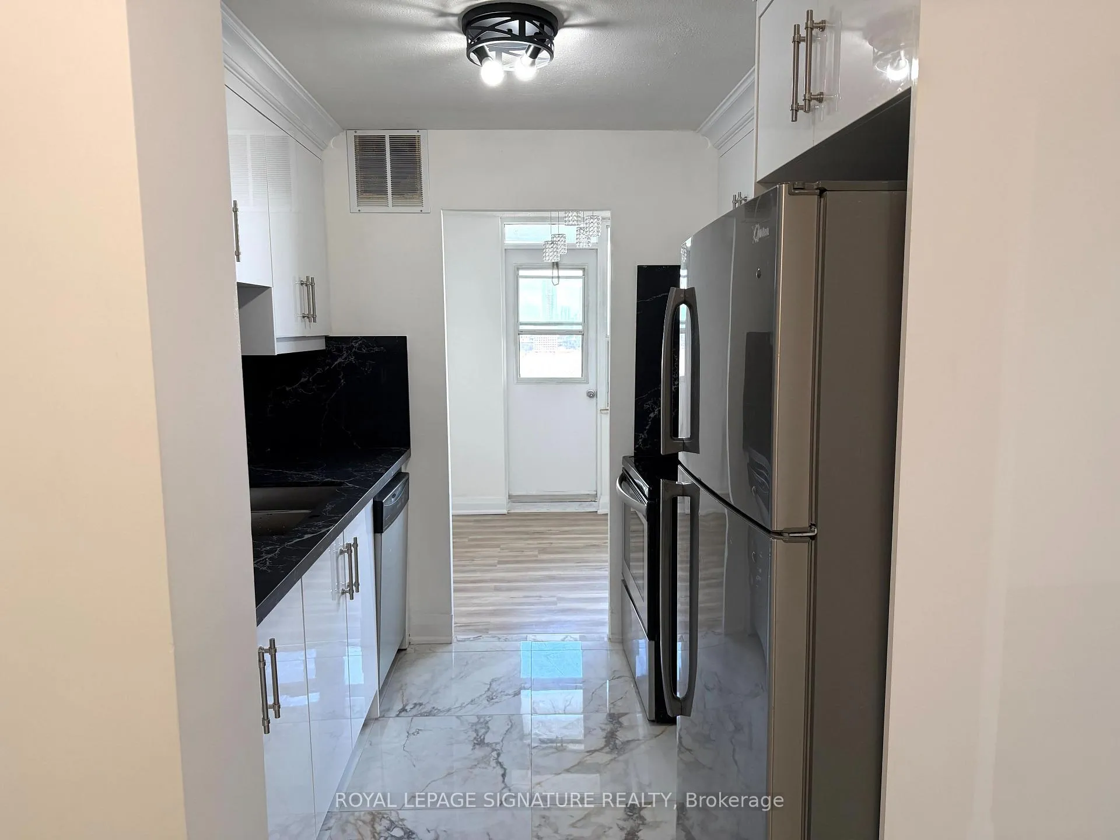
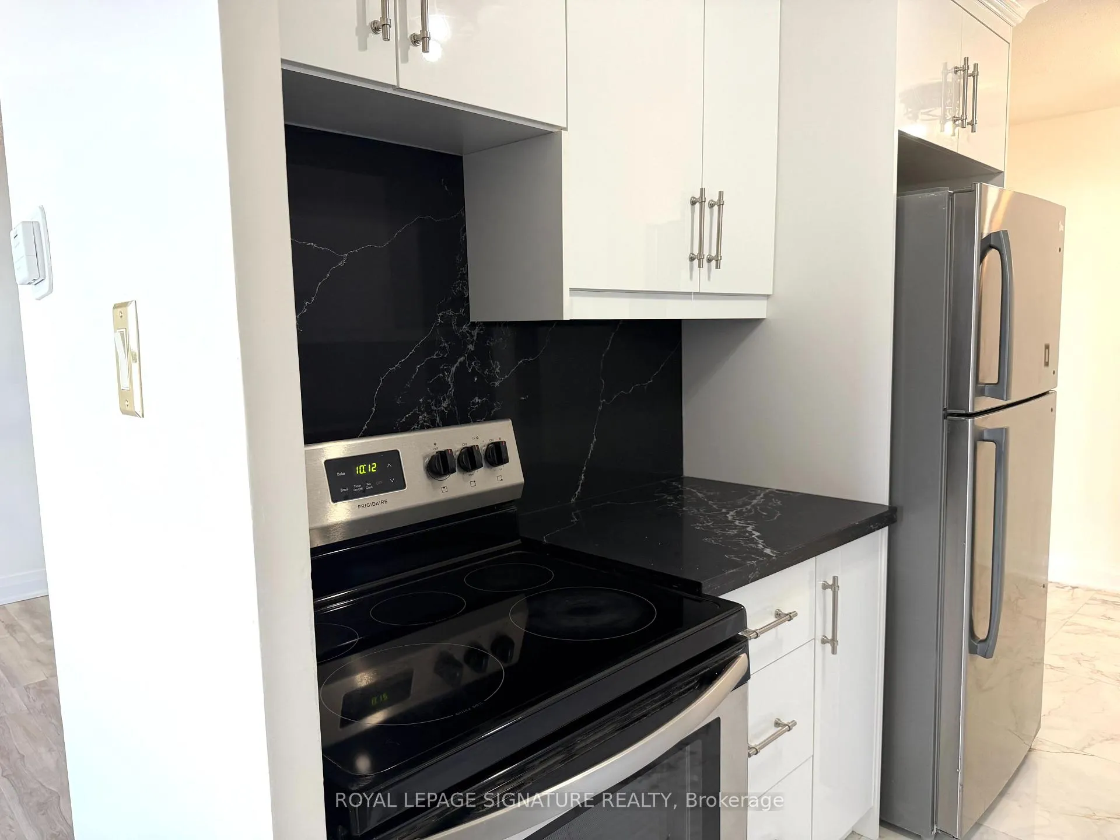
Spacious and bright recently renovated 2-bedroom, 1-bathroom apartment conveniently located just off Sheppard Avenue in Toronto. This well-maintained unit features large principal rooms and oversized windows, filling the space with abundant natural light throughout. All utilities are included in the rent( heat, water, hydro, cable, and internet)providing excellent value and affordability. The newly renovated kitchen offers quartz countertops and custom cabinetry, while the updated bathroom adds a modern touch. The primary bedroom features new flooring, custom window blinds and an oversized walk-in closet. The second bedroom features new flooring and custom window blinds. The unit also includes plenty of storage and a very convenient ensuite laundry room. Enjoy west-facing views and beautiful sunsets from your large private balcony, with glimpses of Toronto's skyline and the CN Tower in the distance. Ideally located close to shopping, public transit, and with easy access to Highway 401 and Highway 404, making commuting simple. A fantastic opportunity to lease a spacious and move-in-ready apartment in a convenient Toronto location.
Ask about this home
A HOMEH agent will answer your questions about this home.
Know more about 270 Palmdale Drive Condos
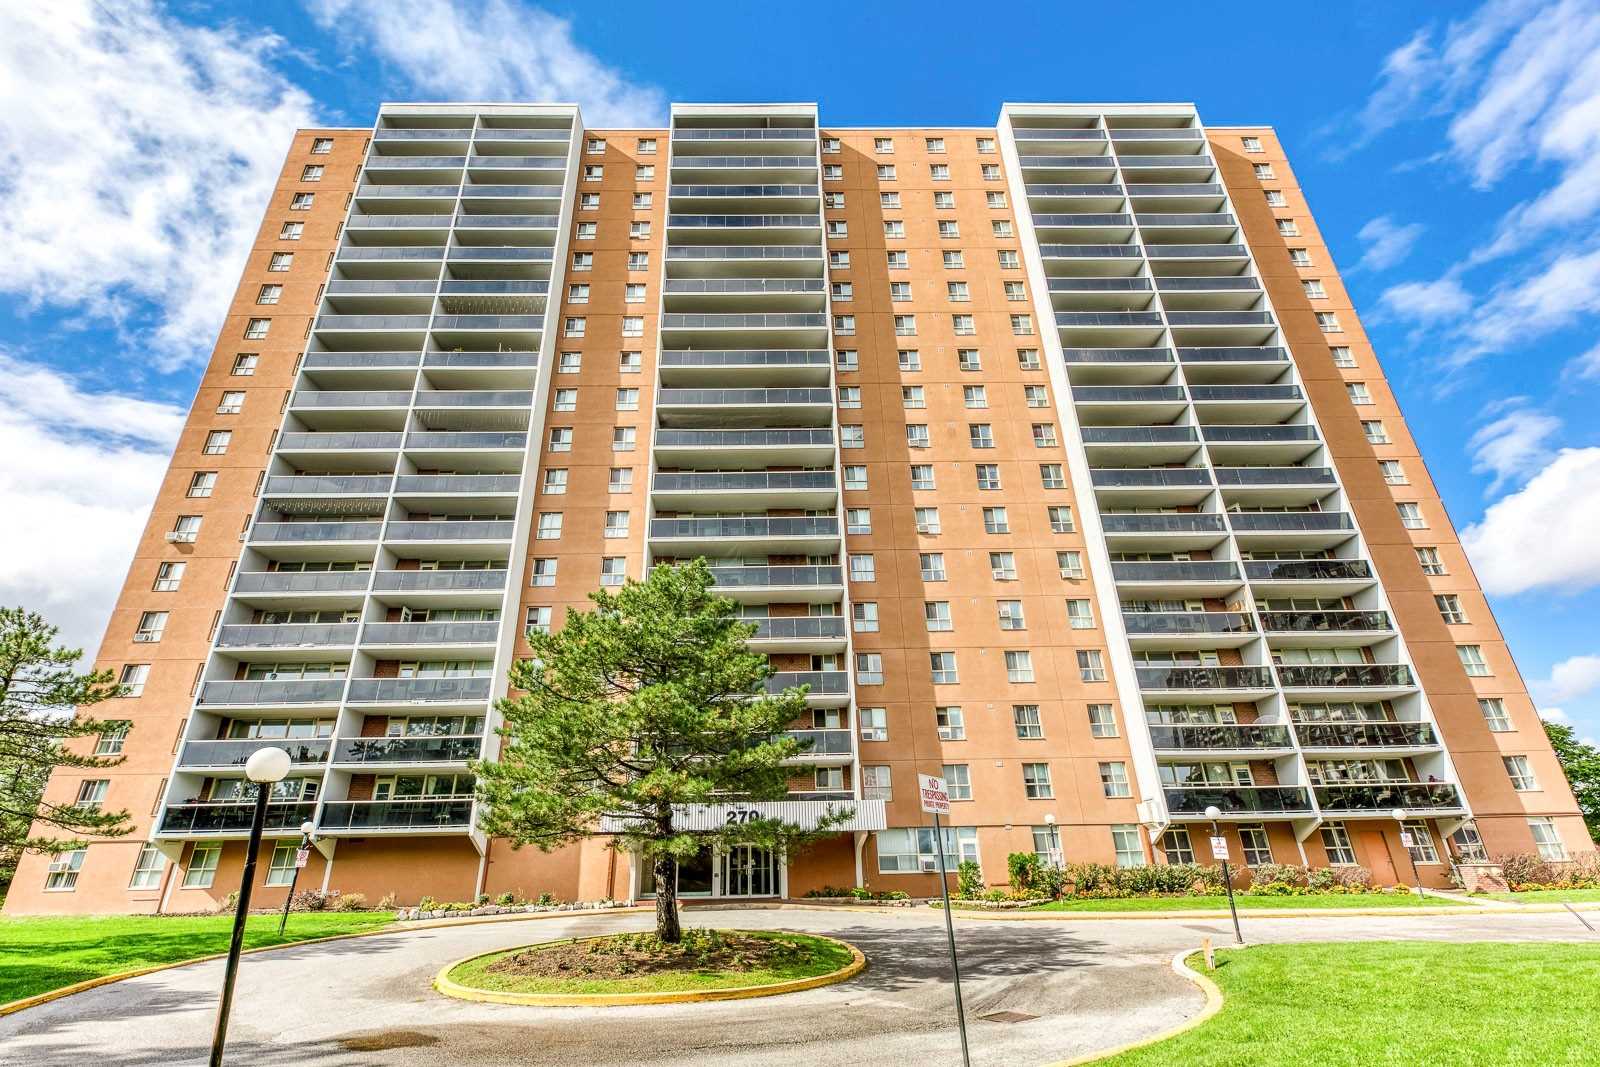
Condo building · 270 Palmdale Drive
270 Palmdale Drive Condos is an 18-storey condo with 170 suites, built in 1974 by Keswick Construction Ltd. Right now 2 for sale and 1 for rent are on the market here.
- 18storeys
- 170suites
- 1974built
No similar units for rent in 270 Palmdale Drive Condos right now.
Around this home
Daily convenience, out of 100, from the distances below
Schools nearby
School rating, out of 10.
Helpful calculators
Your HOMEH agent

"I would see it this week."