

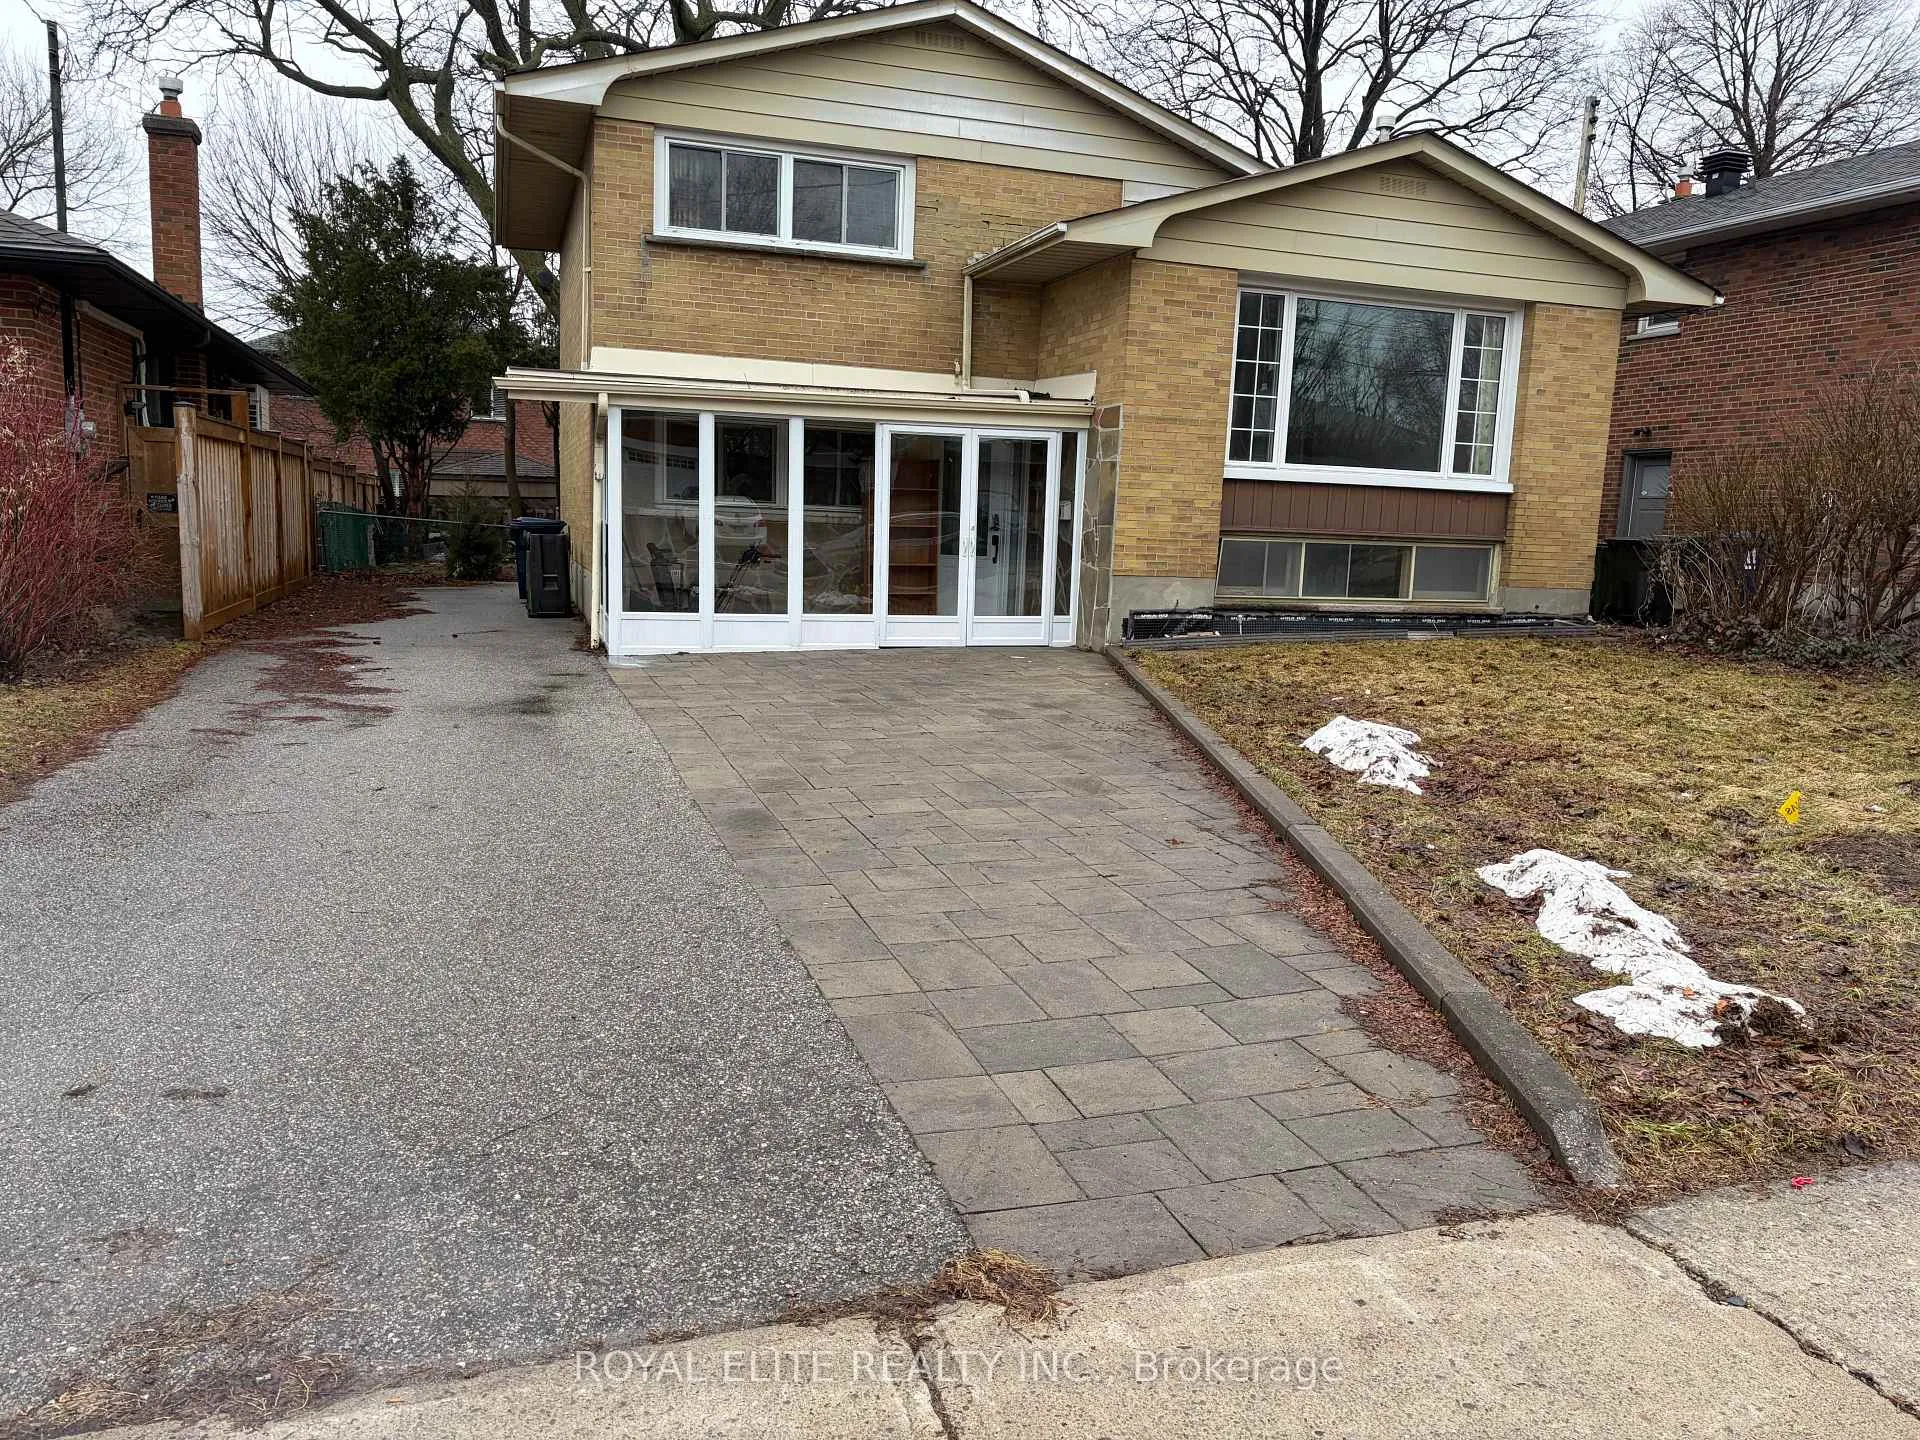
20 Shrewsbury Square
Detached Rented
1/2020 Shrewsbury Square
Detached Rented
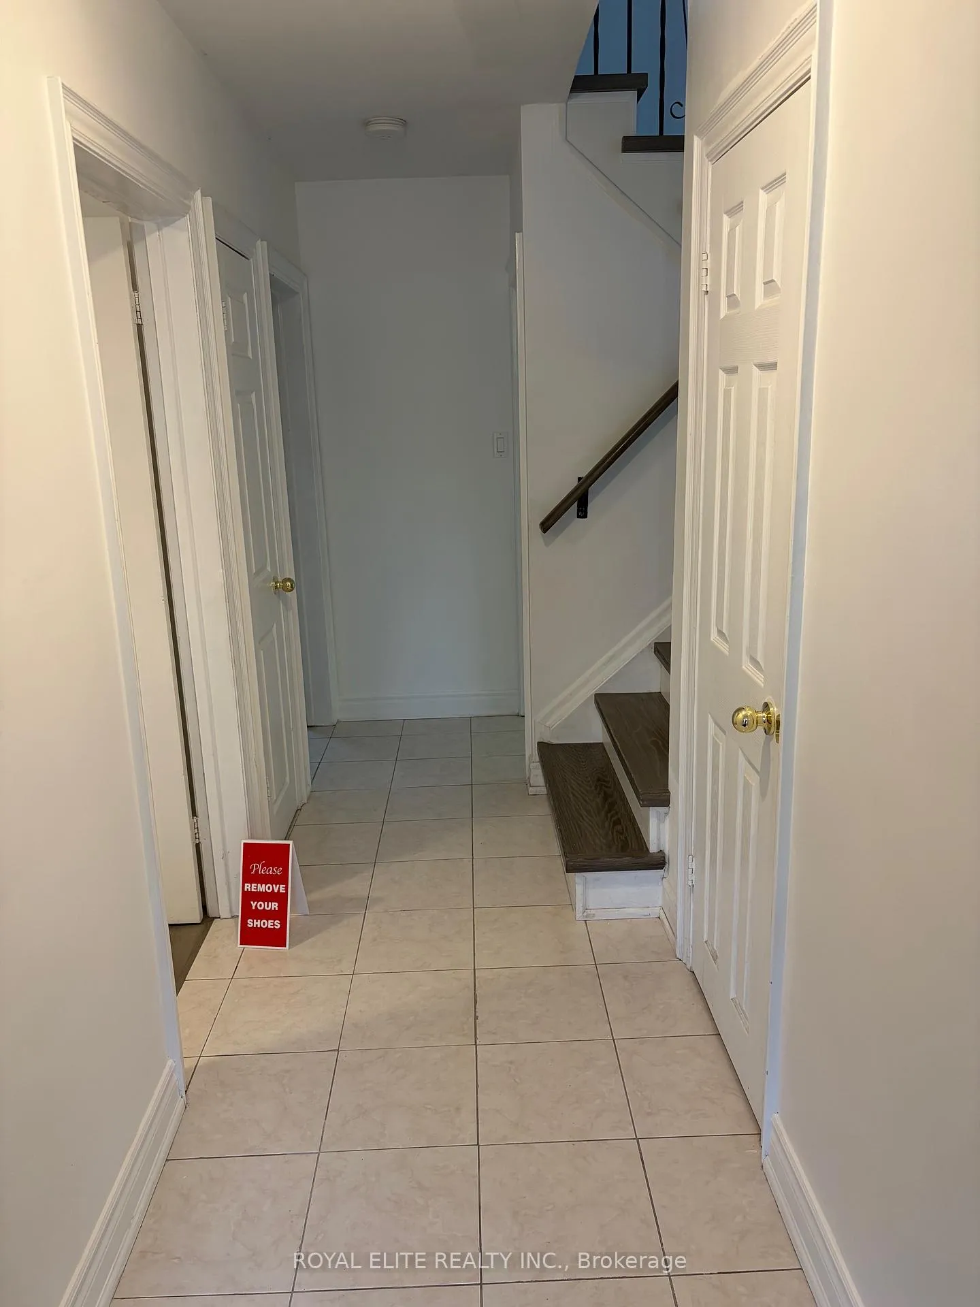
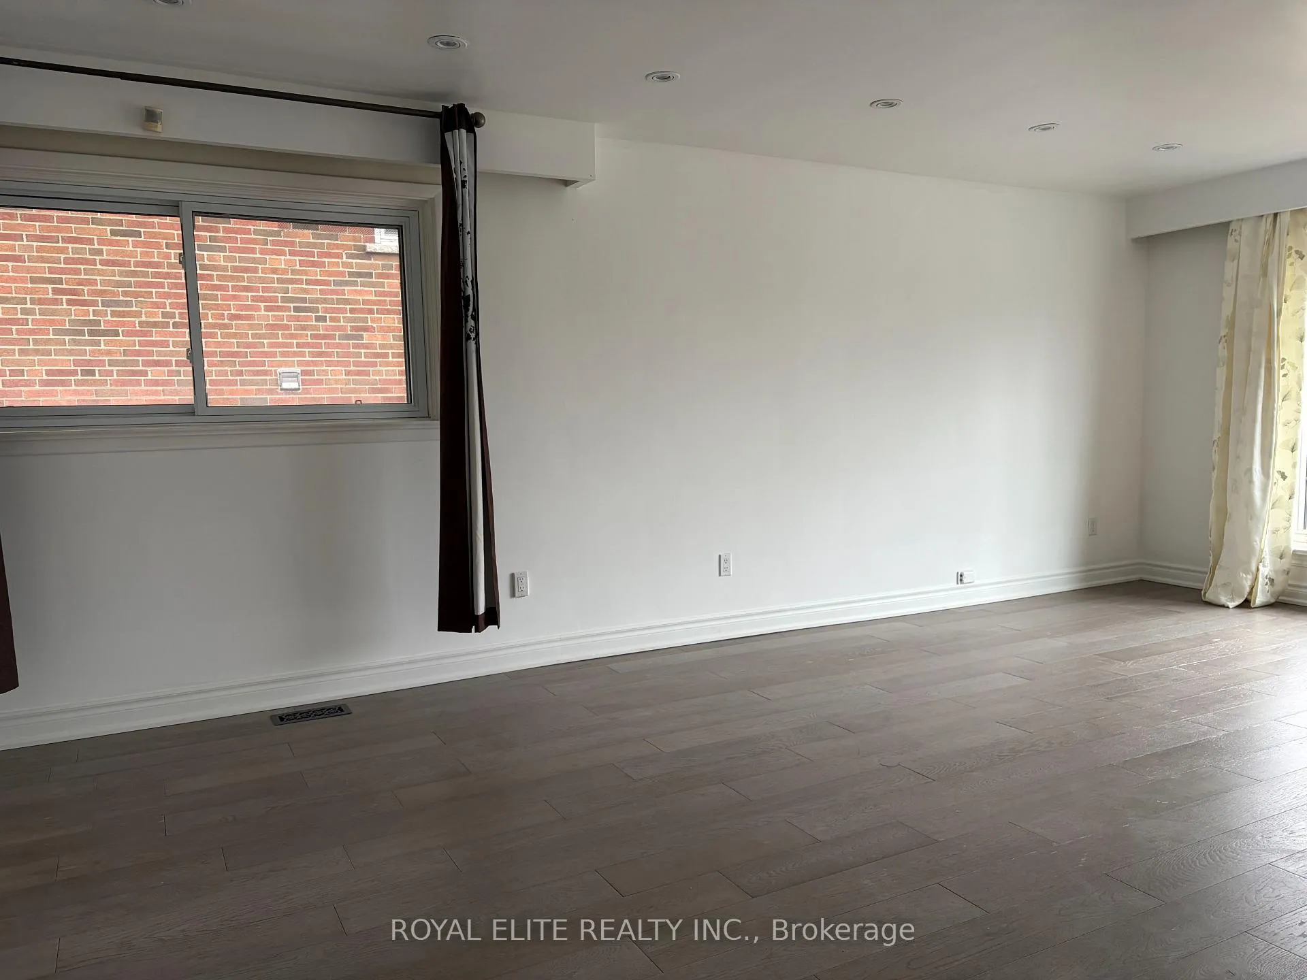
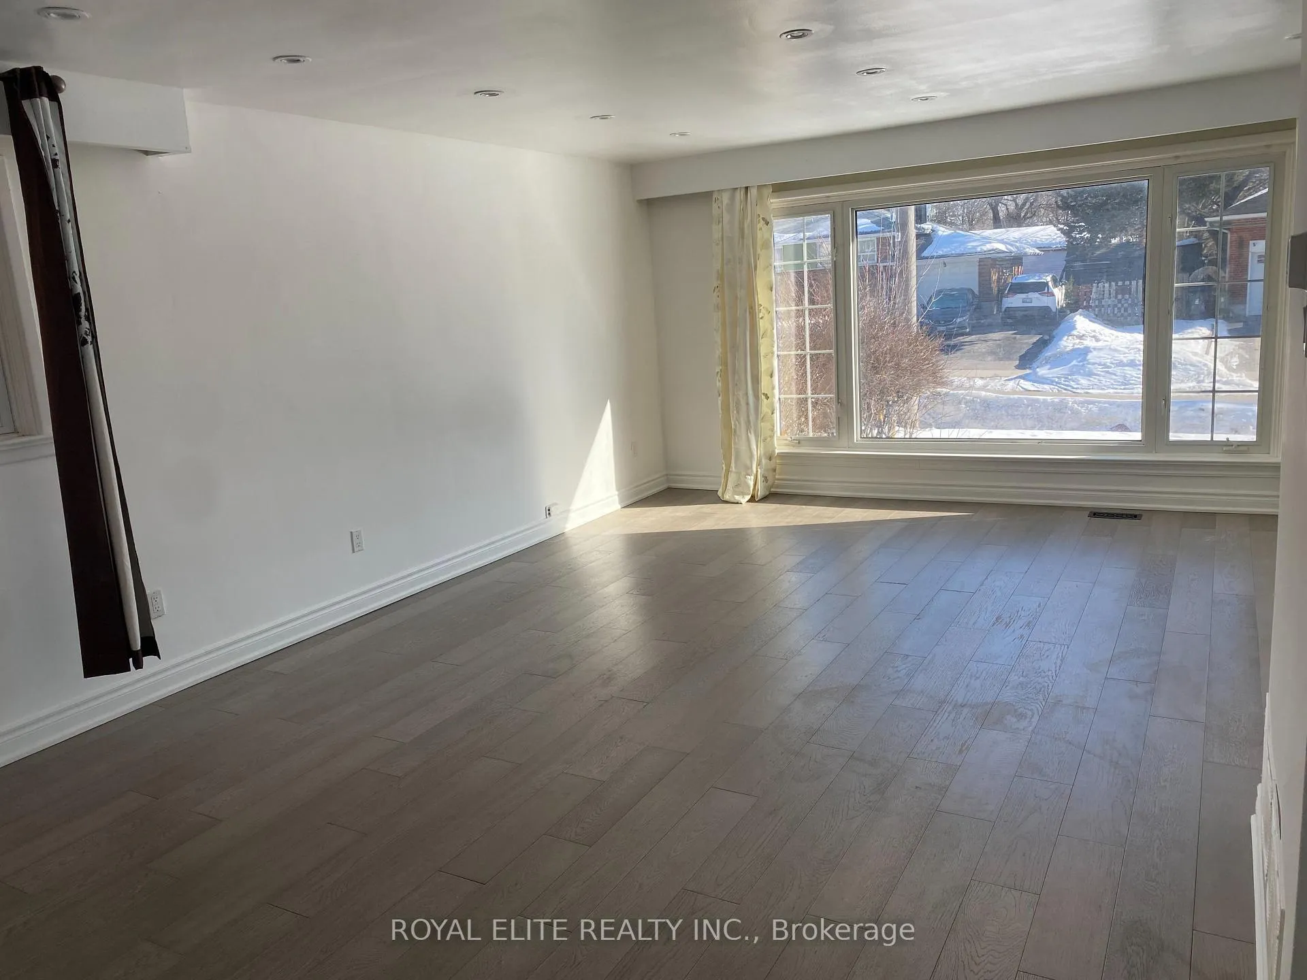
 See all 20 photos
4+1 Bedrooms
3 Bathrooms
0 Garage
1.1K–1.5K sq.ft
Entire Home
— Unit
Property history
Facts and features
- BasementFinished
- Lease term12 months
- FurnishedUnfurnished
- LaundryOwn room
What stands out
- Central air
The homeDetached, Sidesplit 4, 1,100–1,500 sq ft
- TypeDetached
- StyleSidesplit 4
- Living space1,100–1,500 sq ft
- BasementFinished
InsideLaundry room, Other, Rooms above ground 7
- LaundryLaundry room
- FeaturesOther
- Rooms above ground7
- Rooms in the basement1
- Bedrooms4 + 1 in the basement
- Bathrooms3
- Kitchens1
- Family roomYes
Outside and lotBrick, vinyl siding, Asphalt shingle, Poured concrete
- ExteriorBrick, vinyl siding
- RoofAsphalt shingle
- FoundationPoured concrete
Parking3 Parking, Other
- Spaces3 Parking
- DrivewayOther
Heating, water and powerForced air, gas, Central air, Municipal water
- HeatingForced air, gas
- CoolingCentral air
- WaterMunicipal water
- SewerMunicipal sewer
Rent and termsRent $3,750 a month, Entire property, Unfurnished
- Rent$3,750 a month
- Space for rentEntire property
- FurnishedUnfurnished
- Lease12 months
- PaidMonthly
- Rent includesParking
- DepositRequired
- Credit checkRequired
- Employment letterRequired
- Rental applicationRequired
- ReferencesRequired
IncludedAll light fixtures and existing curtains.
- IncludedAll light fixtures and existing curtains.
Listing detailsE12907594, Rented, Mar 21, 2026
- MLS® numberE12907594
- StatusRented
- Listed onMar 21, 2026
- Days on market31
- UpdatedApr 21, 2026
- Possession2026-03-22 / Immediate
- Occupied byVacant
- Listing brokerageROYAL ELITE REALTY INC.
About this home
20 Shrewsbury Square, Scarborough (Tam O'Shanter-Sullivan), ON M1T 1L2
Other
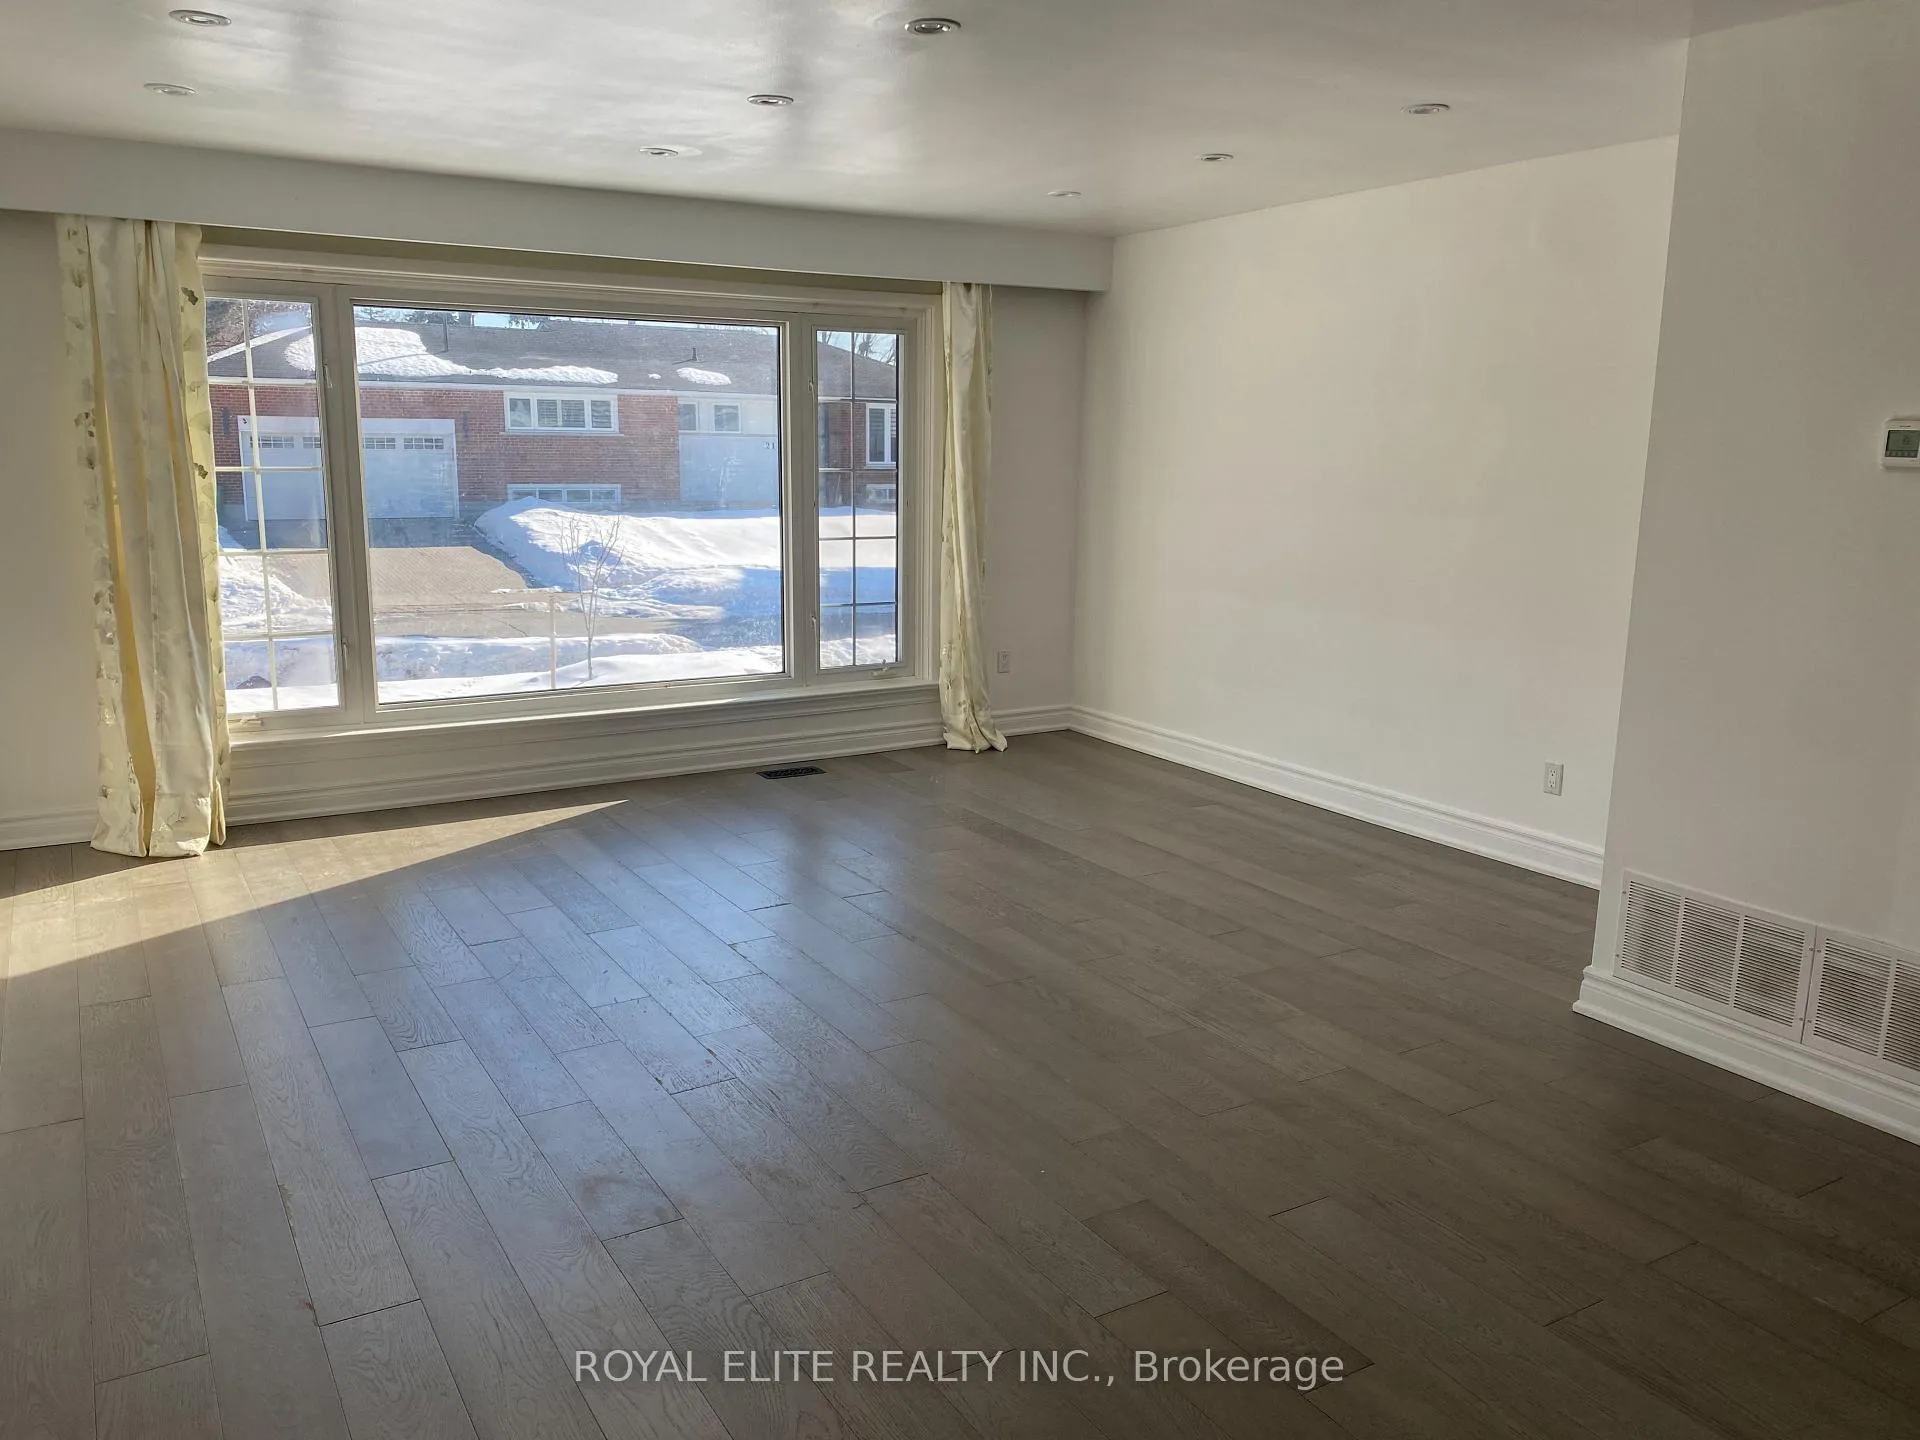
Spacious 4 Level Sidesplit, 4+1 Bedroom Home With 3 Drive Way Parking Spaces In Wishing Well Neighborhood On Quiet Square. Quality Schools, Shopping, Ttc, Community Living. Large Windows Throughout. Very Bright, Sunny Home. $3750 Per Month+ Utilities. Tentant Will Take Care Of The Lawn And Snow Removal With Tenant's Own Equipment And Labor.
Read more
Ask about this home
A HOMEH agent will answer your questions about this home.
Ask a question
Around this home
Warden/Sheppard
Errands
Parks
Schools
Daily convenience, out of 100, from the distances below
ParkVradenberg Park · 5 within 1 km6 min walk362 m
GroceryFood Depot Supermarket11 min walk668 m
SchoolStrides Vradenburg4 min walk230 m
PharmacyWarden Medical Pharmacy11 min walk674 m
Cafés & foodCrystal Buffet · 15 within 1 km11 min walk678 m
Gym & rec centreArmenian Community Centre of Toronto17 min walk1.0 km
WalkDriveStraight-line distance, open map data
Grocery0.7 km
Park0.4 km
Coffee0.8 km
Dining0.7 km
Gym1.1 km
Schools nearby
School rating, out of 10.
Strides Vradenburgelementary · Public · 0.2 km
—
Vradenburg Junior Public Schoolelementary · Public · 0.3 km
5.7/10Fair
Parkview Alternative Schoolsecondary · Public · 0.6 km
—
Contact agent
Helpful calculators
Rent vs buy
Affordability
Mortgage
Down payment
Stress test
CMHC insurance
Your HOMEH agent

KimHOMEH agent · Scarborough
"I would see it this week."
Ask Kim