

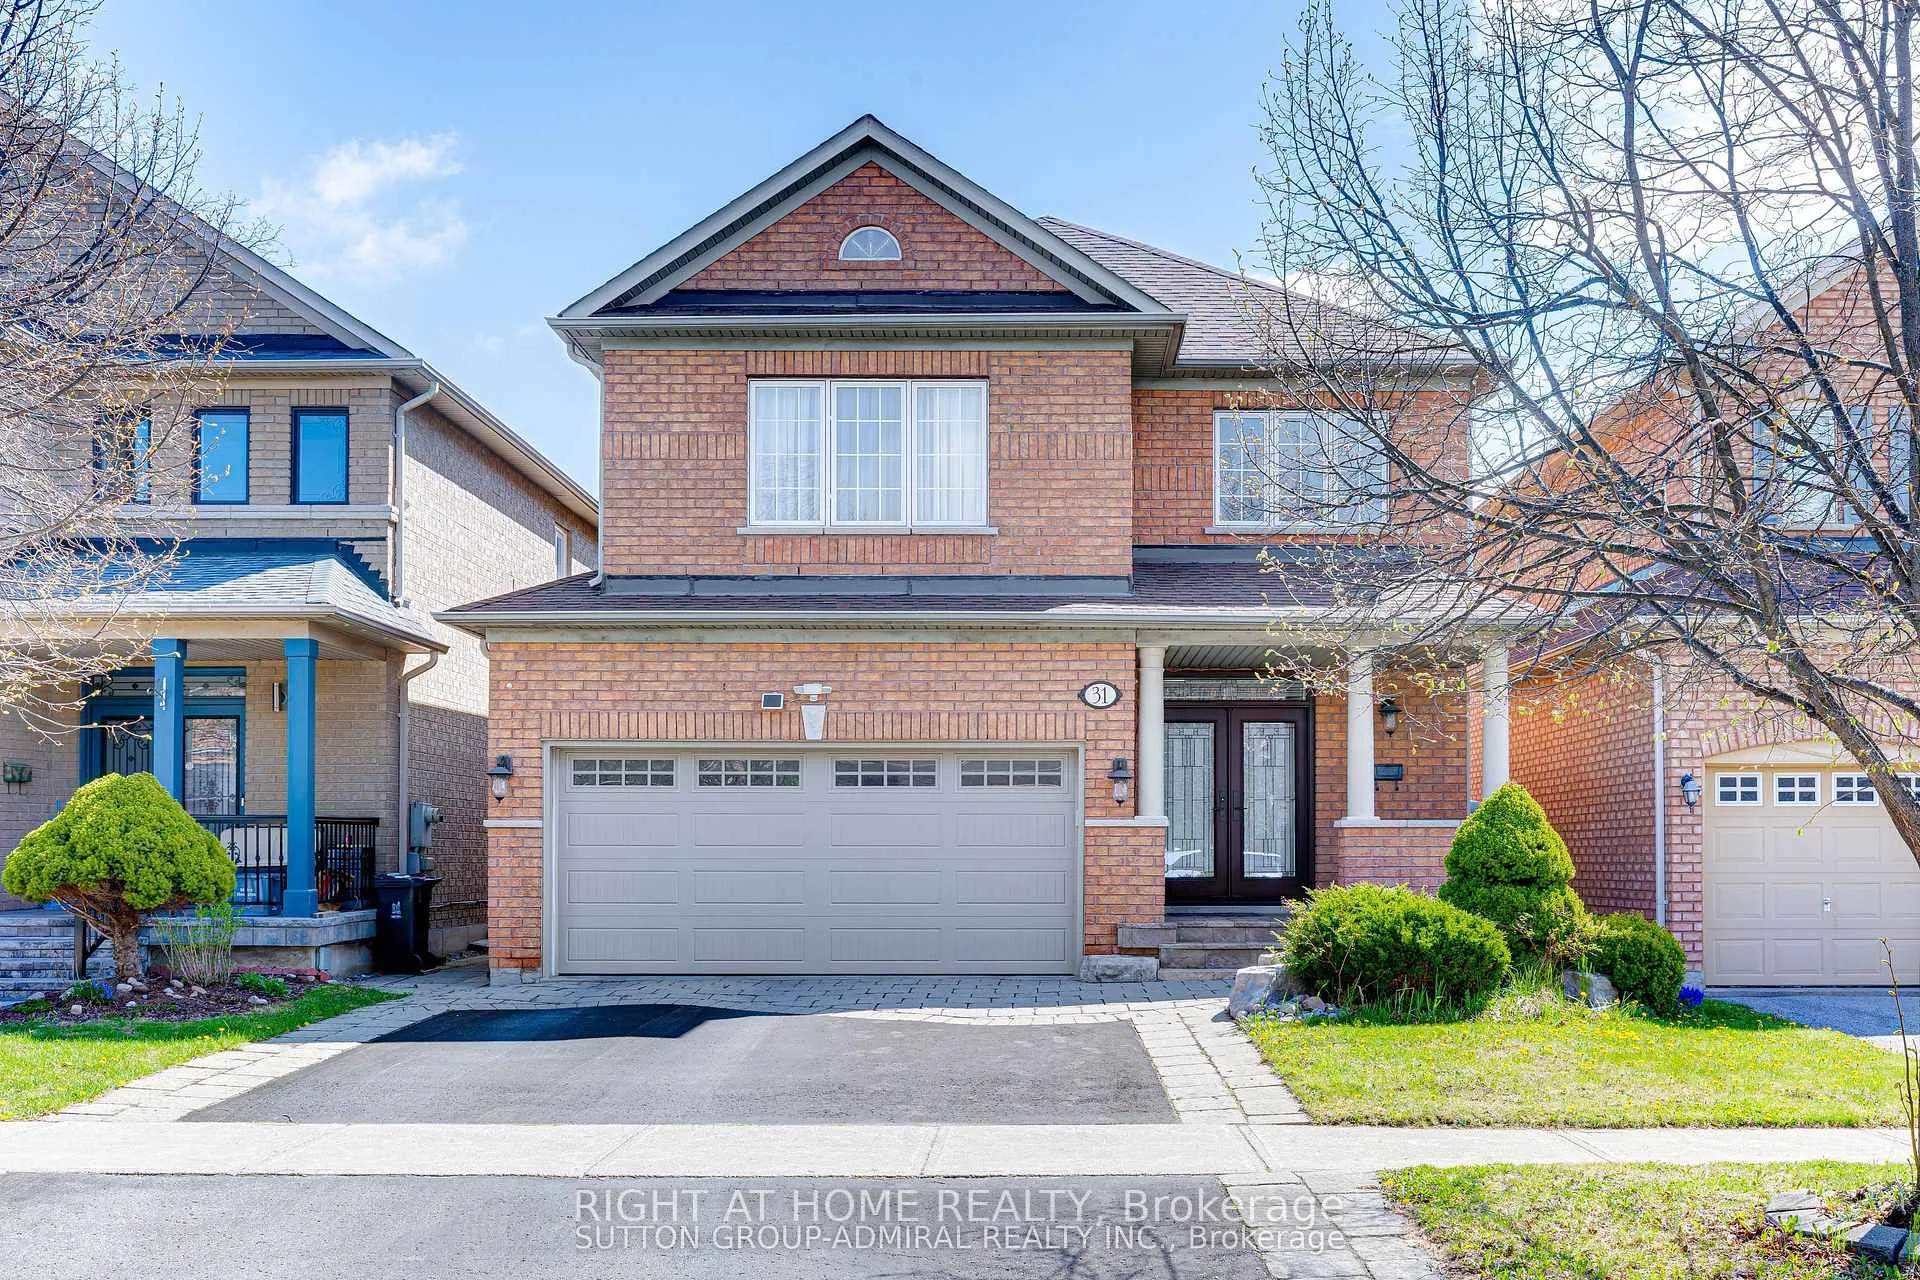
31 Acara Court
Detached Rented
1/1731 Acara Court
Detached Rented
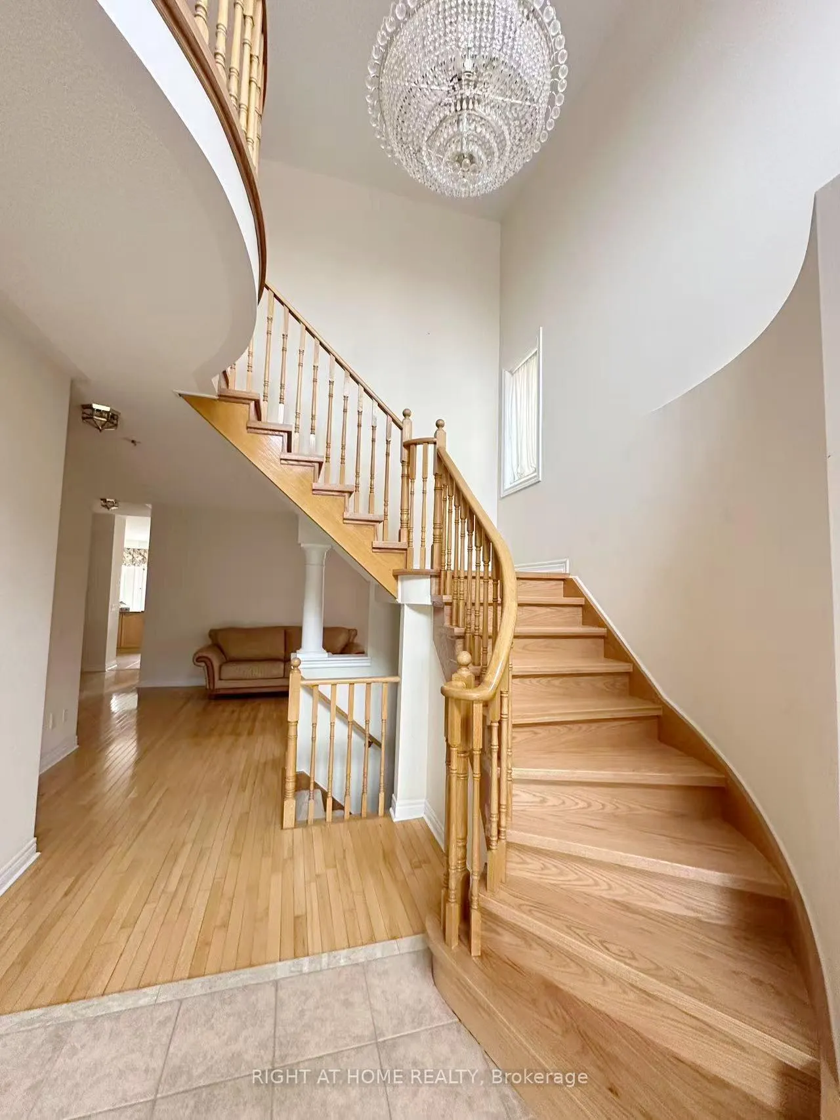
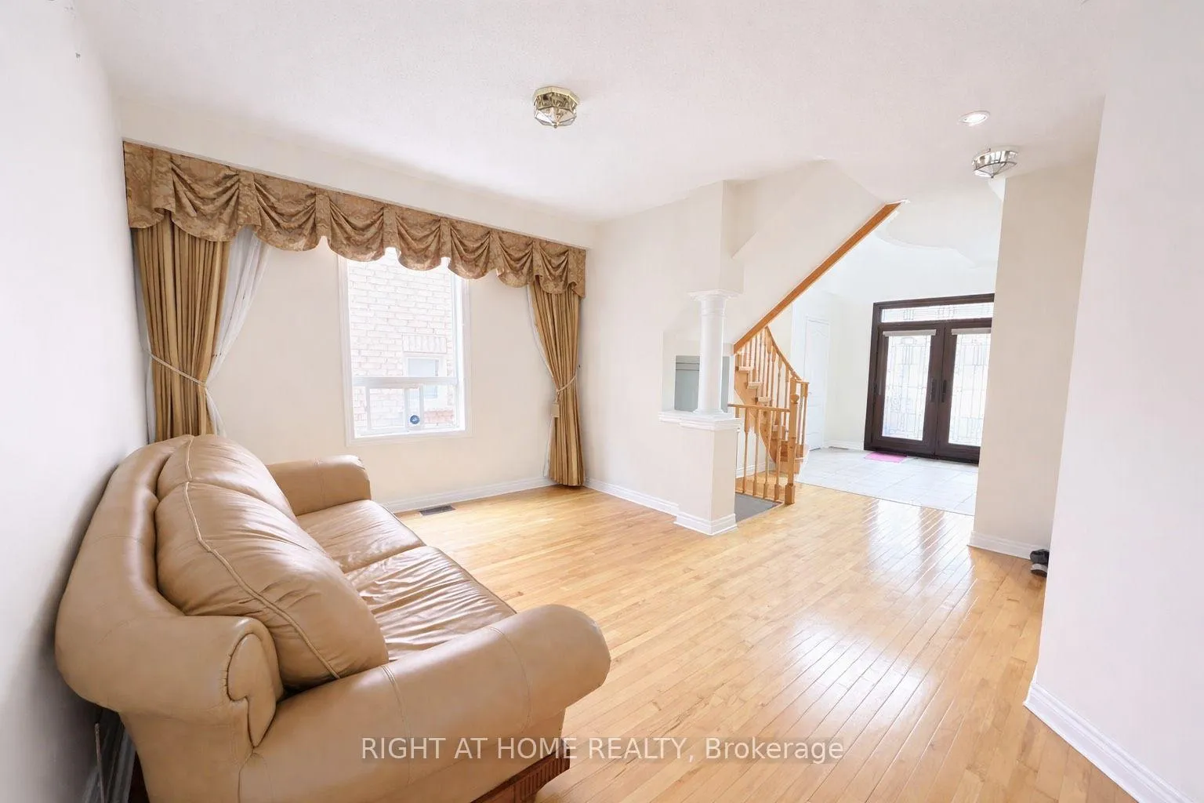
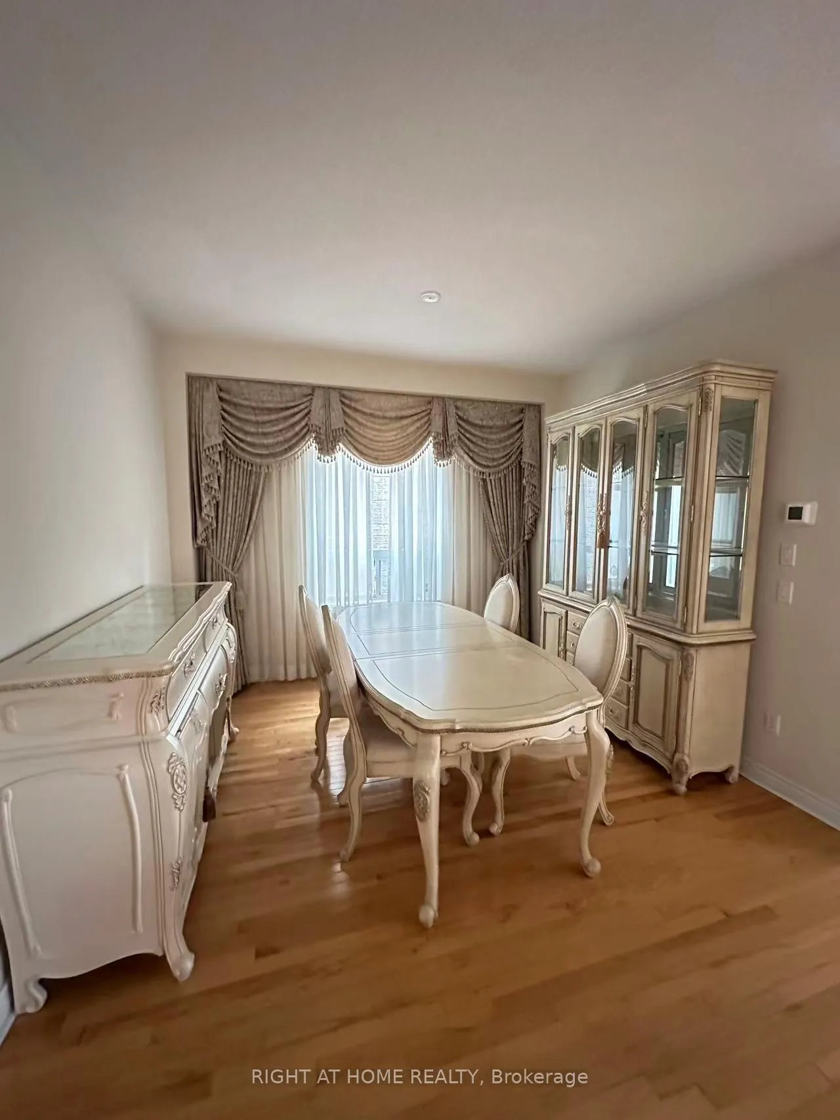
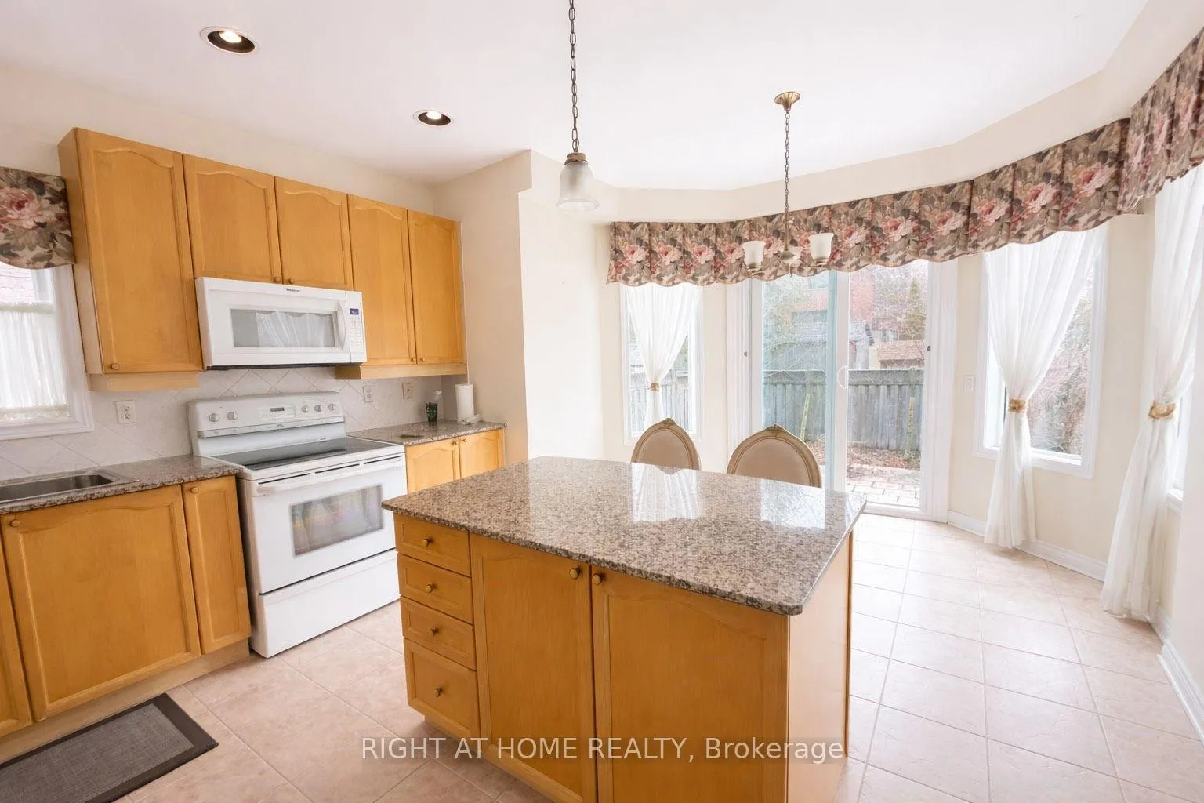 See all 17 photos
4 Bedrooms
3 Bathrooms
2 Garage
2.5K–3K sq.ft
Entire Home
— Unit
Property history
Facts and features
- BasementFull
- Lot size36 × 107 ft
- Lease term12 months
- FurnishedPartially
What stands out
- Hardwood floors
- Fireplace
- Central air
The homeDetached, 2-storey, 2,500–3,000 sq ft
- Type: Detached
- Style: 2-storey
- Living space: 2,500–3,000 sq ft
- Basement: Full
InsideFireplace Yes, Hardwood, Ceramic, Ensuite
- Fireplace: Yes
- Flooring: Hardwood, Ceramic
- Laundry: Ensuite
- Features: Carpet free
- Rooms above ground: 9
- Bedrooms: 4
- Bathrooms: 3
- Kitchens: 1
- Family room: Yes
Outside and lotBrick, Asphalt shingle, Concrete
Outside
- Exterior: Brick
- Roof: Asphalt shingle
- Foundation: Concrete
- Size: 36.09 × 106.63 ft
Parking2 Garage, Built-in
- Spaces: 2 Garage
- Garage: Built-in
Heating, water and powerForced air, gas, Central air, Municipal water
- Heating: Forced air, gas
- Cooling: Central air
- Water: Municipal water
- Sewer: Municipal sewer
Rent and termsRent $4,300 a month, Entire property, Partially
- Rent: $4,300 a month
- Space for rent: Entire property
- Furnished: Partially
- Lease: 12 months
- Rent includes: Parking
- Rental items: Hot water tank
IncludedExisting appliances, all elfs, and all window coverings.
- Included: Existing appliances, all elfs, and all window coverings.
Listing detailsE12910686, Rented, Mar 23, 2026
- MLS® number: E12910686
- Status: Rented
- Listed on: Mar 23, 2026
- Days on market: 16
- Updated: Apr 8, 2026
- Possession: Flexible
- Occupied by: Vacant
- Listing brokerage: RIGHT AT HOME REALTY
About this home
31 Acara Court, Scarborough (Tam O'Shanter-Sullivan), ON M1T 3W9
Carpet Free
Sunfilled & Spacious 4 Bedroom Family Home In Bridlewood Neighbourhood. Situated On A Quiet, Sought After & Child Safe Street. Brand New Hardwood Floor, Around 2600 sqft Well Maintained Home. Large And Spacious Bedrooms.5PC Ensuite in Master Bedroom. Upgraded Shared Bathroom On Second Floor. Bridlewood Junior PS & Sir John A Macdonald HS. Steps To Park, Ttc, Shopping & Minutes To 401/404/407/Dvp & Subway.
Read more
Ask about this home
A HOMEH agent will answer your questions about this home.
Ask a question
Around this home
Warden Ave/Huntingwood Dr
Errands
Parks
Schools
Daily convenience, out of 100, from the distances below
ParkBridlewood Park · 5 within 1 km2 min walk143 m
GroceryWarden Mart Dollar & Smoke Shop7 min walk423 m
SchoolBridlewood Junior Public School4 min walk260 m
PharmacyShoppers Drug Mart7 min walk410 m
Cafés & foodTim Hortons · 13 within 1 km7 min walk414 m
Gym & rec centreTorres Taekwondo & Martial Arts Fitness Centre15 min walk926 m
WalkDriveStraight-line distance, open map data
Grocery0.4 km
Park0.1 km
Coffee0.4 km
Dining0.5 km
Gym0.9 km
Schools nearby
School rating, out of 10.
Bridlewood Junior Public Schoolelementary · Public · 0.3 km
8.5/10Excellent
Fairglen Junior Public Schoolelementary · Public · 0.7 km
7.9/10Good
Unique Chinese School - 2elementary · Private · 0.7 km
—
Contact agent
Helpful calculators
Rent vs buy
Affordability
Mortgage
Down payment
Stress test
CMHC insurance
Your HOMEH agent

NimaHOMEH agent · Scarborough
"I would see it this week."
Ask Nima