

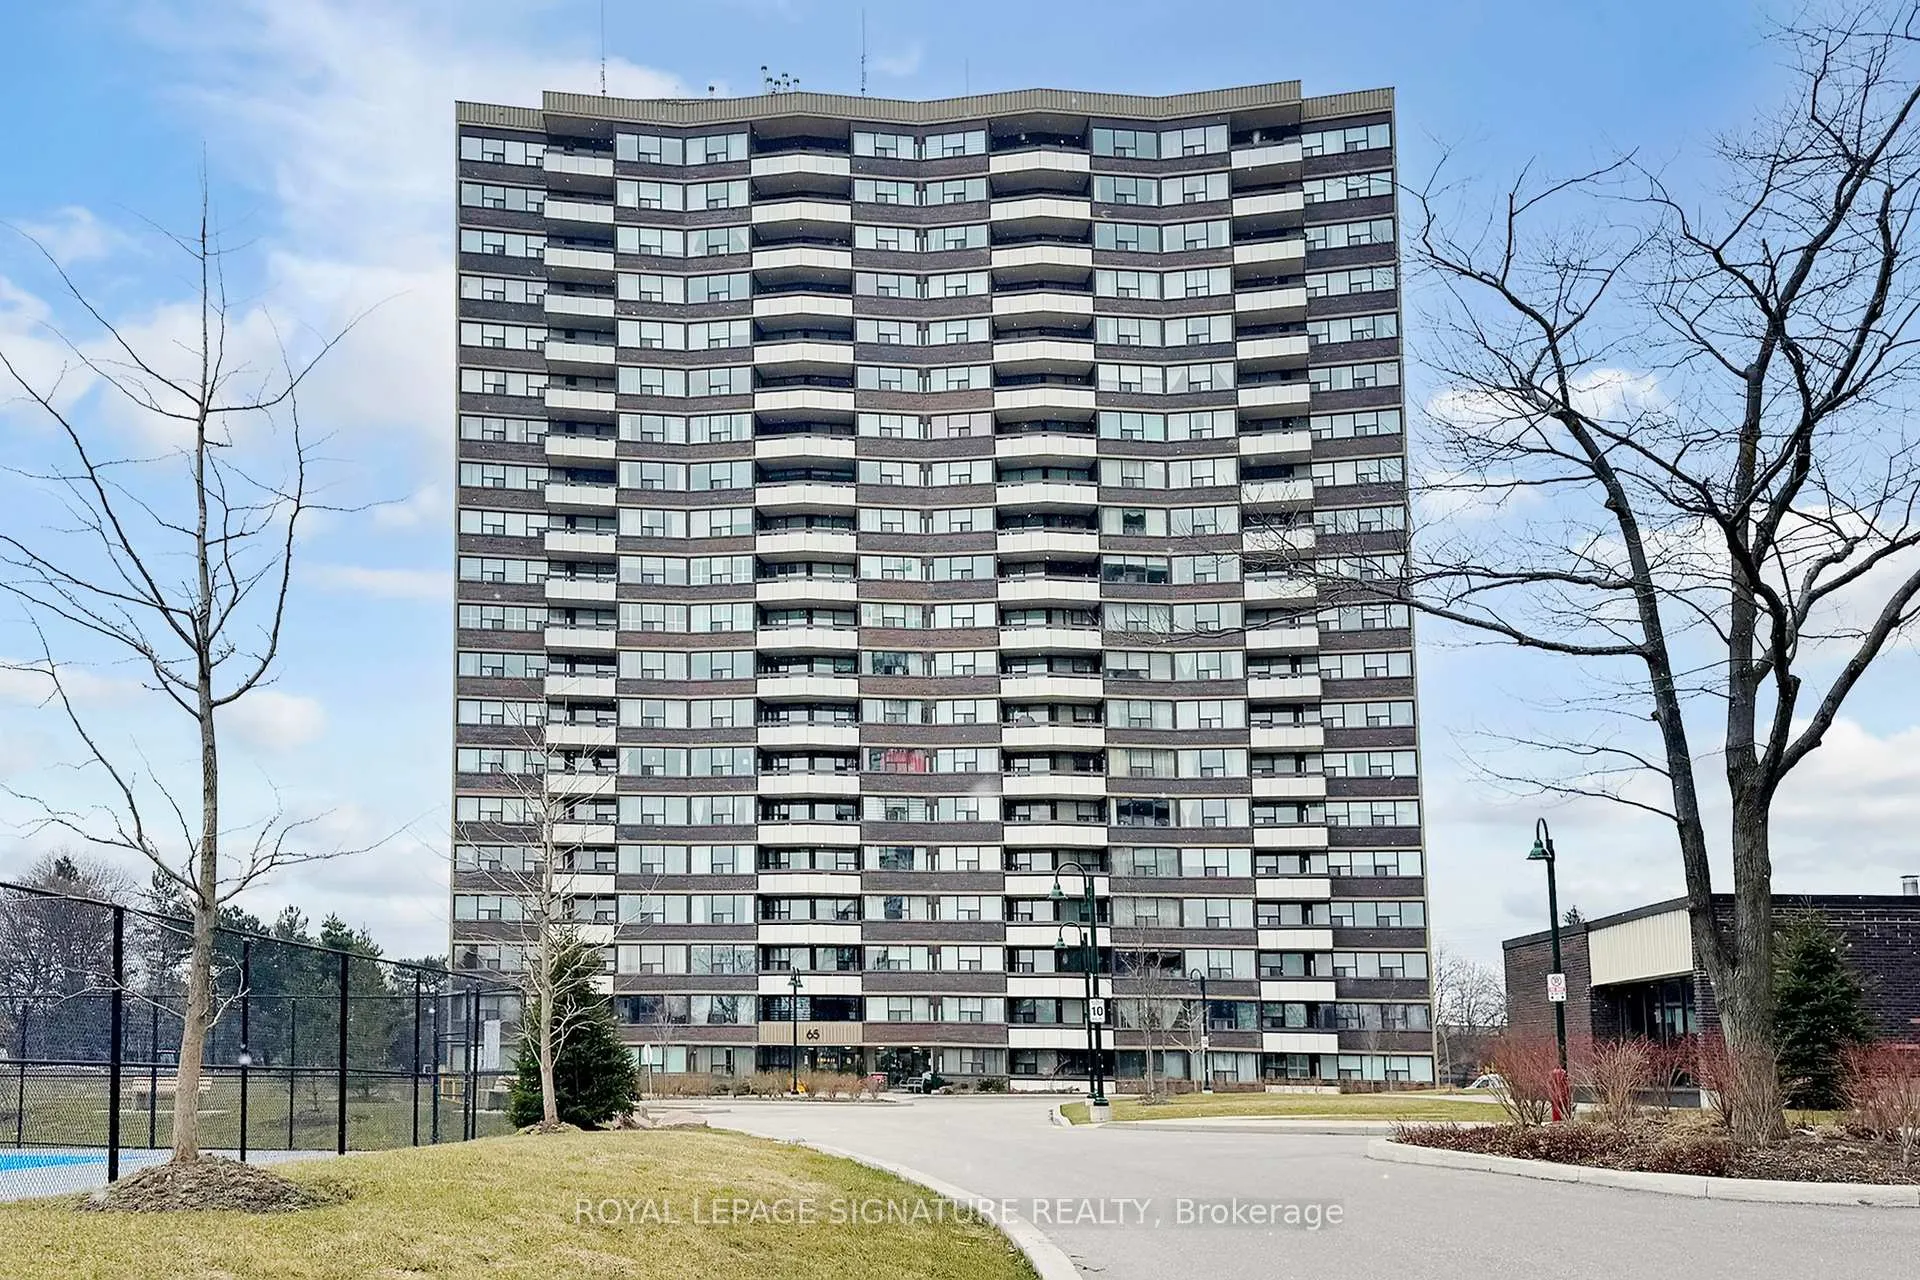
Unit 1803, 65 Huntingdale Boulevard
Unit 1803, 65 Huntingdale Boulevard
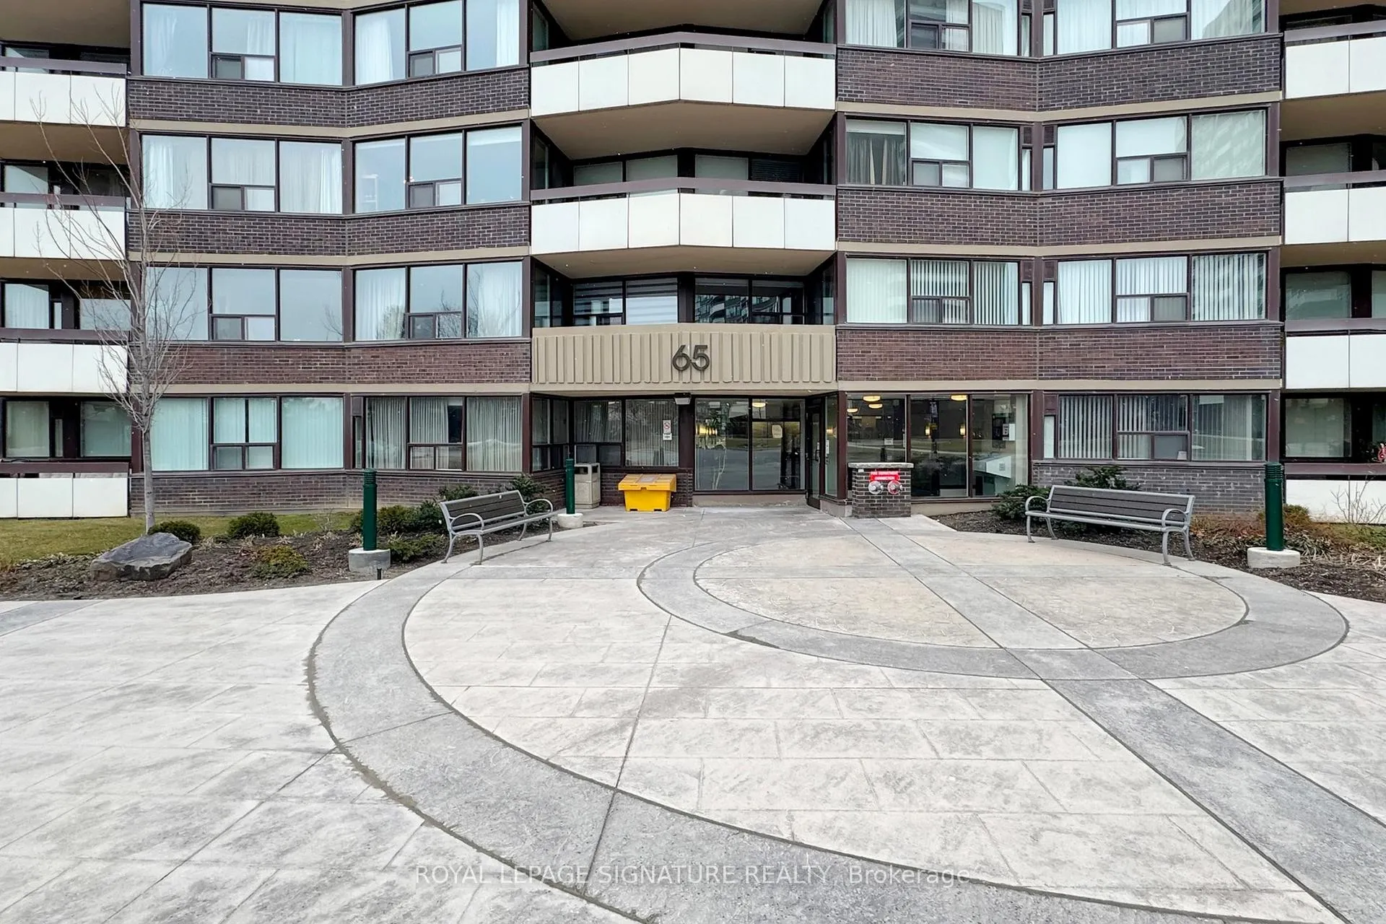
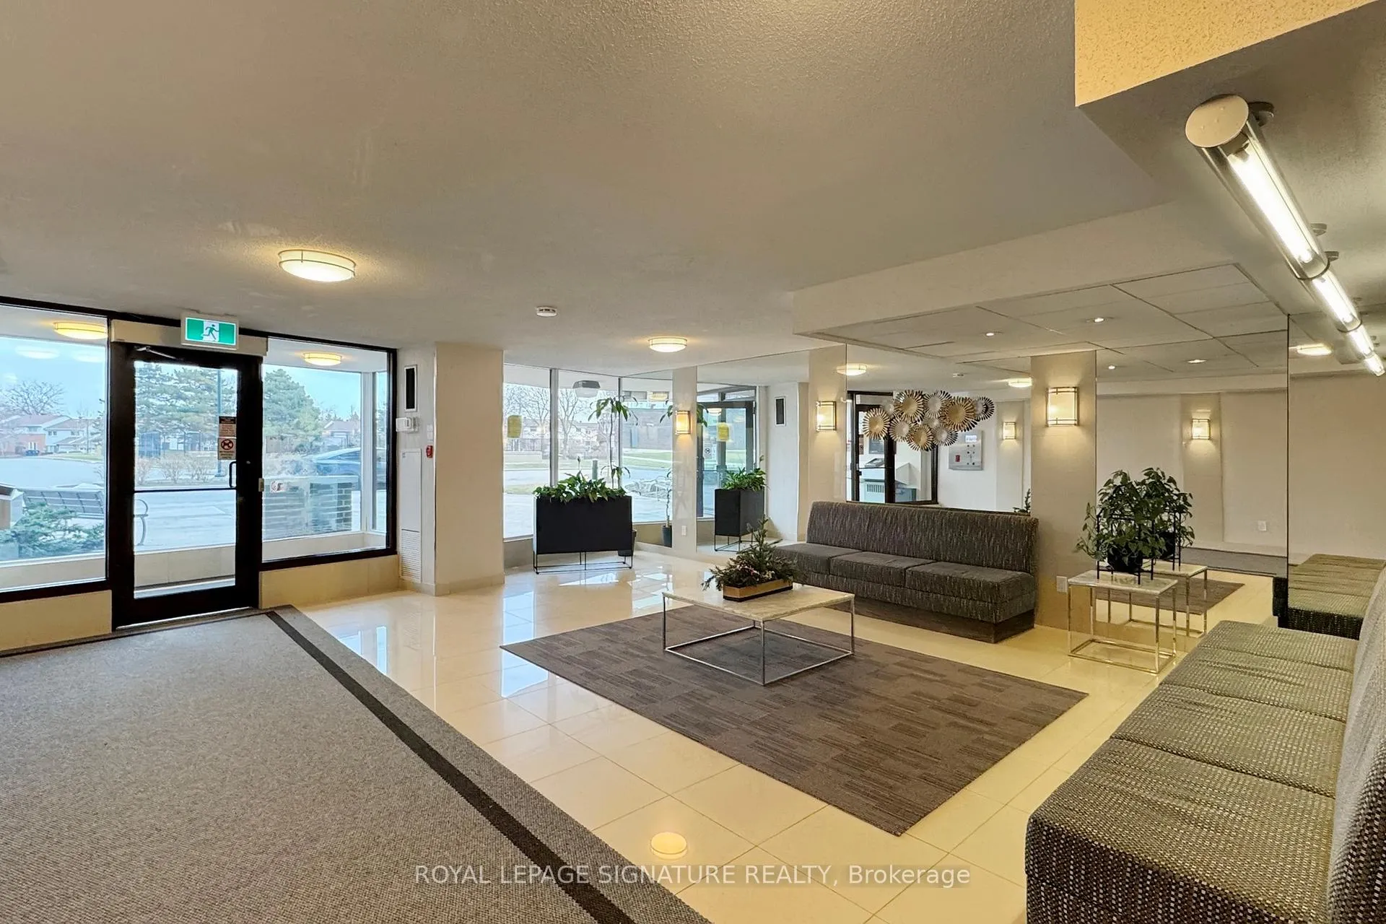
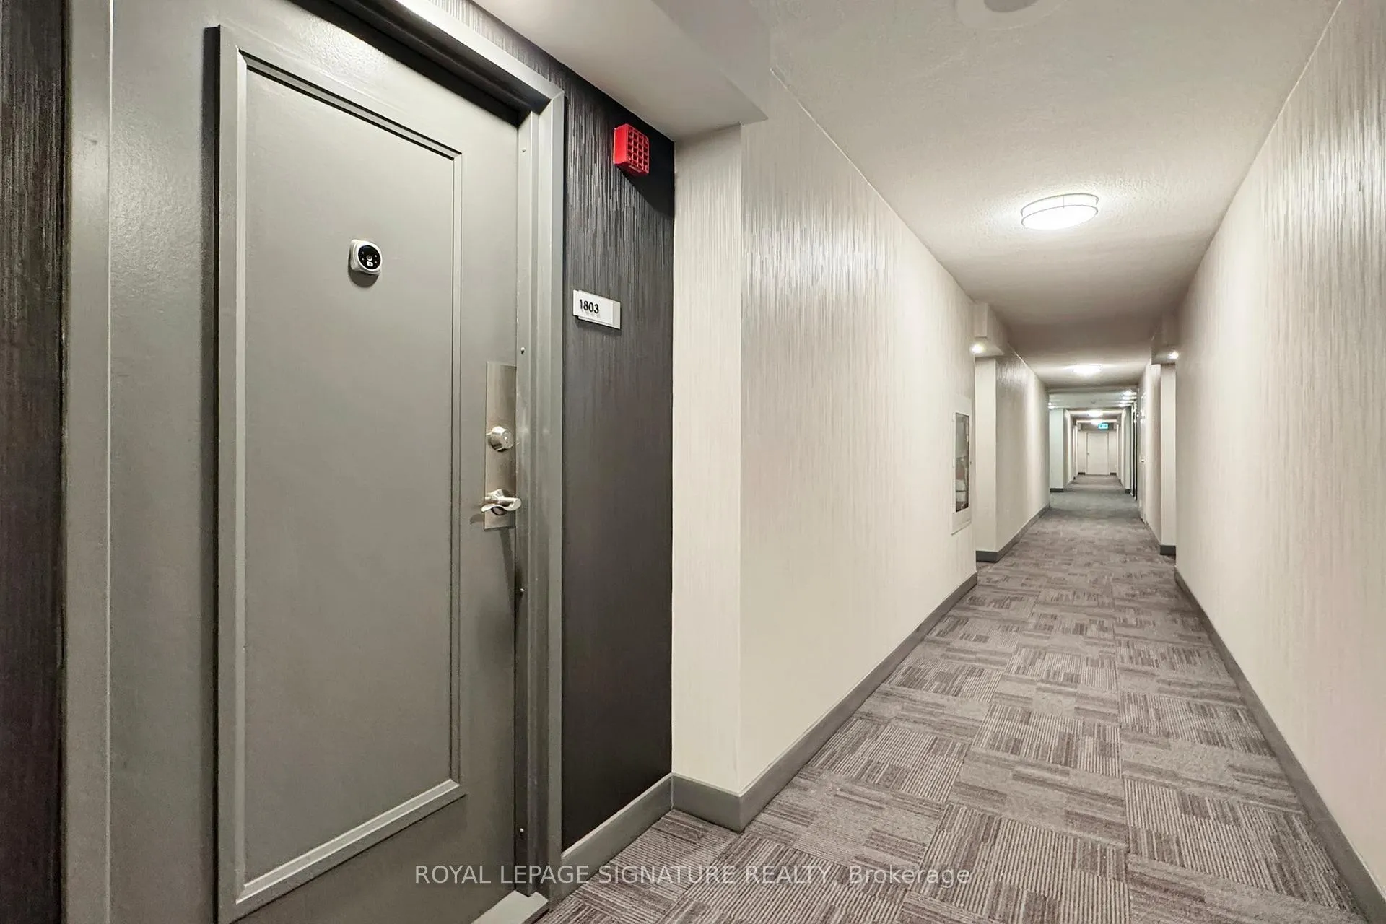 See all 45 photos
Property history
Facts and features
- ExposureNorth west
- LaundryEnsuite
- LockerEnsuite
- BalconyOpen
- Fireplace
- Central air
- Exercise room
- Indoor pool
- Party room/meeting room
The homeCondo Apartment, Apartment, 1,400–1,599 sq ft
- Type: Condo Apartment
- Style: Apartment
- Living space: 1,400–1,599 sq ft
- Basement: None
- Exposure: North West
- View: Clear
InsideFireplace Yes, family room, Tile, Ensuite, main level
- Fireplace: Yes, family room
- Flooring: Tile
- Laundry: Ensuite, main level
- Features: Carpet free
- Security: Security system, smoke detector, carbon monoxide detectors
- Rooms above ground: 6
- Bedrooms: 2 + 1 in the basement
- Bathrooms: 2
- Kitchens: 1
- Family room: Yes
OutsideBrick, concrete, Open
- Exterior: Brick, concrete
- Balcony: Open
Parking and locker1 Parking, Underground, Exclusive
- Spaces: 1 Parking
- Garage: Underground
- Parking type: Exclusive
- Driveway: Underground
- Spot: 332
- Locker: Ensuite
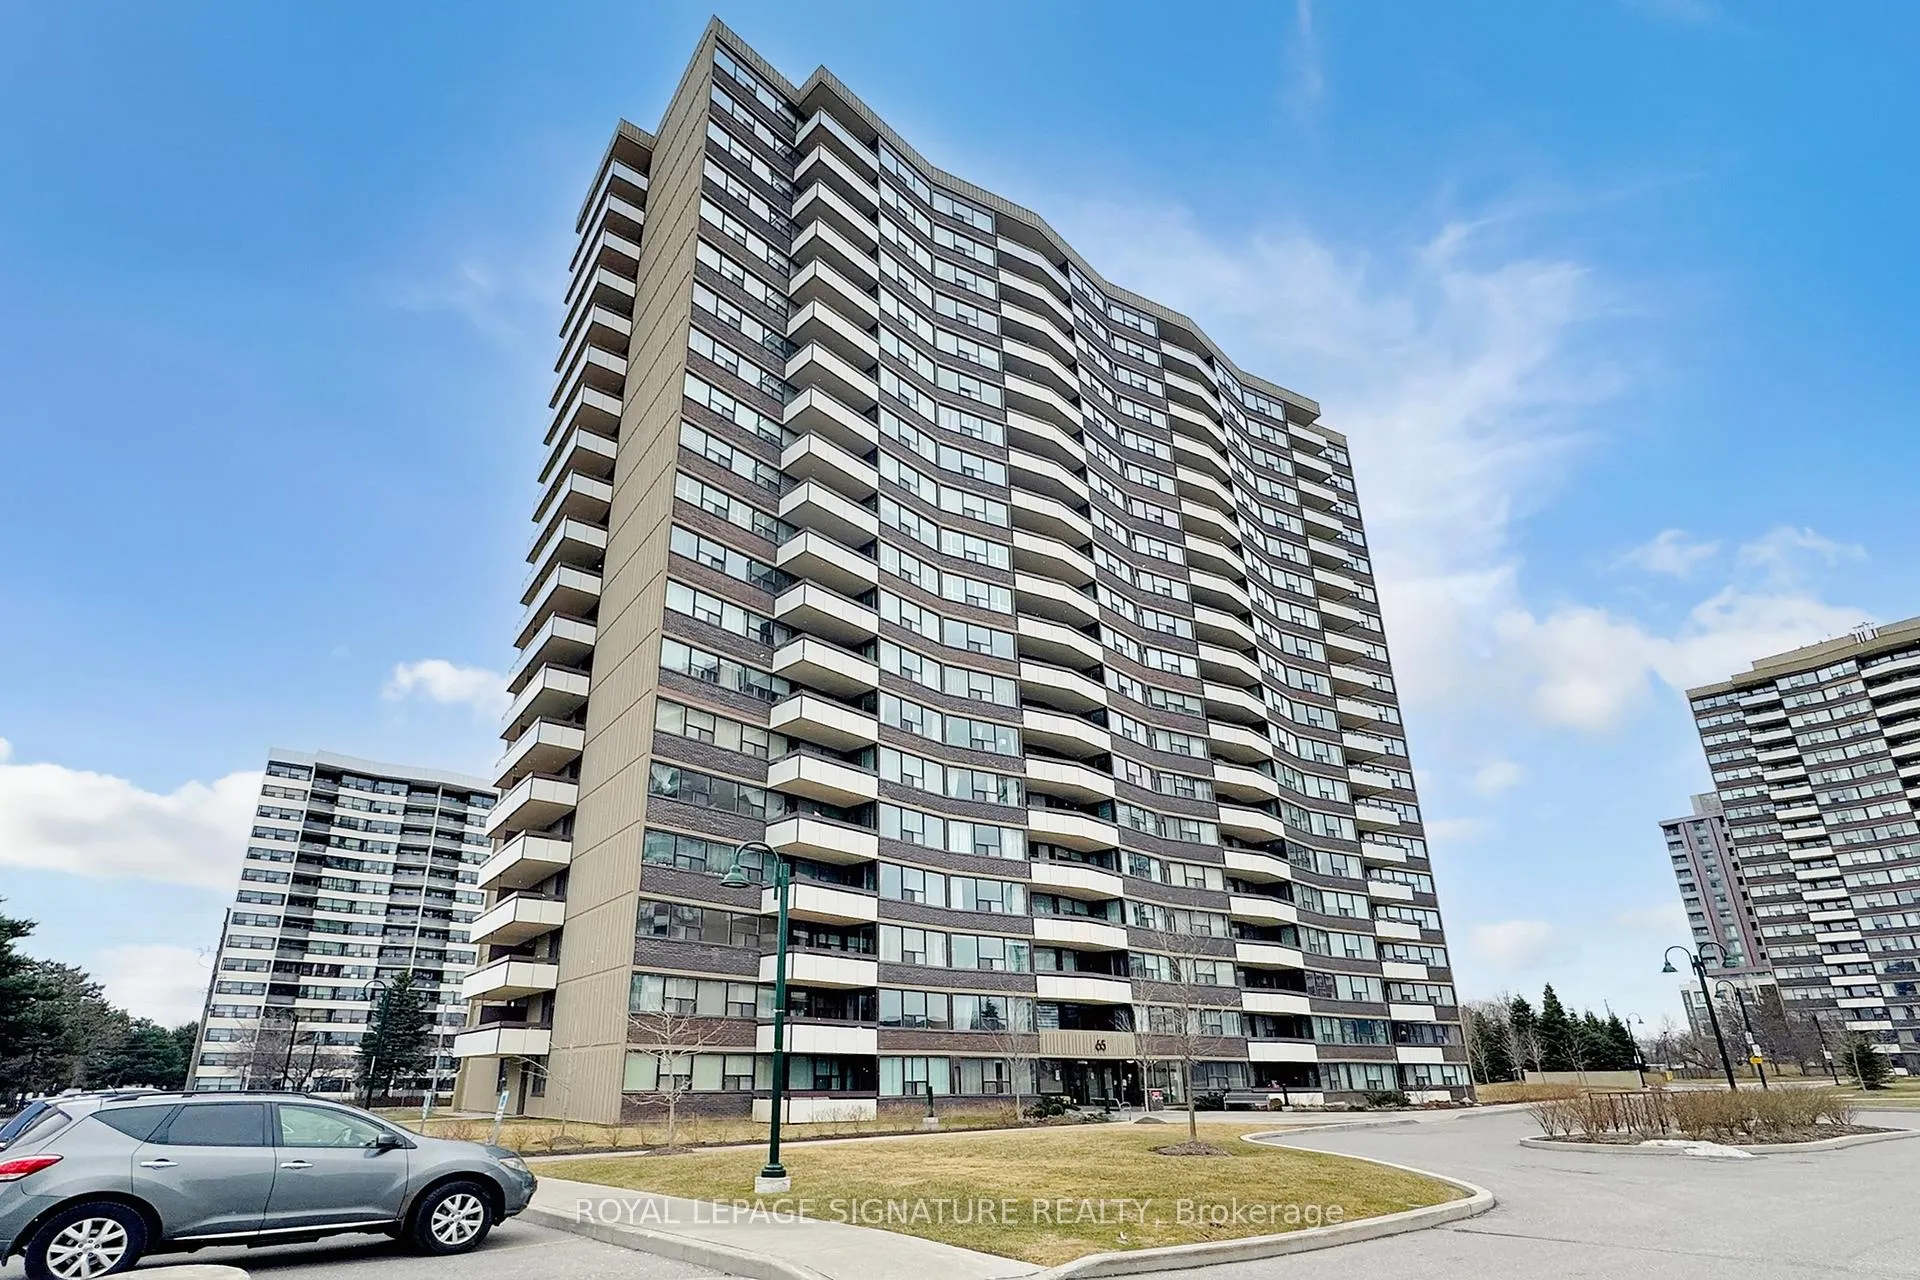
BuildingRoyal crest towers, Storeys 20, Units 460
- Name: Royal crest towers
- Storeys: 20
- Units: 460
- Registered: 1975
- Condo corporation: 229
- Amenities: Exercise room, indoor pool, party room/meeting room, visitor parking, tennis court, sauna
- Pets: Not allowed
Heating, water and powerForced air, gas, Central air
- Heating: Forced air, gas
- Cooling: Central air
Rent and termsRent $3,200 a month, Entire property, Partially
- Rent: $3,200 a month
- Space for rent: Entire property
- Furnished: Partially
- Lease: 12 months
- Paid: Monthly
- Rent includes: Building insurance, cable tv, central air conditioning, high speed internet, heat, hydro, water, common elements, parking
- Deposit: Required
- Credit check: Required
- Employment letter: Required
- Rental application: Required
- References: Required
IncludedFridge, stove, exhaust fan, b/i dishwasher, microwave, washer & dryer, all electric light fixtures, window coverings, 1 parking. all utilities + cable tv & internet. also included at no extra charge- a beautiful dining rm set table with 6 chairs, custom display cabinet with glass door and chandelier & more.
- Included: Fridge, stove, exhaust fan, b/i dishwasher, microwave, washer & dryer, all electric light fixtures, window coverings, 1 parking. all utilities + cable tv & internet. also included at no extra charge- a beautiful dining rm set table with 6 chairs, custom display cabinet with glass door and chandelier & more.
NearbyPublic transit, clear view, place of worship, school
- Close to: Public transit, clear view, place of worship, school
Listing detailsE12914314, Rented, Mar 24, 2026
- MLS® number: E12914314
- Status: Rented
- Listed on: Mar 24, 2026
- Days on market: 23
- Updated: Apr 16, 2026
- Possession: 2026-04-01 / Immediate
- Occupied by: Vacant
- Listing brokerage: ROYAL LEPAGE SIGNATURE REALTY
About this home
Unit 1803, 65 Huntingdale Boulevard, Scarborough (L'Amoreaux), ON M1W 2P1
A Beautiful, Sun Filled home at the Highly Sought After Royal Crest Towers By Tridel. Spacious, Immaculate Corner Suite with 2 Bedrooms + Family Rm, 2 Full Baths, 2 Balconies With Unobstructed Views, Parking and All Inclusive Utilities Including Internet & Cable Tv! Open concept Living Dining Rms perfect for Entertaining, Gourmet Style Kitchen with SS Appliances, Quartz Countertops & pot lights, Large Family Rm walk/out to Balcony. Generous Size Bedrooms, Primary with a 3pc Ensuite, Walk-in closets, 2nd Bdrm with large window. Ample storage space, Pantry, Ensuite Laundry.The complex offers Top notch amenities: Gym, Sauna, Indoor Pool, Tennis Courts, Billiard Rm, Library, Party Rm, Children Playground, Visitor Parking. Ideally Located, Steps to Shopping Malls, TTC, Subway, Schools, Seneca College, Hospital, Hwys 404 & 401. The IDEAL place to call home!
Ask about this home
A HOMEH agent will answer your questions about this home.
Know more about Royal Crest III Condos
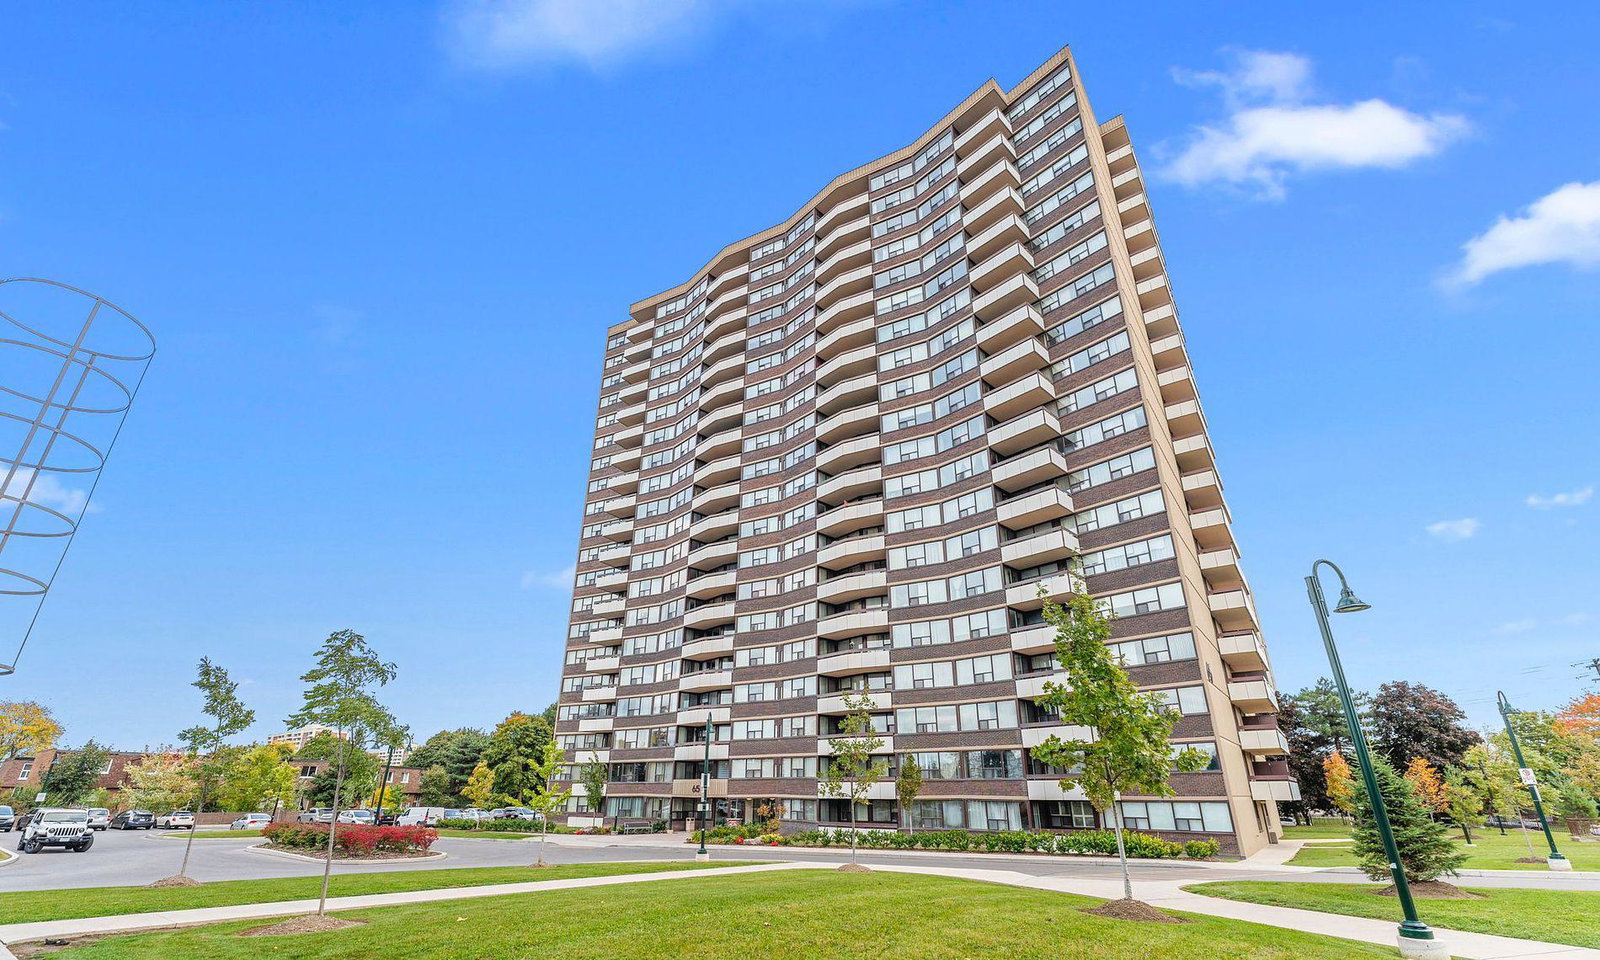
Condo building · 45-65 Huntingdale Boulevard
Royal Crest III Condos is a 20-storey condo with 460 suites, built in 1975 by Tridel. Right now 2 for sale and 1 for rent are on the market here.
- 20storeys
- 460suites
- $367/sq ft
- 1975built
No similar units for rent in Royal Crest III Condos right now.
Around this home
Daily convenience, out of 100, from the distances below
Schools nearby
School rating, out of 10.
Helpful calculators
Your HOMEH agent

"I would see it this week."