

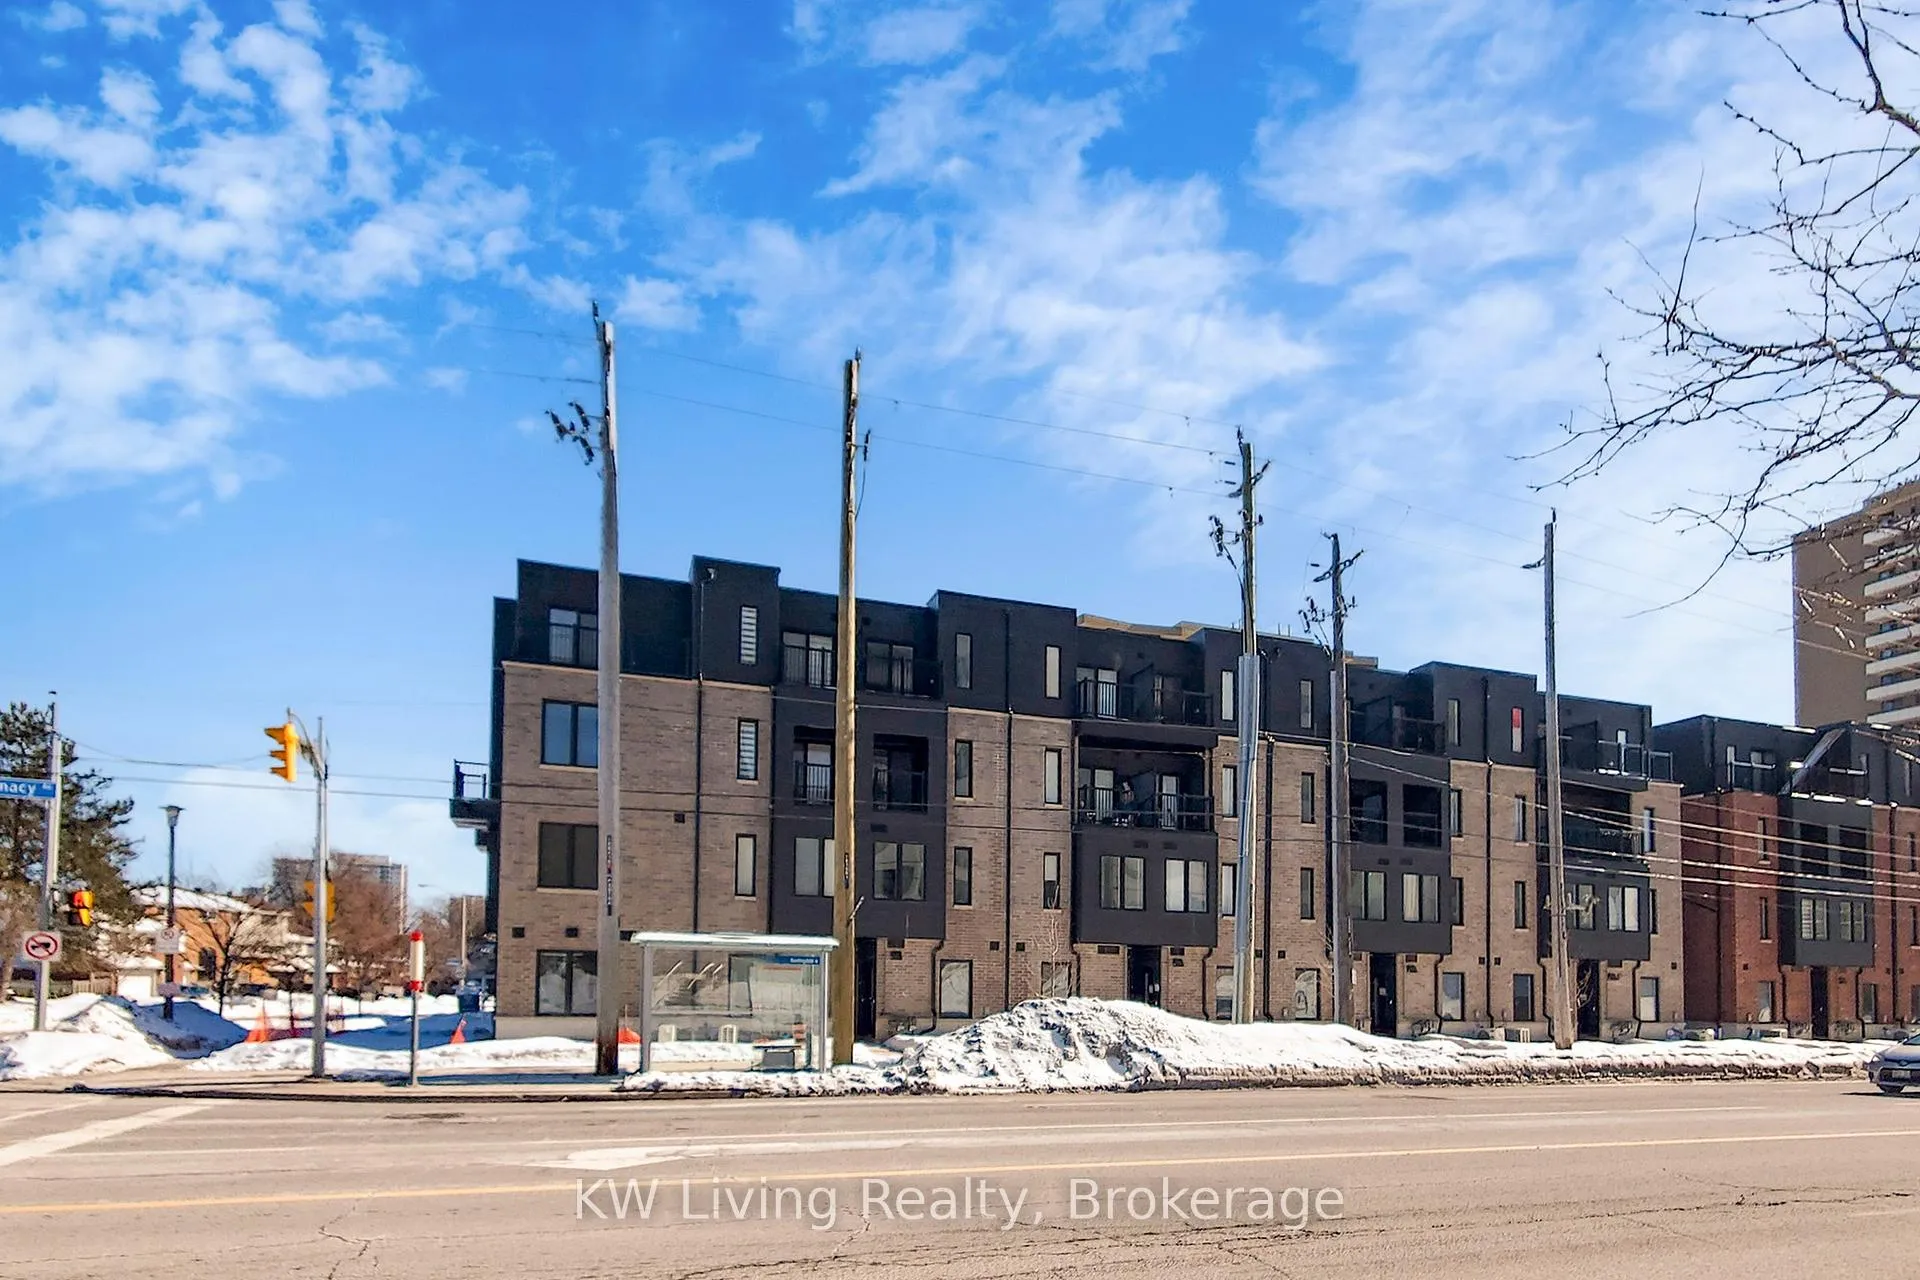
Unit 22, 3079 Pharmacy Avenue
Unit 22, 3079 Pharmacy Avenue
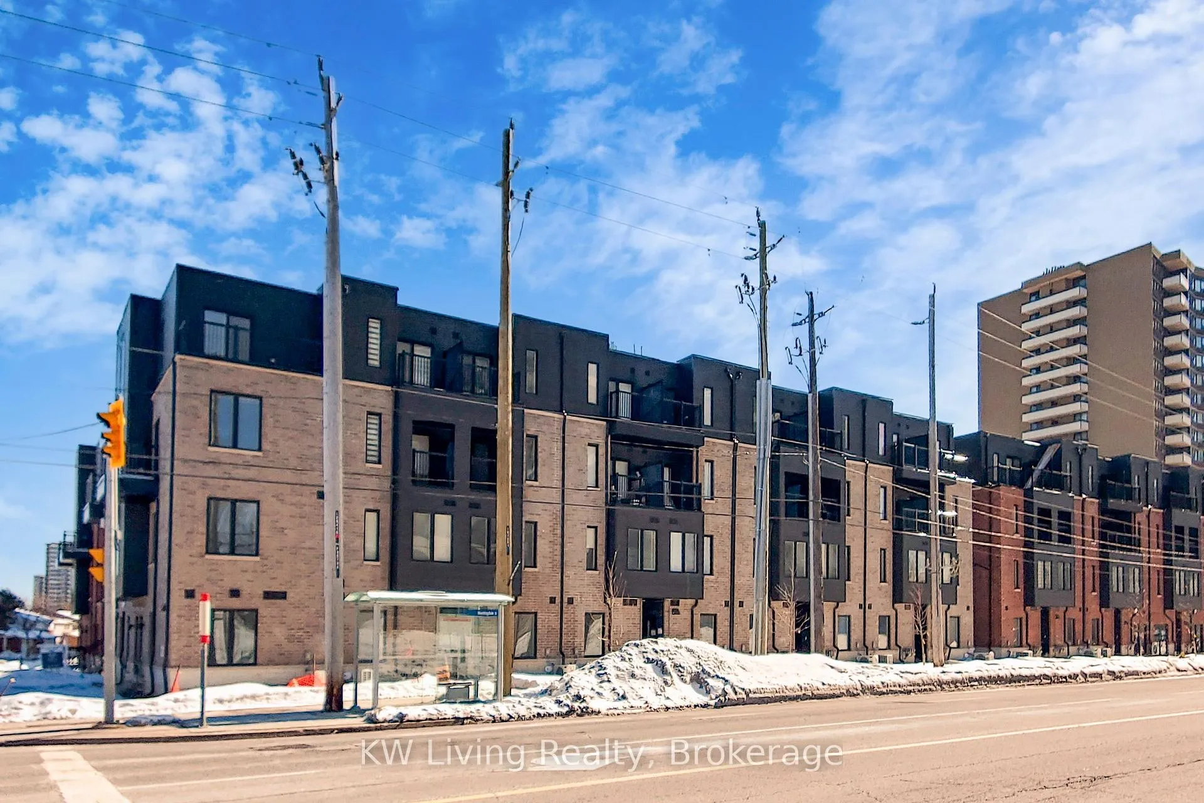
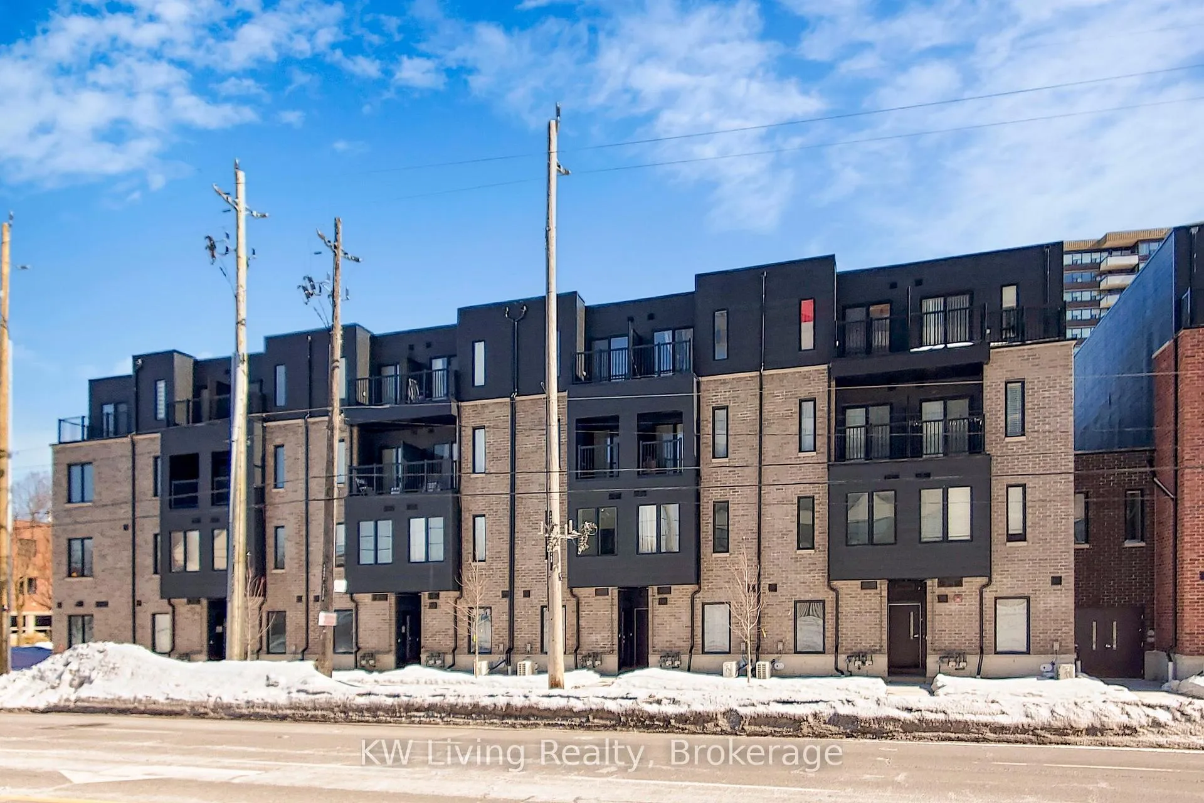
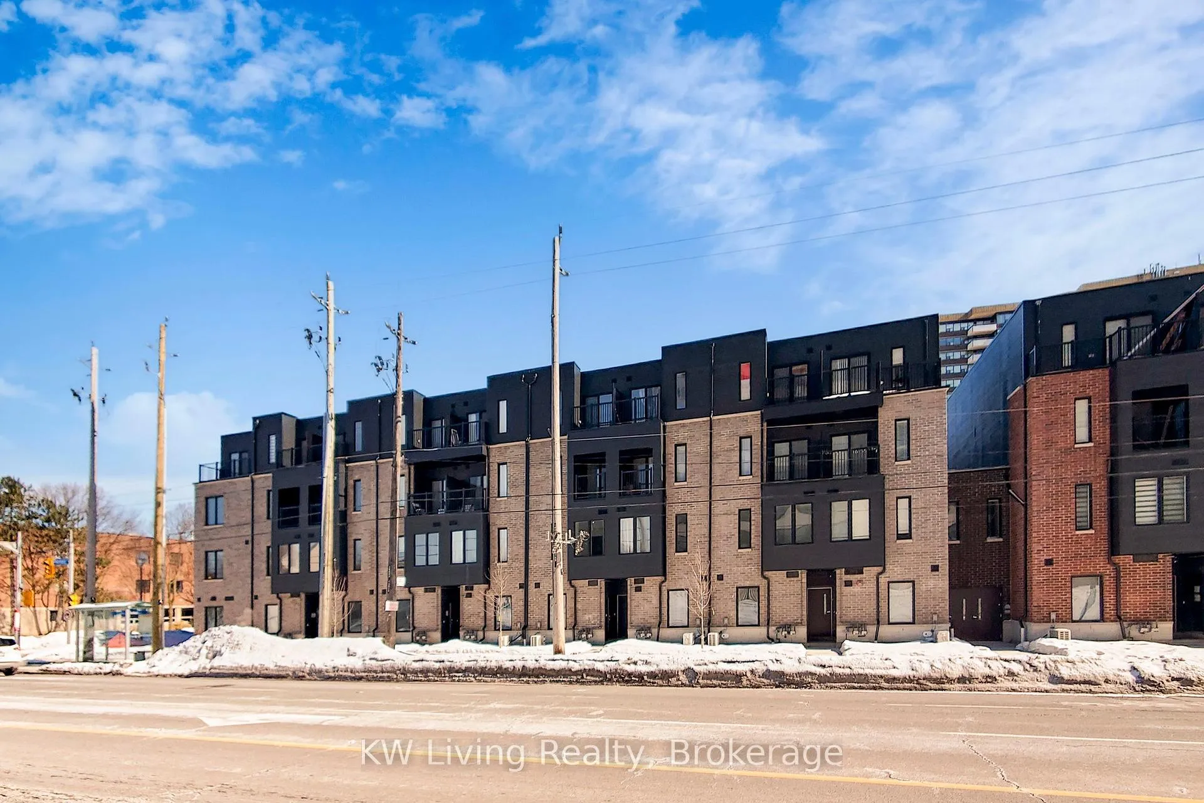
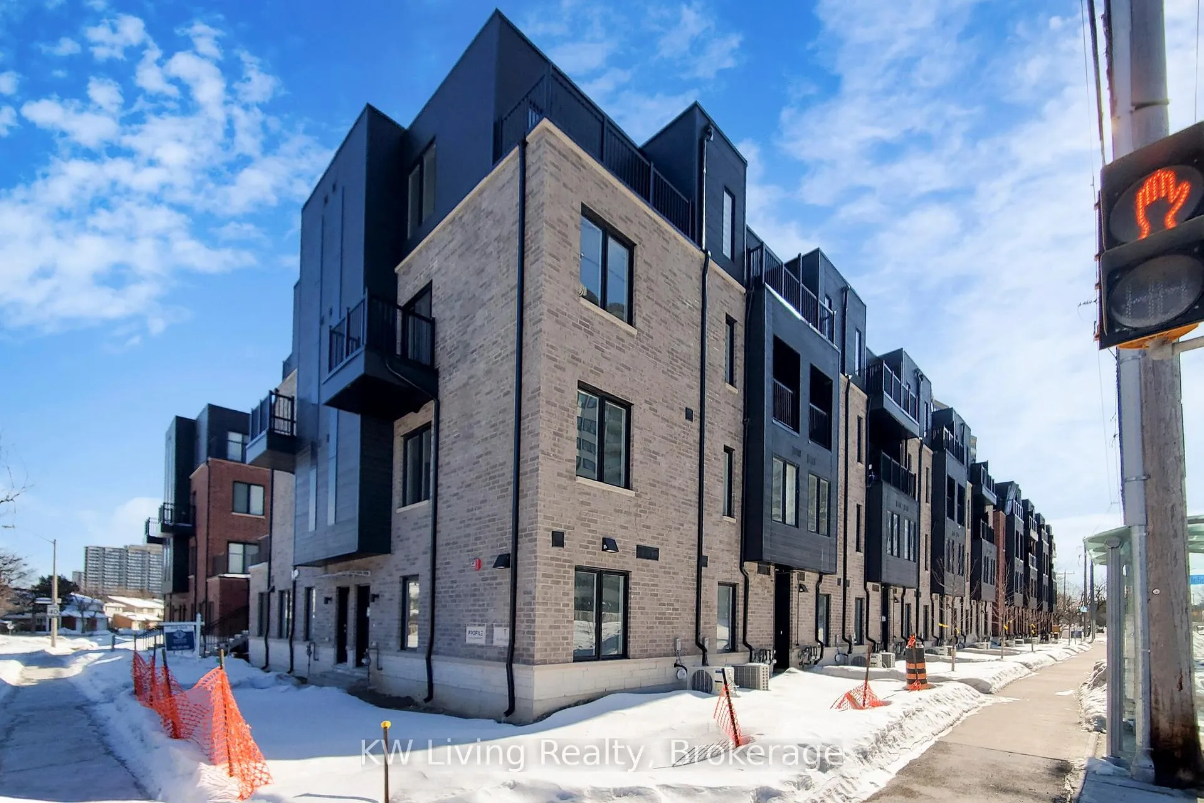 See all 50 photos
Property history
Facts and features
- BasementUnfinished
- LaundryEnsuite
- Lease term12 months
- PetsNot allowed
- Central air
The homeCondo Townhouse, 3-storey, 1,200–1,399 sq ft
- Type: Condo Townhouse
- Style: 3-storey
- Living space: 1,200–1,399 sq ft
- Basement: Unfinished
- Exposure: West
InsideEnsuite, Rooms above ground 4, Bedrooms 3
- Laundry: Ensuite
- Rooms above ground: 4
- Bedrooms: 3
- Bathrooms: 3
- Kitchens: 1
OutsideBrick, Open
- Exterior: Brick
- Balcony: Open
Parking and locker1 Parking, Carport, Exclusive
- Spaces: 1 Parking
- Garage: Carport
- Parking type: Exclusive
- Locker: None
BuildingHuntingdale Towns, Storeys 4, Units 81
- Name: Huntingdale Towns
- Storeys: 4
- Units: 81
- Condo corporation: 3147
- Pets: Not allowed
Heating, water and powerForced air, gas, Central air
- Heating: Forced air, gas
- Cooling: Central air
Rent and termsRent $2,800 a month, Entire property, Unfurnished
- Rent: $2,800 a month
- Space for rent: Entire property
- Furnished: Unfurnished
- Lease: 12 months
- Paid: Monthly
- Rent includes: Parking
- Deposit: Required
- Credit check: Required
- Employment letter: Required
- Rental application: Required
- References: Required
Listing detailsE12836196, Rented, Mar 2, 2026
- MLS® number: E12836196
- Status: Rented
- Listed on: Mar 2, 2026
- Days on market: 100
- Updated: Jun 10, 2026
- Possession: Immediate
- Occupied by: Vacant
- Listing brokerage: KW Living Realty
About this home
Unit 22, 3079 Pharmacy Avenue, Scarborough (L'Amoreaux), ON M1T 1H8
Welcome to this brand new, fully upgraded 4-storey stacked townhome (POTL) offering 3 spacious bedrooms, each with its own private bathroom and closets featuring motion-sensor lighting, plus 1 parking space. Located in the highly sought-after L'Amoreaux community in the family-friendly Finch & Pharmacy area of Scarborough. Designed with a bright and functional layout, this home boasts 9-foot ceilings on the main floor, laminate flooring throughout, and modern pot lights that enhance the open-concept living space. The contemporary kitchen is beautifully finished with stainless steel appliances, frameless cabinetry with soft-close hardware, a ceramic tile backsplash, undermount sink, and sleek LED lighting. All bathrooms feature elegant quartz countertops for a refined touch. Upstairs, the laminate flooring continues through all three bedrooms, including a spacious primary suite with a walk-out to a private balcony and desirable west exposure. Energy-efficient windows and a classic oak staircase complete the home's thoughtful design. The unfinished basement provides additional space and flexibility for storage or future use. Conveniently located close to schools, Seneca College, parks, libraries, supermarkets, restaurants, banks, general hospitals, fitness centres, and shopping malls, this home offers exceptional accessibility. With minutes to public transit, GO Train access, and Highways 401 and 407, commuting to downtown and surrounding areas is effortless.
Ask about this home
A HOMEH agent will answer your questions about this home.
Know more about Huntingdale Towns
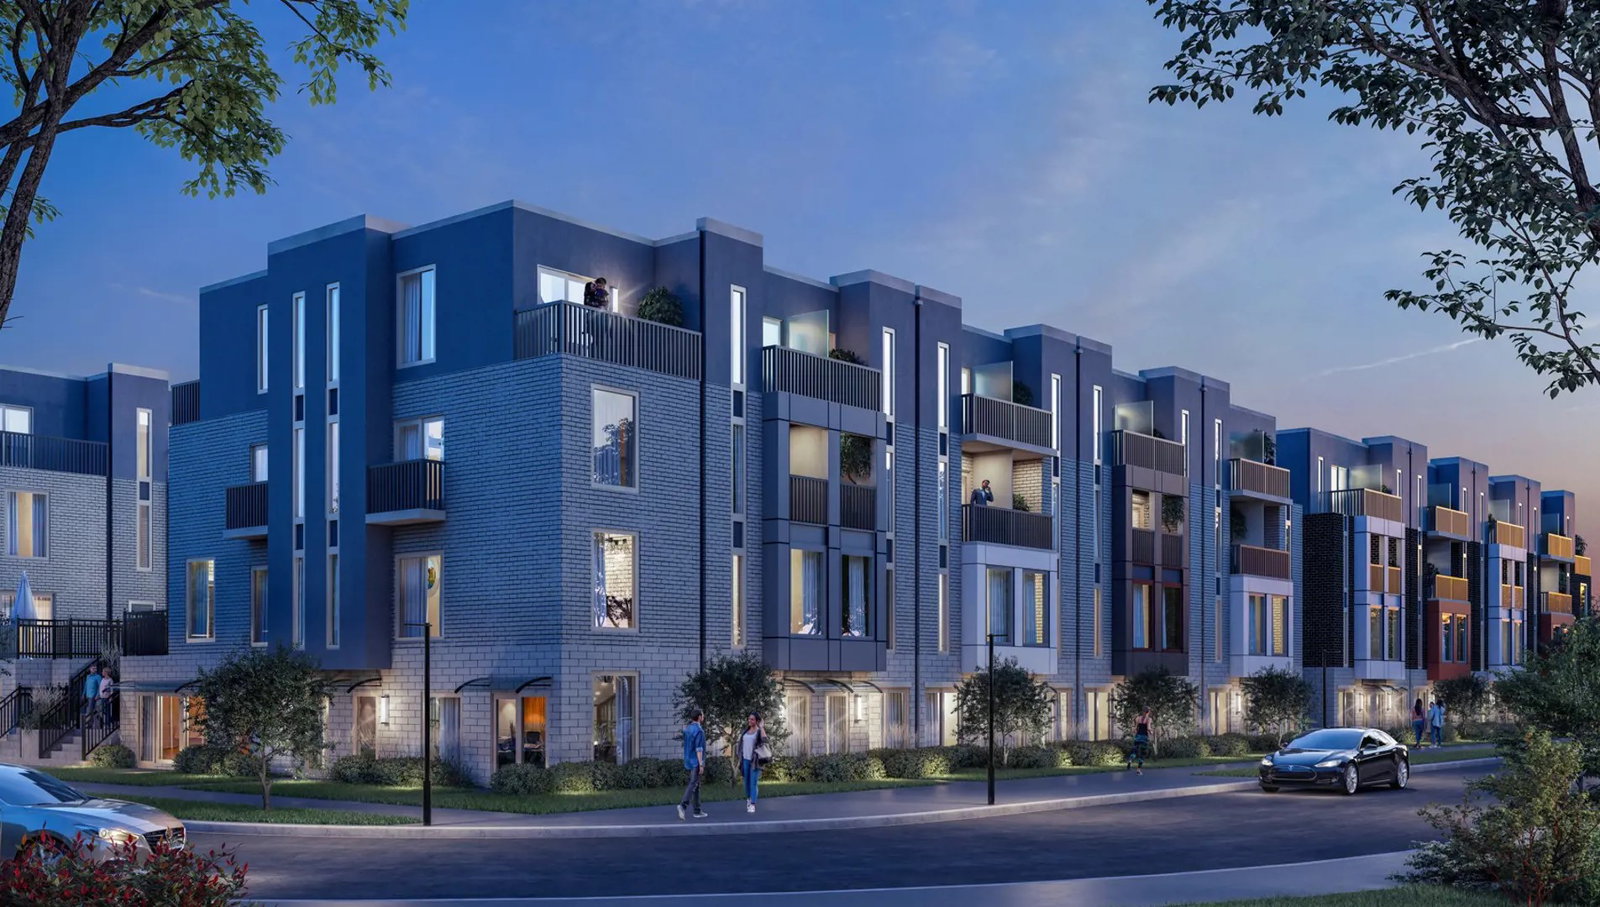
Condo building · 3079 Pharmacy Avenue
Huntingdale Towns is a 4-storey condo with 81 suites by Profile Developments. Right now 1 for sale and 1 for rent are on the market here.
- 4storeys
- 81suites
No similar units for rent in Huntingdale Towns right now.
Around this home
Daily convenience, out of 100, from the distances below
Schools nearby
School rating, out of 10.
Helpful calculators
Your HOMEH agent

"I would see it this week."