

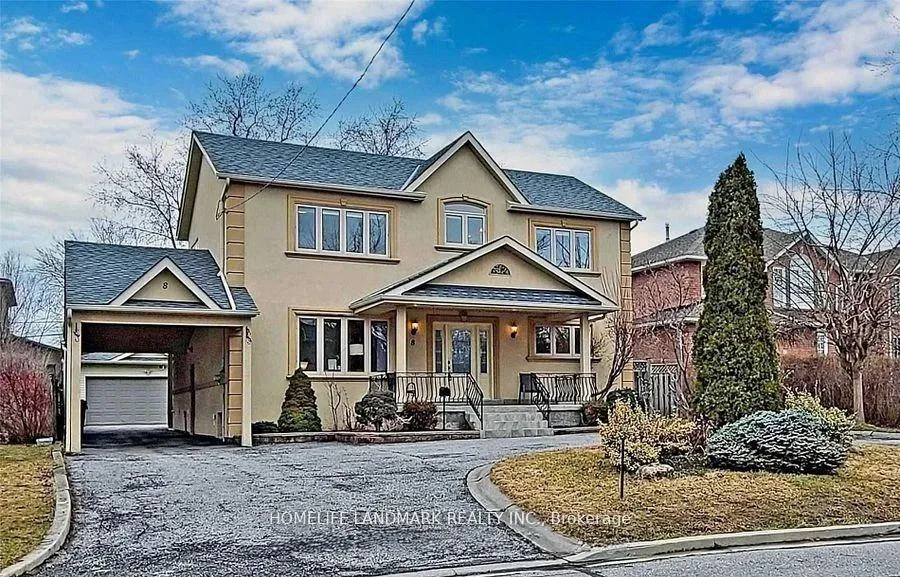
Basement B, 8 Clydebank Boulevard
Detached Rented
1/12Basement B, 8 Clydebank Boulevard
Detached Rented
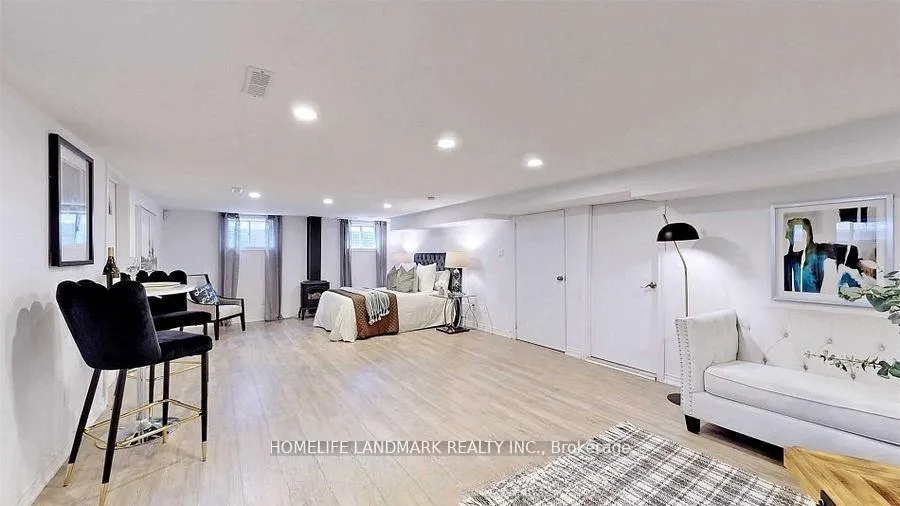
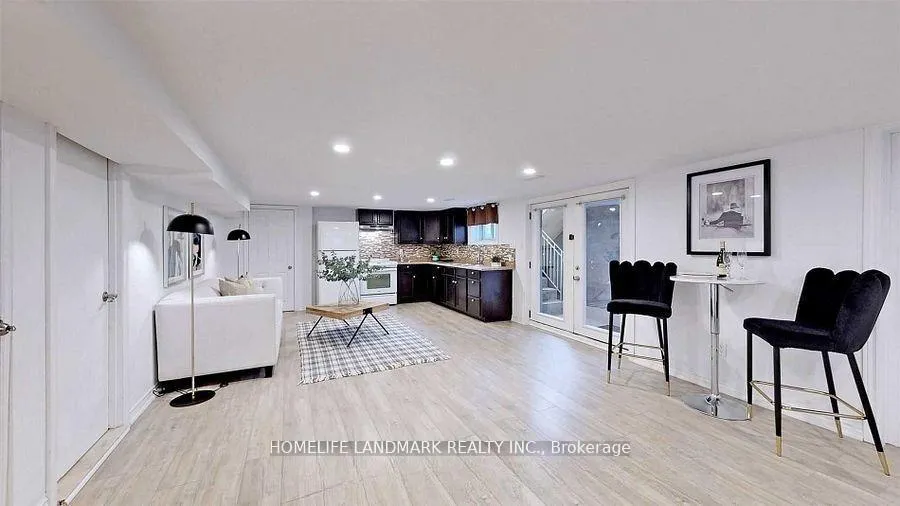
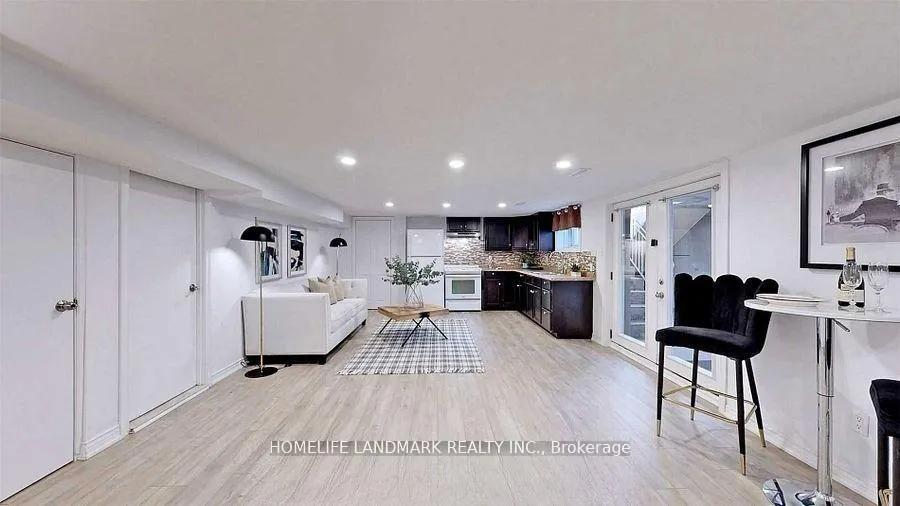
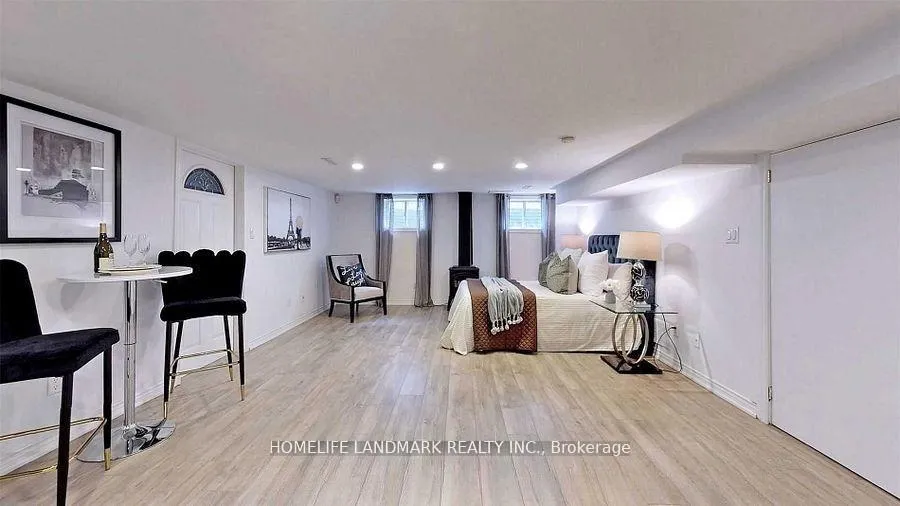 See all 12 photos
1 Bedroom
1 Bathroom
1 Garage
2.5K–3K sq.ft
Basement
— Unit
Property history
Facts and features
- BasementSeparate entrance
- Lot size63 × 133 ft
- Lease term12 months
- FurnishedUnfurnished
What stands out
- Separate entrance
- Central air
The homeDetached, 2-storey, 2,500–3,000 sq ft
- Type: Detached
- Style: 2-storey
- Living space: 2,500–3,000 sq ft
- Basement: Separate entrance
InsideShared, Rooms above ground 2, Bedrooms 1
- Laundry: Shared
- Rooms above ground: 2
- Bedrooms: 1
- Bathrooms: 1
- Kitchens: 1
Outside and lotStucco (plaster), Unknown, Unknown
Outside
- Exterior: Stucco (plaster)
- Roof: Unknown
- Foundation: Unknown
- Size: 63 × 132.58 ft
Parking1 Garage, Attached, Private
- Spaces: 1 Garage
- Garage: Attached
- Driveway: Private
Heating, water and powerForced air, gas, Central air, Municipal water
- Heating: Forced air, gas
- Cooling: Central air
- Water: Municipal water
- Sewer: Municipal sewer
Rent and termsRent $1,300 a month, Basement, Unfurnished
- Rent: $1,300 a month
- Space for rent: Basement
- Furnished: Unfurnished
- Lease: 12 months
- Paid: Monthly
- Rent includes: Parking
- Deposit: Required
- Credit check: Required
- Employment letter: Required
- Rental application: Required
- References: Required
Listing detailsE12834906, Rented, Mar 2, 2026
- MLS® number: E12834906
- Status: Rented
- Listed on: Mar 2, 2026
- Days on market: 44
- Updated: Apr 15, 2026
- Possession: Immediate
- Occupied by: Vacant
- Listing brokerage: HOMELIFE LANDMARK REALTY INC.
About this home
Basement B, 8 Clydebank Boulevard, Scarborough (L'Amoreaux), ON M1T 3B5
Rare Find Gorgeous House W/ Circular Driveway, Beautiful Brand New Studio Unit (Basement) w/Separate Entrance, Kitchen, Bath. Large Backyard W/Patio. 1 or 2 parking spaces available. Tenant to pay 20% of utilities. Internet included. No pets. No smokers.
Read more
Ask about this home
A HOMEH agent will answer your questions about this home.
Ask a question
Around this home
Kennedy/Finch
Errands
Parks
Schools
Daily convenience, out of 100, from the distances below
ParkHighland Heights Park · 4 within 1 km5 min walk319 m
GroceryCircle K7 min walk405 m
SchoolYorkland High School6 min walk350 m
PharmacyFinch Discount Pharmacy5 min walk309 m
Cafés & foodFishman Lobster Clubhouse Restaurant · 13 within 1 km7 min walk452 m
Gym & rec centreKennedy LINC10 min walk591 m
LibraryToronto Public Library - Agincourt24 min walk1.5 km
HospitalScarborough Health Network - Birchmount Hospital15 min walk948 m
WalkDriveStraight-line distance, open map data
Grocery0.4 km
Park0.3 km
Coffee0.6 km
Dining0.5 km
Gym1.1 km
Hospital0.9 km
Schools nearby
School rating, out of 10.
Yorkland High Schoolsecondary · Private · 0.3 km
—
Jean Augustine Girls' Leadership Academyelementary · Public · 0.5 km
—
Highland Heights Junior Public Schoolelementary · Public · 0.5 km
6.4/10Fair
Contact agent
Helpful calculators
Rent vs buy
Affordability
Mortgage
Down payment
Stress test
CMHC insurance
Your HOMEH agent

NimaHOMEH agent · Scarborough
"I would see it this week."
Ask Nima