

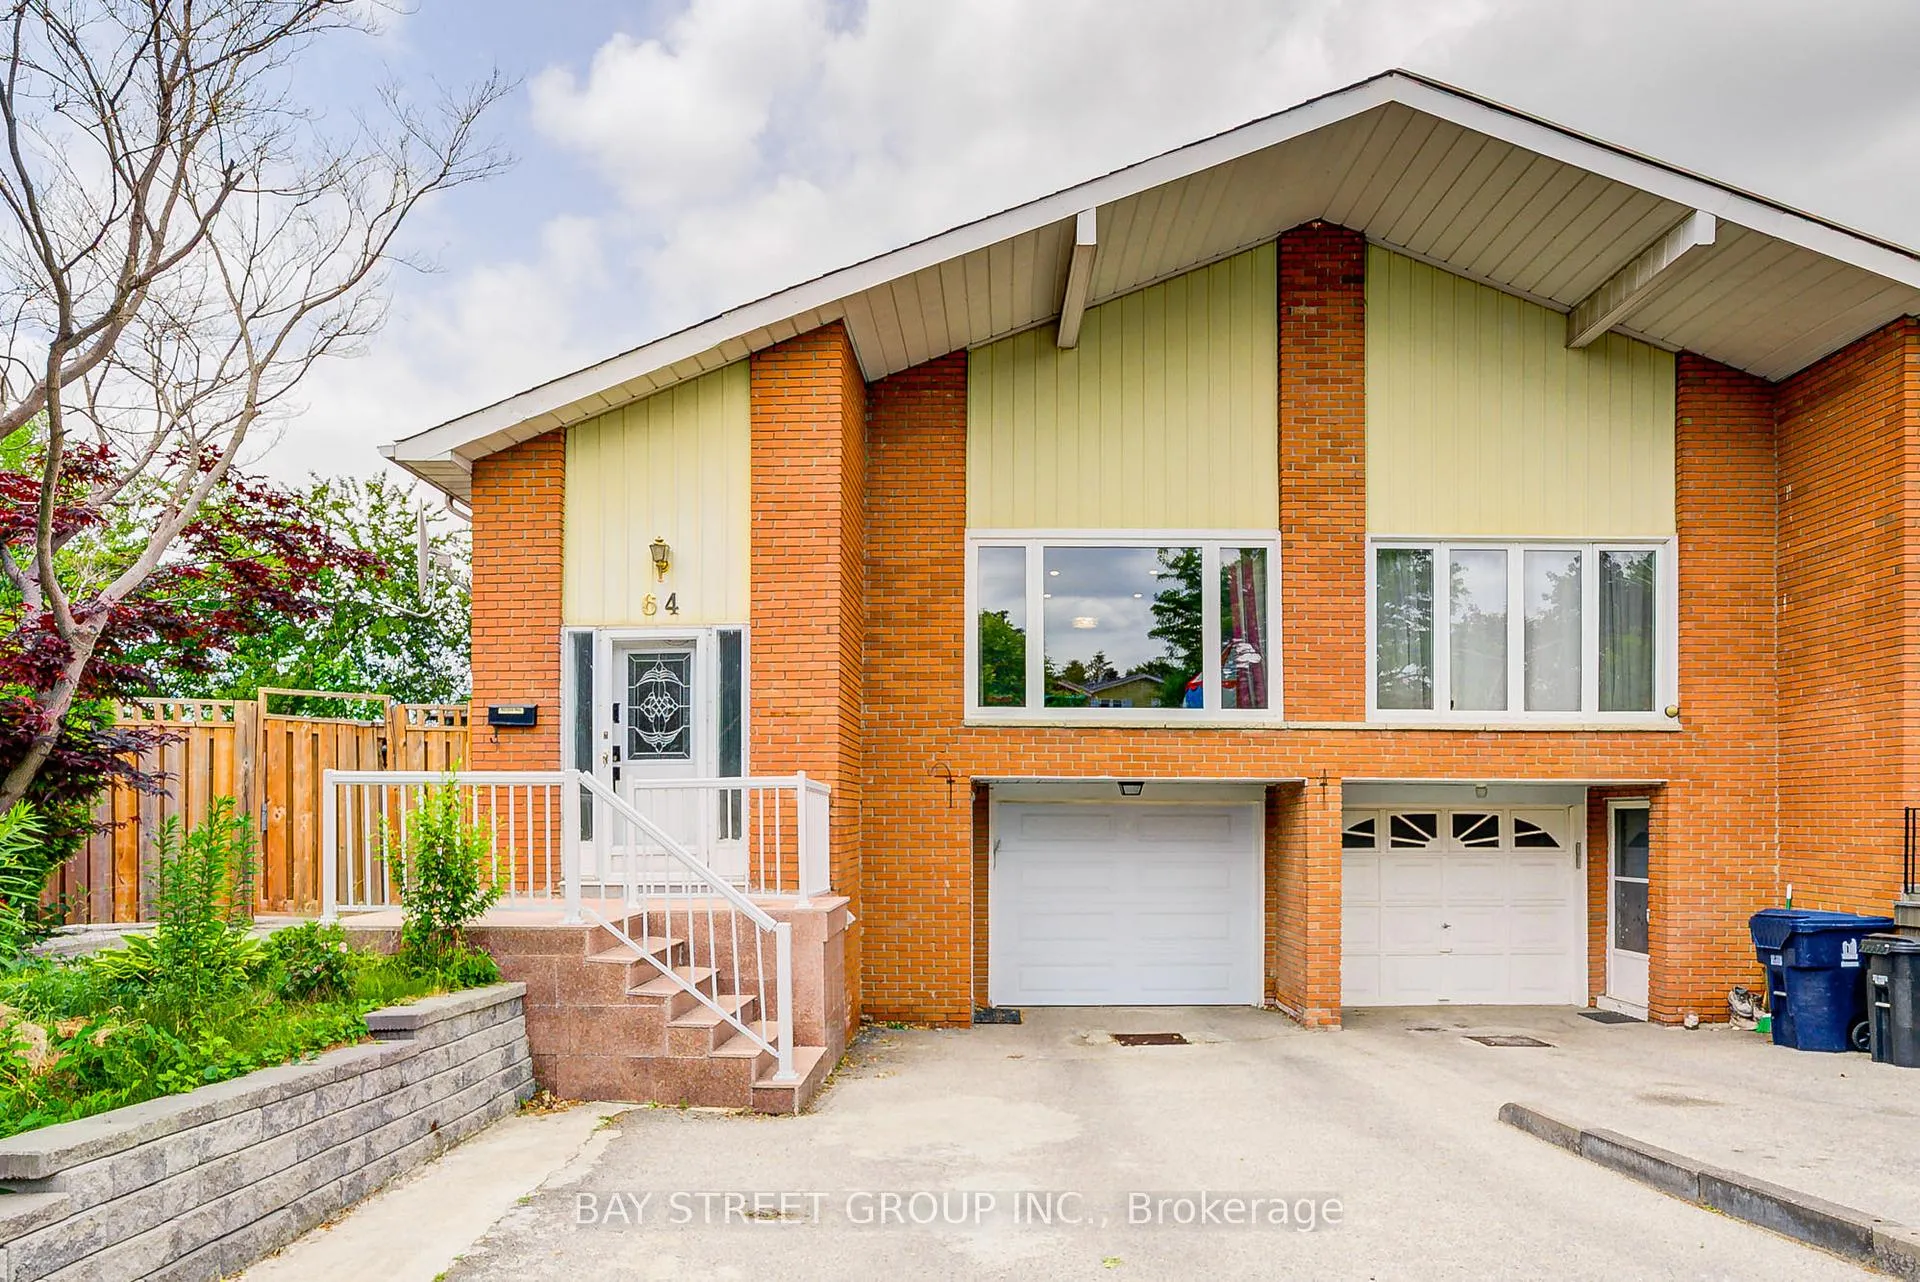
64 Rakewood Crescent
64 Rakewood Crescent
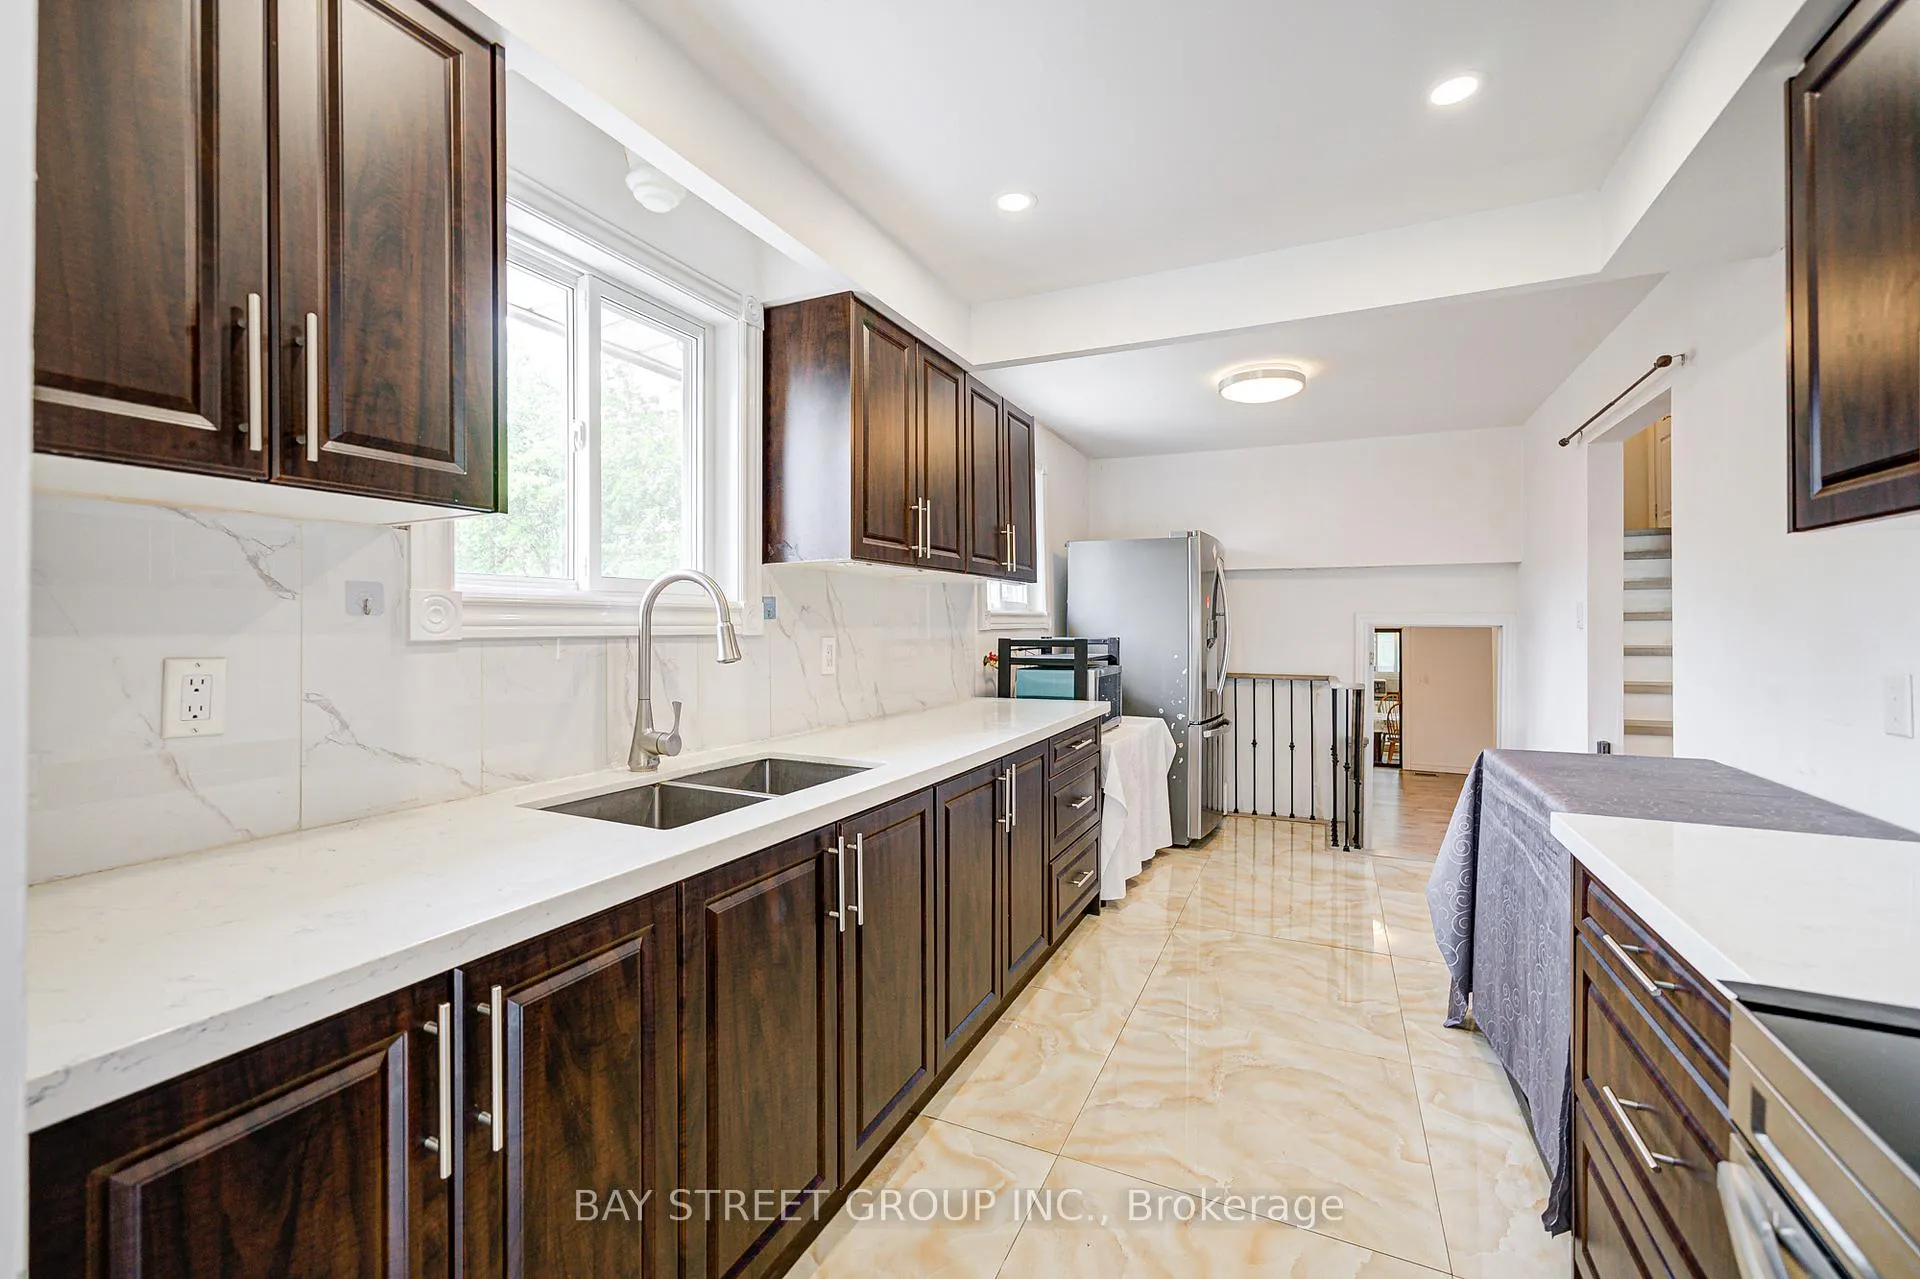 See all 48 photos
Property history
- $1,098,000ExpiredList: 2026-03-02|End: 2026-06-02|92 daysE12832272
- $1,190,000ExpiredList: 2025-10-02|End: 2026-01-01|91 daysE12439139
- $1,238,000ExpiredList: 2025-06-25|End: 2025-09-24|91 daysE12243491
Facts and features
- BasementFinished
- Price per sq ft~$627
- Water, sewerMunicipal
- HeatingForced air
- 3 kitchens
- Fireplace
- Central air
The homeSemi-Detached, Backsplit 5, 1,500–2,000 sq ft
- Type: Semi-Detached
- Style: Backsplit 5
- Living space: 1,500–2,000 sq ft
- Basement: Finished
InsideFireplace Yes, Tile, Lower level
- Fireplace: Yes
- Flooring: Tile
- Laundry: Lower level
- Rooms above ground: 11
- Rooms in the basement: 2
- Bedrooms: 3 + 2 in the basement
- Bathrooms: 5
- Kitchens: 3
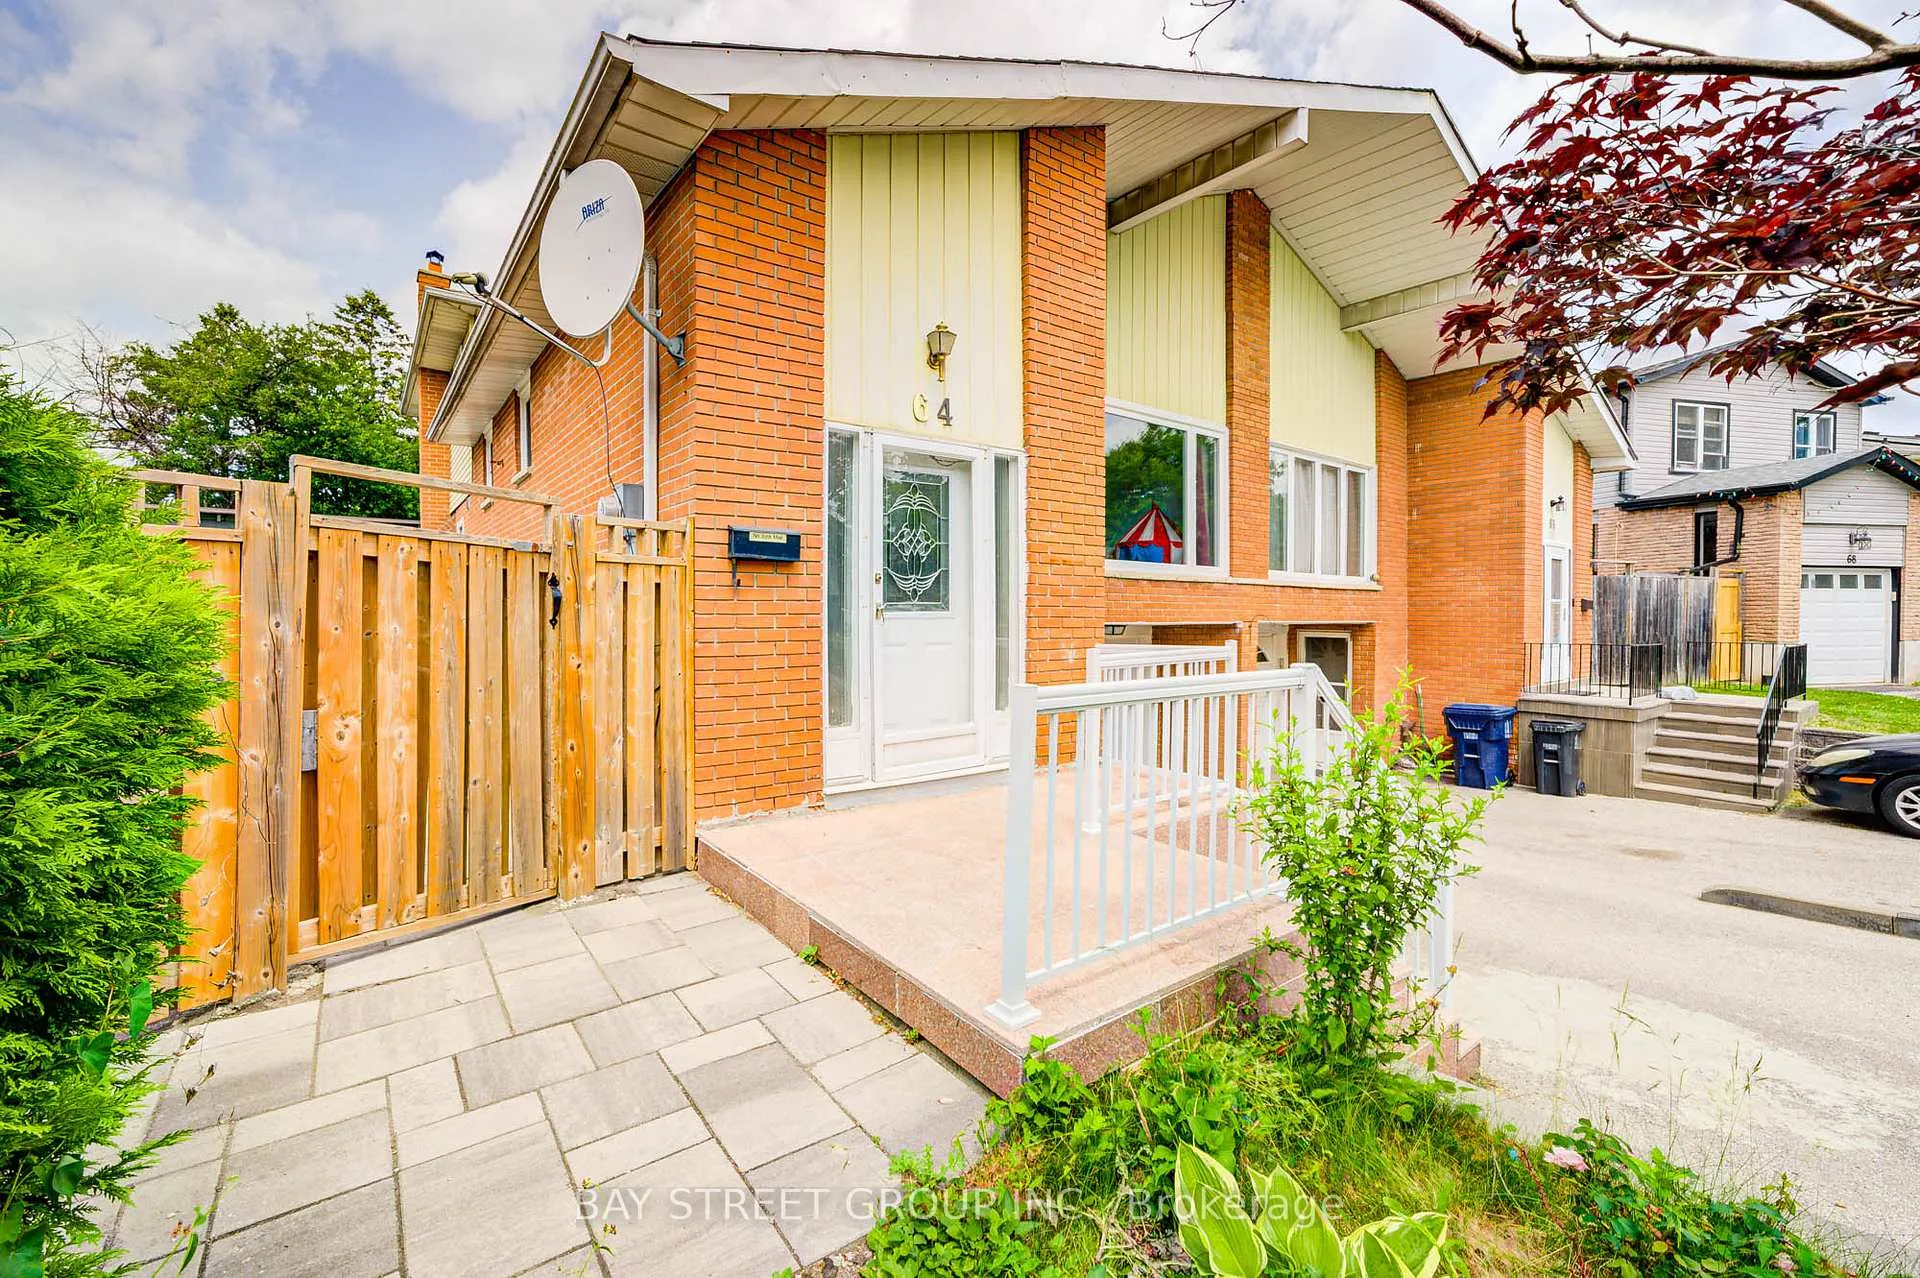
Outside and lotBrick, aluminum siding, Asphalt shingle, Concrete
- Exterior: Brick, aluminum siding
- Roof: Asphalt shingle
- Foundation: Concrete
- Size: 25.65 × 105.4 ft
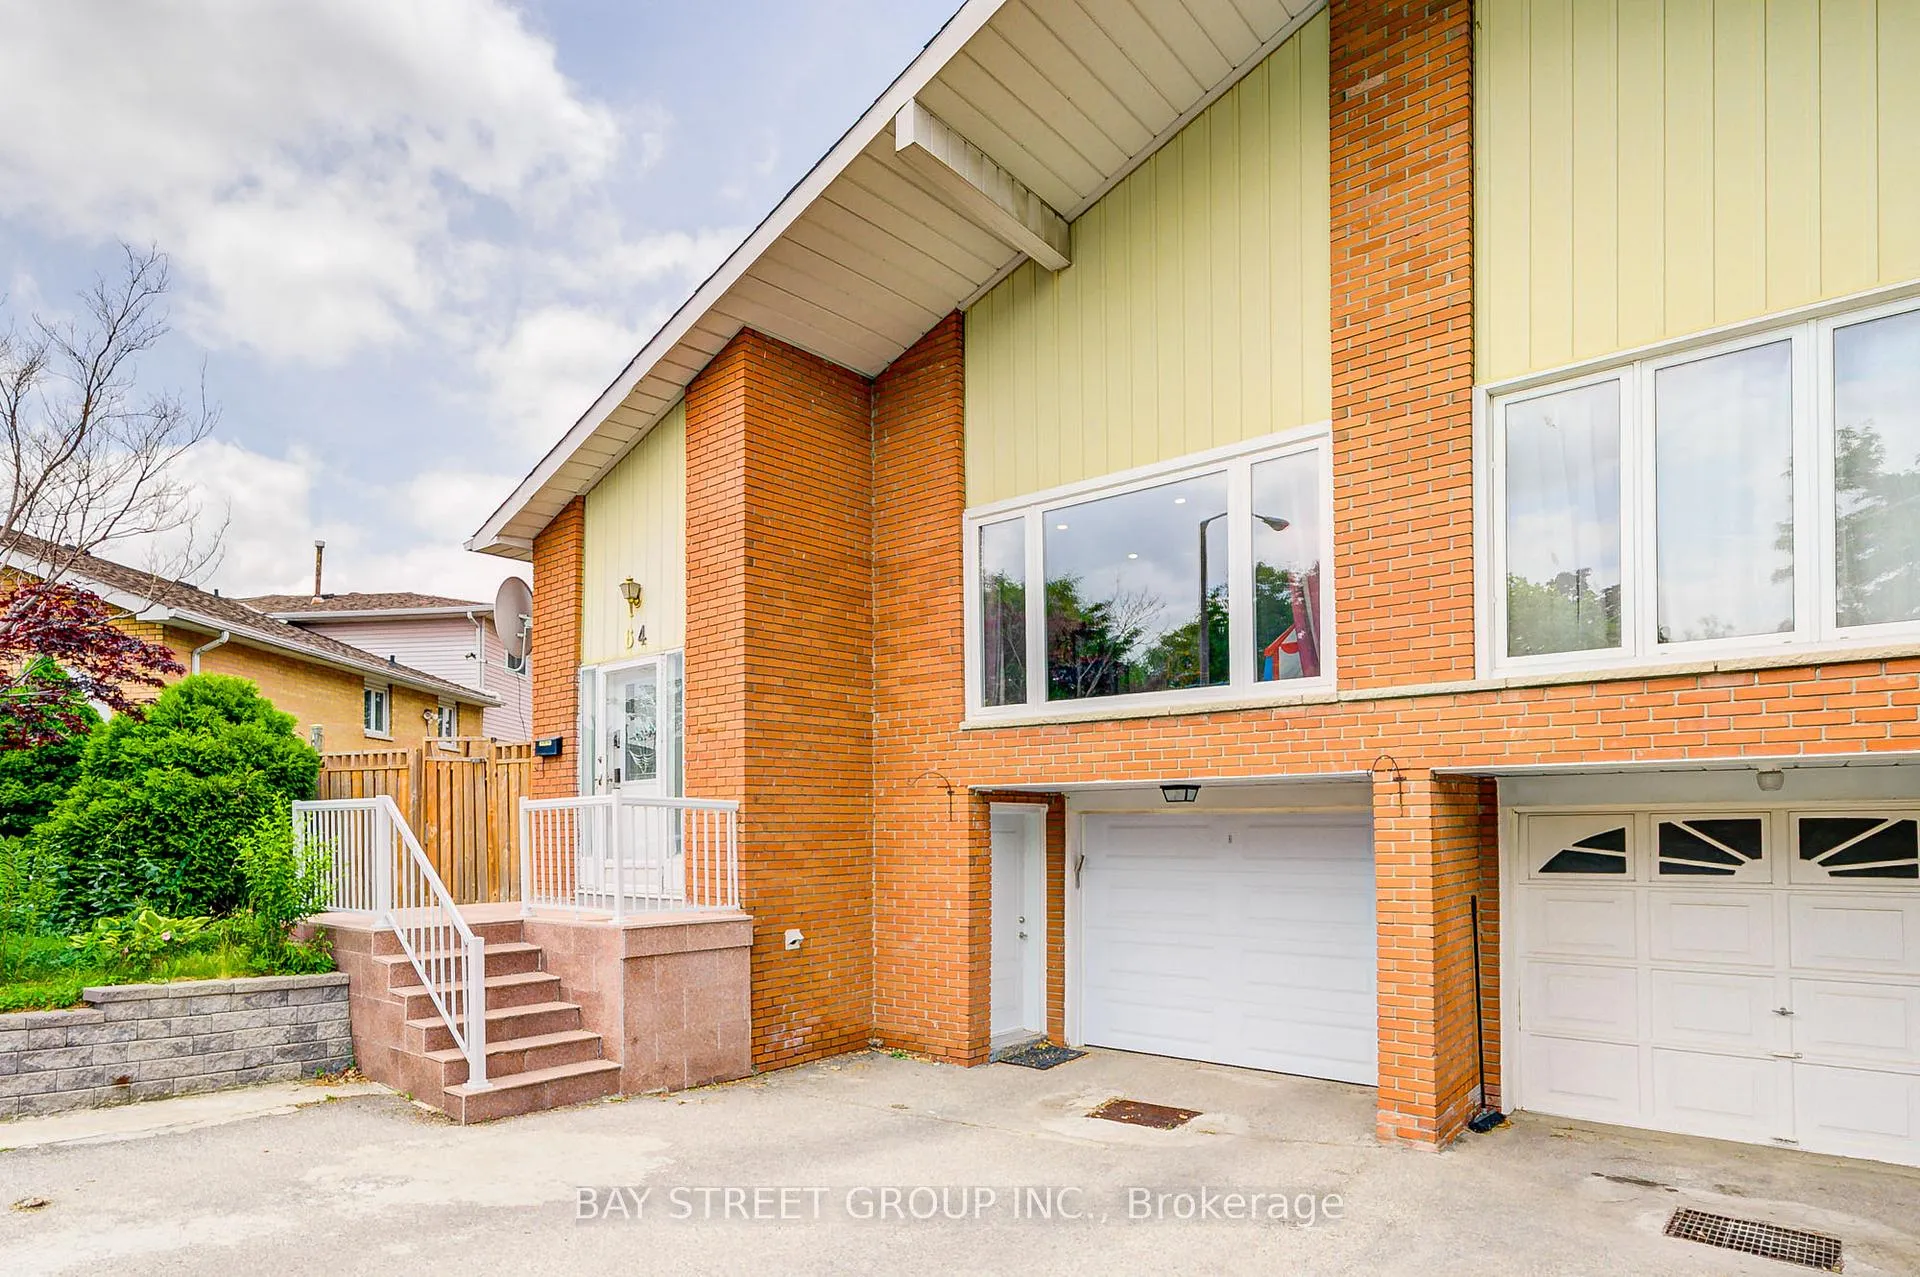
Parking1 Garage, Built-in
- Spaces: 1 Garage
- Garage: Built-in
Heating, water and powerForced air, gas, Central air, Municipal water
- Heating: Forced air, gas
- Cooling: Central air
- Water: Municipal water
- Sewer: Municipal sewer
Costs and taxesTaxes $4,805 a year, HST included in the price, Hot water tank
- Taxes, 2025: $4,805 a year
- HST: HST included in the price
- Rental items: Hot water tank
Included in the saleAll existing appliances included in as-is condition: main & upper level includes a stove, fridge, and range hood; ground level includes a stove, fridge, and range hood; lower level includes a stove and fridge. laundry includes two washers and one dryer. all existing electrical light fixtures and window coverings are included.
- Included: All existing appliances included in as-is condition: main & upper level includes a stove, fridge, and range hood; ground level includes a stove, fridge, and range hood; lower level includes a stove and fridge. laundry includes two washers and one dryer. all existing electrical light fixtures and window coverings are included.
Listing detailsE12832272, Expired, Mar 2, 2026
- MLS® number: E12832272
- Status: Expired
- Listed on: Mar 2, 2026
- Days on market: 92
- Updated: Jun 2, 2026
- Possession: 2026-04-01 / Flexible
- Occupied by: Owner
- Listing brokerage: BAY STREET GROUP INC.
About this home
64 Rakewood Crescent, Scarborough (L'Amoreaux), ON M1V 1M7
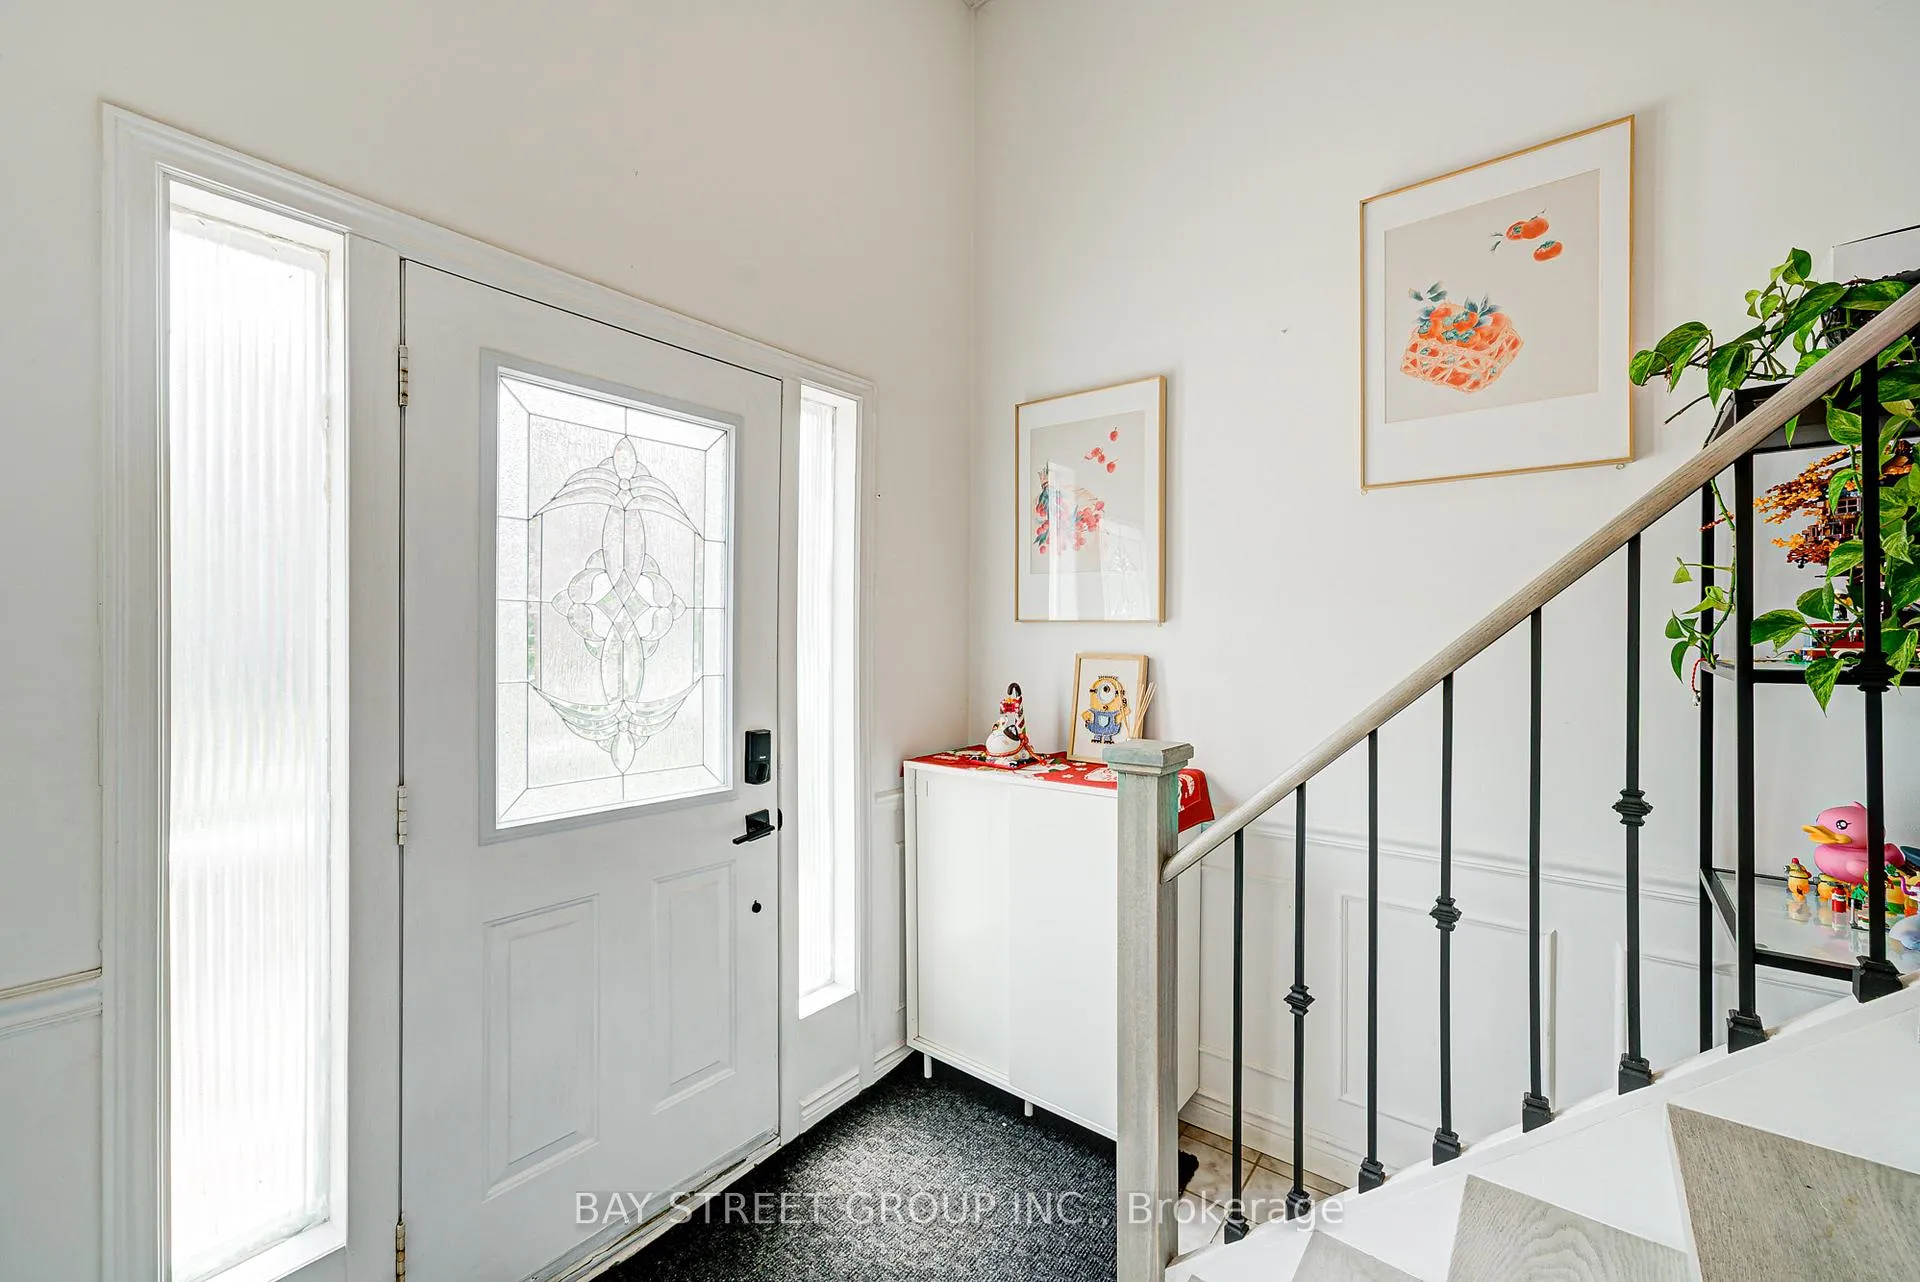
Bright & Spacious 5-Level Backsplit Semi Detached! Over 100K Upgrades, Over 1801 Sq Ft Of Well Designed Living Space On Large Lot. Laminate Flr Thru-Out. Driveway + Garage Pkg For 4 Cars! Main & Upper Level With 3 Br, 2 Bath, Open Concept Living/Dining W/ Large Windows & Natural Light,Ideal For Family Living. Ground Level With Sep Ent From Backyard. Features 1 Large Br, Full Kitchen, Bath, Living & Dining Area,Great For In-Laws. Lower Level and Raised Bsmt With Sep Side Ent From Front Porch. Two Level Layout W/ 1 Br, Kitchen, Bath, Spacious Living/Dining. Raised Bsmt W/ Full Ceiling Height & Above Grade Windows,Bright & Comfortable For Extended Family. Three Seperate Entrances Offers Max Privacy & Versatility! Prime LAmoreaux Location! Steps To Silver Springs Park, Top Schools, Shopping, Dining, TTC. Easy Access To Hwy 404/401.
Ask about this home
A HOMEH agent will answer your questions about this home.
Around this home
Daily convenience, out of 100, from the distances below
Schools nearby
School rating, out of 10.
Helpful calculators
Your HOMEH agent

"I would see it this week."