

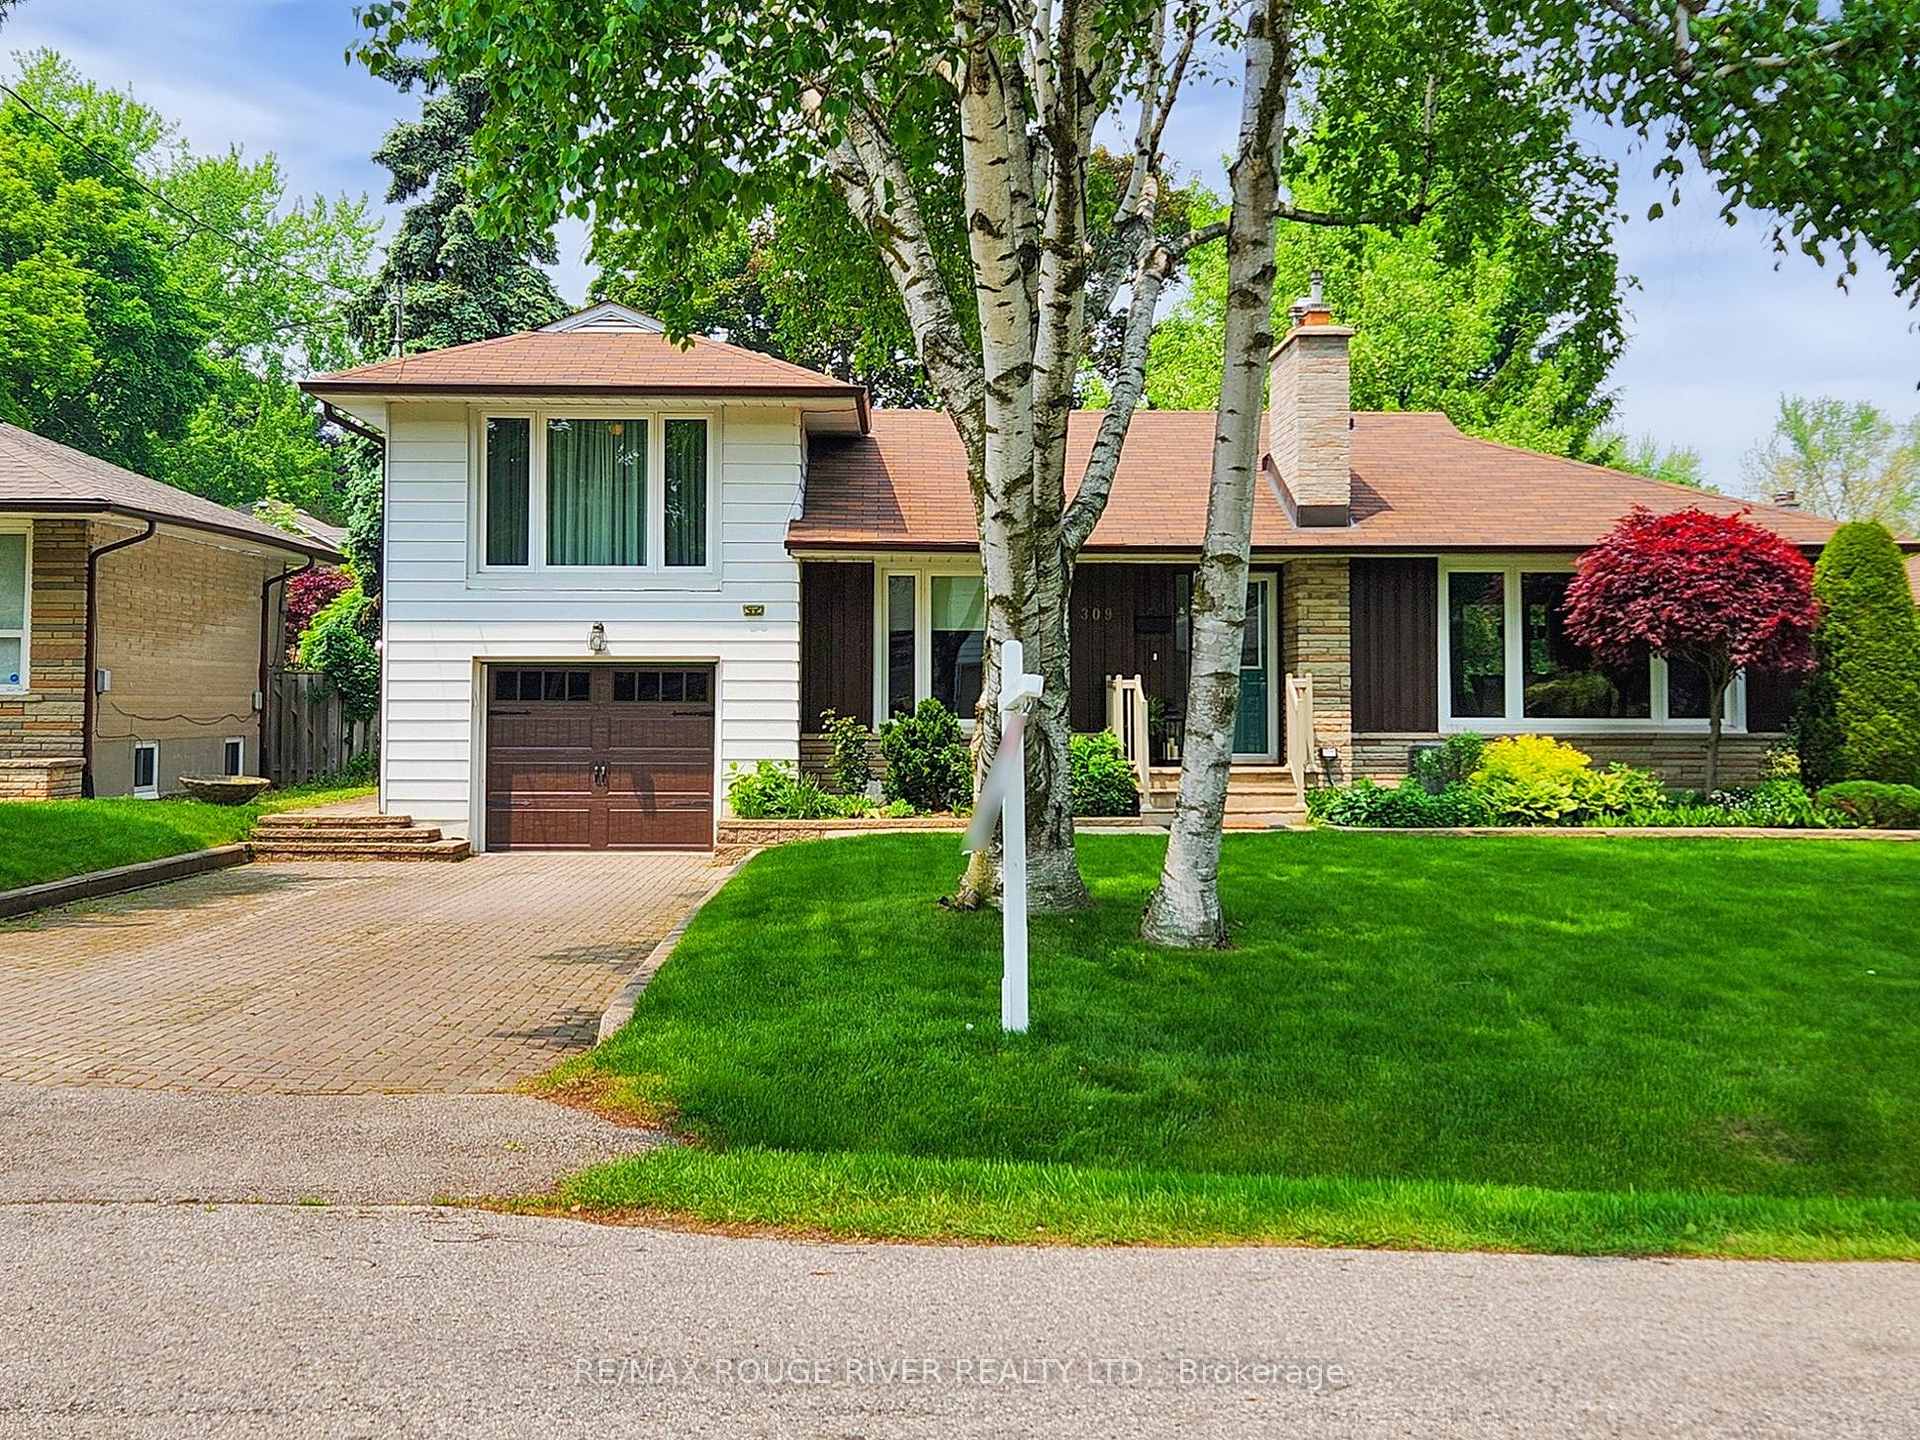
309 Jaybell Grove
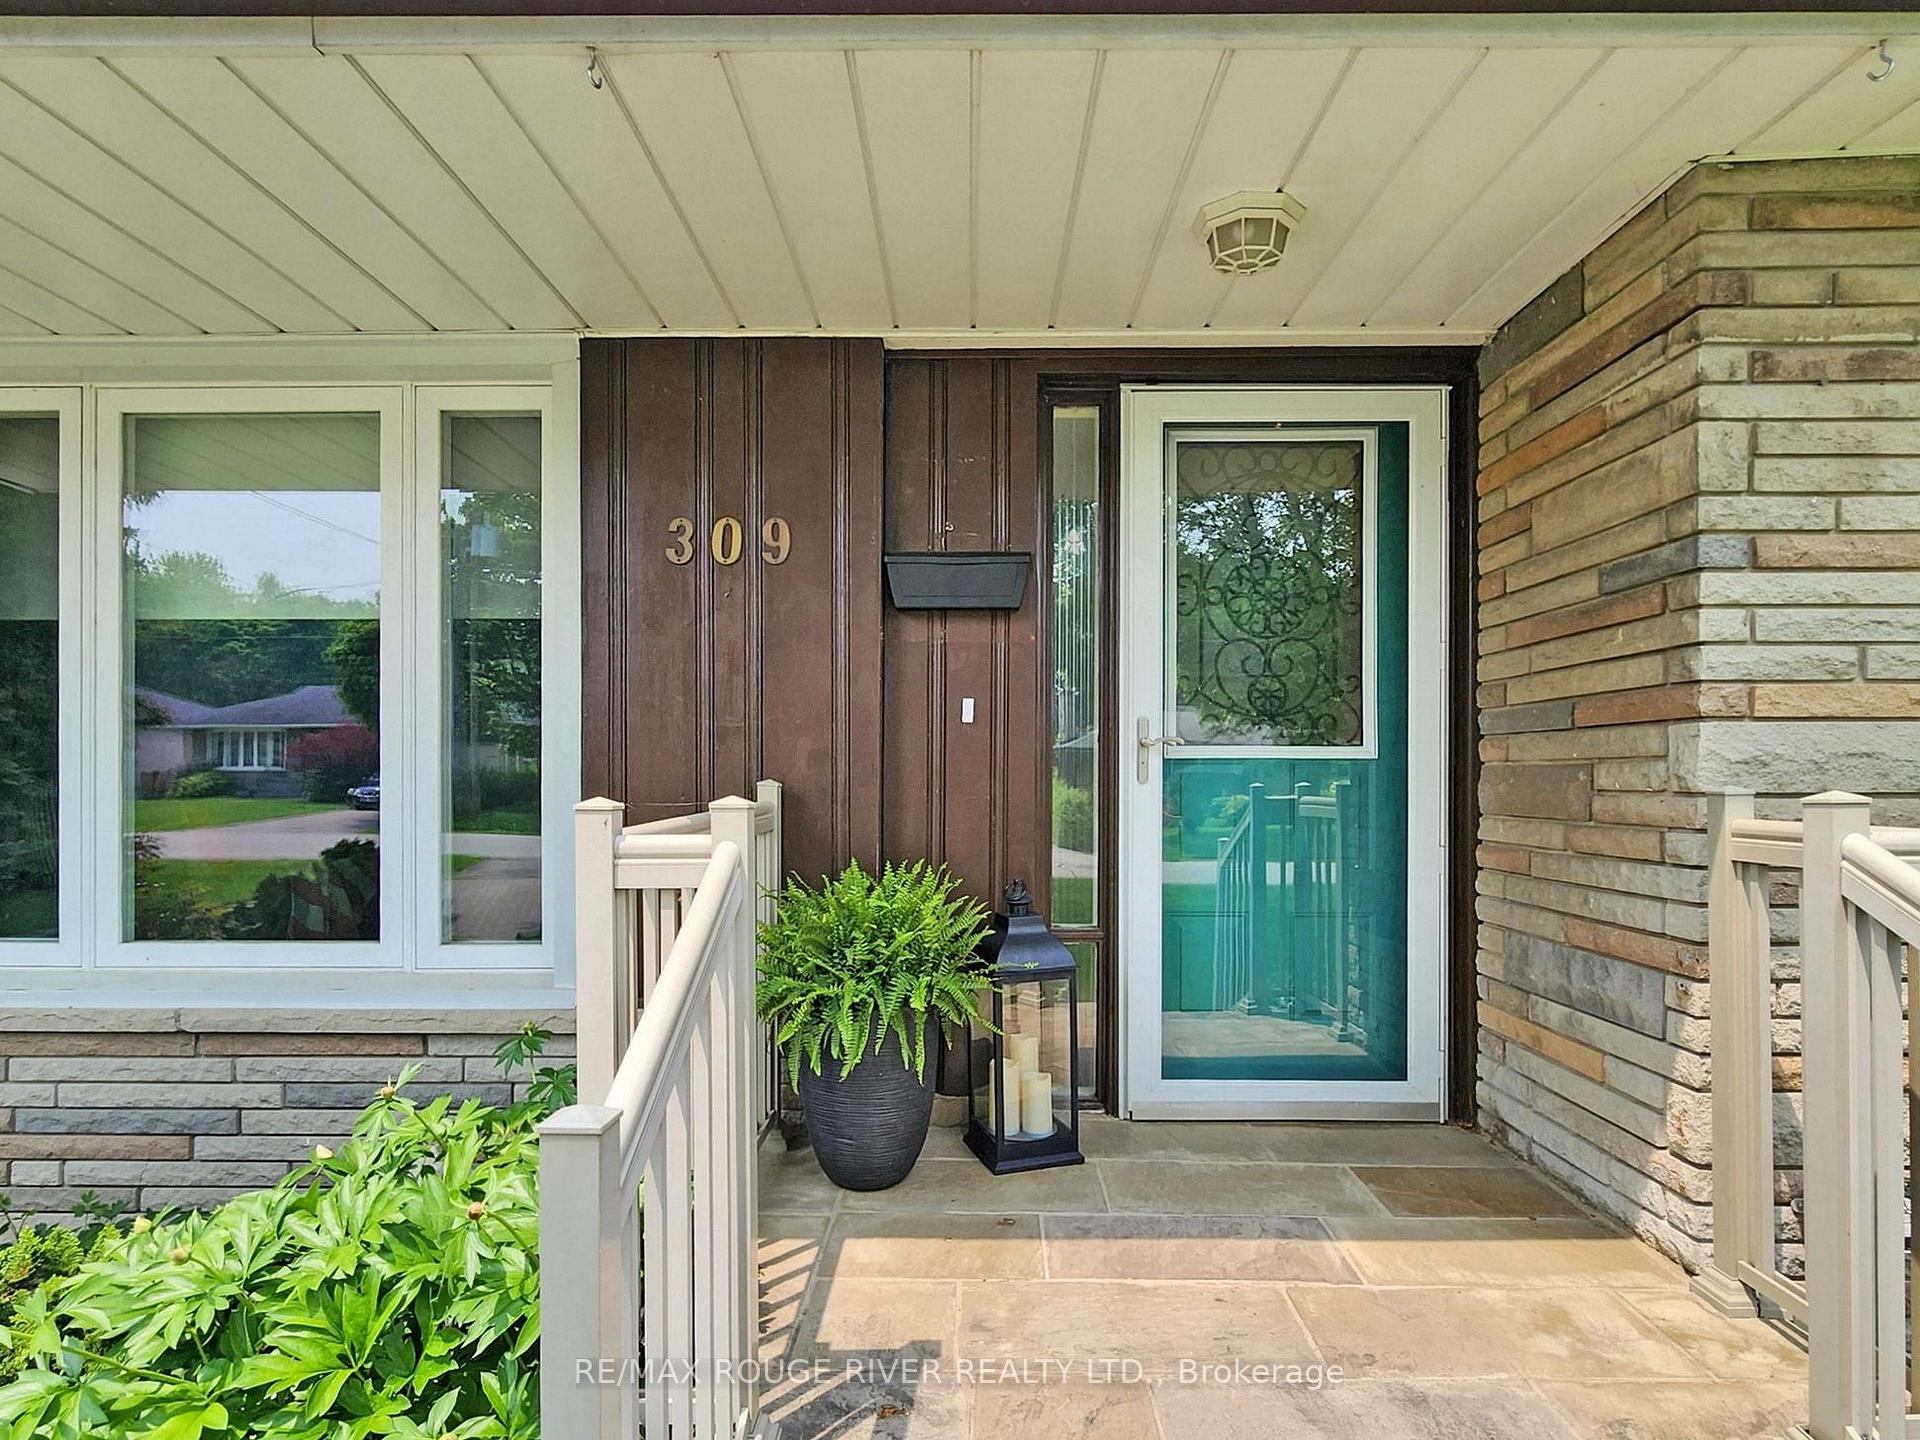
309 Jaybell Grove
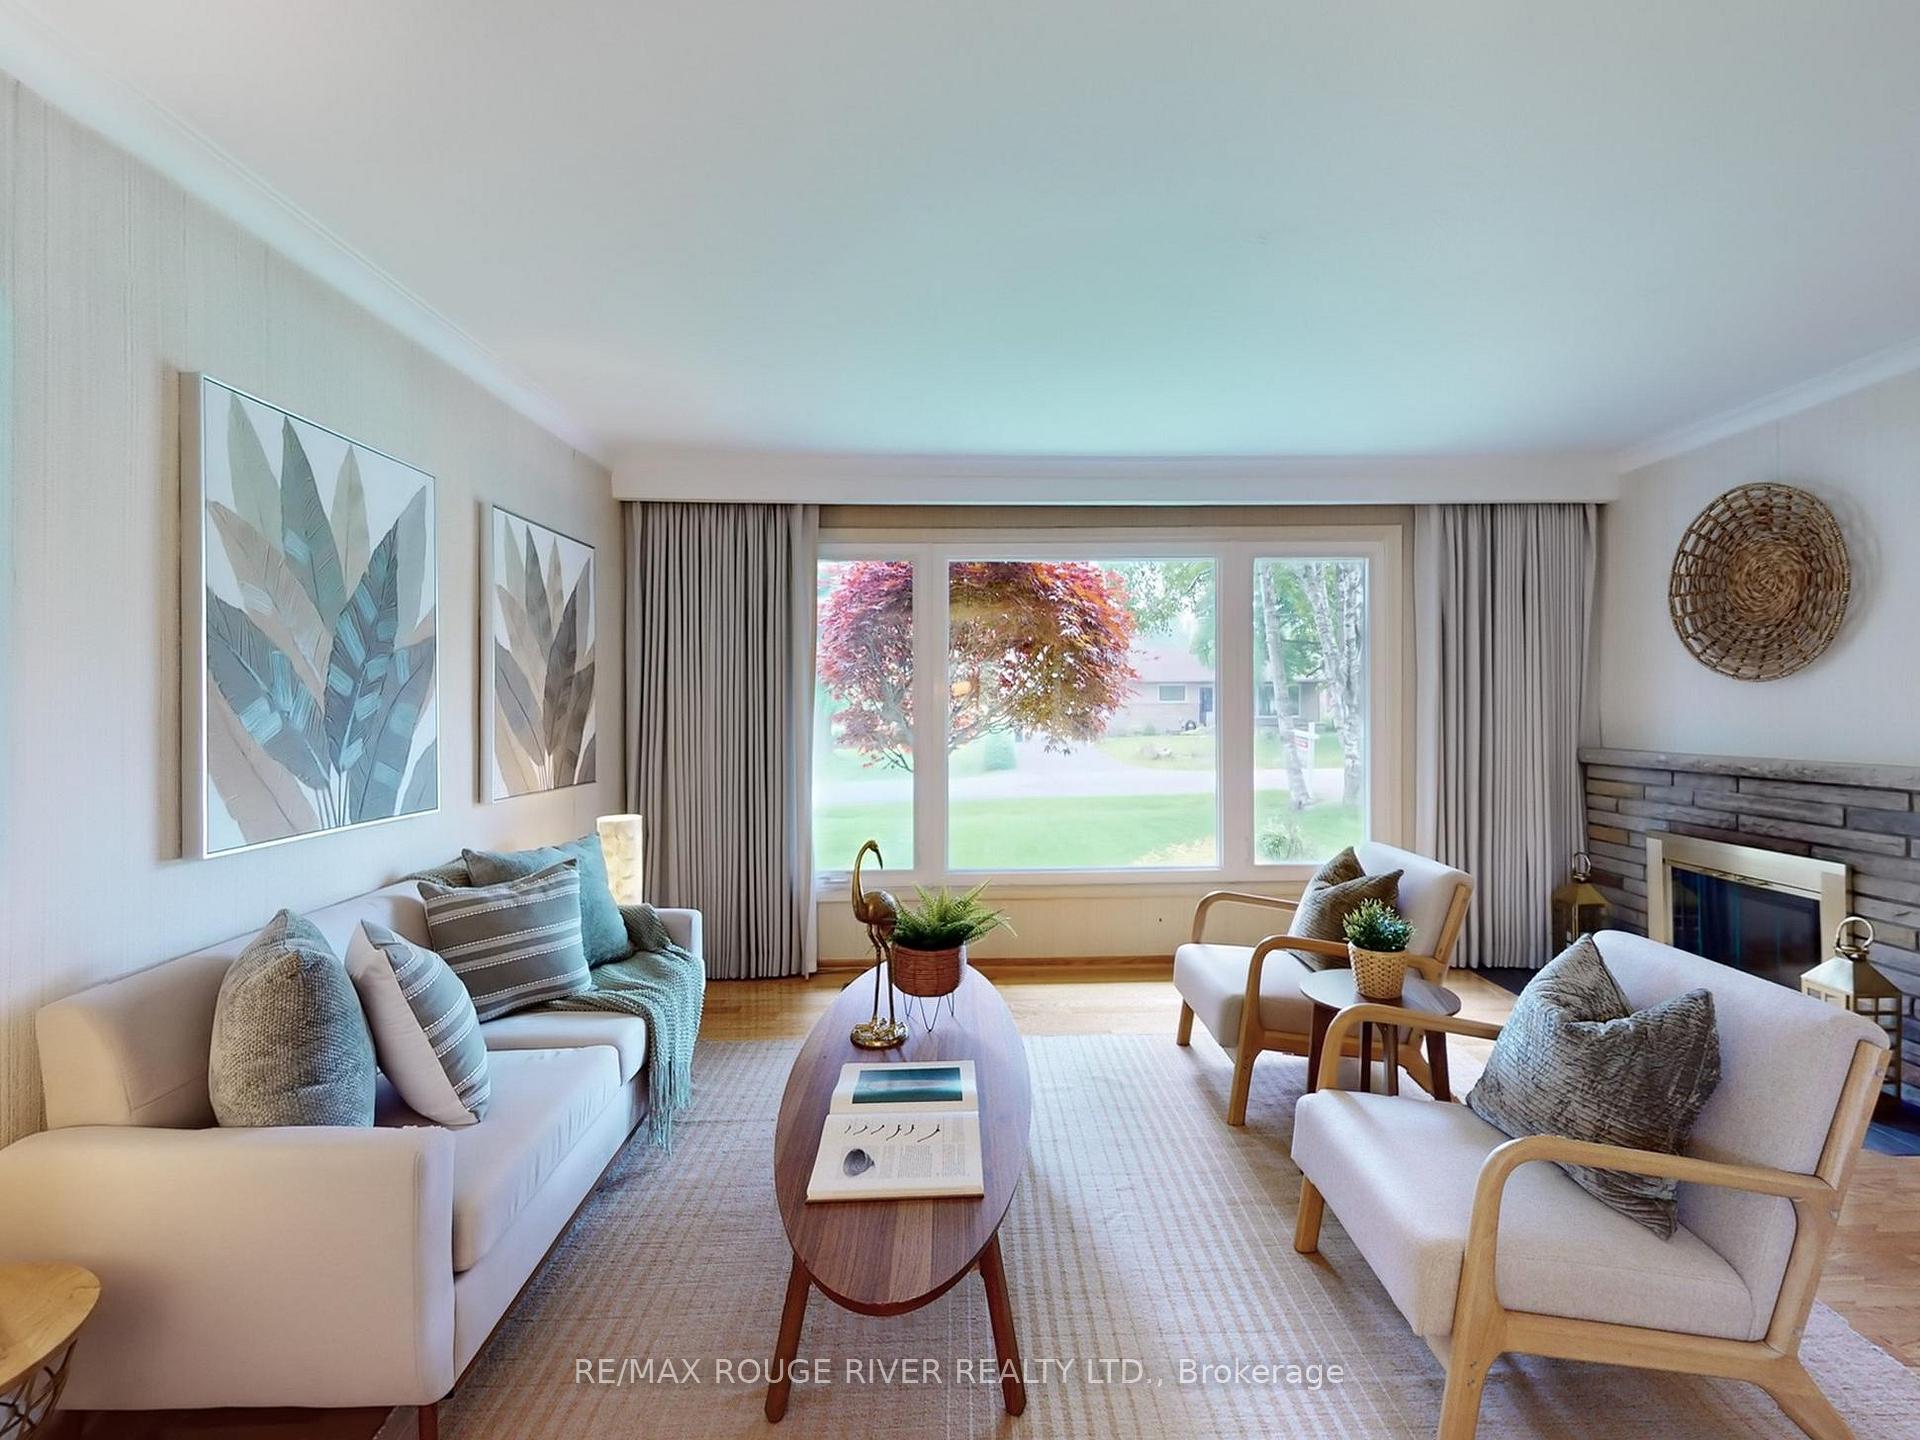 See all 43 photos
Property history
Facts and features
- BasementFinished
- Water, sewerMunicipal
- Lot shapeRectangular
- HeatingForced air
- Separate entrance
- Hardwood floors
- Fireplace
- Central air
The homeDetached, Bungalow, 1,100–1,500 sq ft
- Type: Detached
- Style: Bungalow
- Living space: 1,100–1,500 sq ft
- Basement: Finished, separate entrance
InsideFireplace Yes, electric, natural gas, wood, Hardwood, Broadloom, Auto garage door remote, central vacuum, storage, workbench
- Fireplace: Yes, electric, natural gas, wood
- Flooring: Hardwood, Broadloom
- Features: Auto garage door remote, central vacuum, storage, workbench
- Rooms above ground: 7
- Bedrooms: 3
- Bathrooms: 2
- Kitchens: 1
Outside and lotAluminum siding, brick, Asphalt shingle, Concrete block
- Exterior: Aluminum siding, brick
- Roof: Asphalt shingle
- Foundation: Concrete block
- Features: Porch, landscape lighting, patio, paved yard, privacy
- Size: 60 × 125 ft
- Shape: Rectangular
Parking1 Garage, Attached, Private double
- Spaces: 1 Garage
- Garage: Attached
- Driveway: Private double
Heating, water and powerForced air, gas, Central air, Municipal water
- Heating: Forced air, gas
- Cooling: Central air
- Water: Municipal water
- Sewer: Municipal sewer
Costs and taxesTaxes $4,328 a year, HST included in the price
- Taxes, 2025: $4,328 a year
- HST: HST included in the price
Included in the saleNewer renovated custom kitchen. newer renovated main bathroom with heated floor & accessibility upgrade. newer windows. central air. motorized blinds in living room & primary bedroom. 2 woodburning fireplaces with electric insert (main) & gas insert (lower). electrical breaker panel. pot lights in kitchen. appliances: fridge, stove, b/i microwave fan, dishwasher, washer, dryer. all light fixtures. window coverings. garden shed. cvac, gdo & 2 remotes. newer garage door. newer interlock patio. landscaping & lighting. gorgeous perennial gardens! backyard fully fenced.
- Included: Newer renovated custom kitchen. newer renovated main bathroom with heated floor & accessibility upgrade. newer windows. central air. motorized blinds in living room & primary bedroom. 2 woodburning fireplaces with electric insert (main) & gas insert (lower). electrical breaker panel. pot lights in kitchen. appliances: fridge, stove, b/i microwave fan, dishwasher, washer, dryer. all light fixtures. window coverings. garden shed. cvac, gdo & 2 remotes. newer garage door. newer interlock patio. landscaping & lighting. gorgeous perennial gardens! backyard fully fenced.
NearbyBeach, lake/pond, park, school, wooded/treed, public transit
- Close to: Beach, lake/pond, park, school, wooded/treed, public transit
Listing detailsE12204835, Sold, Jun 7, 2025
- MLS® number: E12204835
- Status: Sold
- Listed on: Jun 7, 2025
- Days on market: 12
- Updated: Jun 19, 2025
- Possession: 30-59 days
- Occupied by: Owner
- Listing brokerage: RE/MAX ROUGE RIVER REALTY LTD.
About this home
309 Jaybell Grove, Scarborough (Rouge), ON M1C 2X4
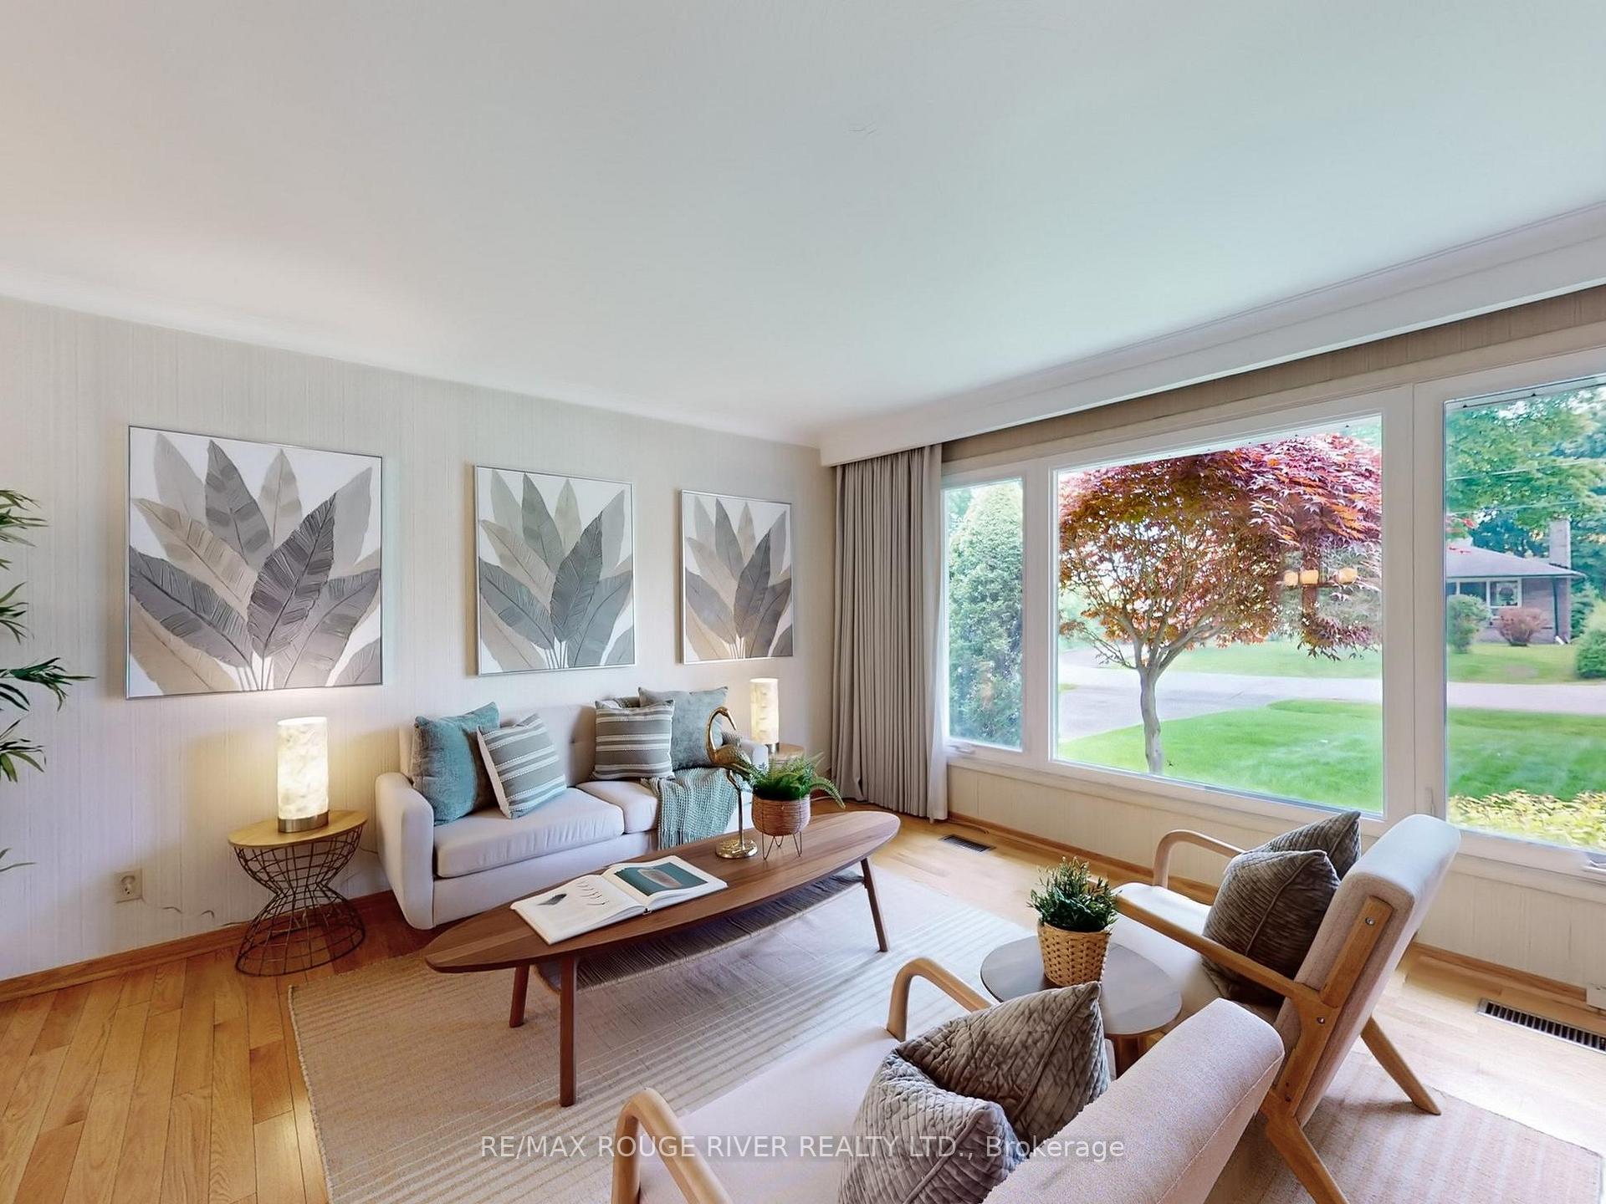
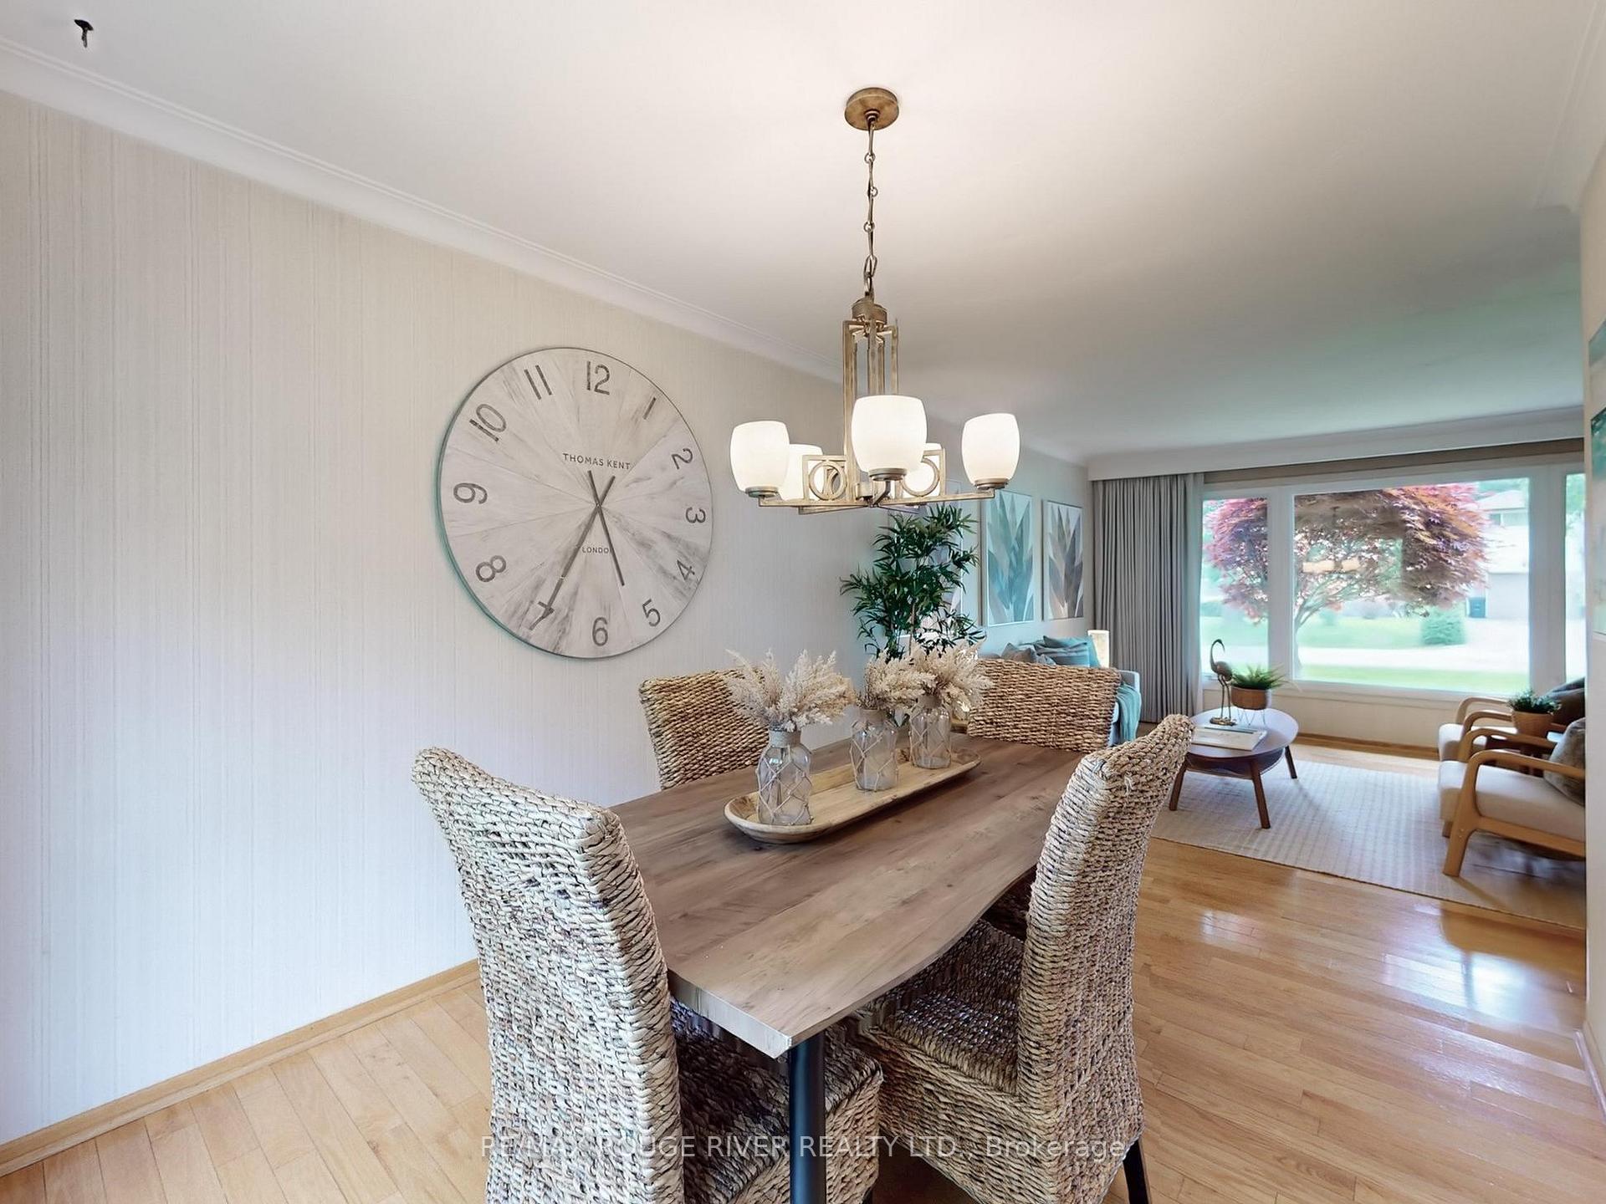
Prime West Rouge Lakeside Community: Sprawling Ranch Bungalow Nestled on a Premium 60' x 125' Pool-Size lot with Amazing Lush Garden Privacy. Longtime Owners have Lovingly Upgraded & Maintained this Family Home! Recently Renovated Kitchen, well designed with built-In features and overlooks this Gorgeous Perennial Garden Oasis. Three main bedrooms including King-Size Primary! Open Living & Dining Space has a Woodburning Fireplace with Electric Insert, and Quality Hardwood Flooring. Separate Entrance to the Basement with a Huge Recreation Room with Woodburning Fireplace & Gas Insert and Above Grade Windows, Storage & Utility Room, 2PC Bath & Laundry! Double driveway parks 6 cars + single garage with workshop. This is a Brick Bungalow similar to neighbouring properties. This white aluminum siding was added years ago simply as a personal preference. There is brick underneath the siding. Stroll to Excellent Schools, Rouge River & Beach, National Park, Waterfront Trails along the Lake. Quick access to TTC buses, Go Train & 401 for easy commuting! ** Home Inspection Report available via email **
Ask about this home
A HOMEH agent will answer your questions about this home.
Around this home
Daily convenience, out of 100, from the distances below
Schools nearby
School rating, out of 10.
Helpful calculators
Your HOMEH agent

"I would see it this week."