

94A Portwine Drive
94A Portwine Drive
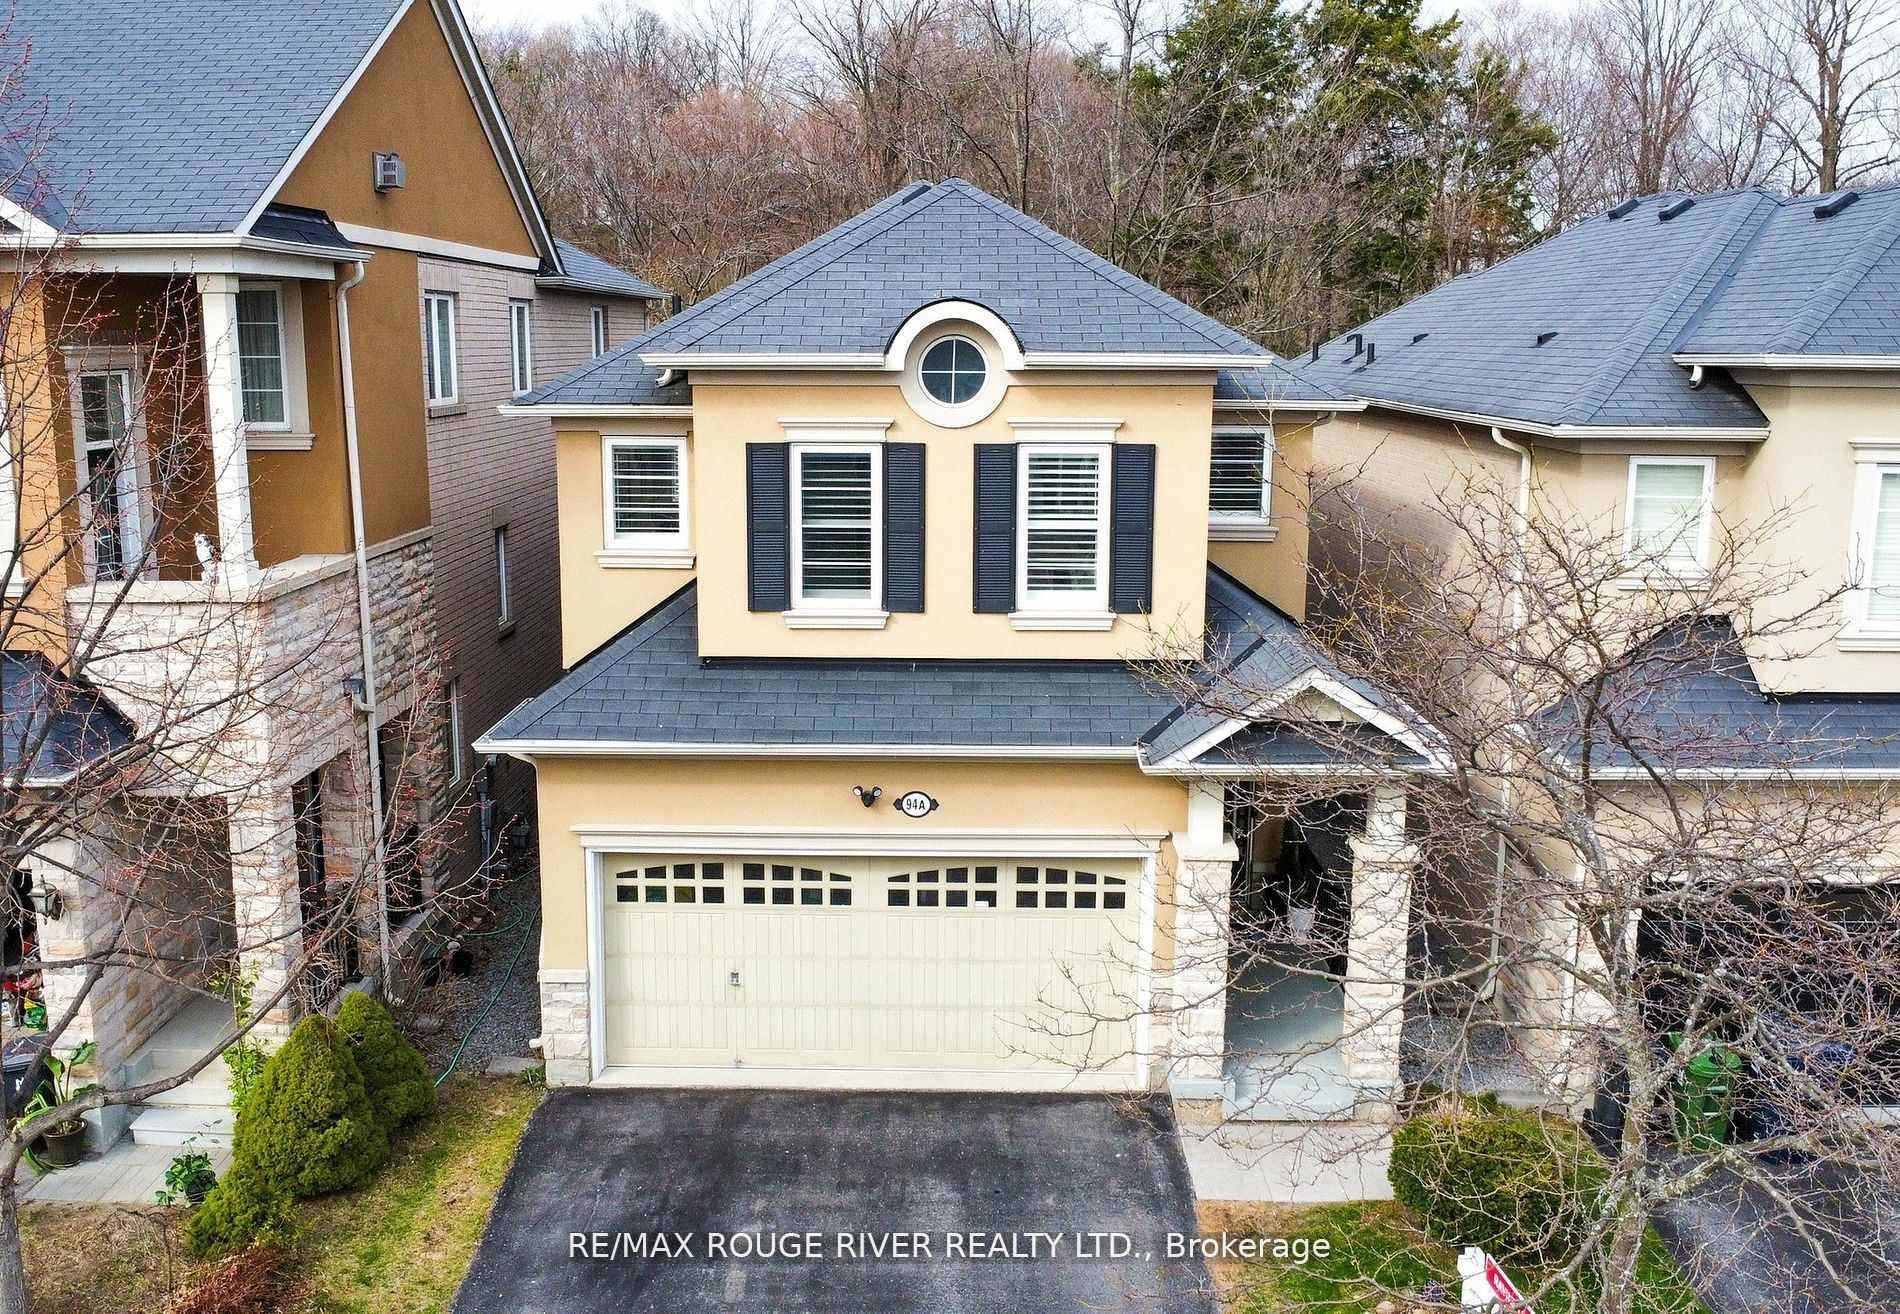 See all 50 photos
Property history
Facts and features
- BasementFinished
- Age of home6–15 years
- Water, sewerMunicipal
- HeatingForced air
- Second kitchen
- Hardwood floors
- Fireplace
- Central air
The homeDetached, 2-storey, Age 6–15 years
- Type: Detached
- Style: 2-storey
- Age: 6–15 years
- Living space: 1,500–2,000 sq ft
- Basement: Finished
- View: Creek/stream, trees/woods, water
InsideFireplace Yes, natural gas, Hardwood, Tile, Concrete, Upper level
- Fireplace: Yes, natural gas
- Flooring: Hardwood, Tile, Concrete
- Laundry: Upper level
- Features: Air exchanger, auto garage door remote, in-law capability, on demand water heater, water heater owned
- Security: Carbon monoxide detectors, smoke detector
- Rooms above ground: 7
- Rooms in the basement: 2
- Bedrooms: 4 + 1 in the basement
- Bathrooms: 4
- Kitchens: 2
- Family room: Yes
Outside and lotBrick, stucco (plaster), Asphalt shingle, Brick
- Exterior: Brick, stucco (plaster)
- Roof: Asphalt shingle
- Foundation: Brick
- Features: Deck, patio, privacy
- Accessibility: Bath grab bars, accessible public transit nearby, shower stall
- Size: 30.02 × 87.09 ft
- Zoning: residential
Parking2 Garage, Attached, Private double
- Spaces: 2 Garage
- Garage: Attached
- Driveway: Private double
Heating, water and powerForced air, gas, Central air, Municipal water
- Heating: Forced air, gas
- Cooling: Central air
- Water: Municipal water
- Sewer: Municipal sewer
- Natural gas: Yes
- Hydro: Yes
- Cable: Yes
- Telephone: Yes
Costs and taxesTaxes $5,164 a year, HST included in the price, Rental items None
- Taxes, 2024: $5,164 a year
- HST: HST included in the price
- Rental items: None
Included in the sale2 fridges, 2 stoves, maytag dishwasher (2024), main floor stainless steel range hood, 2 washers (upstairs maytag washing machine 2022), 2 dryers, all window coverings, all electric light fixtures, tankless hot water tank owned (2021), venmar avs energy air ventilation system, garage door opener 1 remote & keypad. gas furnace owned (nov.2024), central air conditioning. note: 2 laundry rooms, 2 kitchens, 4 washrooms in total, Staging items and security system
- Included: 2 fridges, 2 stoves, maytag dishwasher (2024), main floor stainless steel range hood, 2 washers (upstairs maytag washing machine 2022), 2 dryers, all window coverings, all electric light fixtures, tankless hot water tank owned (2021), venmar avs energy air ventilation system, garage door opener 1 remote & keypad. gas furnace owned (nov.2024), central air conditioning. note: 2 laundry rooms, 2 kitchens, 4 washrooms in total
- Not included: Staging items and security system
NearbyBeach, fenced yard, lake/pond, public transit, school, ravine
- Close to: Beach, fenced yard, lake/pond, public transit, school, ravine
Listing detailsE12226307, Sold, Jun 16, 2025
- MLS® number: E12226307
- Status: Sold
- Listed on: Jun 16, 2025
- Days on market: 11
- Updated: Jun 27, 2025
- Possession: 30-59 days
- Occupied by: Owner
- Listing brokerage: RE/MAX ROUGE RIVER REALTY LTD.
About this home
94A Portwine Drive, Scarborough (Rouge), ON M1C 0C9
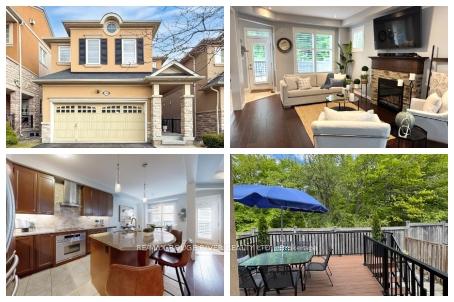
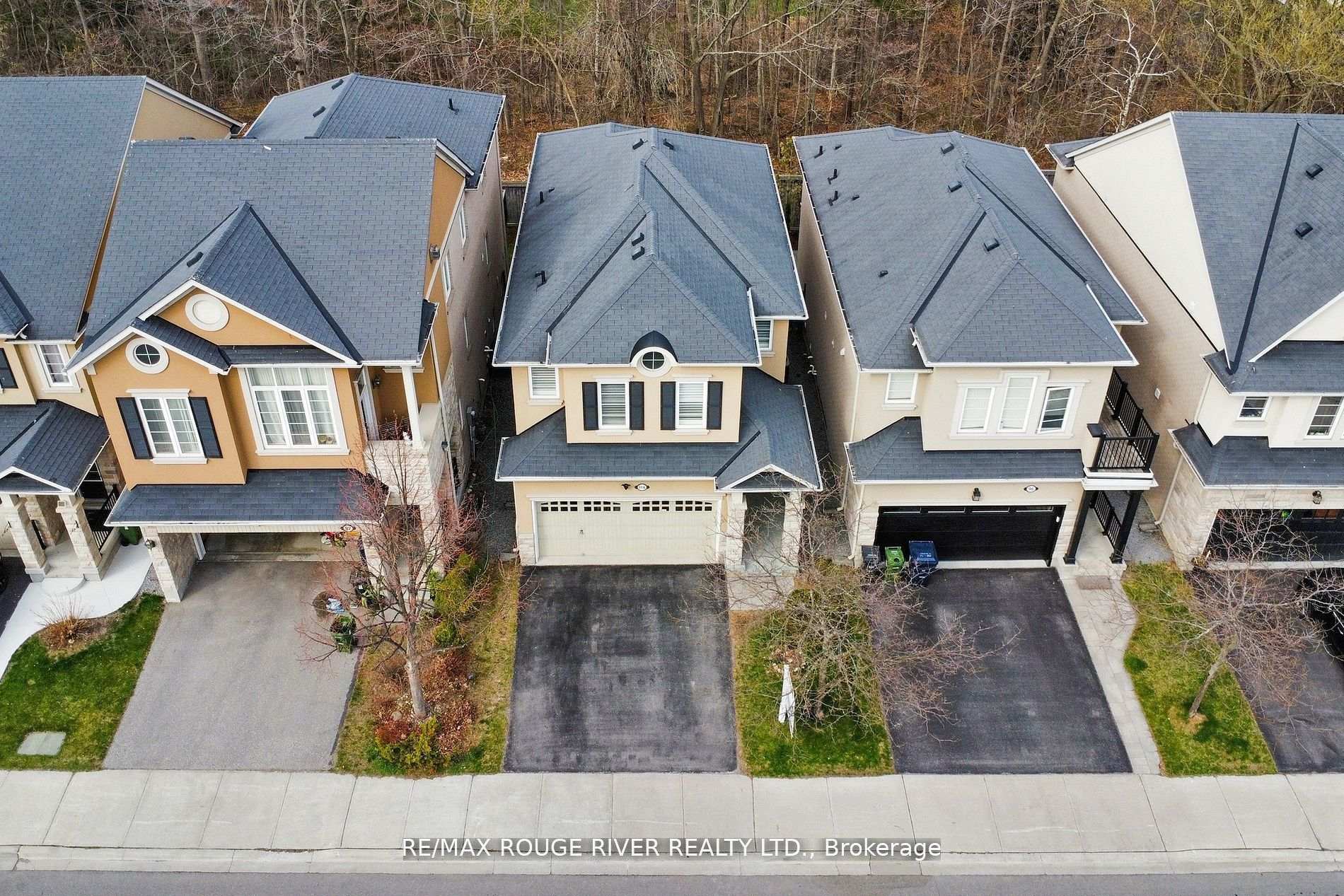
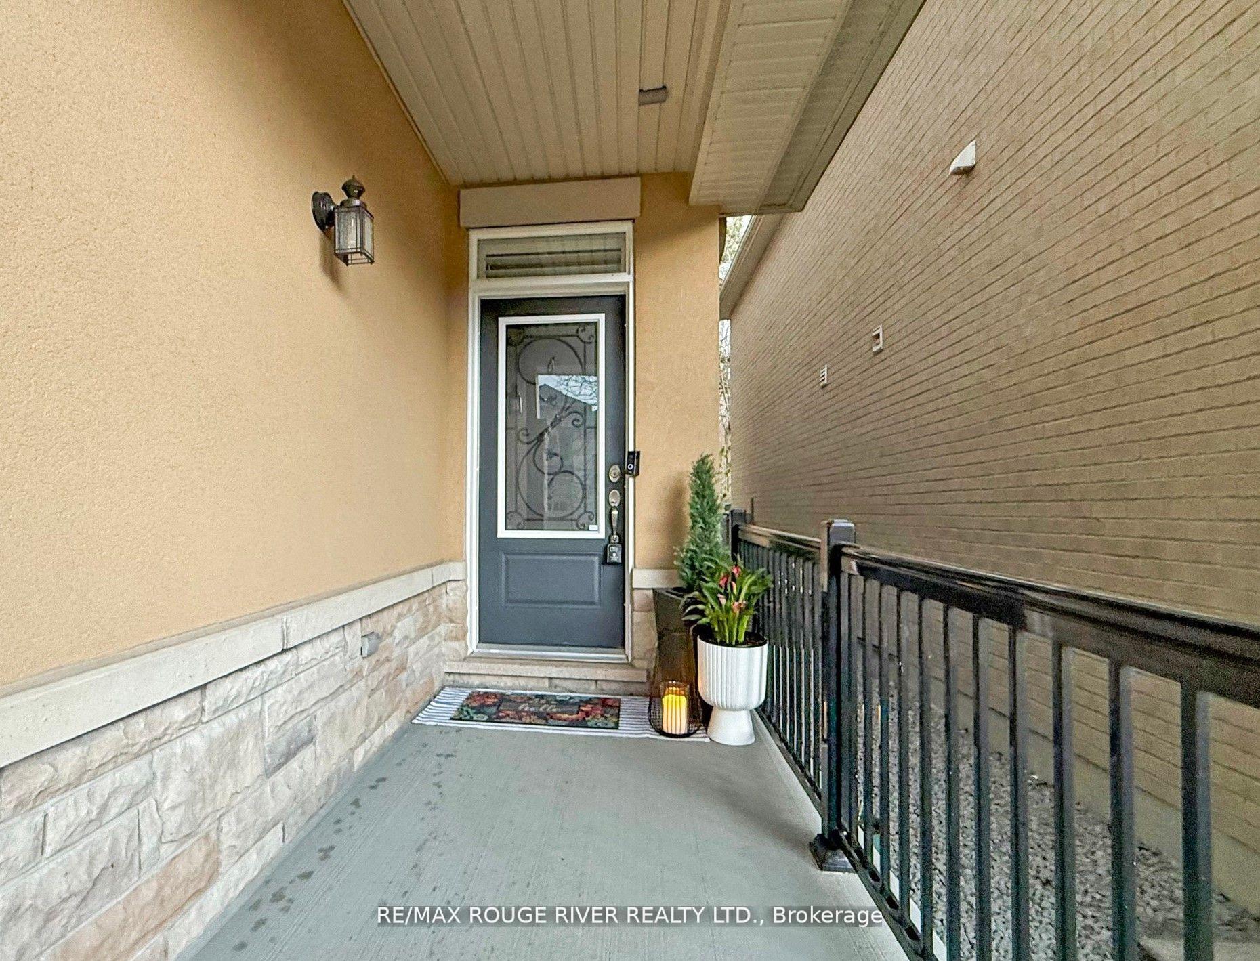
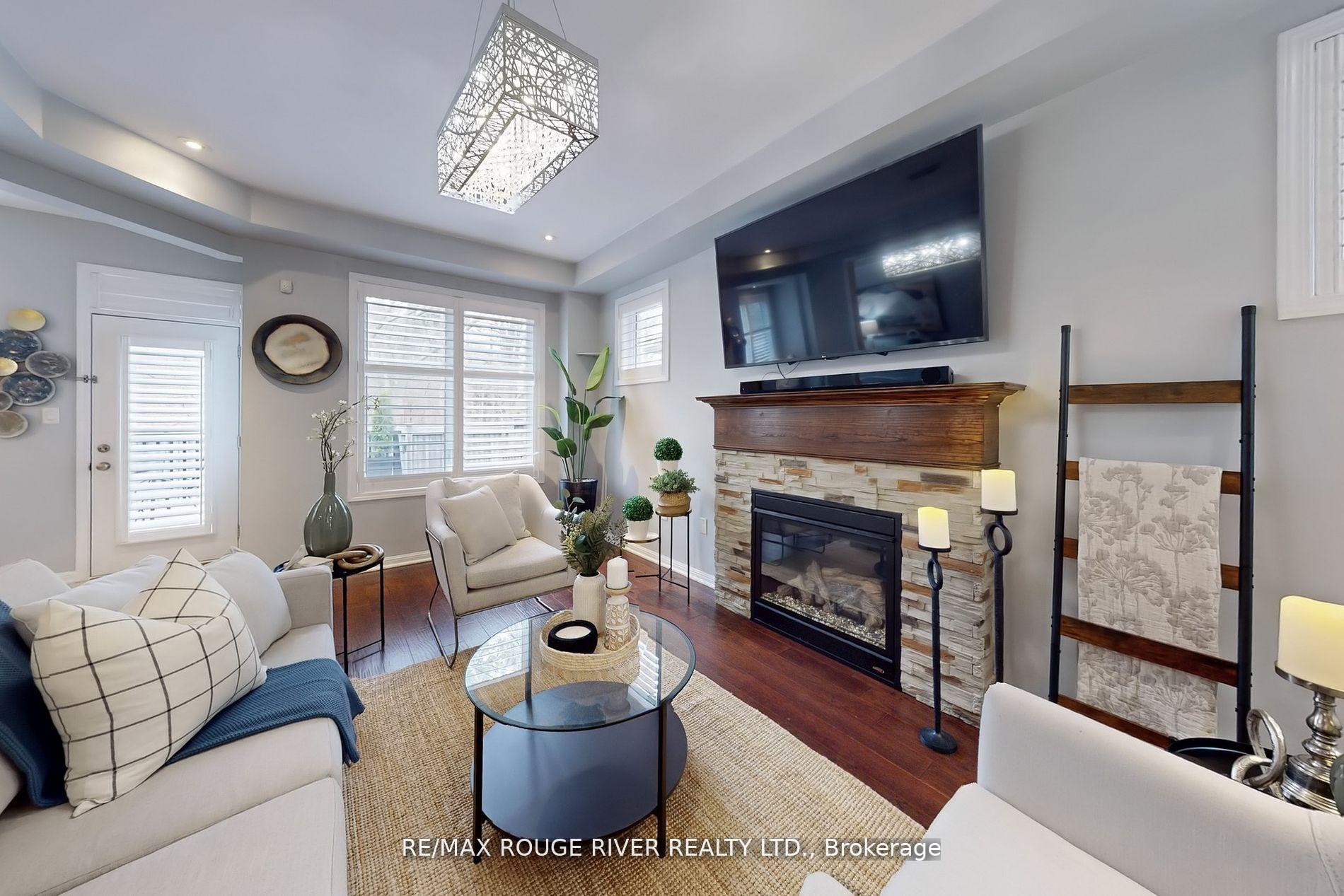
Priced to Sell. This Upgraded Detached Mattamy Energy Star Certified Home built in 2012 backs onto a serene Ravine. A peaceful, green retreat just outside your door. Imagine mornings sipping coffee on your expansive composite deck (2022), listening to birdsong, and evenings strolling the nearby waterfront trails or Rouge Beach, just minutes away. No need to start your car if you work downtown. The GO Train Station is only a short walking distance. With a total of over 2,500 sq.ft. of thoughtfully designed living space, this 4+1 bedroom is a must see. The Open Concept main floor offers expansive 9-foot ceilings, hardwood floors, and a cozy gas fireplace. The upgraded kitchen is a true heart of the home boasting quartz countertops, extended cabinetry, handy breakfast bar, stainless steel appliances, and a natural stone backsplash. The welcoming Eat-in dining area is framed by a charming window bench; a perfect nook to curl up with a book or take in the peaceful views of your backyard. Upstairs, you'll find four generous bedrooms, including the serene Primary Bedroom with a walk-in closet and a spa-like ensuite bathroom renovated in 2023 to unwind after a long day. A convenient second-floor laundry room makes everyday living just a little bit easier. Need space for extended family or potential income? The professionally finished basement (2019) has its own entrance through the garage and is equipped with a full kitchen, modern 3-piece bath, private laundry, and a spacious bedroom, perfect for multigenerational living or creating a private rental suite. The double garage and wide driveway easily accommodate 4 vehicles. All of this is set in an unbeatable location: just minutes to the Rouge GO Train, TTC, Rouge National Urban Park, Waterfront Trails, Beach and Lake Ontario. You're also minutes from high-ranking schools, UTSC, Library, Community Centre, Highway 401, shopping, and practically every convenience a modern family needs & desires.
Ask about this home
A HOMEH agent will answer your questions about this home.
Around this home
Daily convenience, out of 100, from the distances below
Schools nearby
School rating, out of 10.
Helpful calculators
Your HOMEH agent

"I would see it this week."