

574 Rouge Hills Drive
574 Rouge Hills Drive
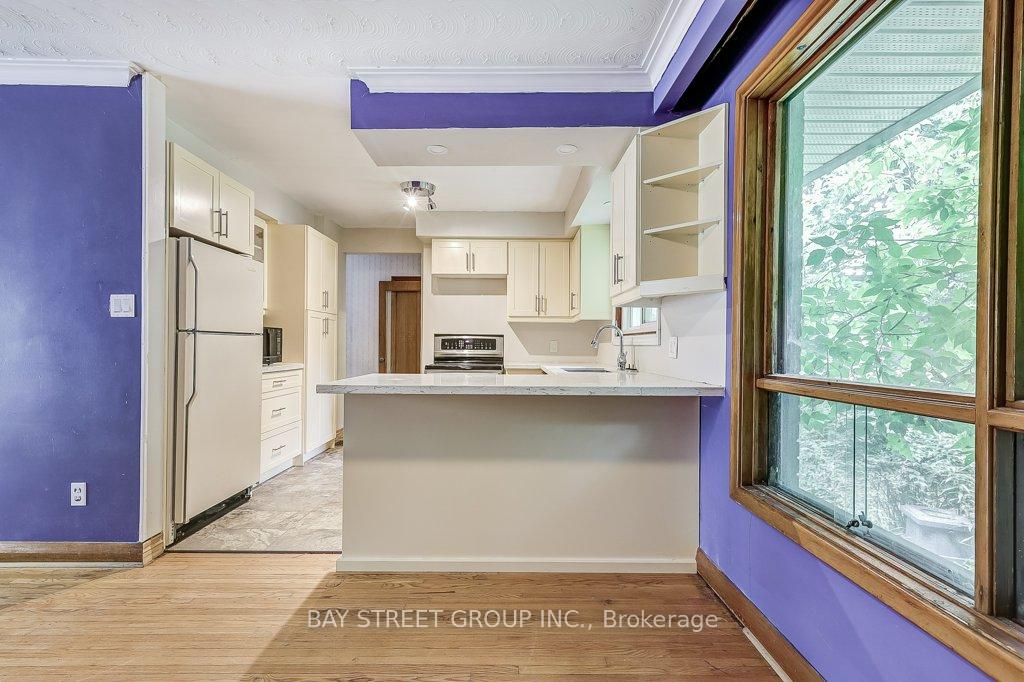 See all 34 photos
Property history
Facts and features
- BasementUnfinished
- Water, sewerMunicipal
- HeatingForced air
- CoolingCentral air
- Central air
The homeDetached, Bungalow, 1,100–1,500 sq ft
- Type: Detached
- Style: Bungalow
- Living space: 1,100–1,500 sq ft
- Basement: Unfinished
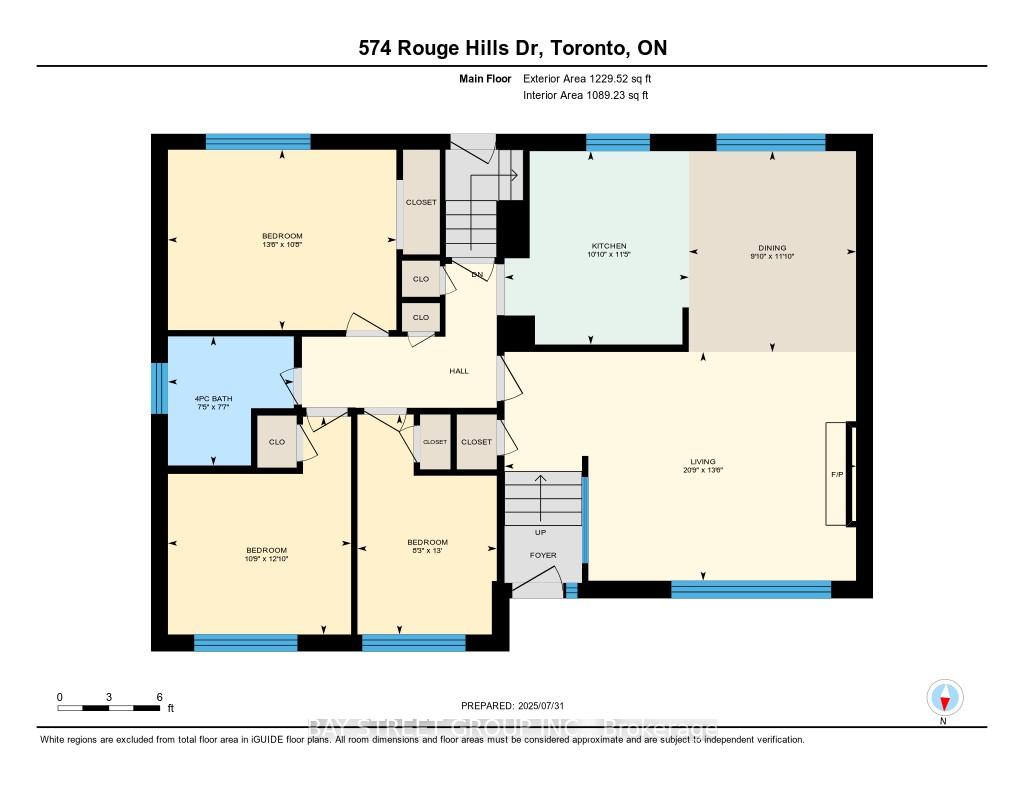
InsideOther, Rooms above ground 11, Bedrooms 3
- Features: Other
- Rooms above ground: 11
- Bedrooms: 3
- Bathrooms: 2
- Kitchens: 1
- Family room: Yes
Outside and lotBrick, concrete, Asphalt shingle, Concrete
- Exterior: Brick, concrete
- Roof: Asphalt shingle
- Foundation: Concrete
- Size: 50.04 × 165.43 ft
Parking1 Garage, Built-in, Private
- Spaces: 1 Garage
- Garage: Built-in
- Driveway: Private
Heating, water and powerForced air, gas, Central air, Municipal water
- Heating: Forced air, gas
- Cooling: Central air
- Water: Municipal water
- Sewer: Municipal sewer
Costs and taxesTaxes $4,664 a year, HST No HST
- Taxes, 2024: $4,664 a year
- HST: No HST
Included in the saleAll existing appliances, light fixtures, hot water tank, furnace, air conditioner.
- Included: All existing appliances, light fixtures, hot water tank, furnace, air conditioner.
NearbyBeach, lake/pond, park, school, public transit
- Close to: Beach, lake/pond, park, school, public transit
Listing detailsE12322315, Sold, Aug 2, 2025
- MLS® number: E12322315
- Status: Sold
- Listed on: Aug 2, 2025
- Days on market: 17
- Updated: Aug 19, 2025
- Possession: Immediate
- Occupied by: Vacant
- Listing brokerage: BAY STREET GROUP INC.
About this home
574 Rouge Hills Drive, Scarborough (Rouge), ON M1C 2Z8
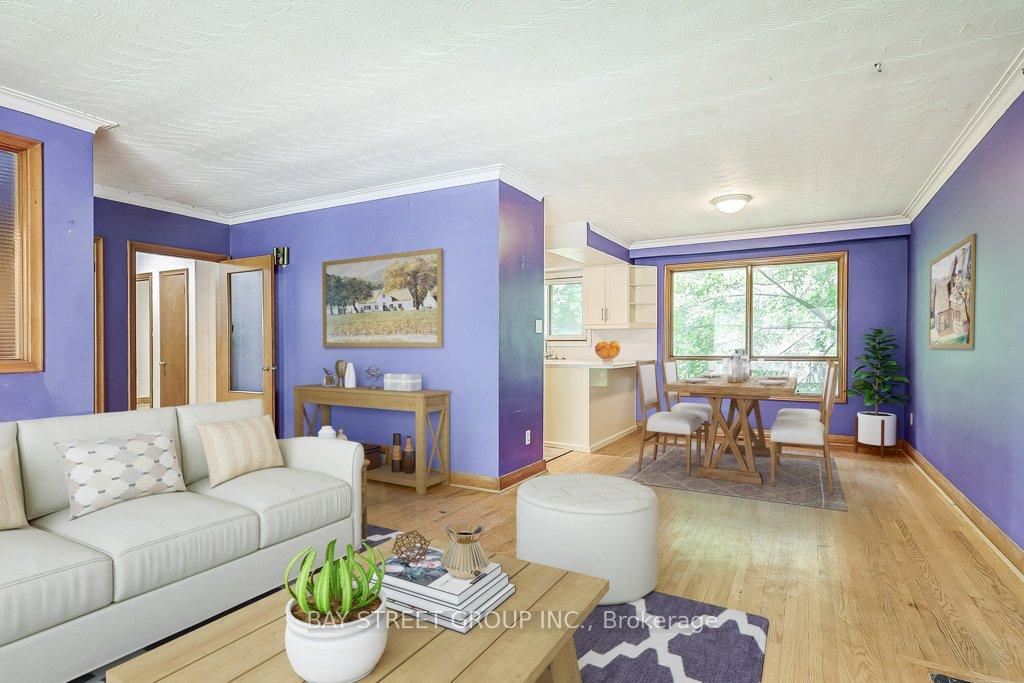
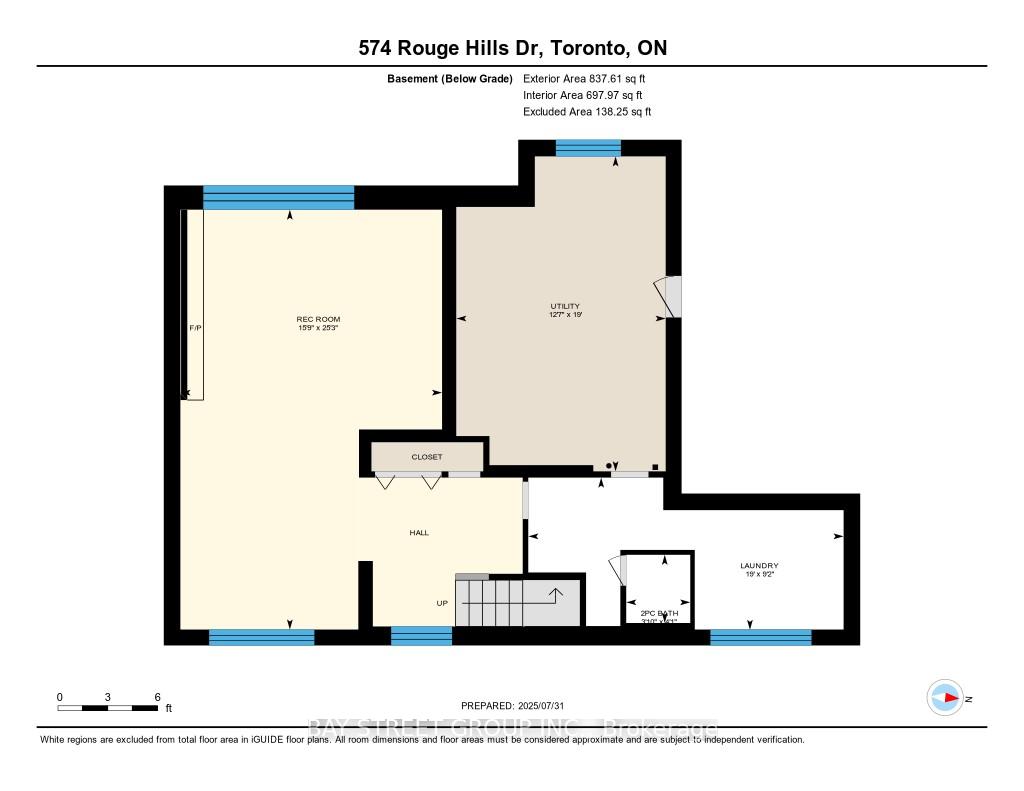
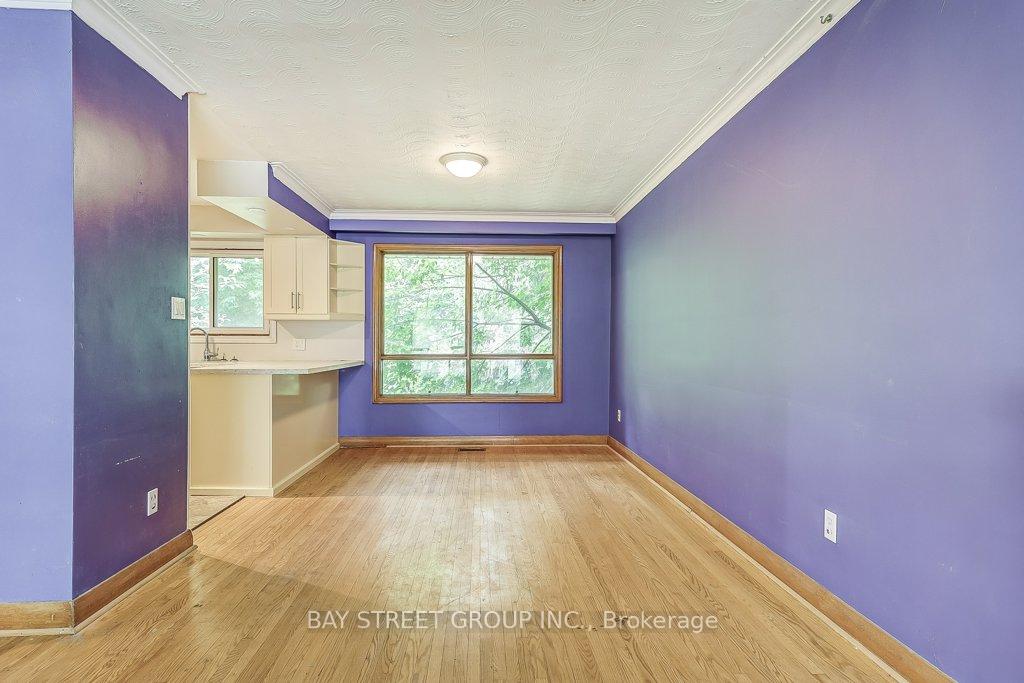
*Virtual Tour Available* Here's your opportunity to create the perfect home on a spacious 50 ft x 165 ft lot in the sought-after West Rouge neighbourhood. This 3-bedroom bungalow offers over 2,000 sq ft of living space and is ideal for investors, renovators, or end-users looking to bring their vision to life. The existing layout features an open-concept living and dining area that overlooks an oversized front yard, and a kitchen with views of the expansive backyard. The three bedrooms are thoughtfully set apart from the main living area, offering privacy and separation. Large windows throughout the home provide excellent natural light from both the north and south. The basement has a separate entrance, presenting potential for an in-law suite or rental income. There's ample space below grade to develop additional living or recreational areas, plus a generous utility room for storage or a workshop. The attached garage includes convenient indoor access. Surrounded by nature, this property is just steps from Rouge Park, Rouge Beach, and scenic trails along the lake. Enjoy proximity to top schools including the University of Toronto Scarborough Campus and Centennial College, along with shopping, major highways, and public transit. Dont miss this rare opportunity to reimagine a home in one of Toronto's most peaceful and family-friendly communities!
Ask about this home
A HOMEH agent will answer your questions about this home.
Around this home
Daily convenience, out of 100, from the distances below
Schools nearby
School rating, out of 10.
Helpful calculators
Your HOMEH agent

"I would see it this week."