

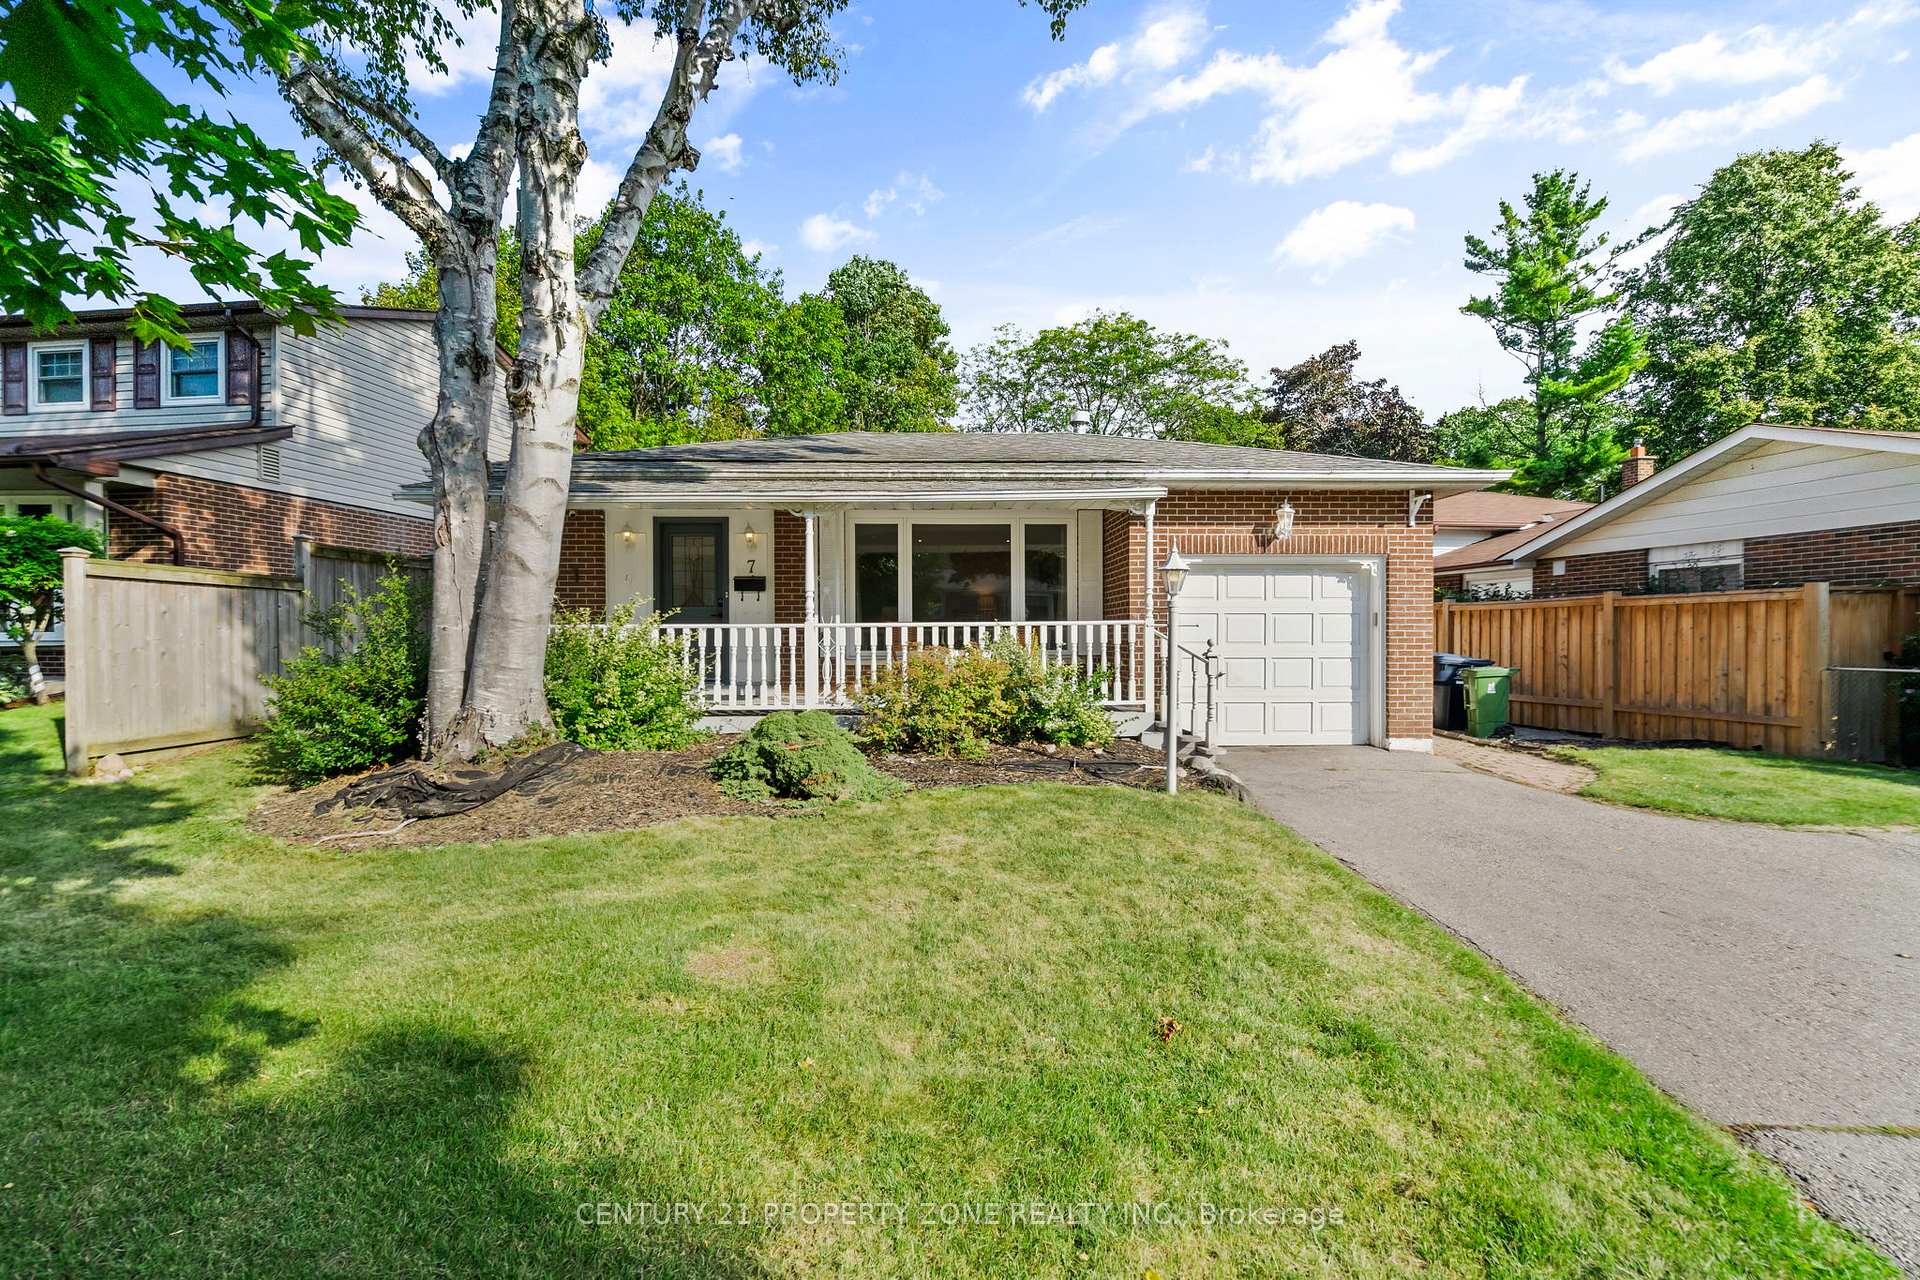
7 Rodarick Drive
7 Rodarick Drive
 See all 38 photos
Property history
Facts and features
- BasementFinished
- Age of home31–50 years
- Water, sewerMunicipal
- HeatingForced air
- Hardwood floors
- Fireplace
- Central air
The homeDetached, Backsplit 3, Age 31–50 years
- Type: Detached
- Style: Backsplit 3
- Age: 31–50 years
- Living space: 1,100–1,500 sq ft
- Basement: Finished
InsideFireplace Yes, natural gas, wood, Hardwood, Broadloom, Other
- Fireplace: Yes, natural gas, wood
- Flooring: Hardwood, Broadloom
- Features: Other
- Rooms above ground: 6
- Rooms in the basement: 2
- Bedrooms: 3 + 1 in the basement
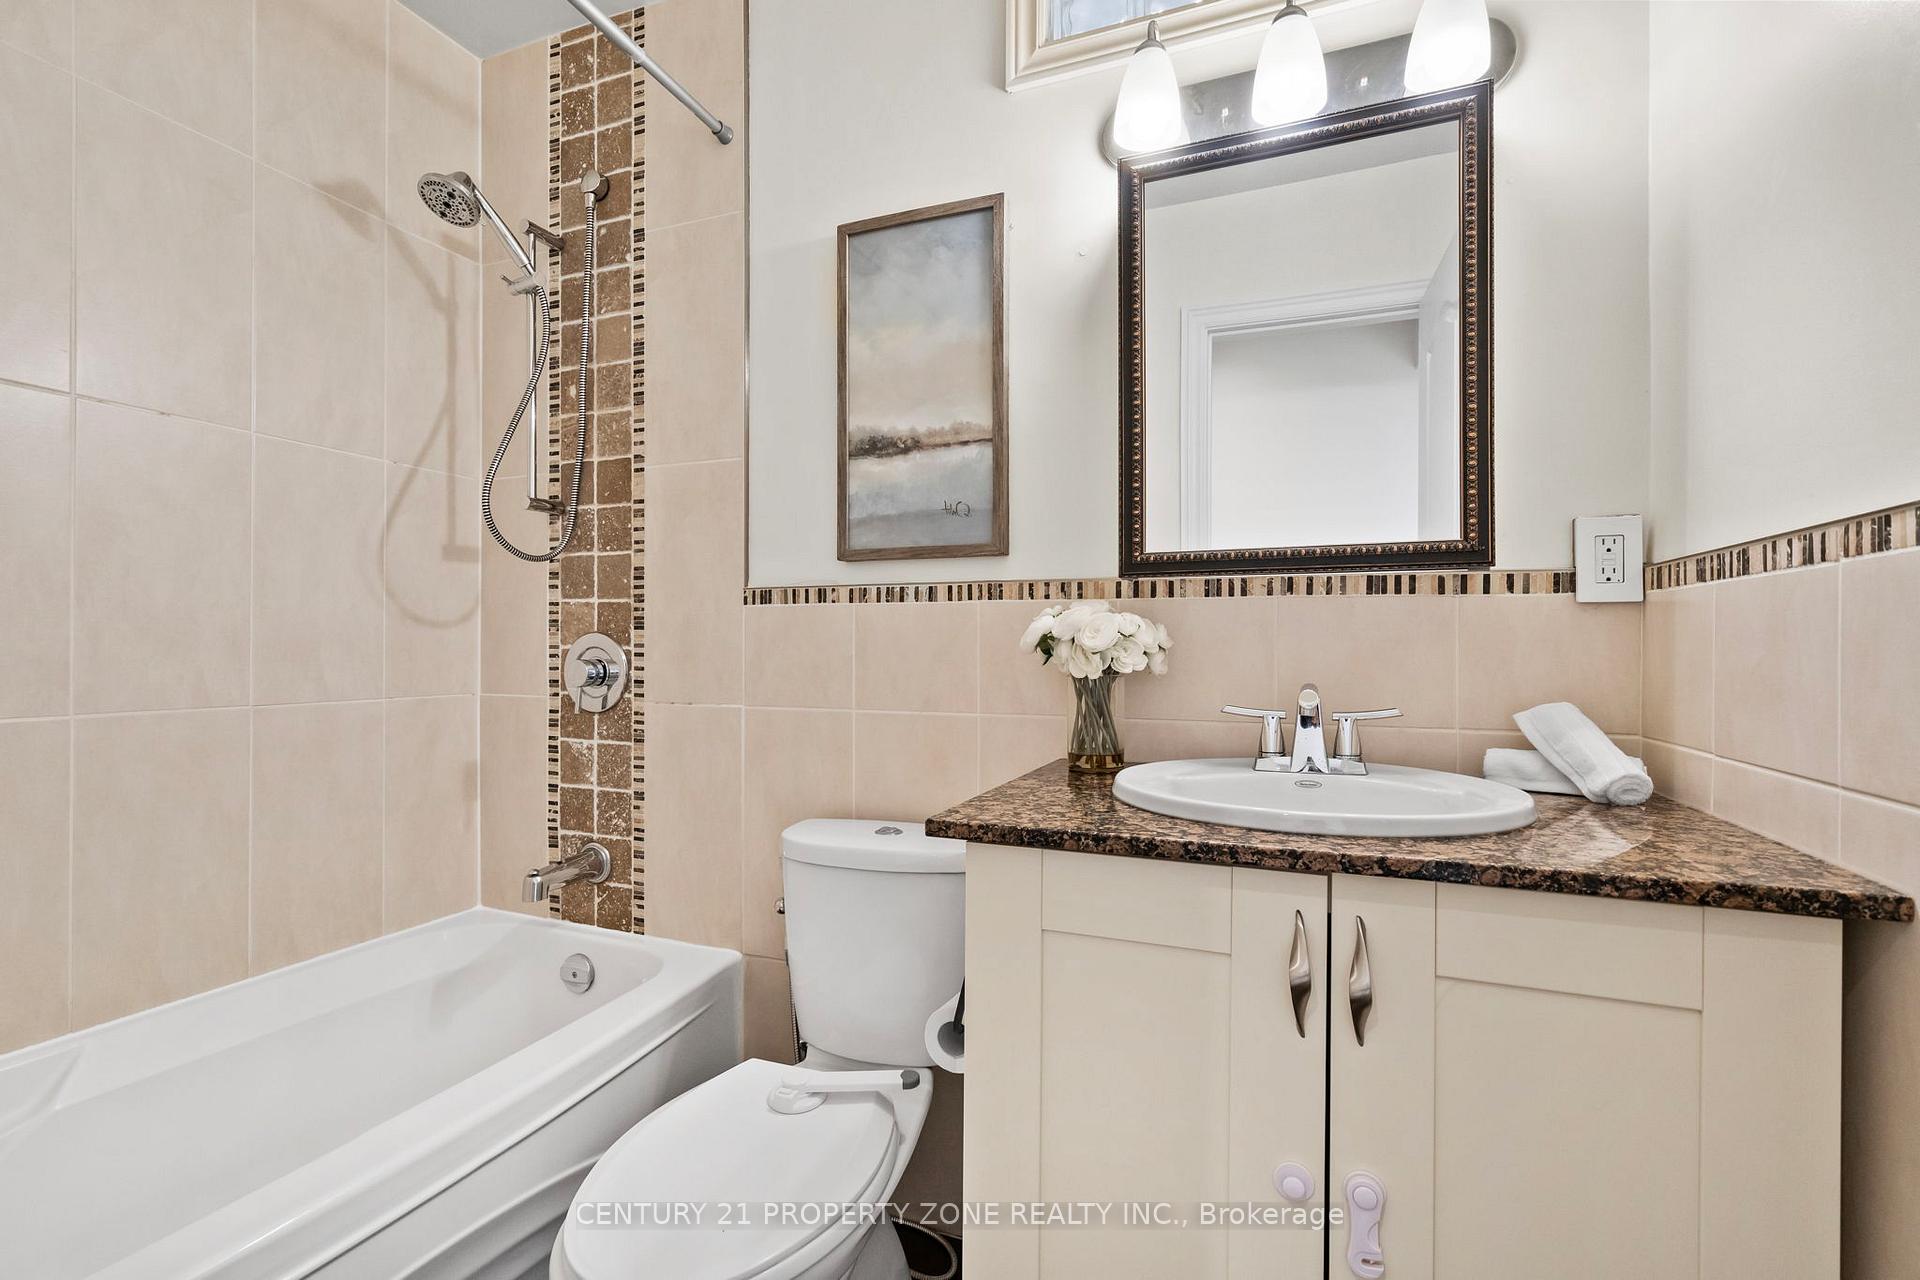
- Bathrooms: 3
- Kitchens: 1
- Family room: Yes
Outside and lotBrick, Asphalt shingle, shingles, Brick, concrete
- Exterior: Brick
- Roof: Asphalt shingle, shingles
- Foundation: Brick, concrete
- Size: 55 × 133 ft
Parking1 Garage, Attached, Available, front yard parking
- Spaces: 1 Garage
- Garage: Attached
- Driveway: Available, front yard parking
Heating, water and powerForced air, gas, Central air, Municipal water
- Heating: Forced air, gas
- Cooling: Central air
- Water: Municipal water
- Sewer: Municipal sewer
Costs and taxesTaxes $4,342 a year, HST included in the price
- Taxes, 2024: $4,342 a year
- HST: HST included in the price
Included in the saleAll appliances: fridge (ice maker and water machine as is), gas stove, dishwasher, washer/dryer. light fixtures &ceiling fans, gas furnace (2015), central ac (2021), hwt owned (2017).
- Included: All appliances: fridge (ice maker and water machine as is), gas stove, dishwasher, washer/dryer. light fixtures &ceiling fans, gas furnace (2015), central ac (2021), hwt owned (2017).
NearbyLibrary, park, public transit, school
- Close to: Library, park, public transit, school
Listing detailsE12386096, Sold, Sep 6, 2025
- MLS® number: E12386096
- Status: Sold
- Listed on: Sep 6, 2025
- Days on market: 44
- Updated: Oct 20, 2025
- Possession: 2025-09-30 / Flexible
- Occupied by: Vacant
- Listing brokerage: CENTURY 21 PROPERTY ZONE REALTY INC.
About this home
7 Rodarick Drive, Scarborough (Centennial Scarborough), ON M1C 1W4
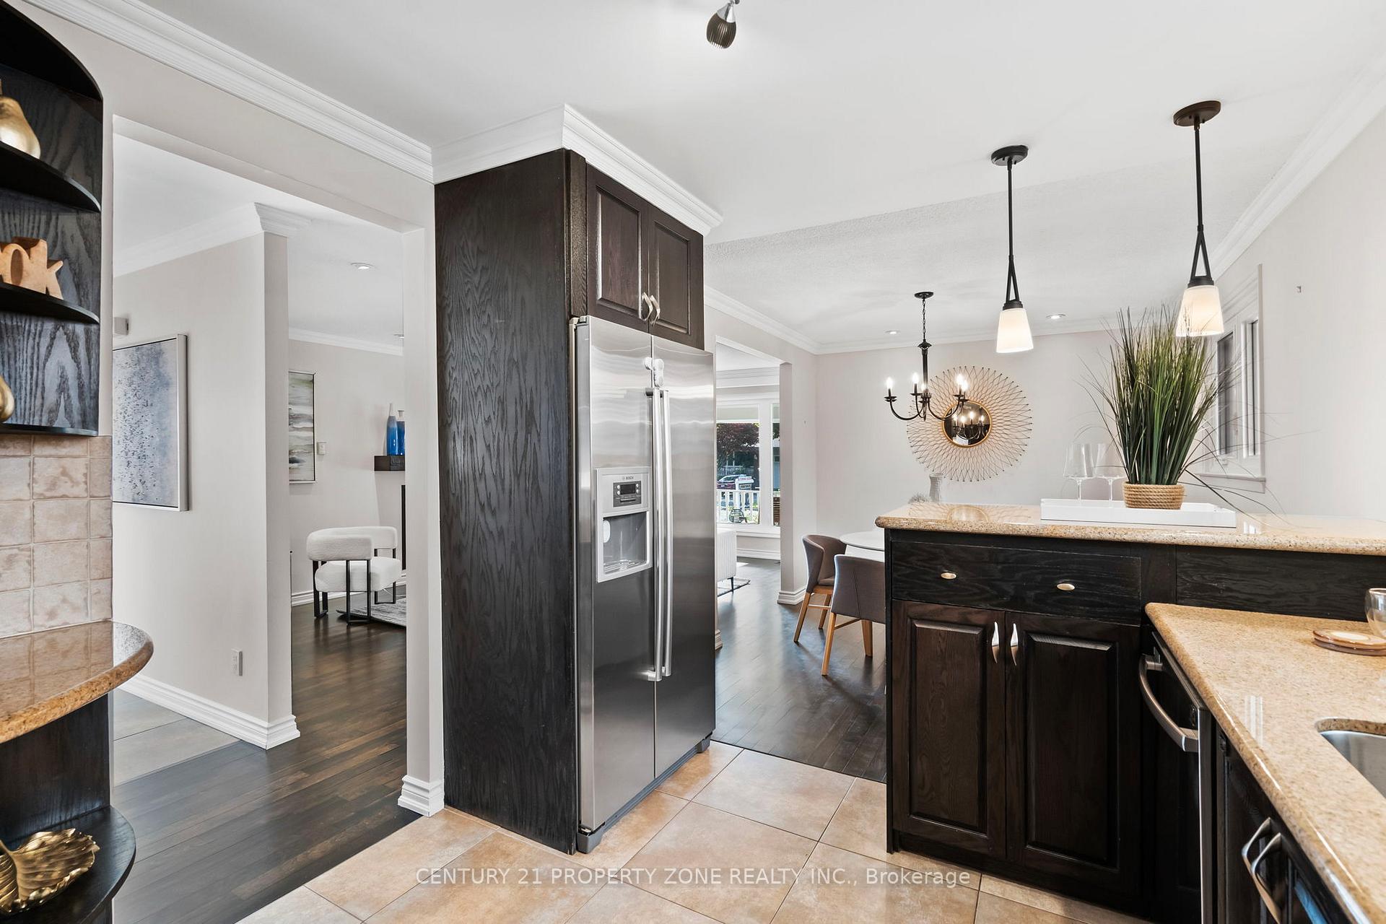
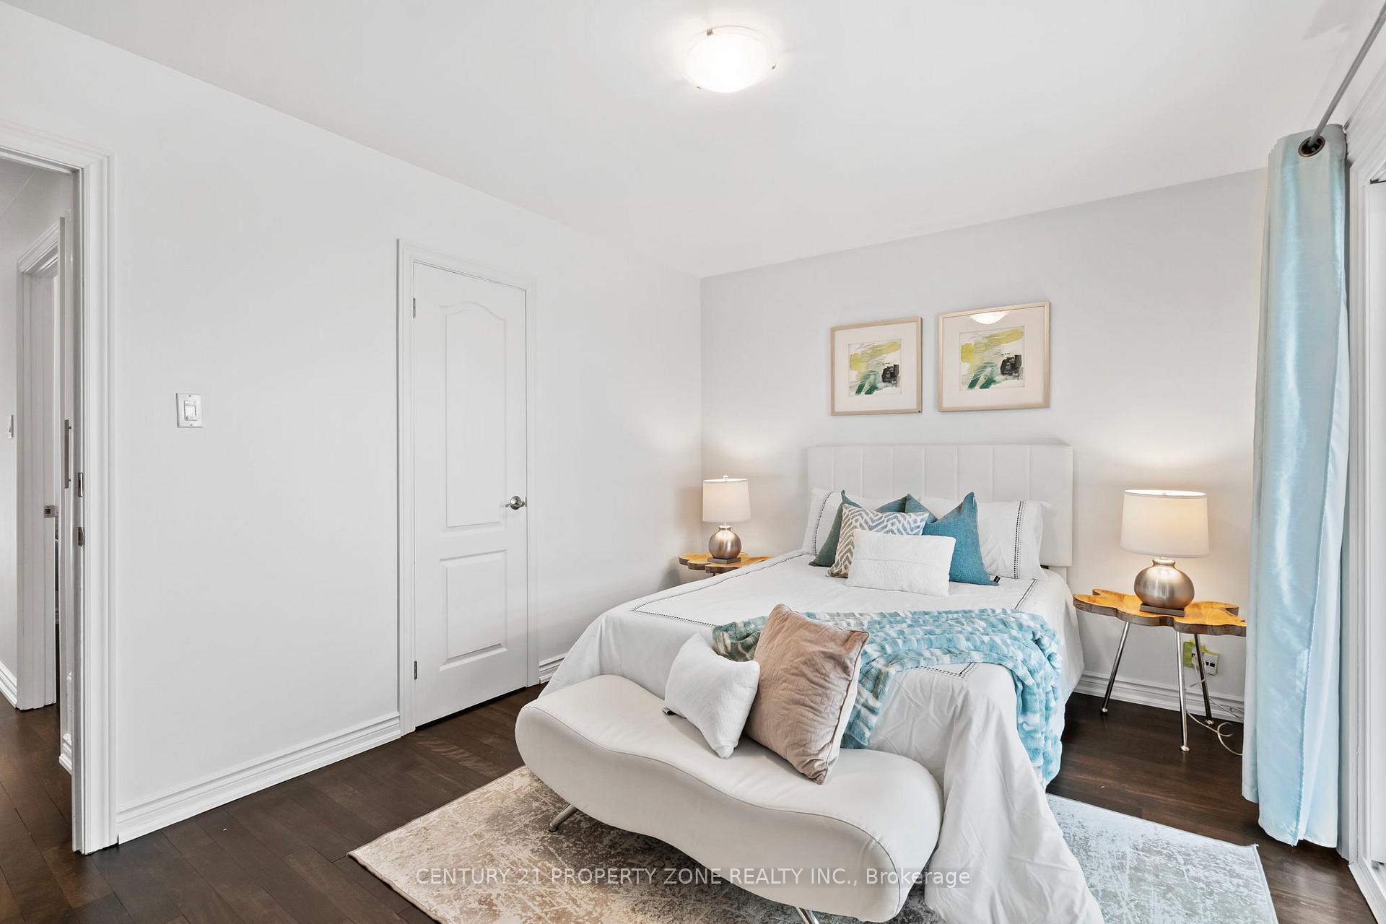
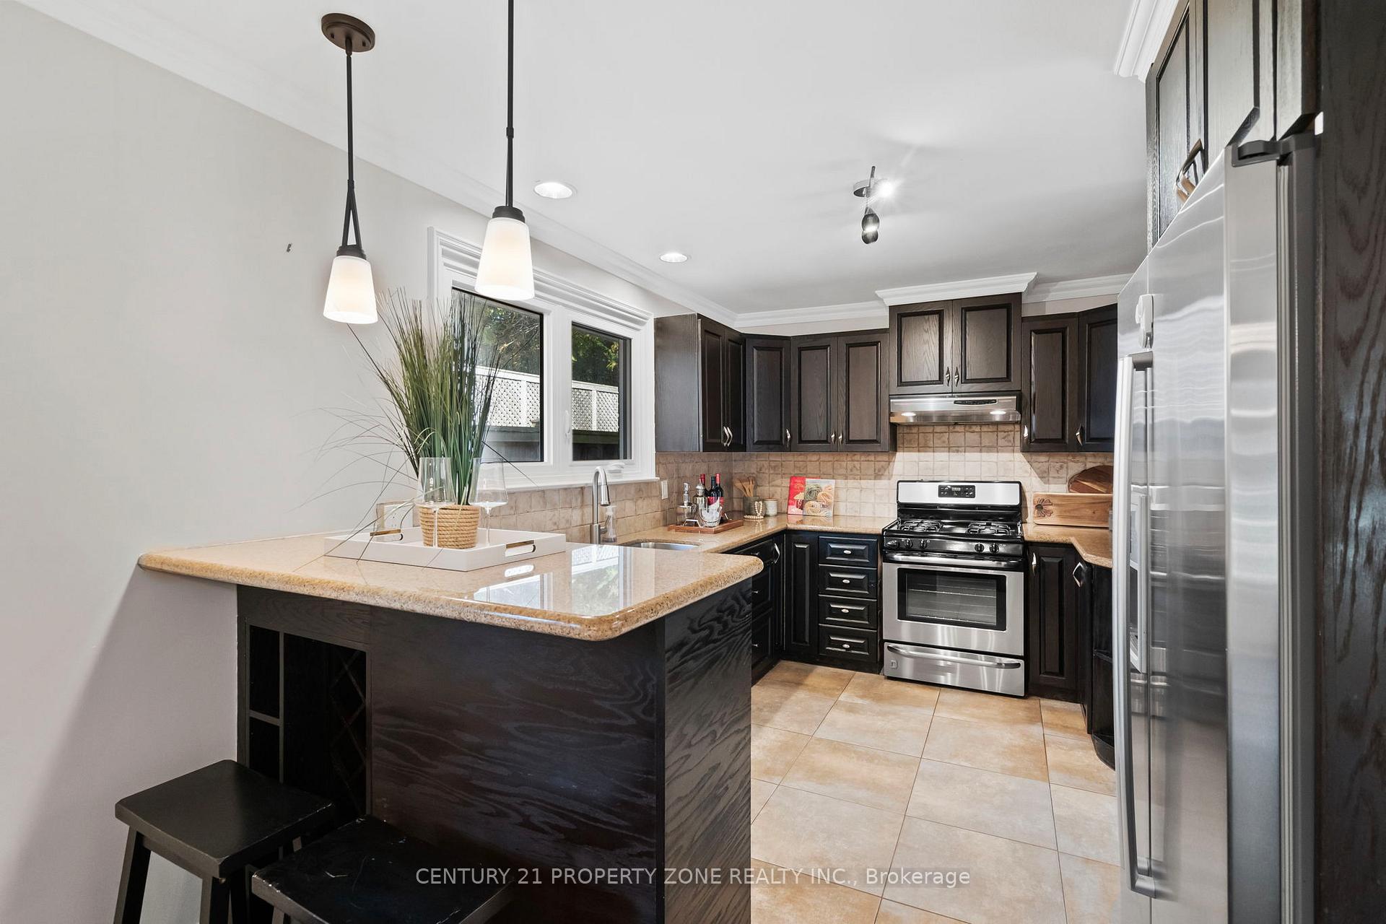
Bright open-concept main floor with hardwood floors, crown mouldings, gas fireplace & large windows. Modern eat-in kitchen with granite counters, stainless steel appliances & breakfast bar. Spacious bedrooms, including a primary with en-suite & built-in closet.Finished basement with high ceilings, wood-burning fireplace, full bath, extra bedroom & plenty of storage. Incredible 55 ft pool-sized lot, perfect for entertaining & family fun.Located in a beautiful Port Union pocket just steps to Lake Ontario, trails, scenic parks & minutes to Rouge Hill GOStation for easy commuting. Nestled in a beautiful pocket of Port Union, surrounded by trails,parks, and close to nature and the waterfront.Hardflooring refinished in 2023. Featuring two fireplaces a gas fireplace on the main floor and a wood-burning fireplace in the basement.
Ask about this home
A HOMEH agent will answer your questions about this home.
Around this home
Daily convenience, out of 100, from the distances below
Schools nearby
School rating, out of 10.
Helpful calculators
Your HOMEH agent

"I would see it this week."