

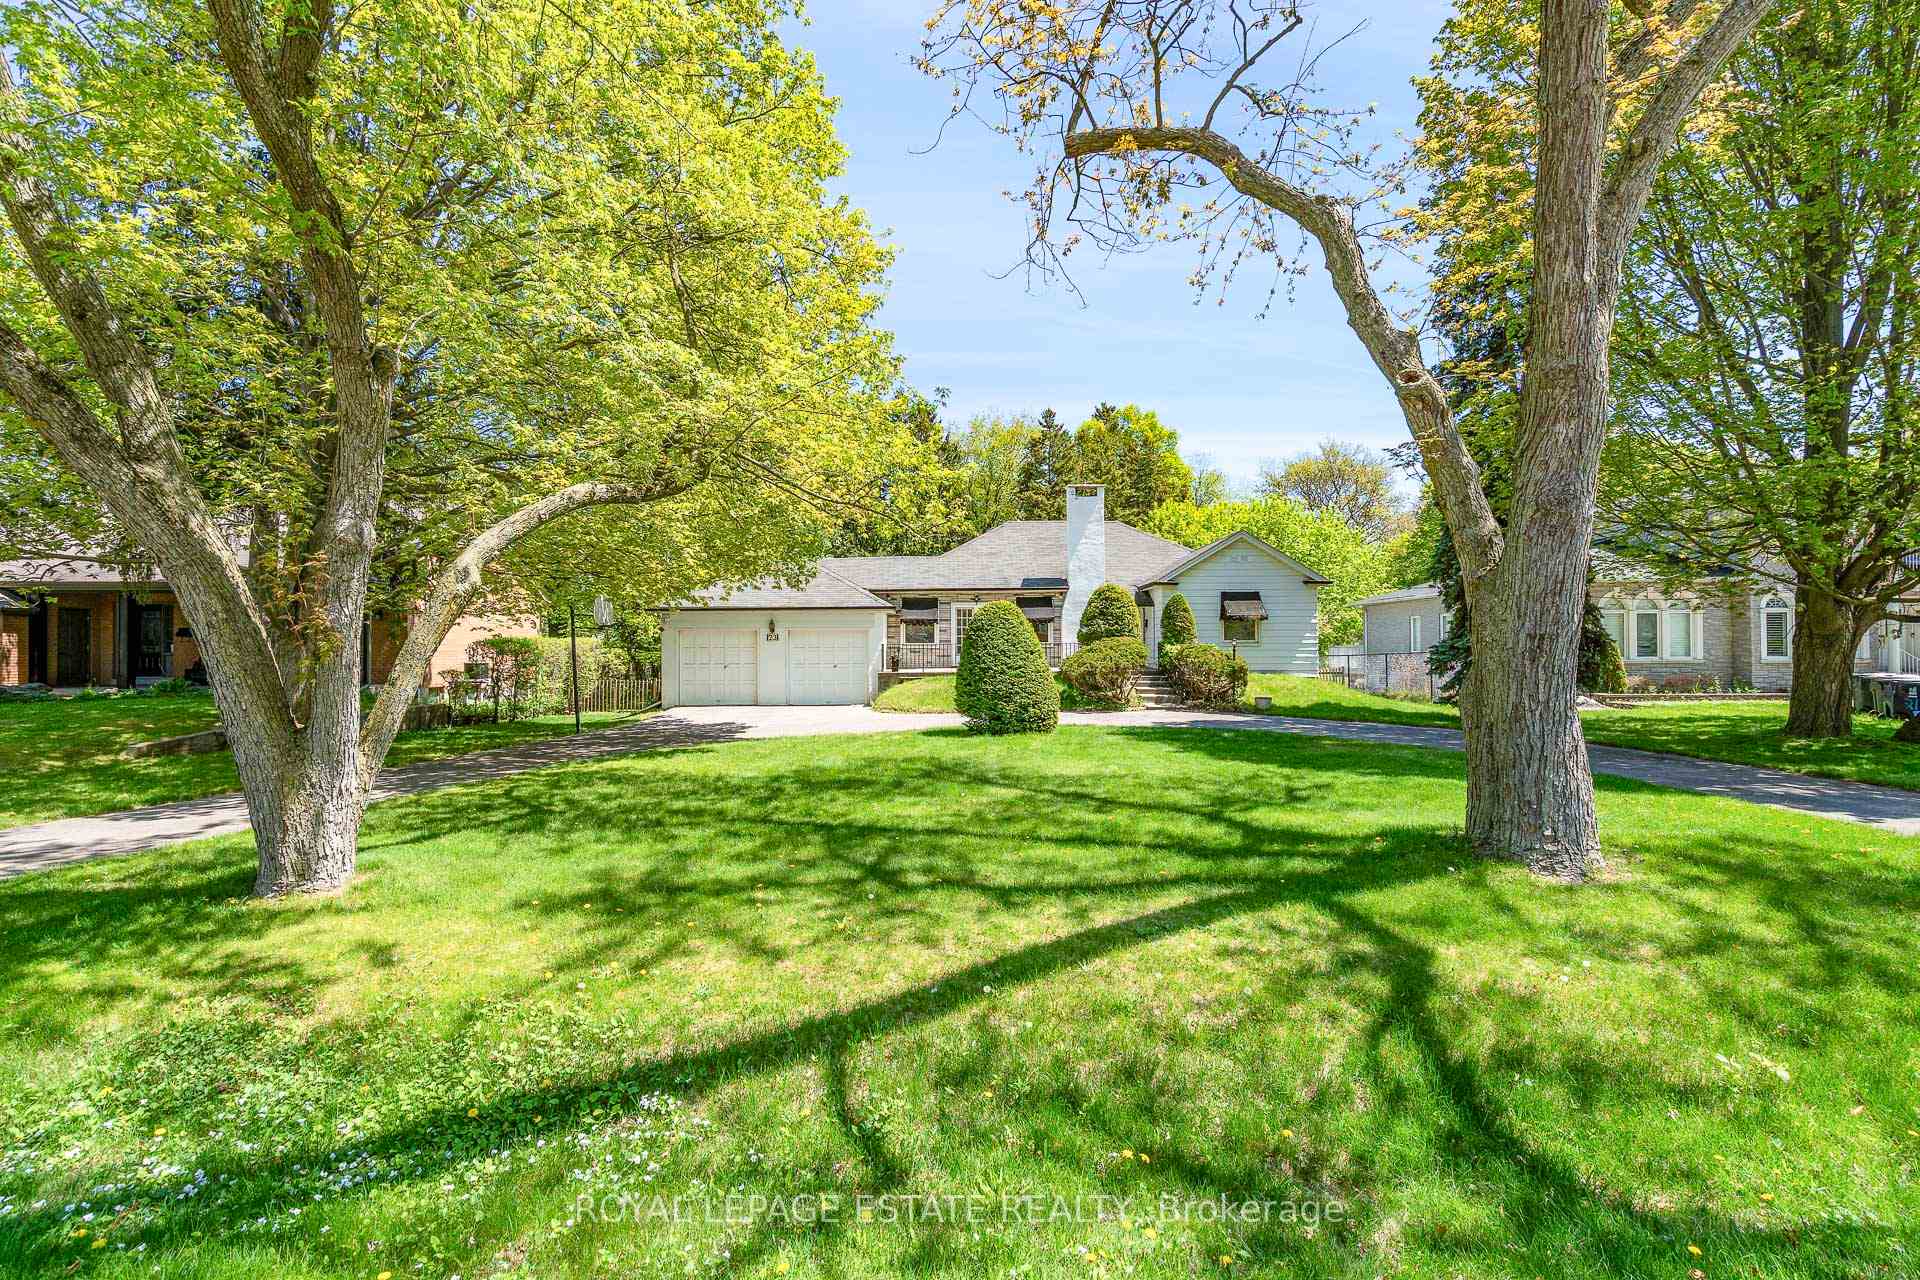
23 West Hill Drive
23 West Hill Drive
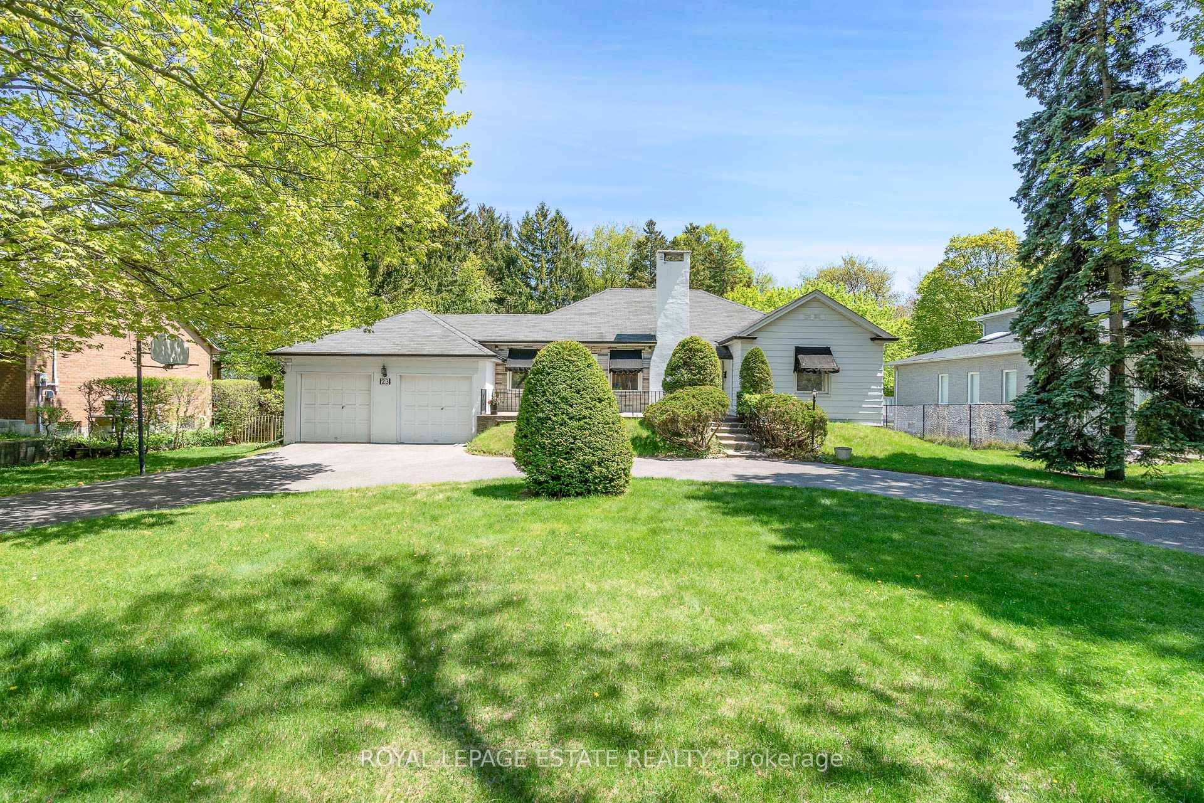
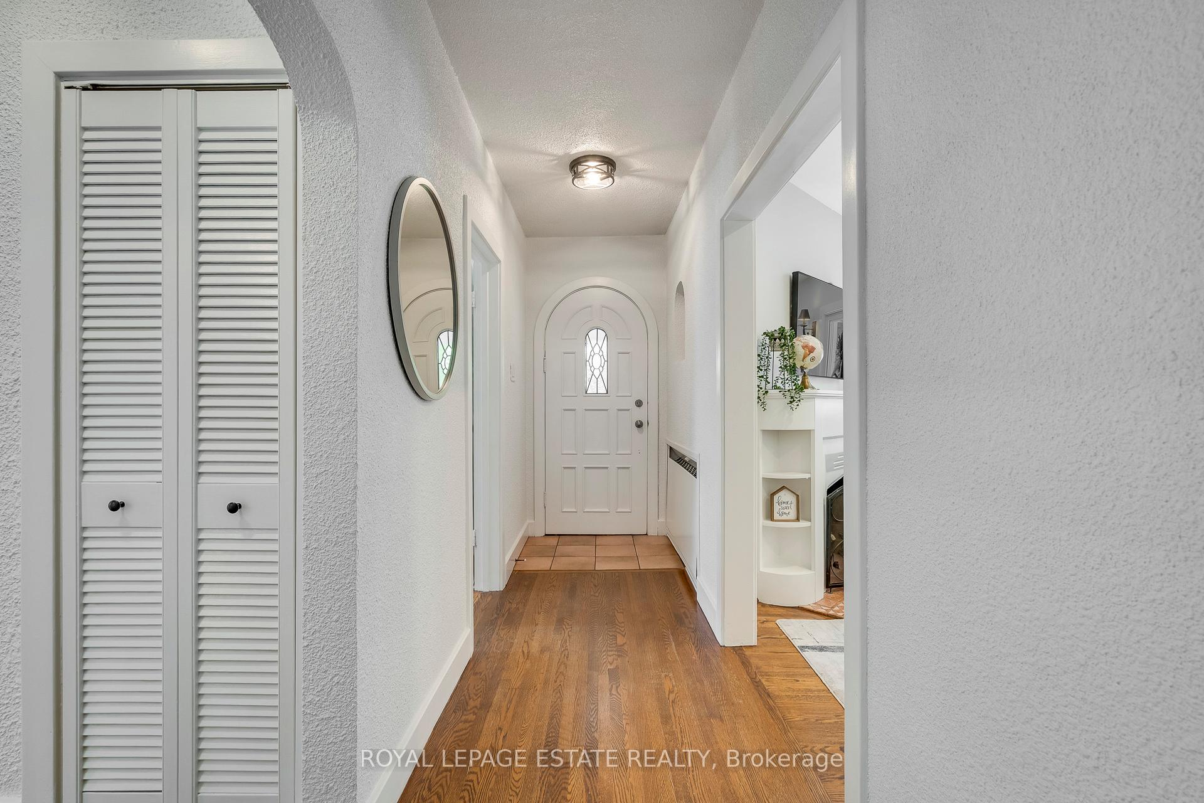
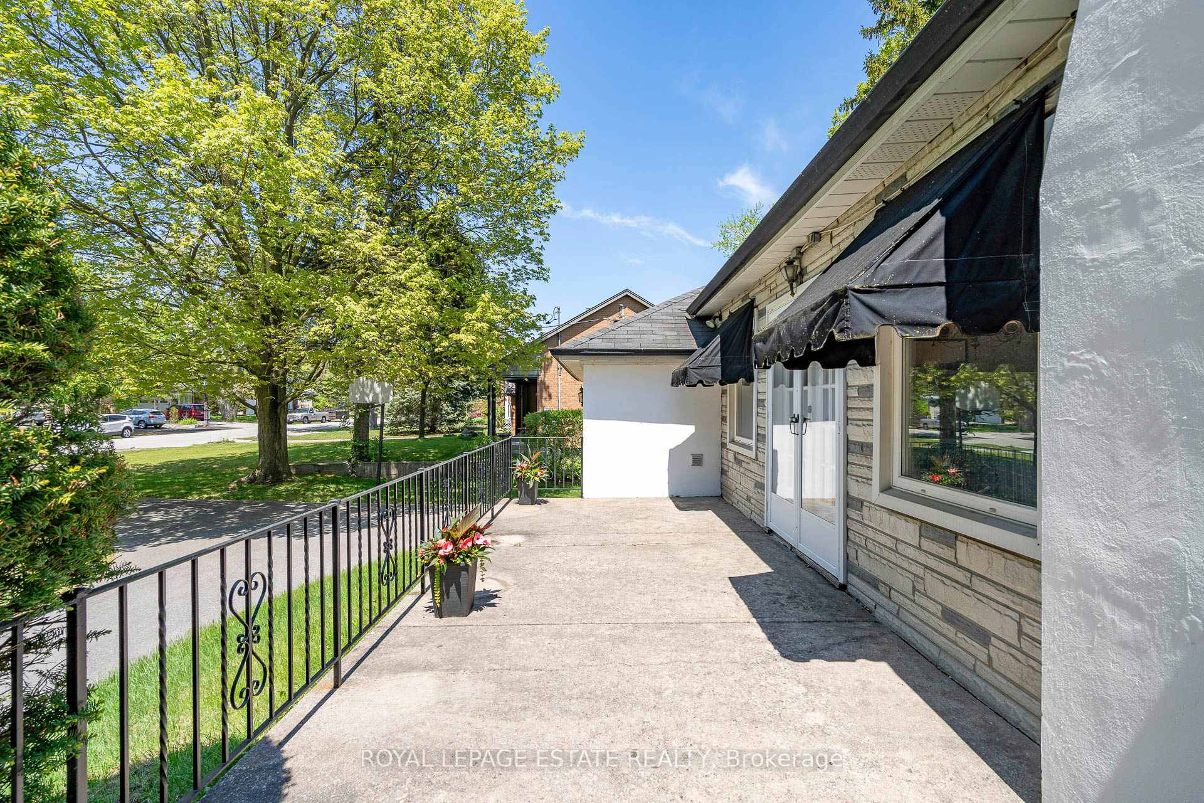
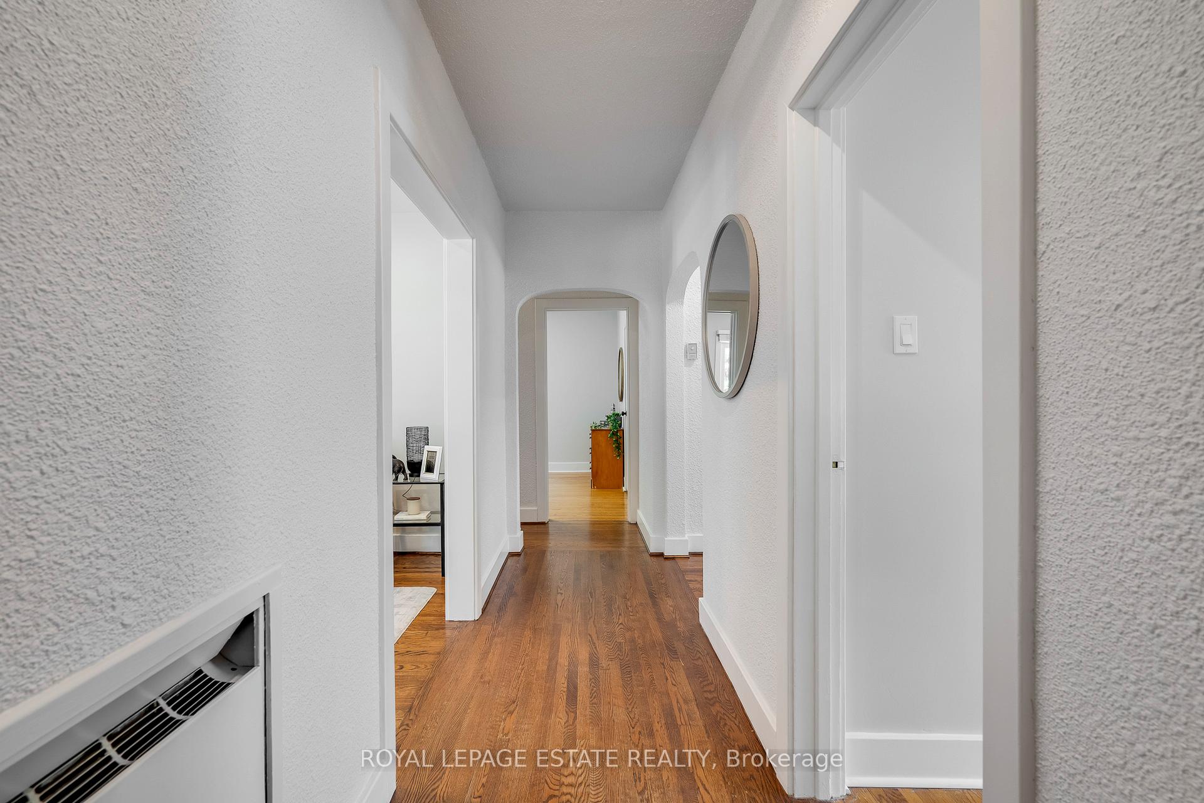 See all 49 photos
Property history
Facts and features
- BasementApartment
- Age of home51–99 years
- Water, sewerMunicipal
- Lot shapeRectangular
- Second kitchen
- Separate entrance
- Hardwood floors
- Fireplace
- Central air
The homeDetached, Bungalow, Age 51–99 years
- Type: Detached
- Style: Bungalow
- Age: 51–99 years
- Living space: 1,100–1,500 sq ft
- Basement: Apartment, separate entrance
- View: Trees/woods
InsideFireplace Yes, living room, wood stove, Hardwood, Porcelain, Broadloom, Lower level
- Fireplace: Yes, living room, wood stove
- Flooring: Hardwood, Porcelain, Broadloom
- Laundry: Lower level
- Features: Accessory apartment, in-law suite
- Rooms above ground: 9
- Bedrooms: 3 + 1 in the basement
- Bathrooms: 3
- Kitchens: 2
Outside and lotVinyl siding, concrete block, Asphalt shingle, Concrete block
- Exterior: Vinyl siding, concrete block
- Roof: Asphalt shingle
- Foundation: Concrete block
- Features: Deck, awnings, patio, privacy, porch
- Size: 100 × 297 ft
- Shape: Rectangular
Parking2 Garage, Attached
- Spaces: 2 Garage
- Garage: Attached
Heating, water and powerRadiant, gas, Central air, Municipal water
- Heating: Radiant, gas
- Cooling: Central air
- Water: Municipal water
- Sewer: Municipal sewer
Costs and taxesTaxes $4,156 a year, HST included in the price
- Taxes, 2024: $4,156 a year
- HST: HST included in the price
Included in the saleExisting stove x 2, fridge x 2, range hood x 2, washer and dryer, lighting fixtures, All staging furniture & accessories
- Included: Existing stove x 2, fridge x 2, range hood x 2, washer and dryer, lighting fixtures
- Not included: All staging furniture & accessories
Listing detailsE12157379, Sold, May 19, 2025
- MLS® number: E12157379
- Status: Sold
- Listed on: May 19, 2025
- Days on market: 11
- Updated: May 30, 2025
- Possession: 2025-06-23 / Immediate
- Occupied by: Partial
- Listing brokerage: ROYAL LEPAGE ESTATE REALTY
About this home
23 West Hill Drive, Scarborough (West Hill), ON M1E 3T4
Unlock a world of possibilities at 23 West Hill Dr! This charming 3+1 bedroom home, featuring two separate kitchens, offers a unique opportunity for discerning investors and those seeking flexible living. The existing 1,376 sq ft layout is ideal for multi-generational families or generating income. However, the true potential lies within the expansive 100' x 297' fully fenced lot, which offers remarkable future development prospects. Imagine the possibilities with pre-priced plans (not yet approved) for a substantial 4,000+ sq ft dream home and a separate coach house of approximately 1,500 sq ft! These plans, meticulously costed by a highly reputable builder (verification readily available), pave the way for significant value creation. Whether you envision a grand estate, a multi-unit income property, or a comfortable home with substantial rental income, this is a rare chance to secure a prime piece of Toronto real estate with limitless potential.
Ask about this home
A HOMEH agent will answer your questions about this home.
Around this home
Daily convenience, out of 100, from the distances below
Schools nearby
School rating, out of 10.
Helpful calculators
Your HOMEH agent

"I would see it this week."