

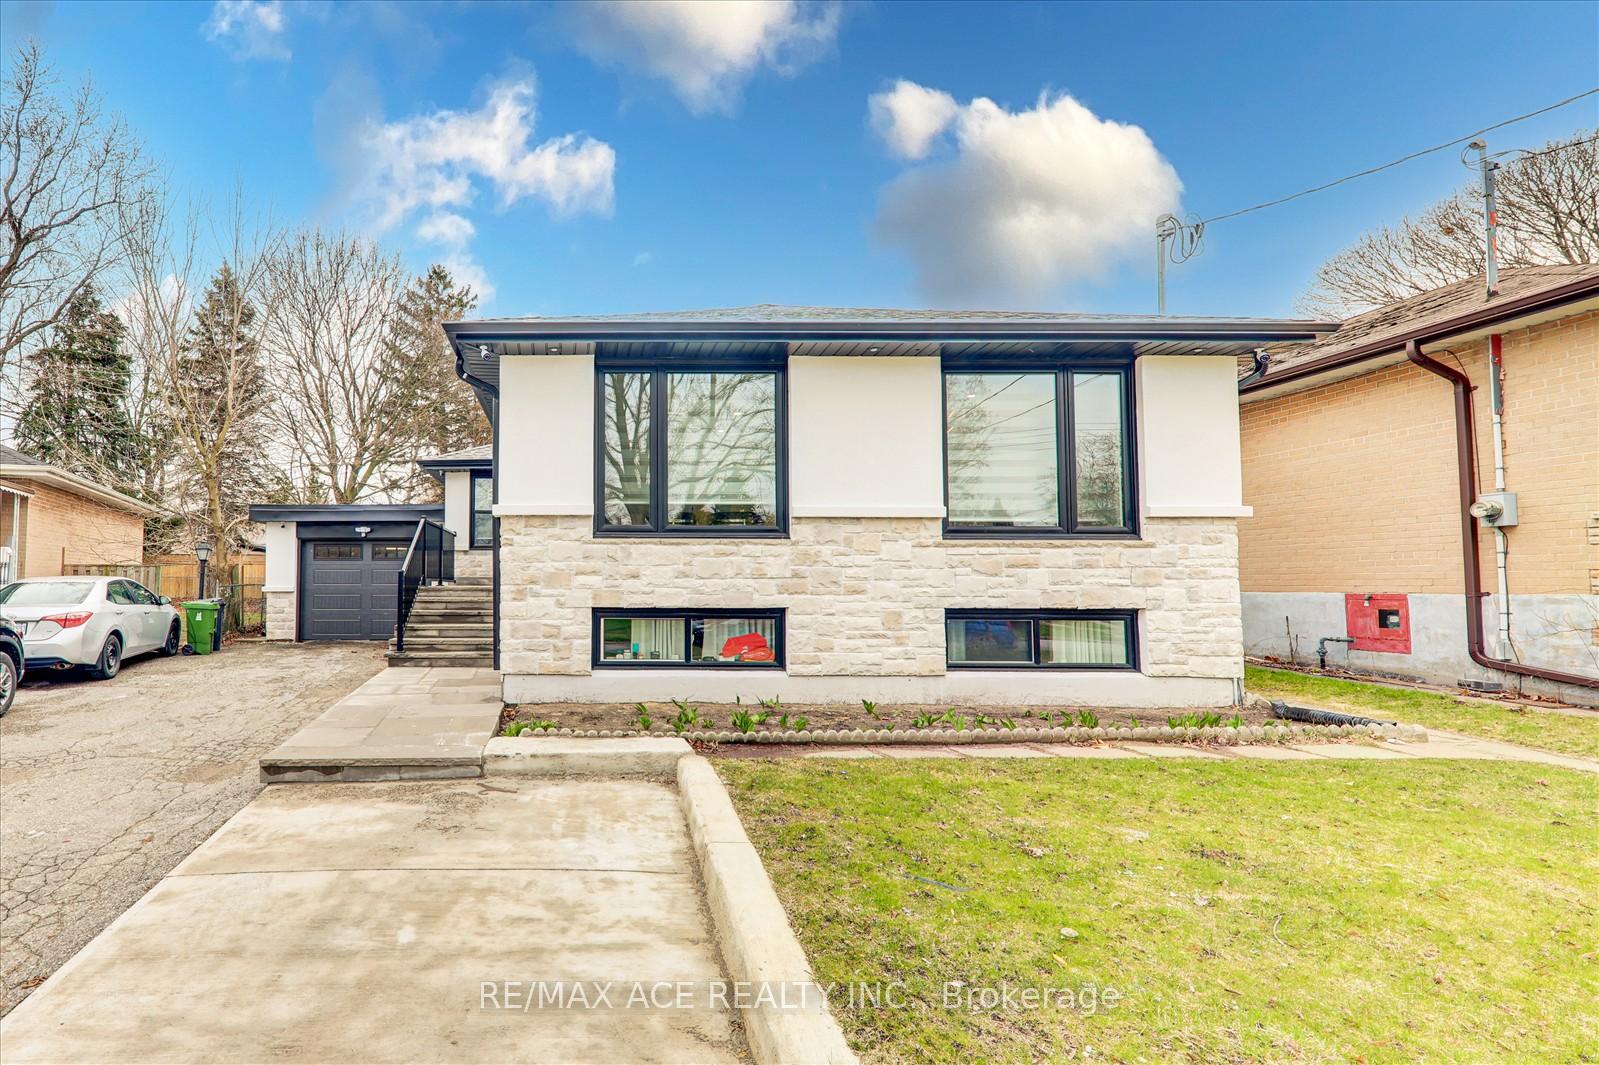
35 Darlingside Drive
35 Darlingside Drive
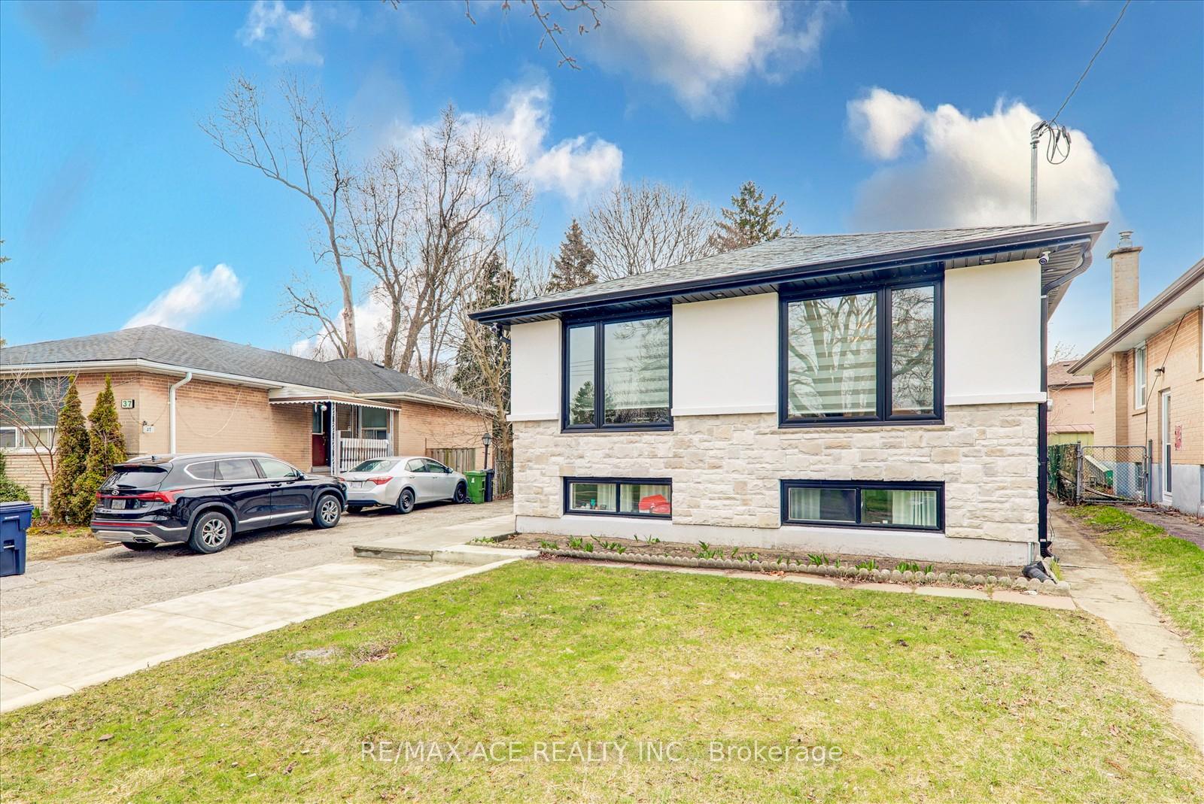
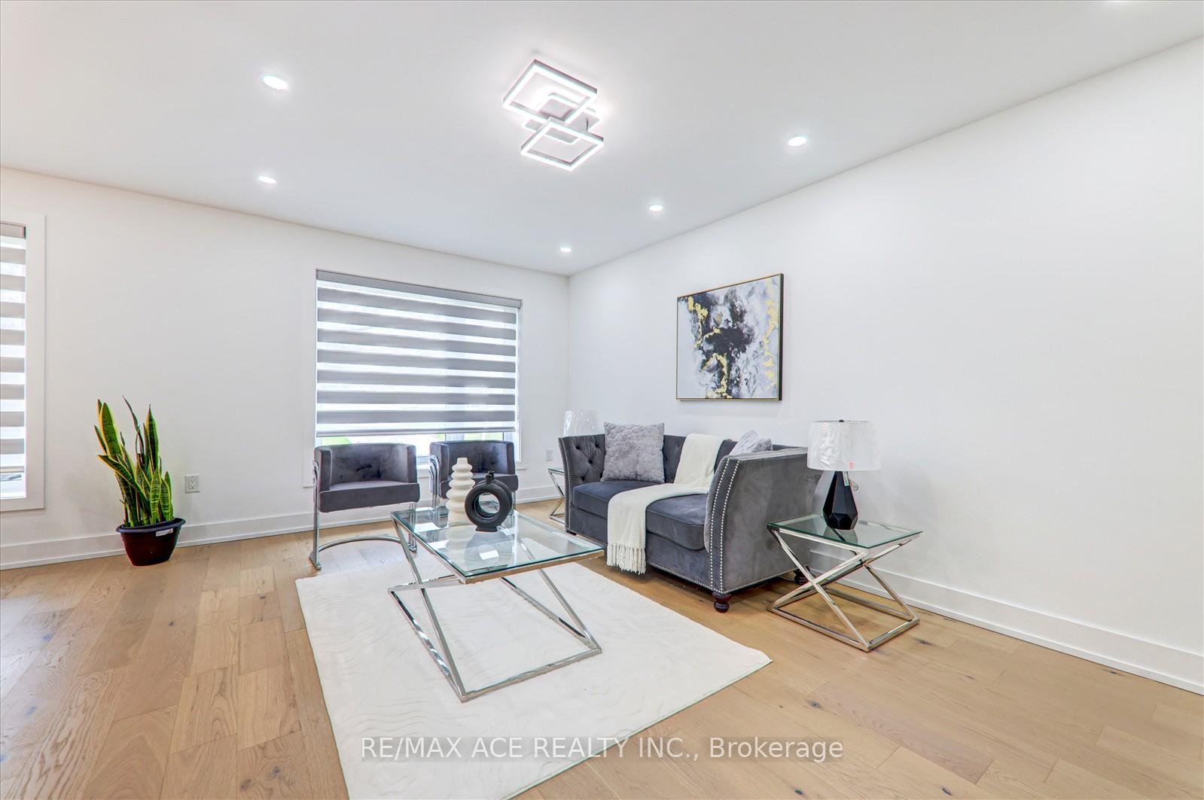
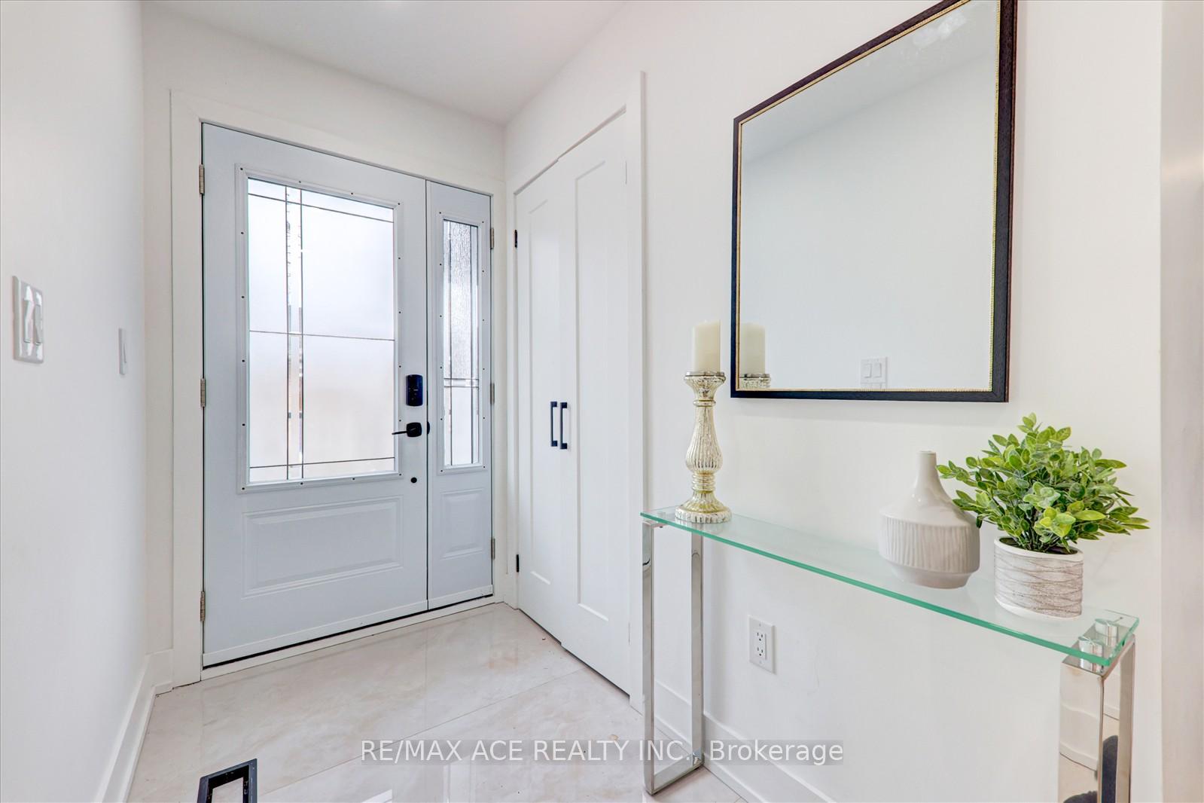
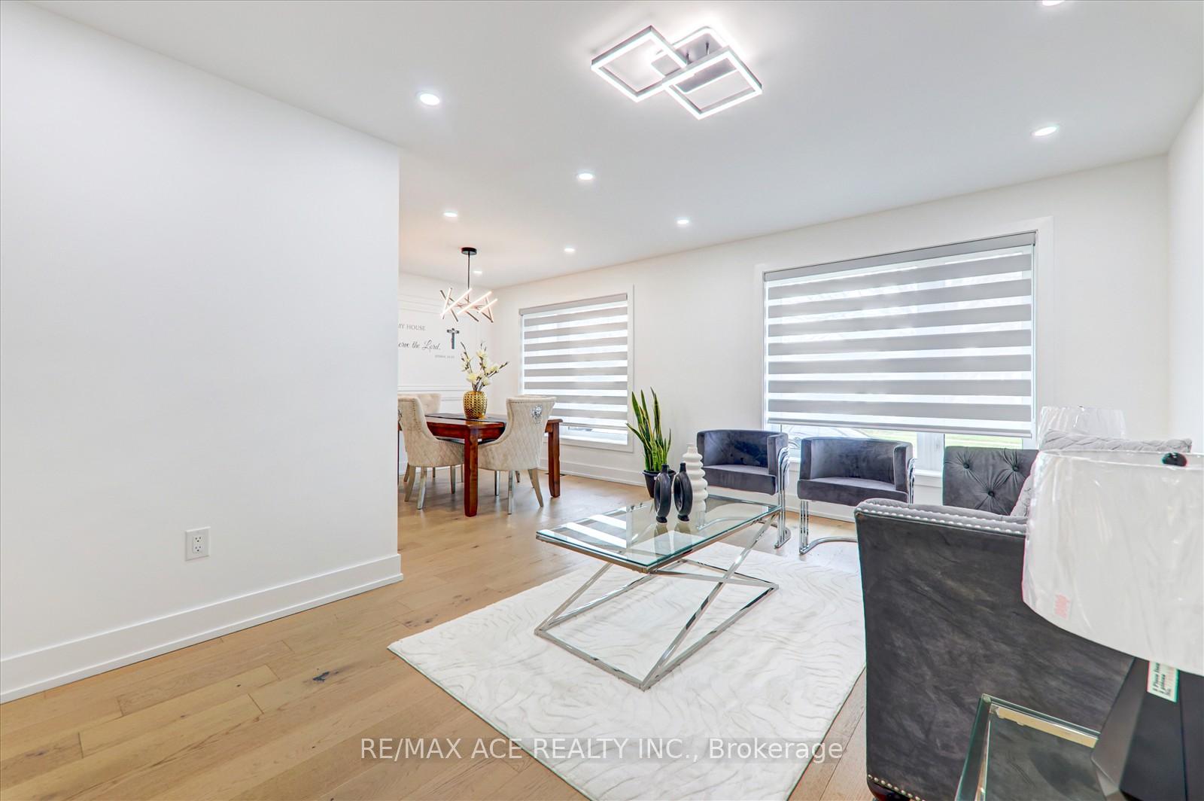 See all 41 photos
Facts and features
- BasementApartment
- Age of home51–99 years
- Water, sewerMunicipal
- Lot shapeIrregular
- Second kitchen
- Separate entrance
- Hardwood floors
- Central air
The homeDetached, Bungalow, Age 51–99 years
- Type: Detached
- Style: Bungalow
- Age: 51–99 years
- Living space: 700–1,100 sq ft
- Basement: Apartment, separate entrance
- View: Clear
InsideHardwood, Tile, Vinyl, Main level, Carpet free, countertop range, erv/hrv, floor drain, on demand water heater, storage, sump pump, upgraded insulation, water heater owned
- Flooring: Hardwood, Tile, Vinyl
- Laundry: Main level
- Features: Carpet free, countertop range, erv/hrv, floor drain, on demand water heater, storage, sump pump, upgraded insulation, water heater owned
- Security: Carbon monoxide detectors, smoke detector
- Rooms above ground: 7
- Rooms in the basement: 6
- Bedrooms: 4 + 3 in the basement
- Bathrooms: 4
- Kitchens: 2
Outside and lotBrick, stone, Shingles, Block
- Exterior: Brick, stone
- Roof: Shingles
- Foundation: Block
- Features: Landscaped, lighting, privacy
- Size: 40 × 113.91 ft
- Shape: Irregular
Parking1 Garage, Attached, Mutual
- Spaces: 1 Garage
- Garage: Attached
- Driveway: Mutual
Heating, water and powerForced air, gas, Central air, Municipal water
- Heating: Forced air, gas
- Cooling: Central air
- Water: Municipal water
- Sewer: Municipal sewer
- Natural gas: Available
- Hydro: Available
- Cable: Available
- Telephone: Available
Costs and taxesTaxes $3,991 a year, HST included in the price
- Taxes, 2024: $3,991 a year
- HST: HST included in the price
Included in the saleMain floor appliances: stainless steel 5 burner cooktop, stainless steel refrigerator, stainless steel oven, stainless steel microwave, stainless steel dishwasher, stainless steel range hood, washer and dryer. basement appliances: stainless steel stove, stainless steel refrigerator, stainless steel range hood, washer and dryer., Stagers items.
- Included: Main floor appliances: stainless steel 5 burner cooktop, stainless steel refrigerator, stainless steel oven, stainless steel microwave, stainless steel dishwasher, stainless steel range hood, washer and dryer. basement appliances: stainless steel stove, stainless steel refrigerator, stainless steel range hood, washer and dryer.
- Not included: Stagers items.
NearbyClear view, fenced yard, hospital, library, park, place of worship
- Close to: Clear view, fenced yard, hospital, library, park, place of worship
Listing detailsE12120313, Sold, May 2, 2025
- MLS® number: E12120313
- Status: Sold
- Listed on: May 2, 2025
- Days on market: 28
- Updated: May 30, 2025
- Possession: Other
- Occupied by: Owner+tenant
- Listing brokerage: RE/MAX ACE REALTY INC.
About this home
35 Darlingside Drive, Scarborough (West Hill), ON M1E 3N9
Your Search For A Home Ends Here! Come Ready To Leave Overwhelmed! This Beautifully Upgraded 4 BR,2 WR With Legal Basement Apartment Fulfills Your Expectation! Spent Over $350,000 On Renovation And upgrades. Tons Of Upgrades Cannot Be Described In Words. Almost A Brand New Bungalow In A Neighborhood With Perfect Mix Of Suburban Tranquility And Urban Convenience. Fully Insulated, All New Framing, New Drywall All Over, All New Electrical Wiring, All Over Brand New Plumbing With Backup Valve & Sump-pump, All New Ductwork, New Flooring, New A/C,HRV, Furnace, Tankless Hot water On Demand Heater, Sound Proof Insulation, Entirely New Windows & Door. Pretty Much Everything Is New In This House. This House Is Upgraded To Current City & Fire Codes. Just Minutes Away From Parks, Community Centers, Schools Provides Year-round Activities, Including Skiing And An Ice Hockey Rink And Much More. Public Transport Just Steps Away And Just 5 Minutes To Guildwood GO Station. An Open-Concept Layout Fills The Space With Natural Light Through Picture Frame Windows. The Modern Kitchen Features Sleek Quarts Countertops & Backsplash, A Breakfast Bar, All New Stainless Steel Appliances With Standalone Oven And Five-Burner Stove. One Of The Bedrooms Boasts A Walkout To A Beautiful Backyard. While State-Of-The-Art Updates Include A 200-ampElectrical Service, Separate Laundry On Main Floor & The Basement For Your Privacy &Convenience. The home Also Features Engineered Hardwood Flooring With Flush Vents, LED Mirrors, And Fine-Fixtured Extended Front Door. The Exterior Has Been Meticulously Updated With New Steps, New Soffits, Fascia, Eavestrough And New Garage Door With Smart Opener. Thoughtful Additions Like Exterior Pot Lights Around The House & Elegant Stone & Stucco Finish Enhance The Home To A Modern Aesthetic Look. Minutes From Shopping, Dining, Public Transit, Lake & Much More. This Is A Rare Opportunity To Own A Stunning Home In One Of Toronto's most Sought-AfterCommunity.
Ask about this home
A HOMEH agent will answer your questions about this home.
Around this home
Daily convenience, out of 100, from the distances below
Schools nearby
School rating, out of 10.
Helpful calculators
Your HOMEH agent

"I would see it this week."