

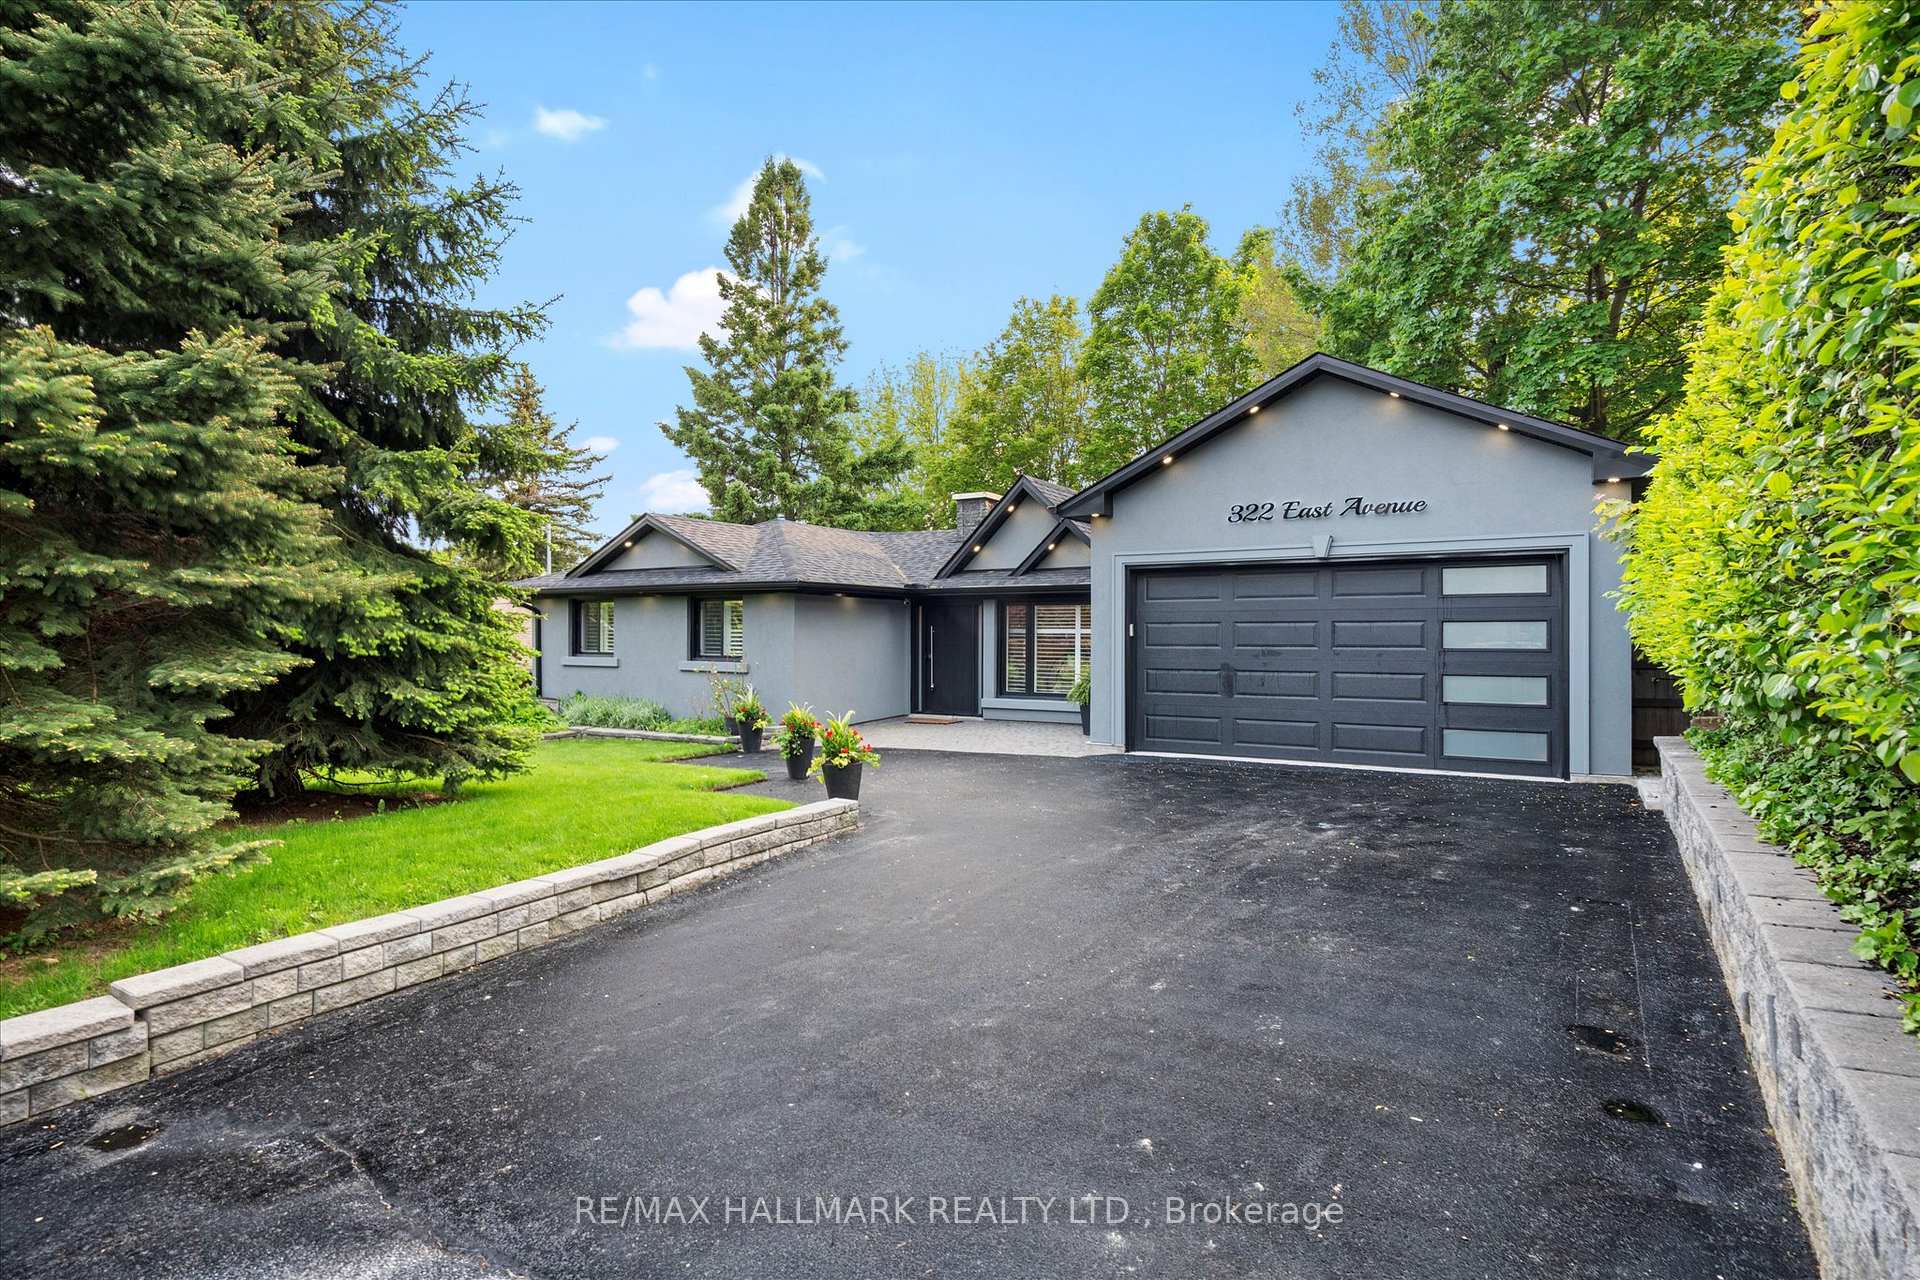
322 East Avenue
322 East Avenue
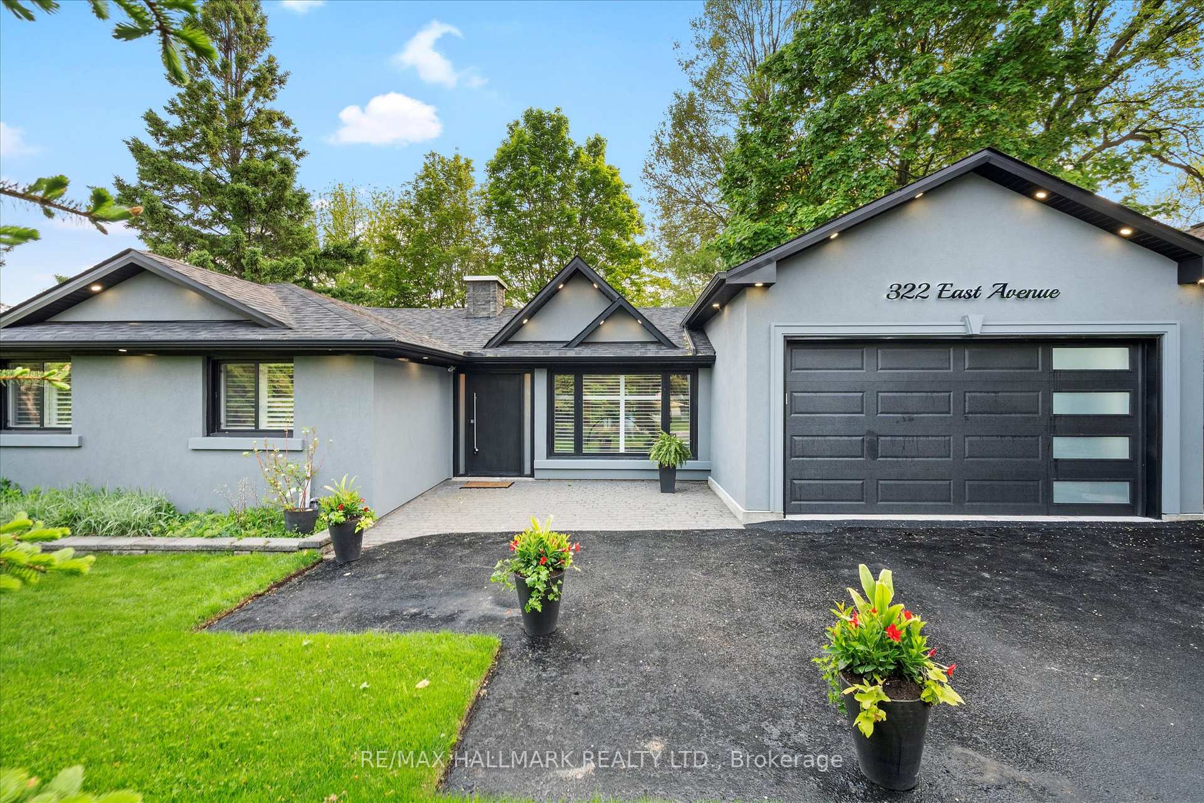
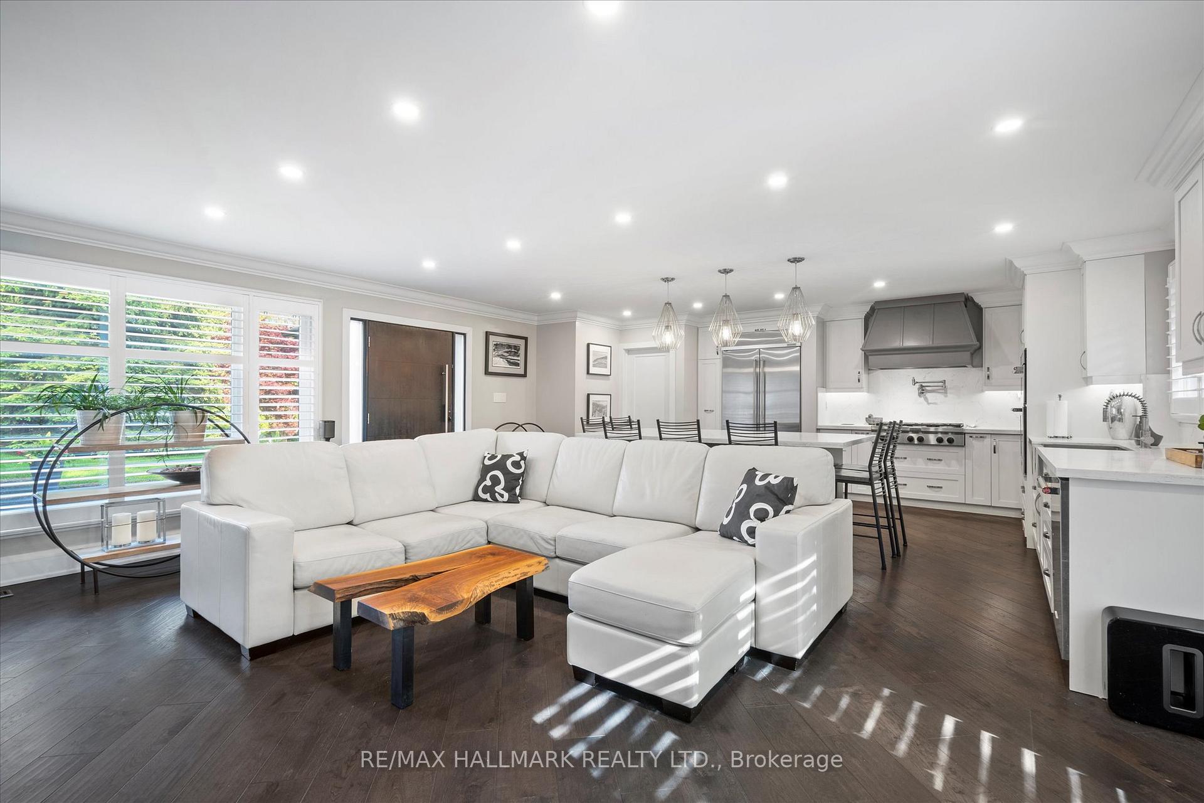
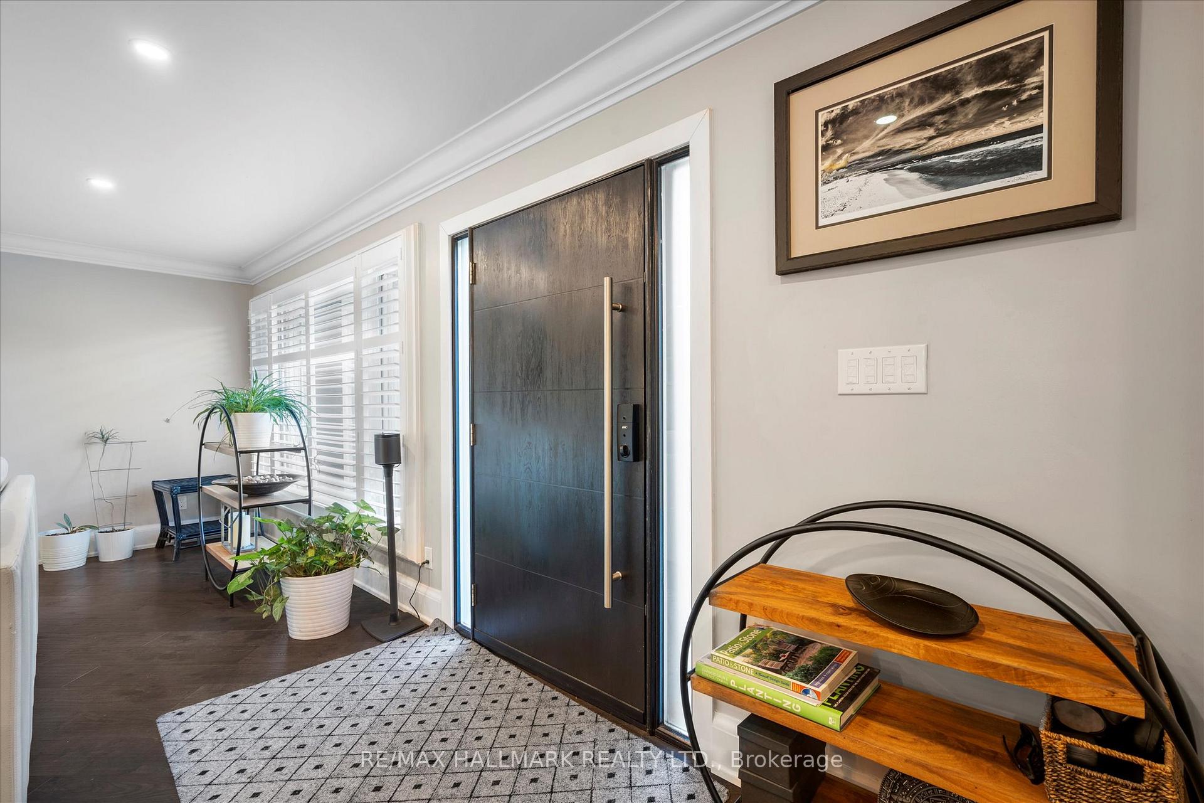
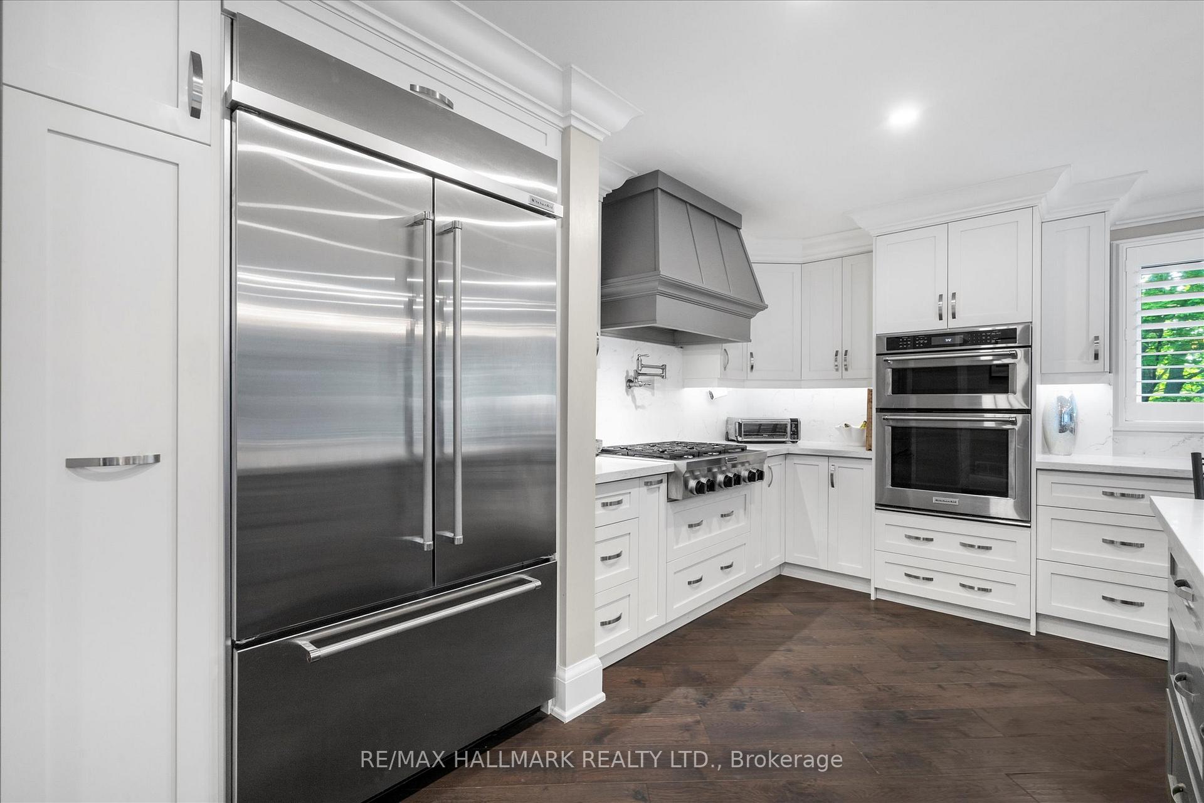 See all 46 photos
Property history
Facts and features
- BasementWalk-out
- Water, sewerMunicipal
- HeatingForced air
- CoolingCentral air
- Second kitchen
- Fireplace
- Central air
The homeDetached, Bungalow-raised, 1,100–1,500 sq ft
- Type: Detached
- Style: Bungalow-raised
- Living space: 1,100–1,500 sq ft
- Basement: Walk-out, finished
- View: Trees/woods
InsideFireplace Yes, electric, Auto garage door remote, built-in oven, carpet free, garburator, guest accommodations, in-law capability, in-law suite, primary bedroom - main floor, steam room, storage area lockers, upgraded insulation, water heater owned, Security system
- Fireplace: Yes, electric
- Features: Auto garage door remote, built-in oven, carpet free, garburator, guest accommodations, in-law capability, in-law suite, primary bedroom - main floor, steam room, storage area lockers, upgraded insulation, water heater owned
- Security: Security system
- Rooms above ground: 7
- Rooms in the basement: 6
- Bedrooms: 3 + 1 in the basement
- Bathrooms: 2
- Kitchens: 2
- Family room: Yes
Outside and lotBrick, stucco (plaster), Shingles, Concrete block
- Exterior: Brick, stucco (plaster)
- Roof: Shingles
- Foundation: Concrete block
- Features: Backs on green belt, deck, landscape lighting, landscaped, lighting, patio, privacy, recreational area
- Other structures: Garden shed
- Size: 66 × 116 ft
Parking2 Garage, Built-in, Private
- Spaces: 2 Garage
- Garage: Built-in
- Driveway: Private
Heating, water and powerForced air, gas, Central air, Municipal water
- Heating: Forced air, gas
- Cooling: Central air
- Water: Municipal water
- Sewer: Municipal sewer
Costs and taxesTaxes $5,272 a year, HST included in the price
- Taxes, 2024: $5,272 a year
- HST: HST included in the price
Included in the saleBuilt-in refrigerator, 6-burner gas built-in cooktop, range hood, double convection microwaveand oven combo, built-in dishwasher, water filtration system, garburator, second refrigerator,stove, two washers, two dryers, window coverings, light fixtures. extras: new furnace and a/c, roof (2021), hot water tank (2016), custom-built 10' x 12' shed,fire pit, garage with reinforced and insulated 2" stamped steel door (2022), 60-amp breakerpanel for fast-charging electric vehicles, swisstrax flooring.
- Included: Built-in refrigerator, 6-burner gas built-in cooktop, range hood, double convection microwaveand oven combo, built-in dishwasher, water filtration system, garburator, second refrigerator,stove, two washers, two dryers, window coverings, light fixtures. extras: new furnace and a/c, roof (2021), hot water tank (2016), custom-built 10' x 12' shed,fire pit, garage with reinforced and insulated 2" stamped steel door (2022), 60-amp breakerpanel for fast-charging electric vehicles, swisstrax flooring.
NearbyHospital, place of worship, public transit, school, waterfront, wooded/treed
- Close to: Hospital, place of worship, public transit, school, waterfront, wooded/treed
Listing detailsE12228650, Sold, Jun 18, 2025
- MLS® number: E12228650
- Status: Sold
- Listed on: Jun 18, 2025
- Days on market: 90
- Updated: Sep 16, 2025
- Possession: Flexible
- Occupied by: Owner
- Listing brokerage: RE/MAX HALLMARK REALTY LTD.
About this home
322 East Avenue, Scarborough (Rouge), ON M1C 2W4
This fully remodeled luxury 3+1 bedroom raised bungalow in Toronto's sought-after Rouge community has been blown out and completely rebuilt, offering modern style, generous open concept living space, and ultimate privacy. The home is set on an oversized lot boasting 66ft of frontage, with west sun exposure and over $300,000 has been invested in high-end renovations, creating a truly exquisite turn key home.The main floor features 3 bedrooms and a custom open-concept kitchen with Kitchen Aid Professional appliances, a solid quartz 8x4 island, and matching countertops and backsplash, perfect for entertaining. Enjoy engineered walnut 8 wide plank flooring, a spa-like bathroom with oversized rainfall shower and double sinks, and California shutters throughout. Walkout through french doors to your backyard oasis featuring a large deck with gas lines for BBQ and fire pit, plus a separate water line. On the lower level, the bright and spacious walk-out in-law suite offers a private 1-bedroom, 1-bath layout complete with a large recreation area featuring a cozy fireplace. It also includes a full-sized chefs kitchen with quartz countertops, stainless steel appliances, and a dedicated dining area, perfect for extended family or guests. The property also boasts a custom built-in heated 2-car garage, designed for both function and style. The garage features an oversized 8-foot door, 12-foot ceilings, sleek LED lighting, side-door, SwissTrax flooring, 240v, 220v electric car ready & dedicated 60-amp breaker panel. The home has also been upgraded to a 200-amp electrical service, providing enhanced power capacity for modern and multi-generational living. Prime location near the GO station, highway 401, schools, shopping, Rouge Park, trails, and the beach. Seize the opportunity to own this exceptional, fully rebuilt luxury gem, in one of Torontos most coveted neighborhoods!
Ask about this home
A HOMEH agent will answer your questions about this home.
Around this home
Daily convenience, out of 100, from the distances below
Schools nearby
School rating, out of 10.
Helpful calculators
Your HOMEH agent

"I would see it this week."