

308 Ridgewood Road
308 Ridgewood Road
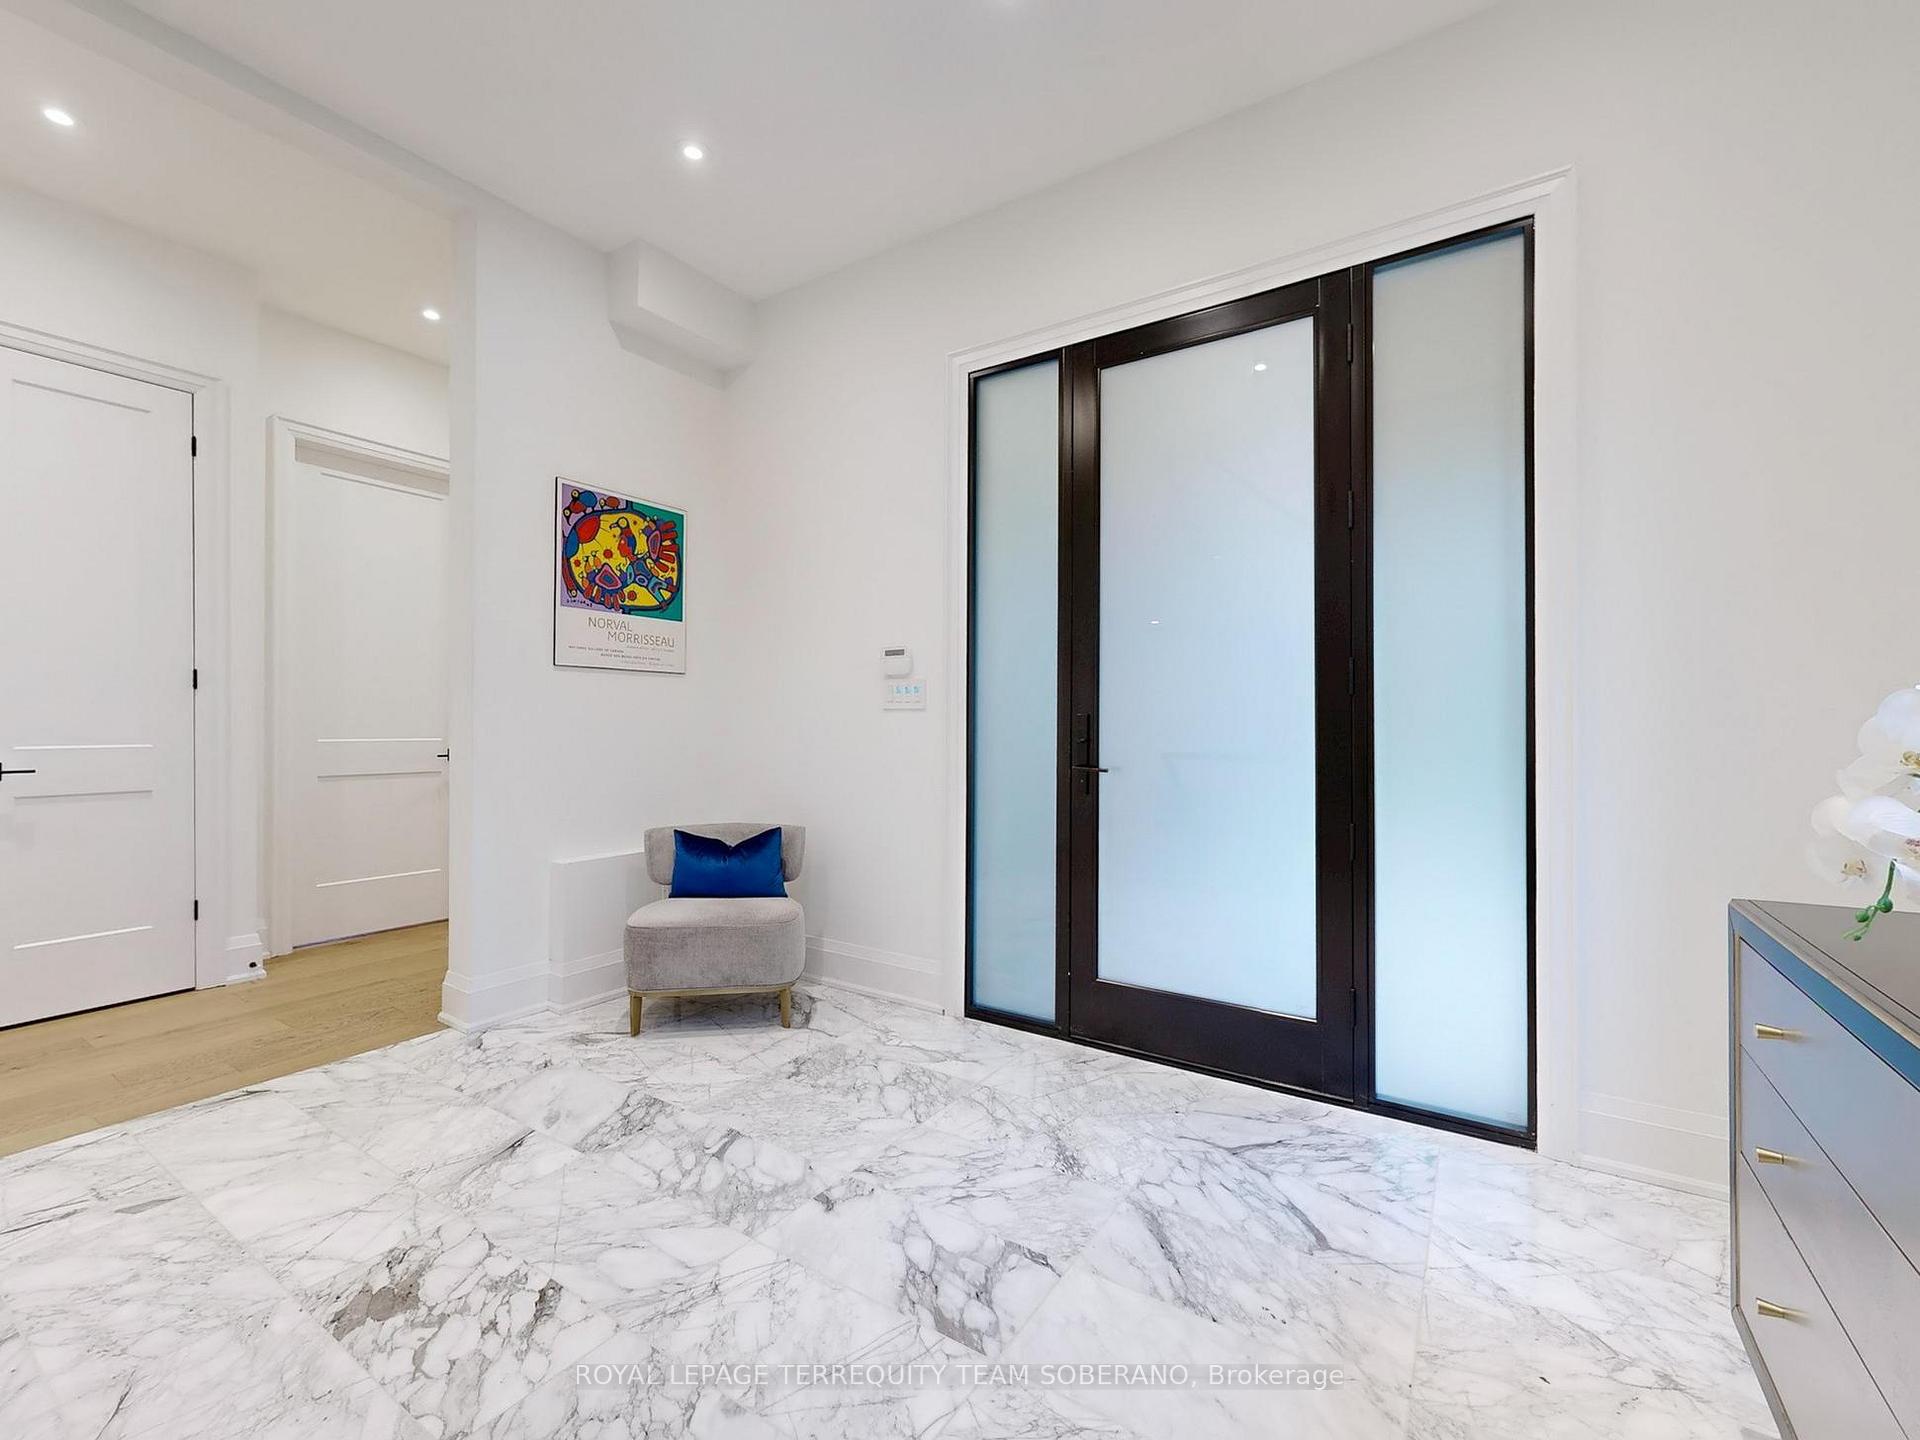 See all 50 photos
Property history
Facts and features
- BasementWalk-out
- Water, sewerMunicipal
- Lot shapeIrregular
- HeatingForced air
- Separate entrance
- Hardwood floors
- Fireplace
- Central air
The homeDetached, 2 1/2 storey, 3,000–3,500 sq ft
- Type: Detached
- Style: 2 1/2 storey
- Living space: 3,000–3,500 sq ft
- Basement: Finished with walk-out, separate entrance
InsideFireplace Yes, Hardwood, Tile, Upper level
- Fireplace: Yes
- Flooring: Hardwood, Tile
- Laundry: Upper level
- Rooms above ground: 8
- Rooms in the basement: 3
- Bedrooms: 4 + 1 in the basement
- Bathrooms: 6
- Kitchens: 1
Outside and lotAluminum siding, brick, Shingles, Concrete
- Exterior: Aluminum siding, brick
- Roof: Shingles
- Foundation: Concrete
- Size: 130 × 119 ft
- Shape: Irregular
Parking2 Garage, Built-in, Private
- Spaces: 2 Garage
- Garage: Built-in
- Driveway: Private
Heating, water and powerForced air, gas, Central air, Municipal water
- Heating: Forced air, gas
- Cooling: Central air
- Water: Municipal water
- Sewer: Municipal sewer
Costs and taxesTaxes $9,528 a year, HST included in the price
- Taxes, 2024: $9,528 a year
- HST: HST included in the price
Included in the saleMain kitchen: b/in fridge, gas range, wall oven, dishwasher, wine cooler. basement kitchen: fridge, stove, dishwasher. washer (2) & dryer (2). all elf's & all window coverings. smart house includes security system & built-in speakers.
- Included: Main kitchen: b/in fridge, gas range, wall oven, dishwasher, wine cooler. basement kitchen: fridge, stove, dishwasher. washer (2) & dryer (2). all elf's & all window coverings. smart house includes security system & built-in speakers.
Listing detailsE12249362, Sold, Jun 27, 2025
- MLS® number: E12249362
- Status: Sold
- Listed on: Jun 27, 2025
- Days on market: 26
- Updated: Jul 23, 2025
- Possession: 30-59 days
- Occupied by: Owner
- Listing brokerage: ROYAL LEPAGE TERREQUITY TEAM SOBERANO
About this home
308 Ridgewood Road, Scarborough (Rouge), ON M1C 2X2
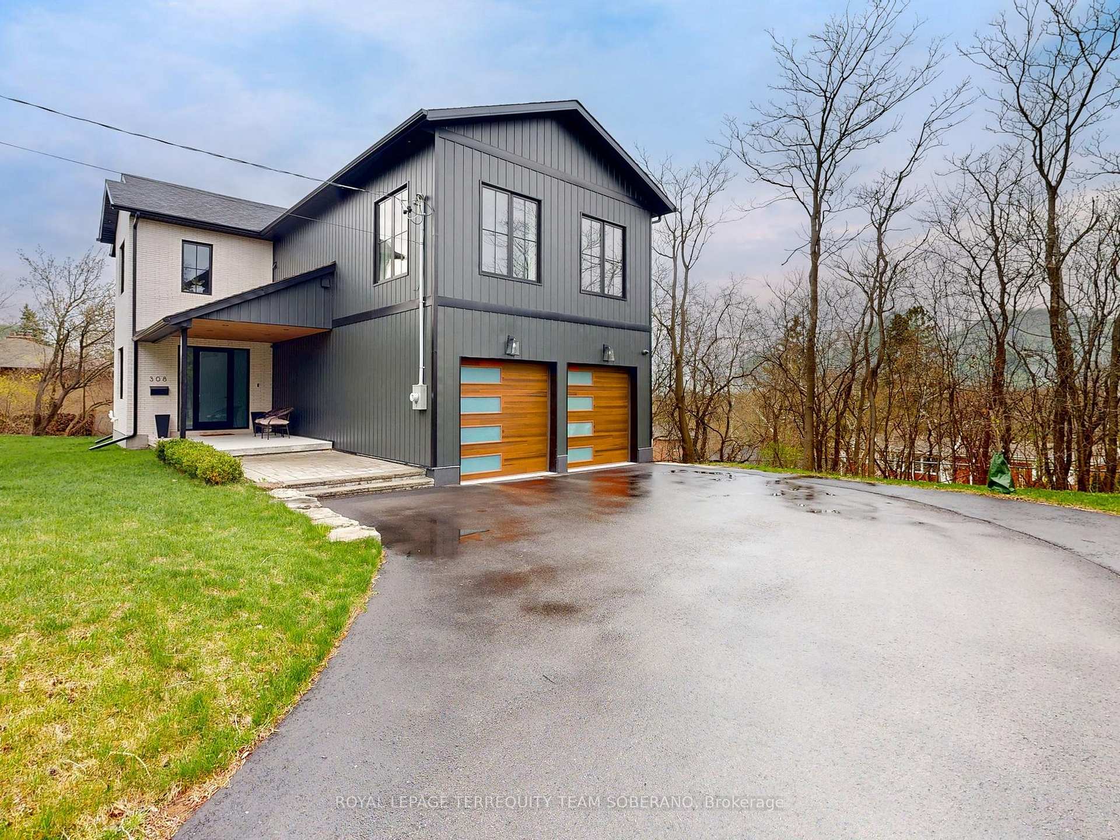
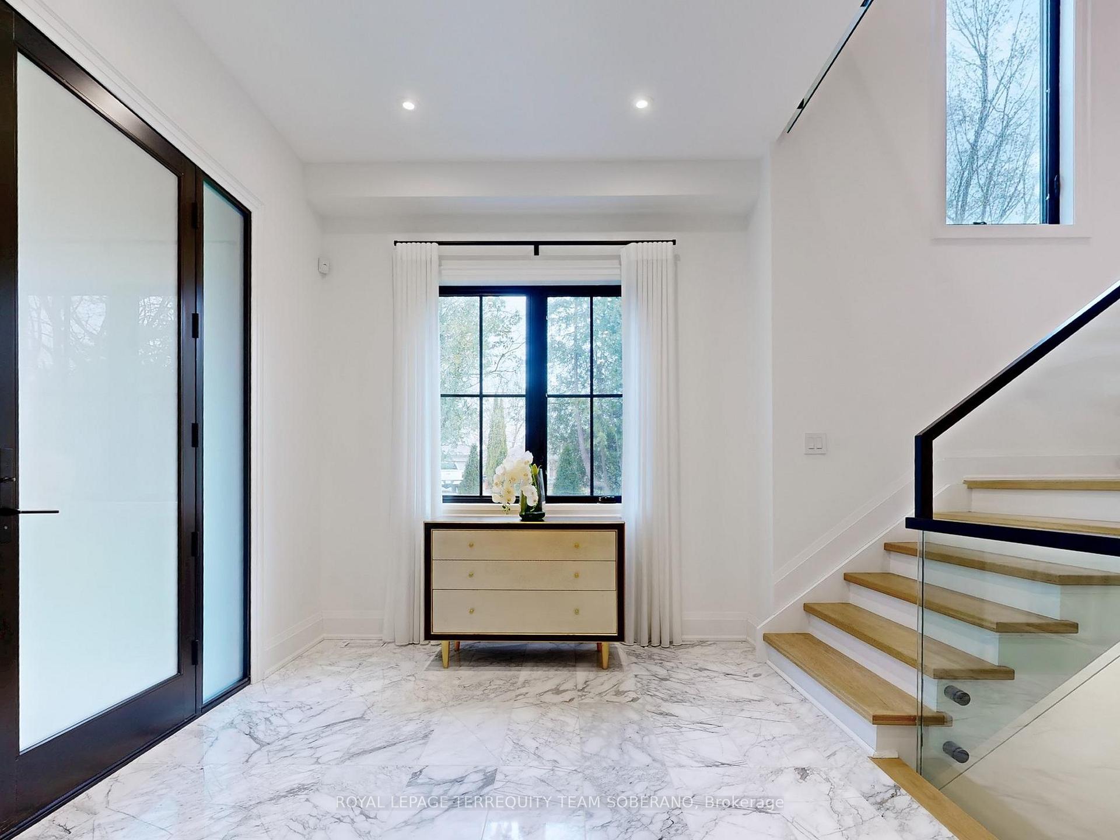
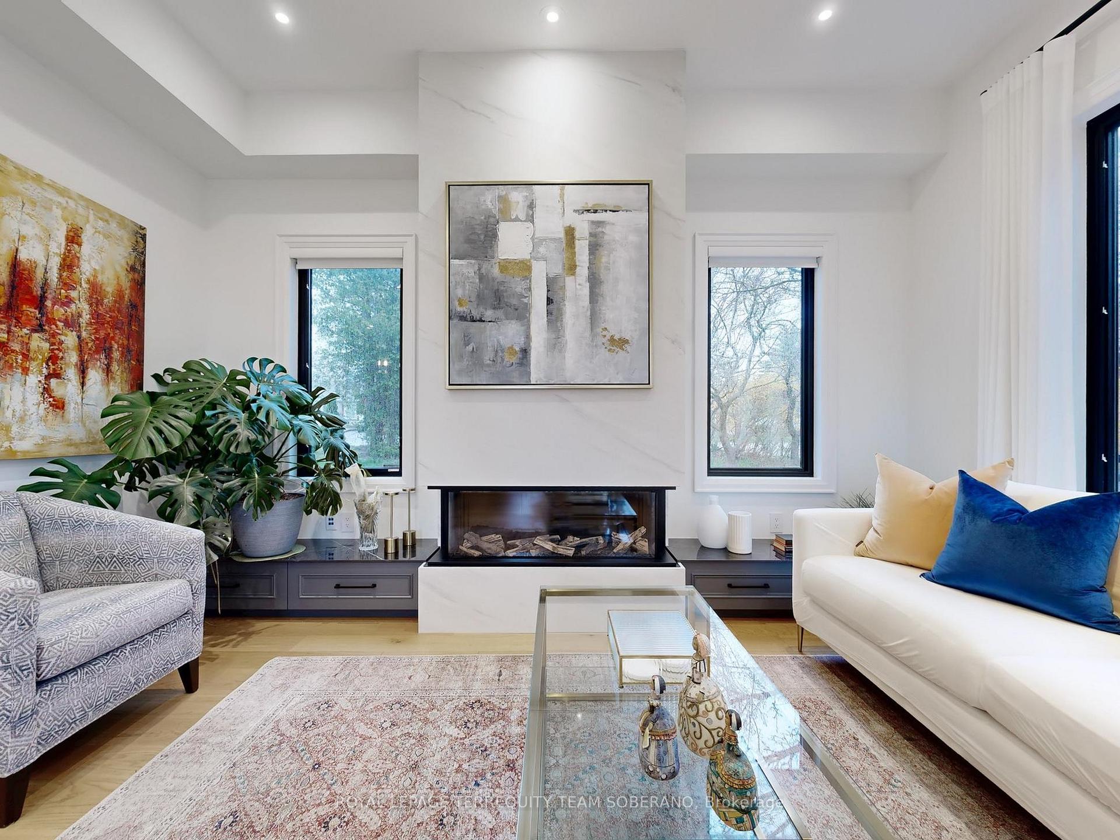
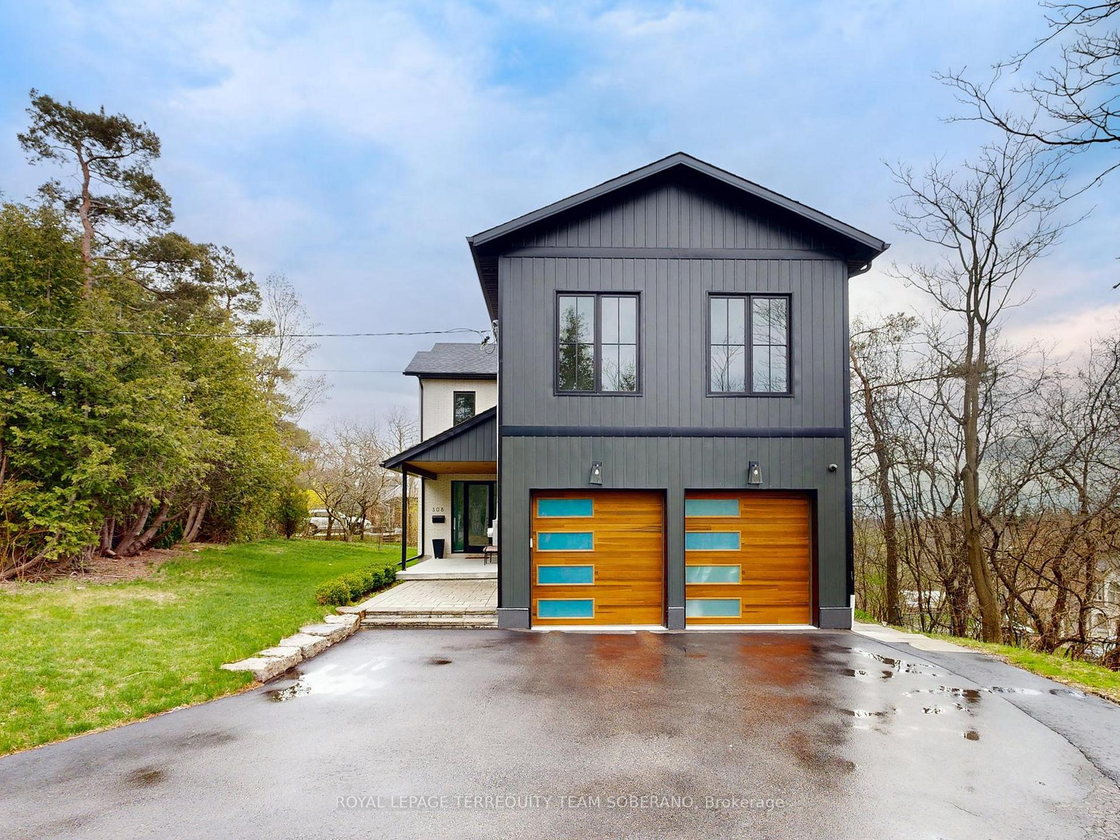
Spectacular Custom-Built Dream Home Awaits You! Beautifully Designed 4 +1 Bed Detached Nestled Perfectly On Impressive Corner Lot In The Desirable Rouge Valley Area-Surrounded By Nature's Finest Beauty. Unique & Open Floor Plan! Spanning Over 4,000 Sqft Of Elegant Living Space W/ Exquisite Craftsmanship & Luxurious Details Throughout. Featuring Main Level 10Ft Ceilings, Grand Marble Foyer, Modern Glass Staircase, Open Library W/ B/Ins, 2 Laundry Rms, Garage Access Within Home, All Bedrooms W/ Ensuites, Sun-Filled Living Rm W/ Marble Fireplace, Picturesque Windows, Pot Lights & Hardwood Floors Thru. This Incredible Home Showcases A Bright & Airy Coach House Above The Garage, Boasting A Remarkable 14-Ft Ceiling- This Versatile Space Is Perfect For Any Family To Enjoy! Stunning Gourmet Eat-In Kitchen Fitted W/ Premium B/In Appliances, Backsplash, Quartz Counters, Butler's Pantry, Oversized Breakfast Bar Island & W/Out Sliding Drs To Large Deck W/ B/In Speaker, Perfect For Entertaining! Breathtaking Primary Bdrm W/ Spa-Like 6Pc Ensuite (Soaker Tub & Heated Flrs), W/In Closet, B/In Closet, & Balcony Overlooking Scenic Views Of Greenery. Fabulous Finished Basement Displays A Spacious Rec Room That Seamlessly Connects To A Full Kitchen, A Bedroom W/ 3-Pc Ensuite, & A Walk-Out To A Patio Leading To The Backyard, Another Ideal Space For Entertaining! Prime Location Near All Amenities. This Is A Rare Opportunity & A Lovely Place To Call Home. A Must-See!!
Ask about this home
A HOMEH agent will answer your questions about this home.
Around this home
Daily convenience, out of 100, from the distances below
Schools nearby
School rating, out of 10.
Helpful calculators
Your HOMEH agent

"I would see it this week."