

152 Lawson Road
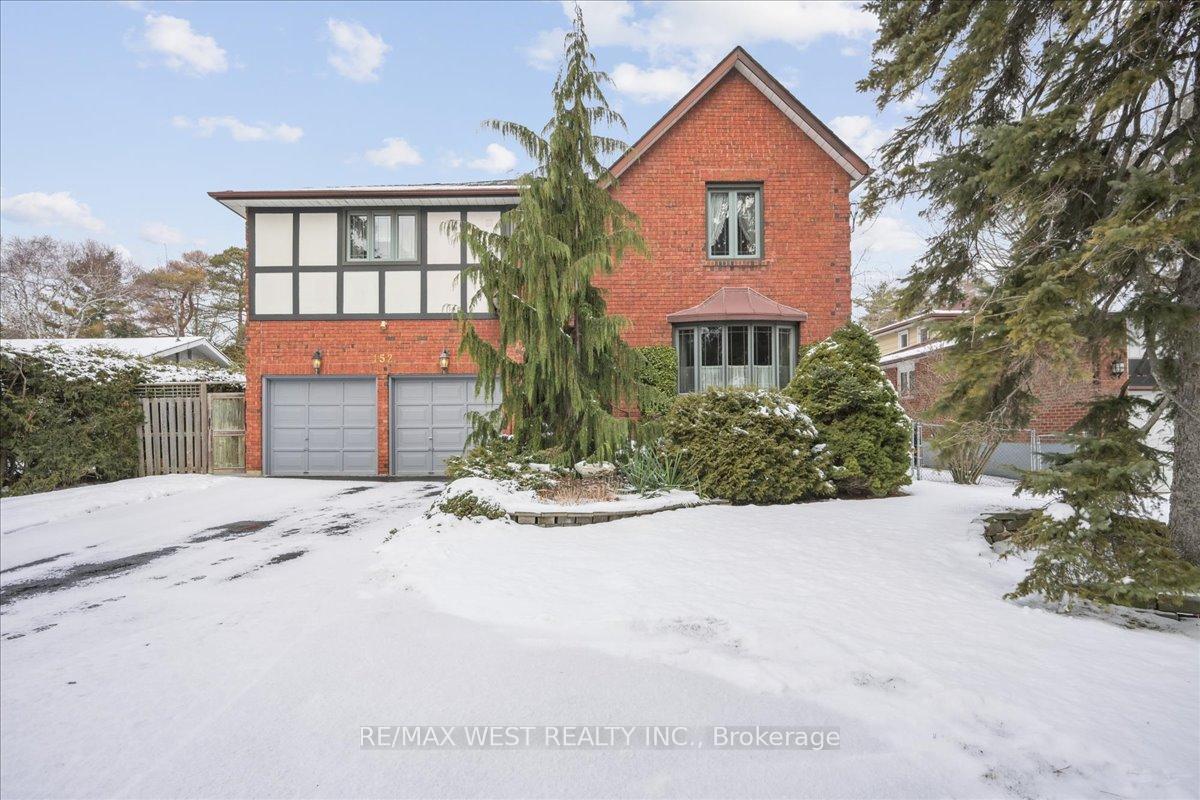
152 Lawson Road
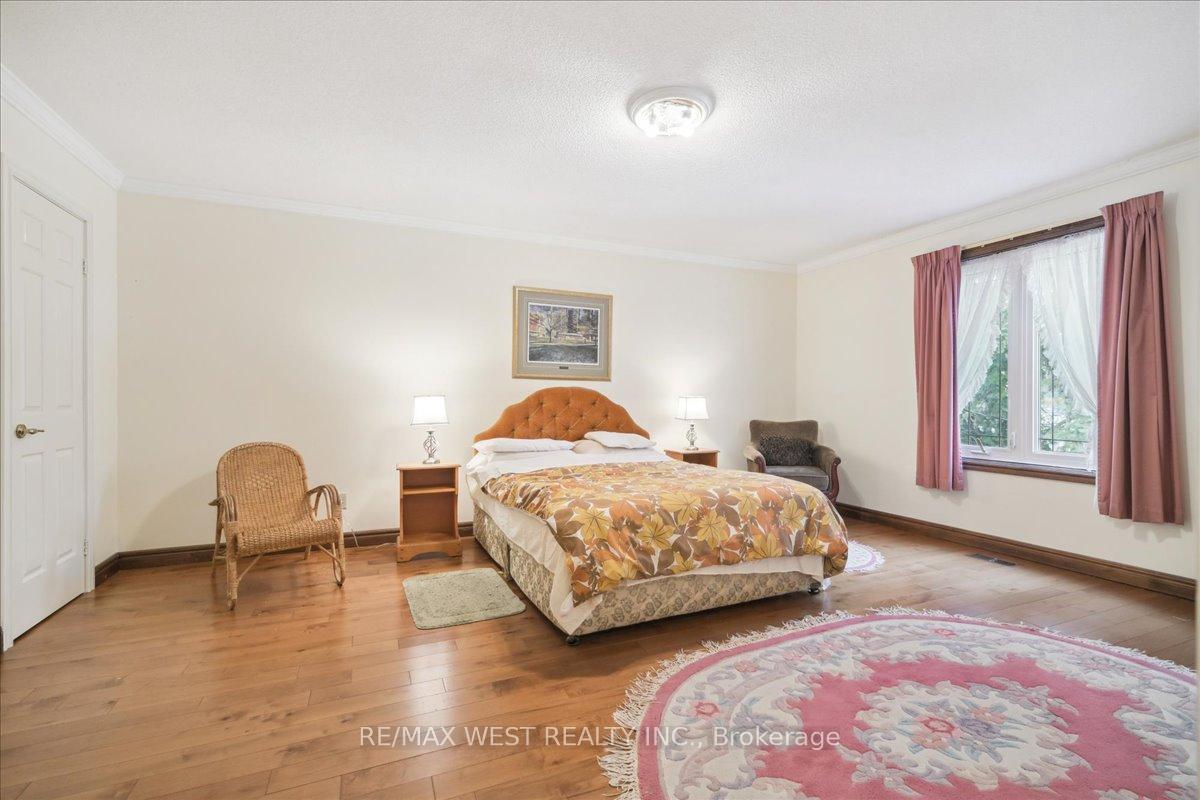 See all 12 photos
Property history
Facts and features
- BasementFinished
- Water, sewerMunicipal
- HeatingForced air
- CoolingCentral air
- Hardwood floors
- Fireplace
- Central air
The homeDetached, 2-storey, 3,500–5,000 sq ft
- Type: Detached
- Style: 2-storey
- Living space: 3,500–5,000 sq ft
- Basement: Finished
InsideFireplace Yes, Ceramic, Hardwood, Central vacuum
- Fireplace: Yes
- Flooring: Ceramic, Hardwood
- Features: Central vacuum
- Rooms above ground: 9
- Rooms in the basement: 2
- Bedrooms: 4 + 1 in the basement
- Bathrooms: 4
- Kitchens: 1
- Family room: Yes
Outside and lotBrick, Asphalt shingle, Concrete
- Exterior: Brick
- Roof: Asphalt shingle
- Foundation: Concrete
- Size: 60.1 × 190.17 ft
Parking2 Garage, Built-in, Private
- Spaces: 2 Garage
- Garage: Built-in
- Driveway: Private
Heating, water and powerForced air, gas, Central air, Municipal water
- Heating: Forced air, gas
- Cooling: Central air
- Water: Municipal water
- Sewer: Municipal sewer
Costs and taxesTaxes $7,890 a year, Hot water tank
- Taxes, 2024: $7,890 a year
- Rental items: Hot water tank
Included in the saleS/s fridge, s/s stove, washer, dryer, cac, cvac + attachments, all elfs & all window coverings
- Included: S/s fridge, s/s stove, washer, dryer, cac, cvac + attachments, all elfs & all window coverings
NearbyPlace of worship, public transit
- Close to: Place of worship, public transit
Listing detailsE11923045, Sold, Jan 14, 2025
- MLS® number: E11923045
- Status: Sold
- Listed on: Jan 14, 2025
- Days on market: 10
- Updated: Jan 24, 2025
- Possession: 60 days /TBA
- Occupied by: Owner
- Listing brokerage: RE/MAX WEST REALTY INC.
About this home
152 Lawson Road, Scarborough (Centennial Scarborough), ON M1C 2J4
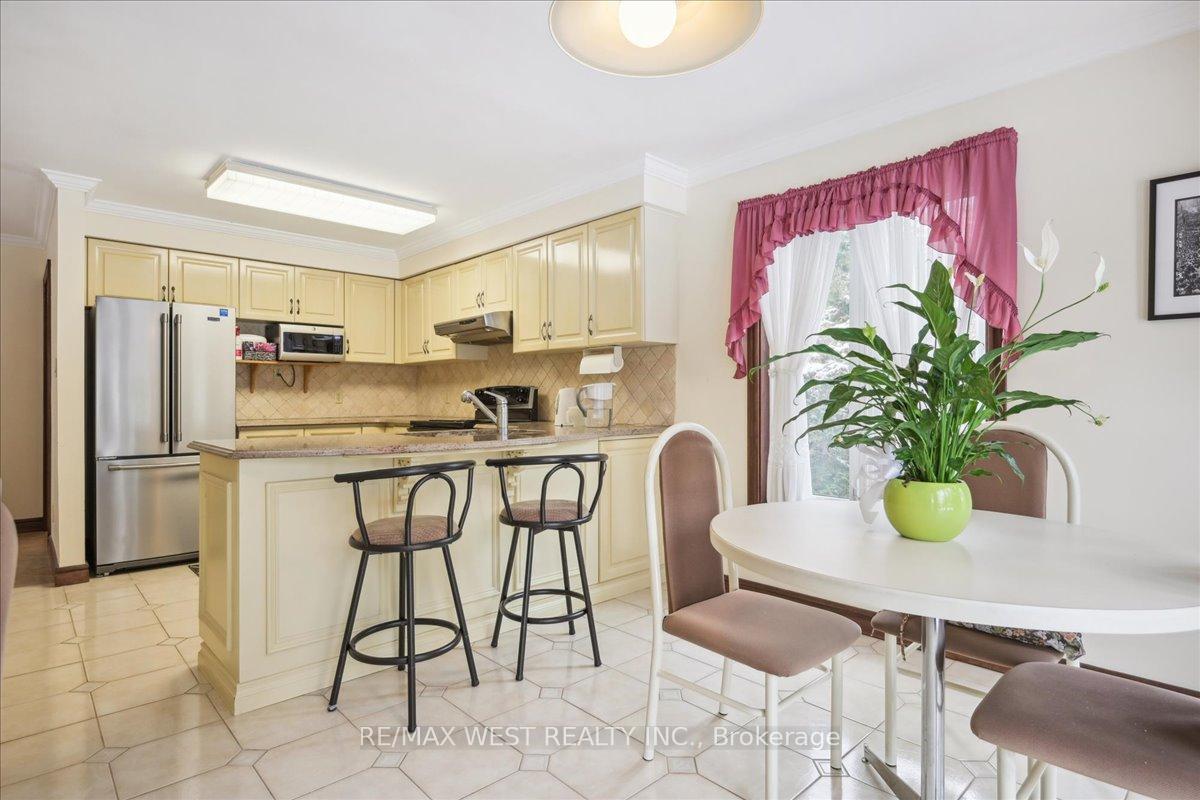
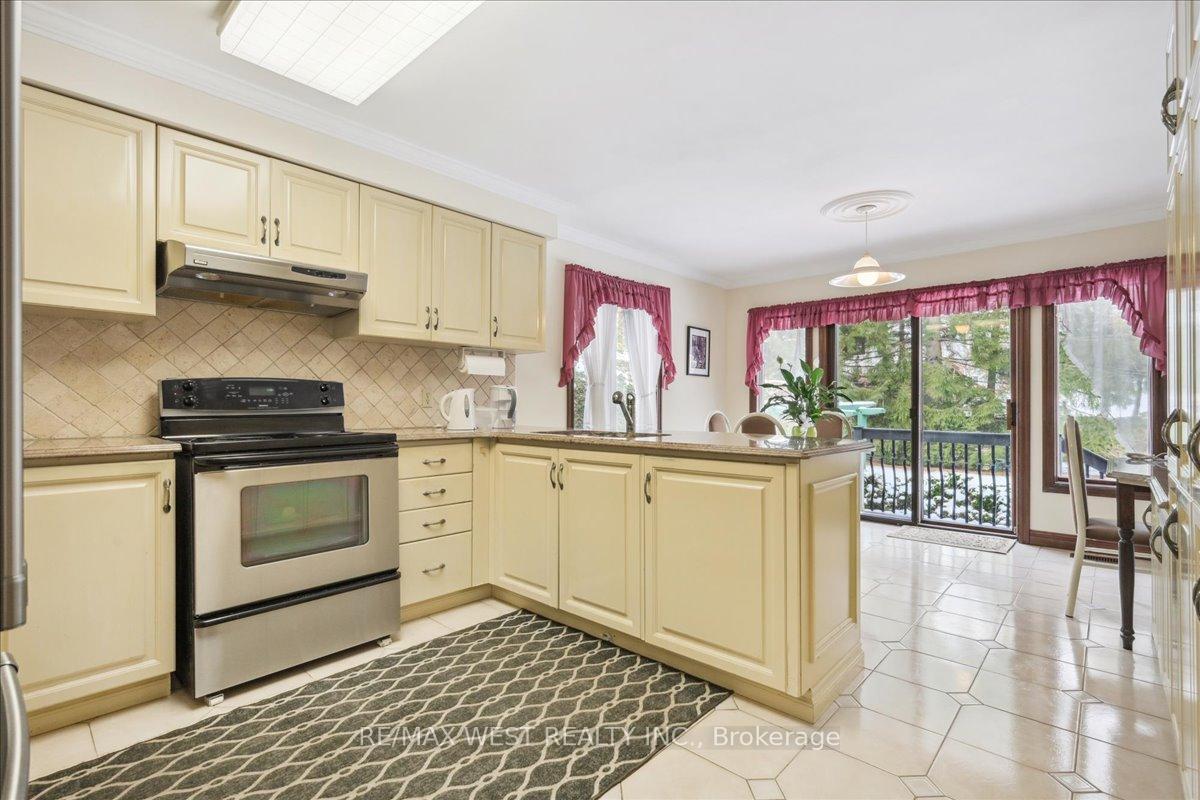
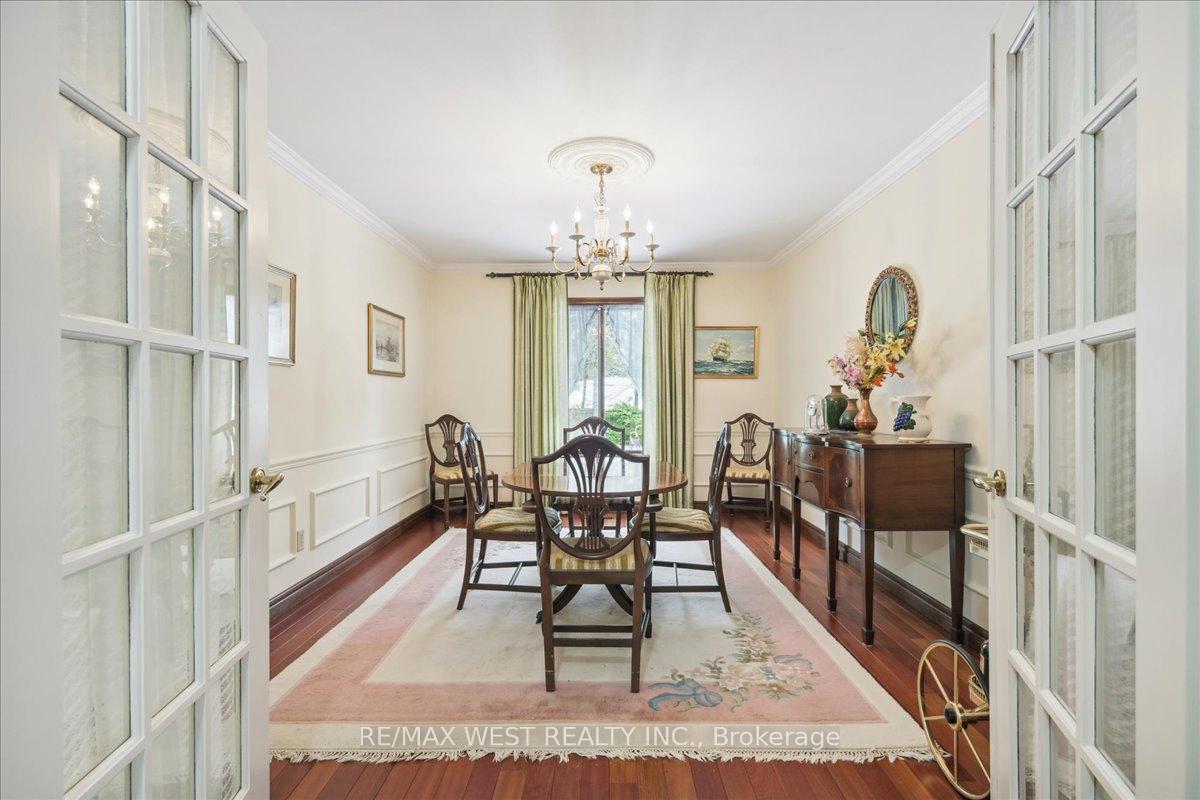
Centennial Community Custom Built 3593 Sqft (MPAC) Above Grade Home. Incredible Opportunity For This Well Maintained Home Sitting On An Impressive 60' x 190' Lot. Backing Onto Quiet Neighbours, Feels Like Nobody Behind You. Main Floor Plan With Large Principal Rooms. Eat-In Family Sized Kitchen With S/S Apps, Granite Counters & Walk-Out To Yard. Family Room Has Gas Fireplace & Additional W/O. Main Floor Laundry W/ Direct Access To Double Car Garage. 2nd Floor Has Enormous Bedrooms, Each Could Accommodate Their Own Ensuite With Some Simple Planning. Primary Bedroom Has His/Her Walk-Ins With 5 Pc Ensuite. Partially Finished Bsmt With Cold Cellar, 4pc Bath+ Extra Bedroom. No Separate Entrance To Bsmt. Furn('16) Shingles('18) Some New Vinyl Windows, Updated Hardwood Floors Throughout. Update Ceramics On Main Level.
Ask about this home
A HOMEH agent will answer your questions about this home.
Around this home
Daily convenience, out of 100, from the distances below
Schools nearby
School rating, out of 10.
Helpful calculators
Your HOMEH agent

"I would see it this week."