

12 McGrath Court
12 McGrath Court
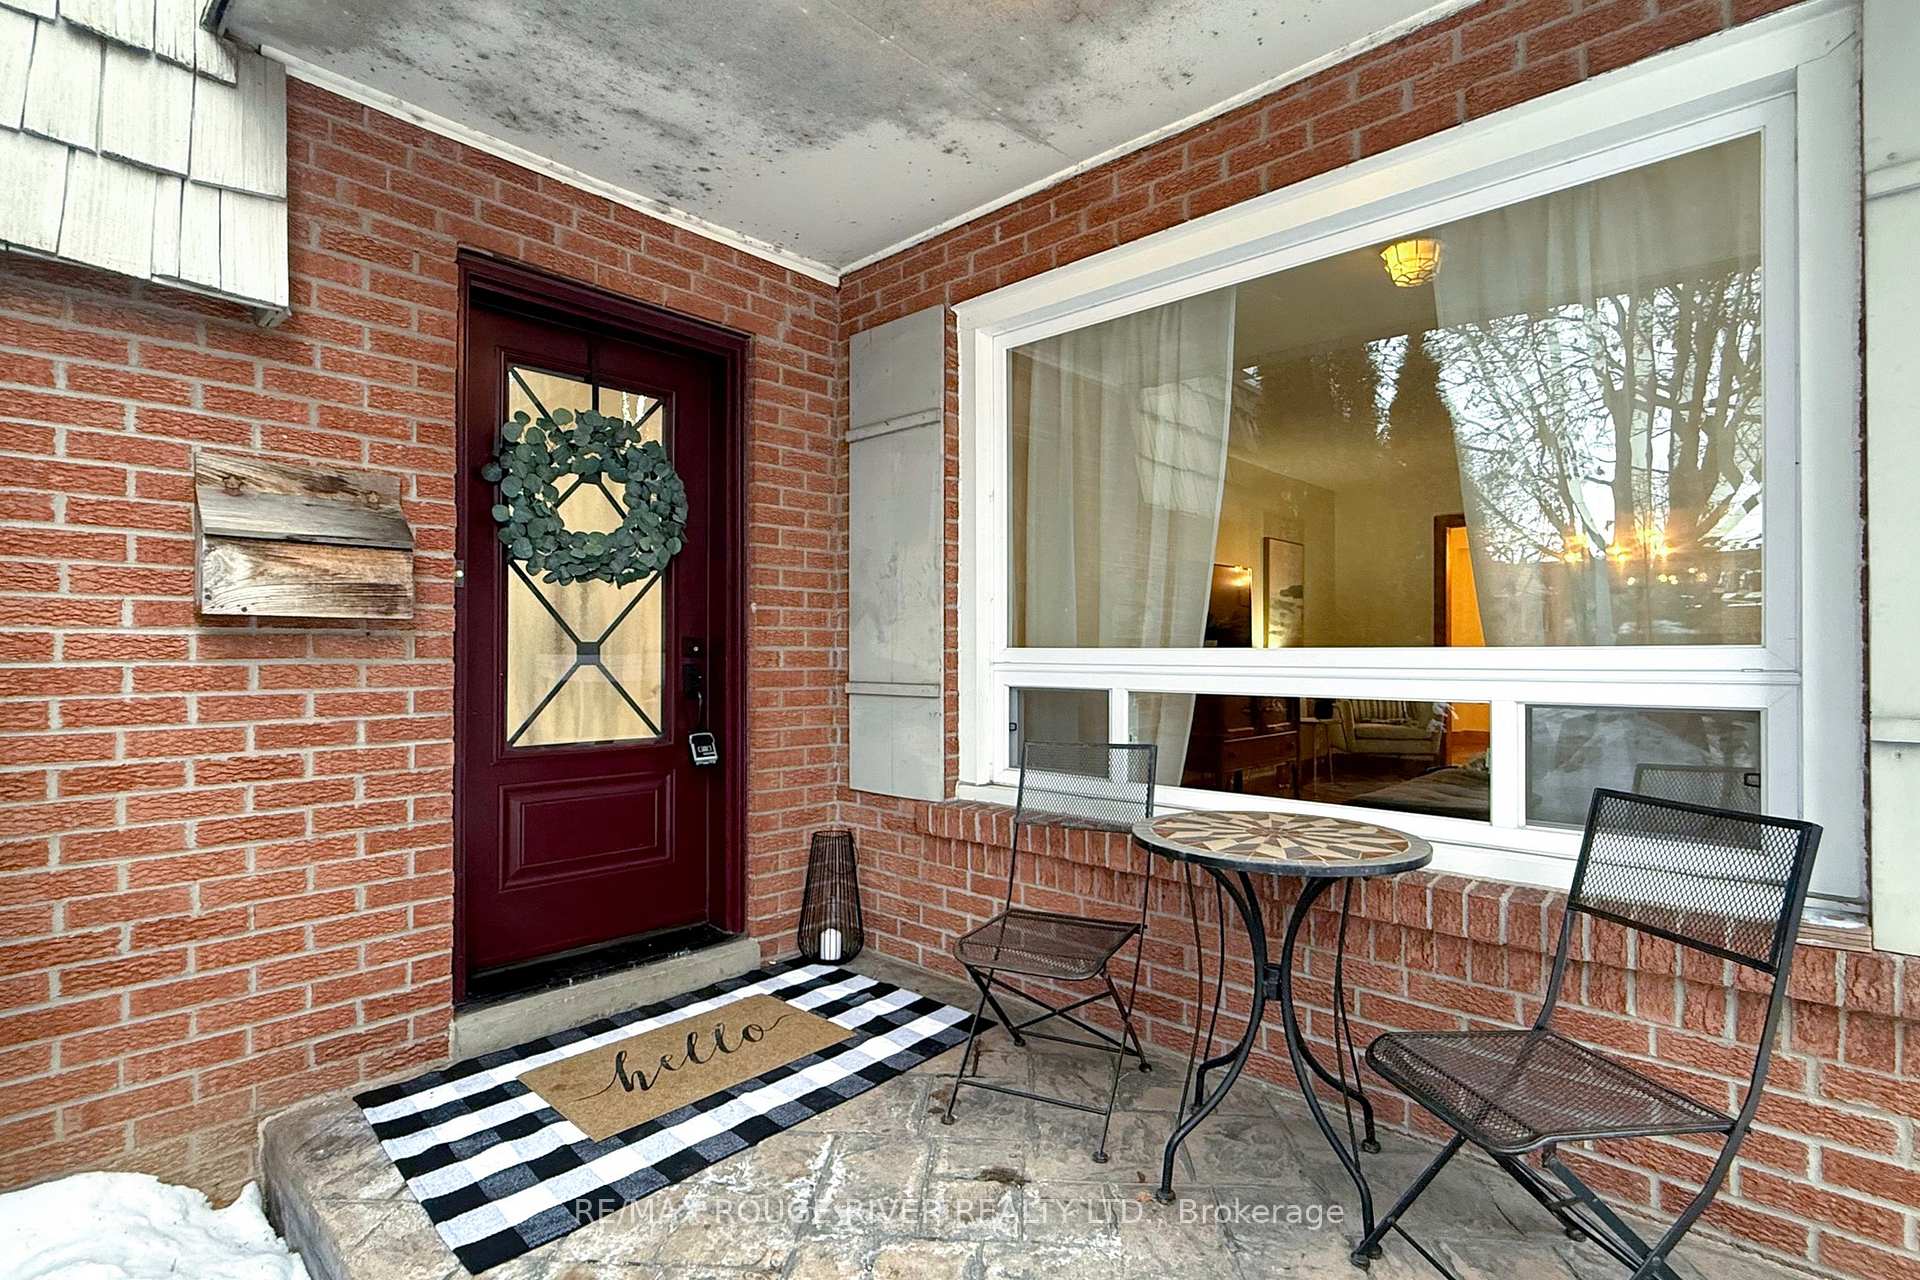 See all 44 photos
Property history
Facts and features
- BasementUnfinished
- Water, sewerMunicipal
- HeatingForced air
- CoolingCentral air
- Hardwood floors
- Fireplace
- Central air
The homeDetached, 2-storey, 1,500–2,000 sq ft
- Type: Detached
- Style: 2-storey
- Living space: 1,500–2,000 sq ft
- Basement: Unfinished
- View: Park/greenbelt
InsideFireplace Yes, wood, Hardwood, Central vacuum, carpet free
- Fireplace: Yes, wood
- Flooring: Hardwood
- Features: Central vacuum, carpet free
- Rooms above ground: 7
- Bedrooms: 3
- Bathrooms: 3
- Kitchens: 1
- Family room: Yes
Outside and lotBrick, shingle, Flat, shingles, Block
- Exterior: Brick, shingle
- Roof: Flat, shingles
- Foundation: Block
- Features: Backs on green belt, landscaped, porch
- Size: 40.01 × 136.07 ft
- Zoning: Residential
Parking2 Garage, Attached, Private
- Spaces: 2 Garage
- Garage: Attached
- Driveway: Private
Heating, water and powerForced air, gas, Central air, Municipal water
- Heating: Forced air, gas
- Cooling: Central air
- Water: Municipal water
- Sewer: Municipal sewer
- Natural gas: Yes
- Hydro: Yes
- Cable: Yes
- Telephone: Yes
Costs and taxesTaxes $4,699 a year, HST included in the price, Hot water tank (2015) rental enercare $23.97 + tax monthly (to be assumed)
- Taxes, 2024: $4,699 a year
- HST: HST included in the price
- Rental items: Hot water tank (2015) rental enercare $23.97 + tax monthly (to be assumed)
- Under contract: Hot water tank-gas
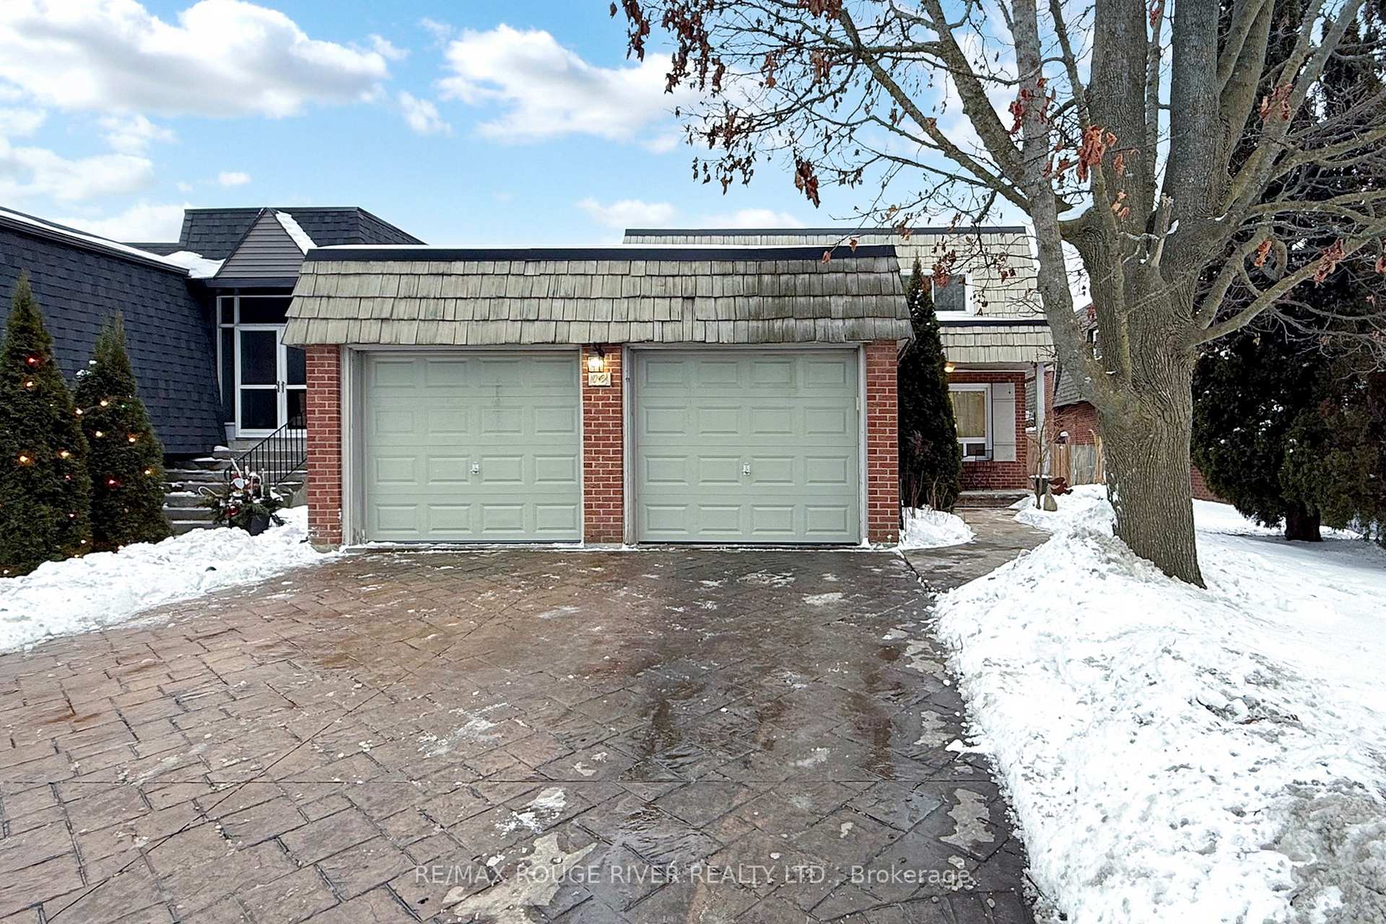
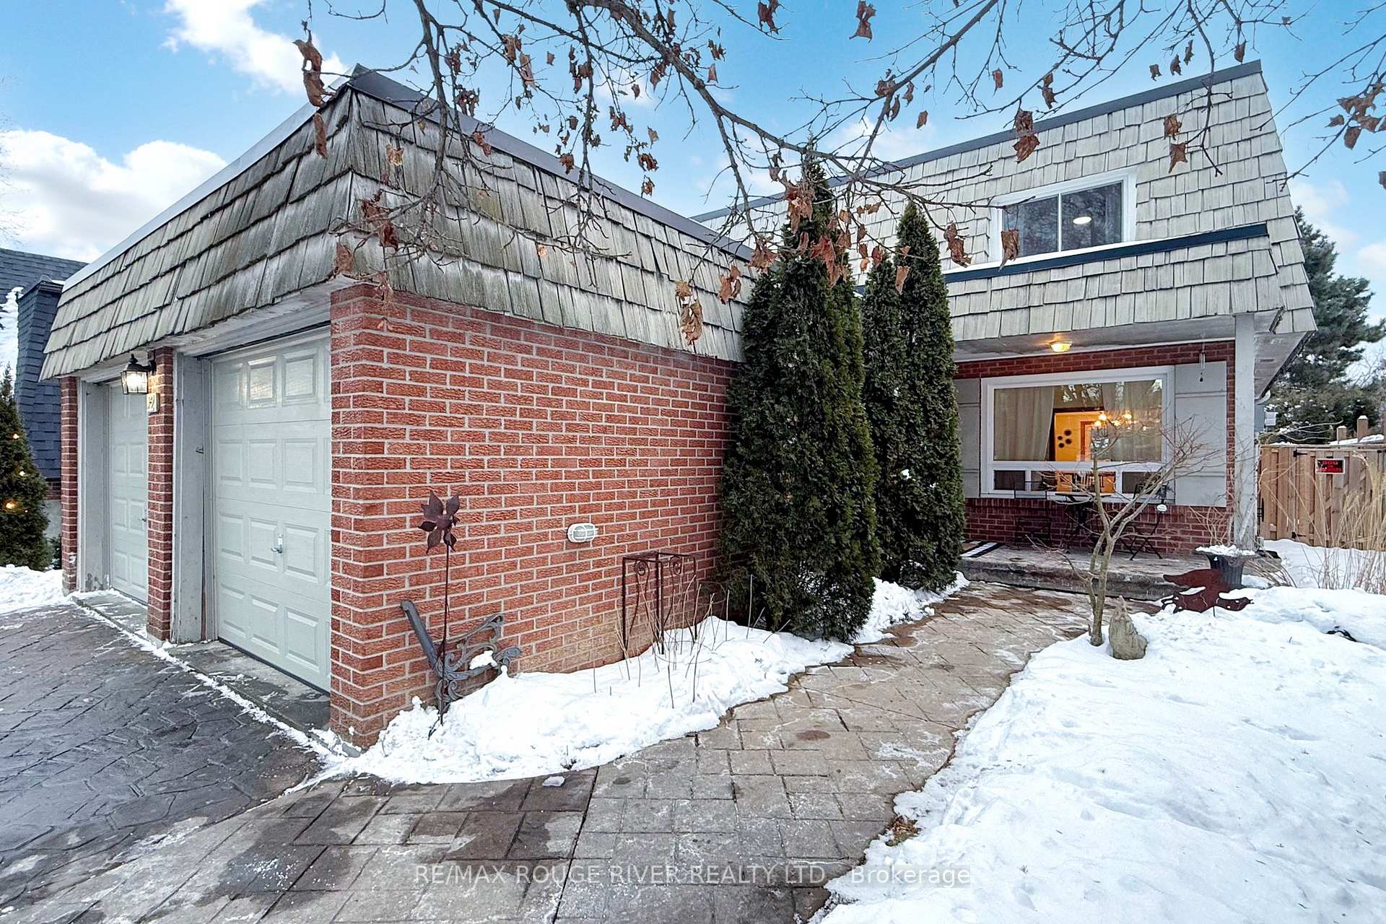
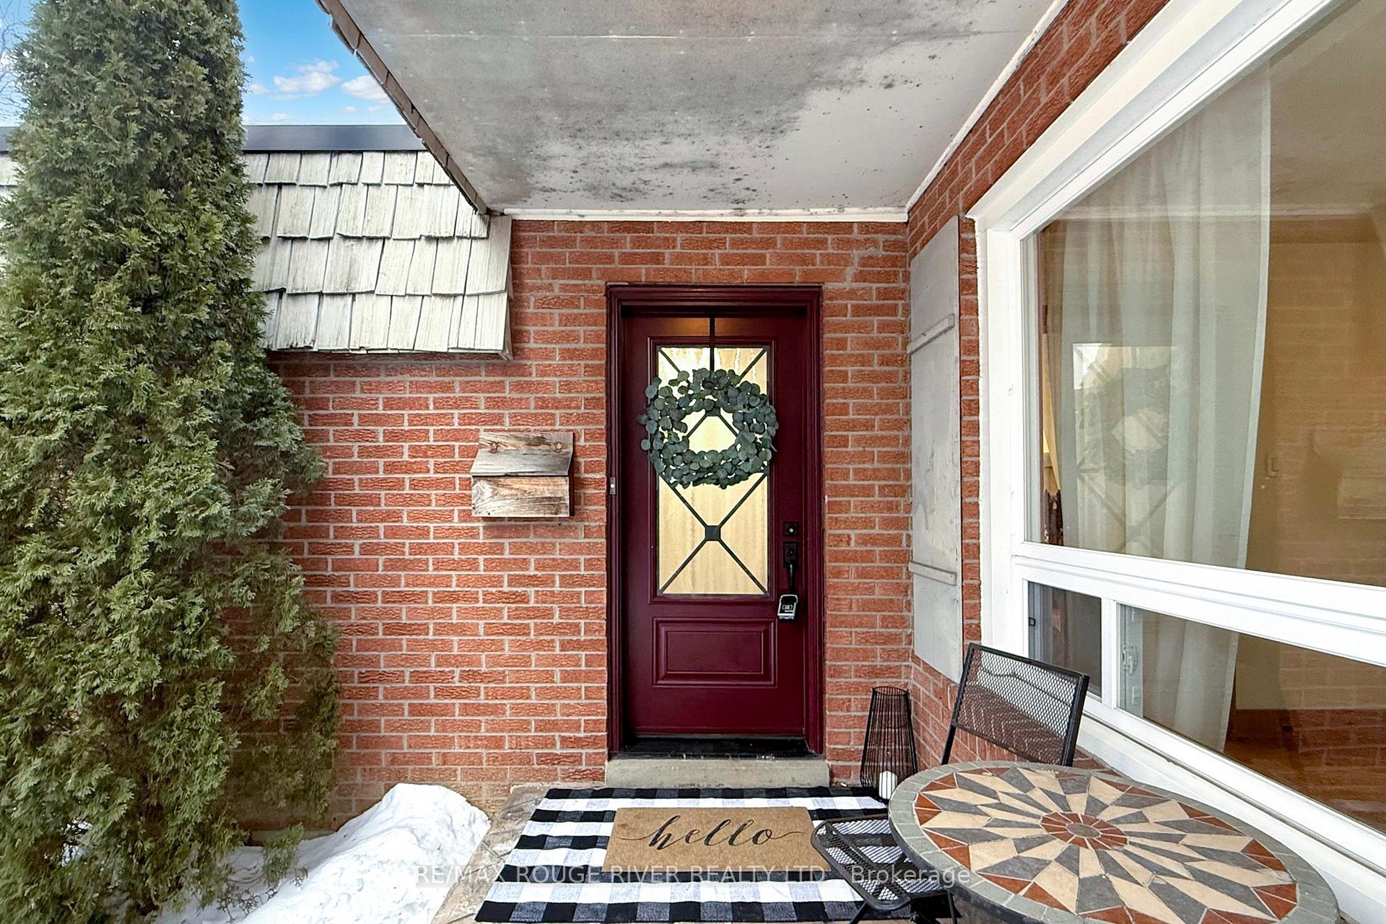
Included in the saleStainless steel fridge, stove, built in dishwasher, new exhaust fan; washer, dryer, hi efficiency gas furnace (2015), central air conditioning (2015), central vacuum and equipment, 1 garage door opener & remote. updates: vinyl windows and front door replaced (2017), garage doors (2017), flat roofing replaced (2017). receipts available for these upgrades upon request.
- Included: Stainless steel fridge, stove, built in dishwasher, new exhaust fan; washer, dryer, hi efficiency gas furnace (2015), central air conditioning (2015), central vacuum and equipment, 1 garage door opener & remote. updates: vinyl windows and front door replaced (2017), garage doors (2017), flat roofing replaced (2017). receipts available for these upgrades upon request.
NearbyFenced yard, park, place of worship, public transit, rec./commun.centre, school
- Close to: Fenced yard, park, place of worship, public transit, rec./commun.centre, school
Listing detailsE11969204, Sold, Feb 12, 2025
- MLS® number: E11969204
- Status: Sold
- Listed on: Feb 12, 2025
- Days on market: 8
- Updated: Feb 20, 2025
- Possession: 2025-03-28 / March 28, 2025
- Occupied by: Owner
- Listing brokerage: RE/MAX ROUGE RIVER REALTY LTD.
About this home
12 McGrath Court, Scarborough (Centennial Scarborough), ON M1C 3B5
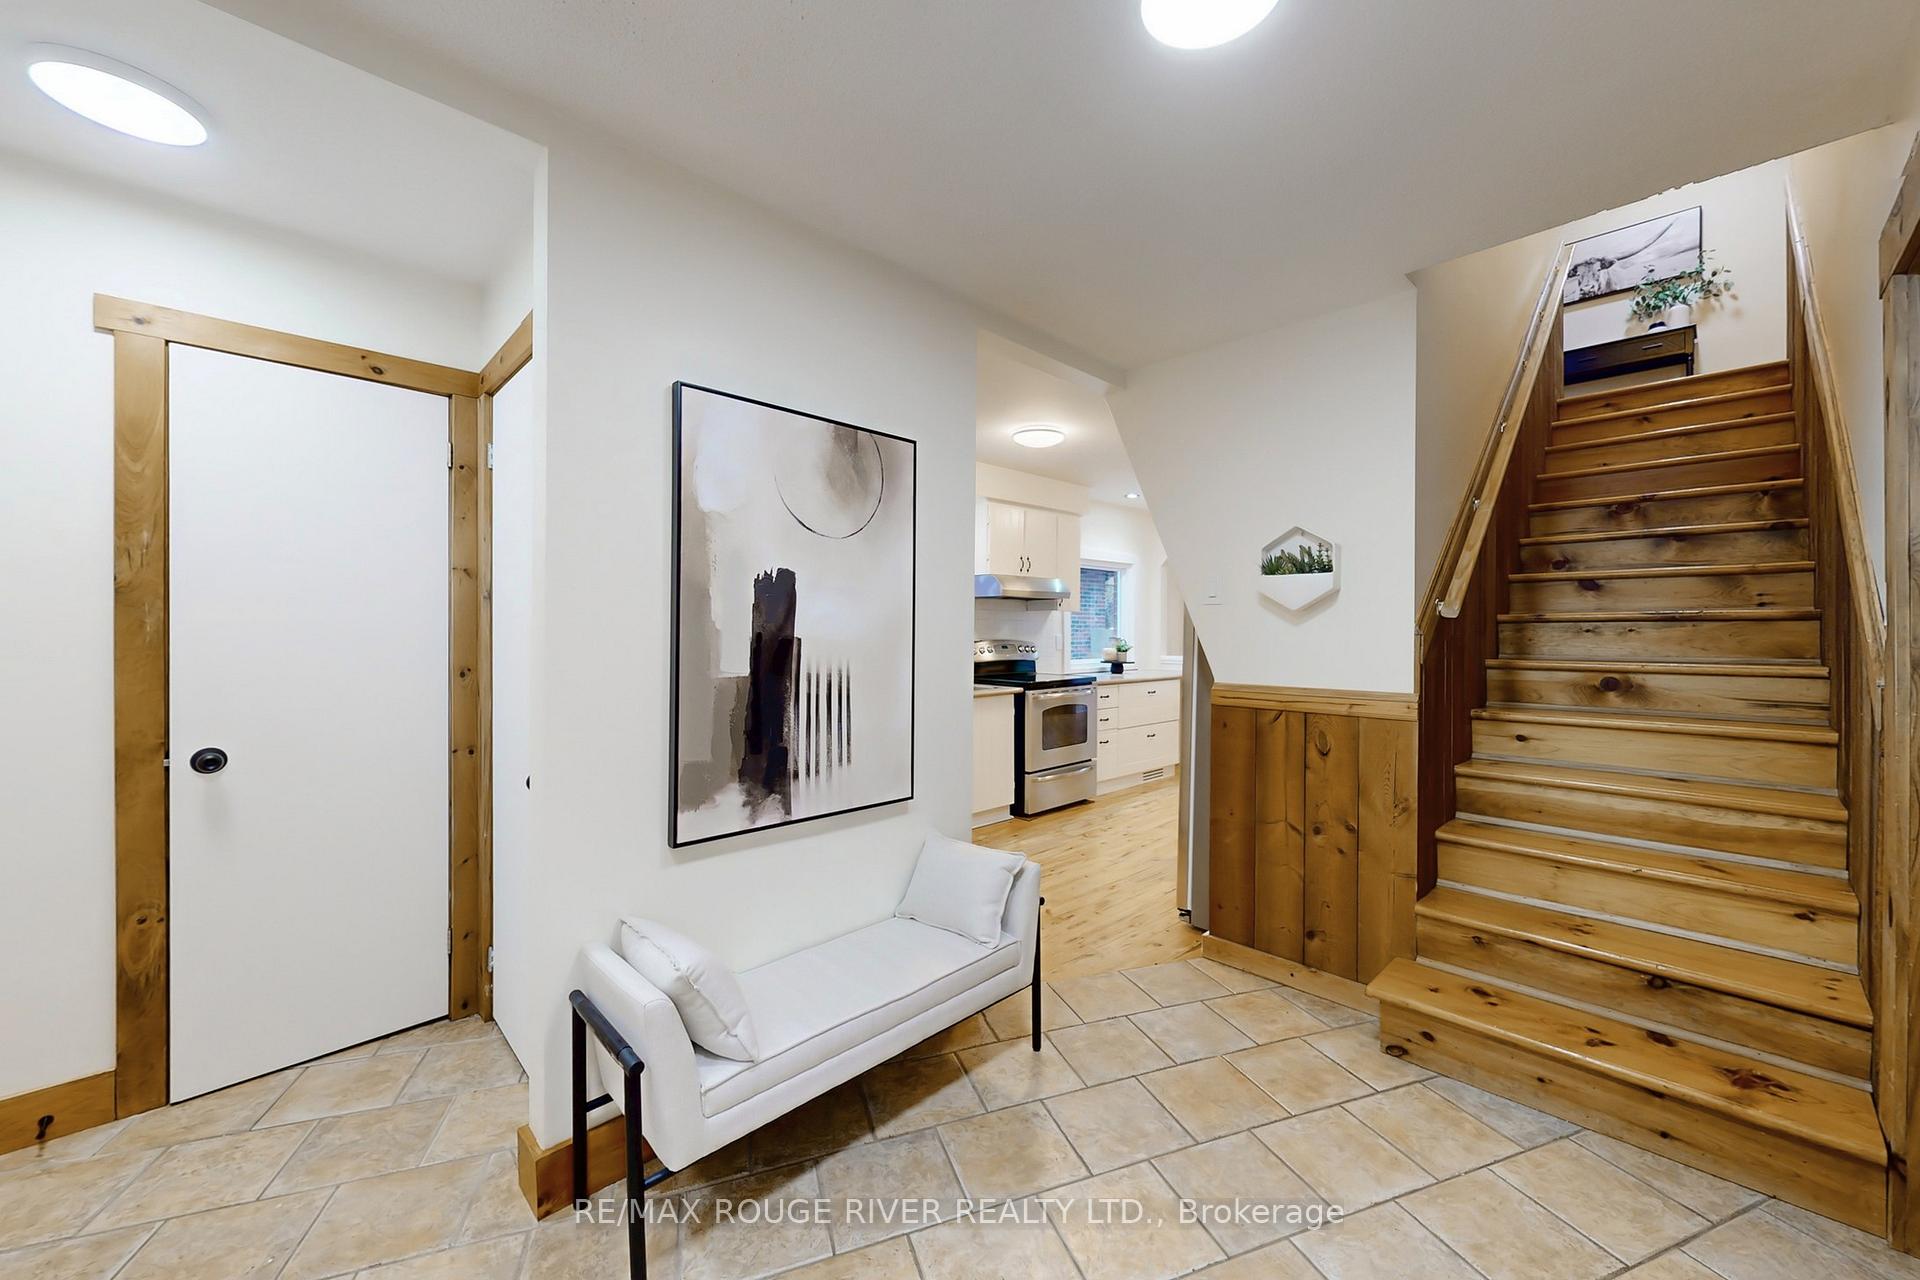
12 McGrath Court nestle on a quiet "kid friendly" court backing onto unobstructed Green Space. This bright and spacious 1771 sq. ft 3 Bedroom 2-storey Home built in 1975 offers large principle rooms through out. The Clean Cheery Sun filled Kitchen boasts a large picture window, lots of counter space with tons of elbow room to create that perfect meal. The Main Floor Family Room was opened to the kitchen to create a quaint country feeling by the Fireplace looking out towards the backyard and open green area towards Centennial Park! All 3 Bedrooms are good sized with room to work or study in each room. This Freshly painted home offers the peace of mind with updated mechanics: Carrier Hi-Efficiency Gas Furnace, Central Air Conditioning, Roofing system, Vinyl windows and Storm Doors; even the garage doors have been replaced! Direct Entry from garage into the house. The High & Dry unfinished basement awaits your creative design. Relax & unwind outdoors with the open view to the quiet park with no neighbours directly behind you. Grasp this opportunity to invest in one of Toronto's high demand neighbourhoods - Centennial nestled in the Rouge, just minutes to a variety of amenities like the Lakefront Waterfront Trails, Parks, Go Train, many excellent schools including U of T (Scarborough Campus), Grocery, Restaurants, Banks, Medical facilities, Places of worship, Hwy 401 all nearby.
Ask about this home
A HOMEH agent will answer your questions about this home.
Around this home
Daily convenience, out of 100, from the distances below
Schools nearby
School rating, out of 10.
Helpful calculators
Your HOMEH agent

"I would see it this week."