
 See all 50 photos
Property history

This listing has ended. It is no longer available.
Property not available for sale or for rent.
Ask about this home
A HOMEH agent will answer your questions about this home.Ask HOMEH
About this home
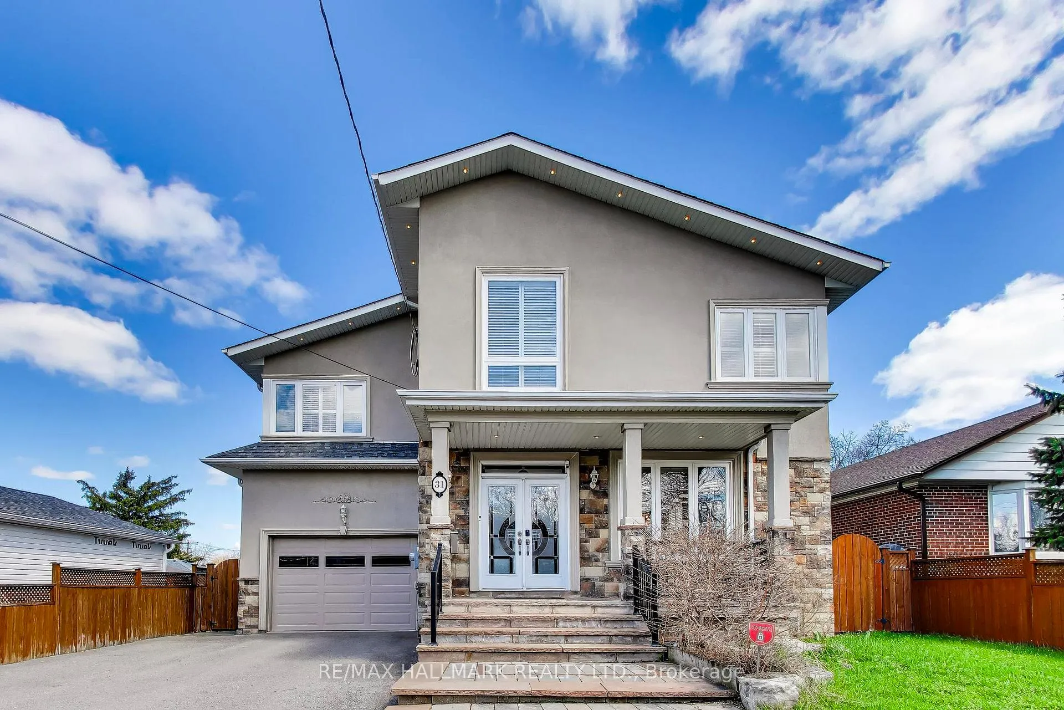
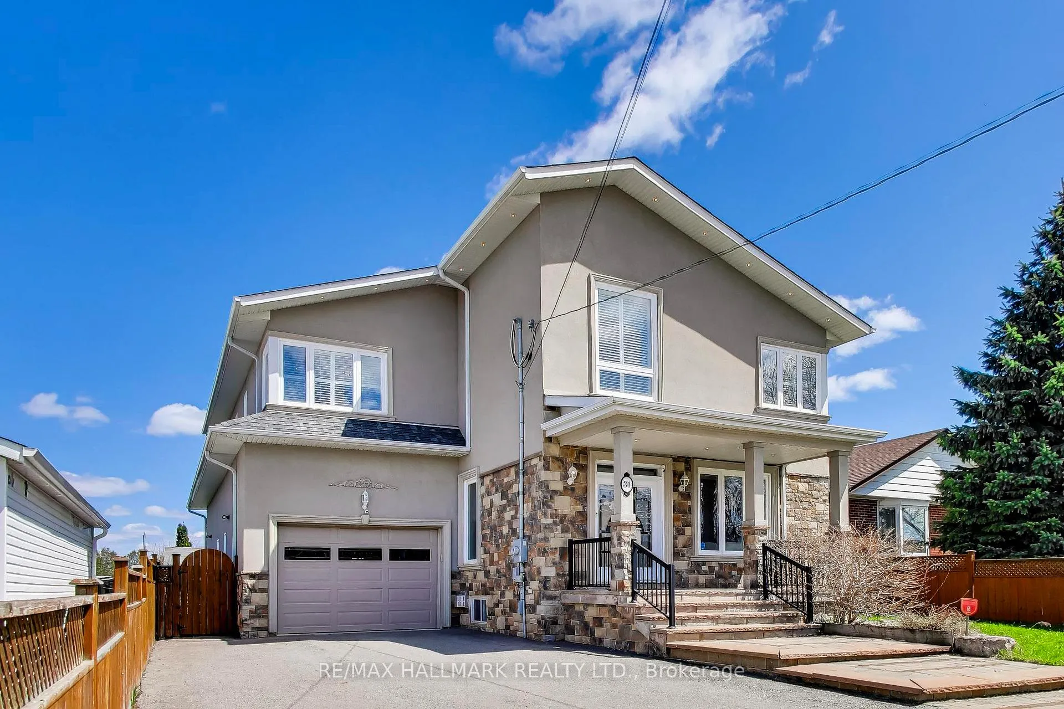
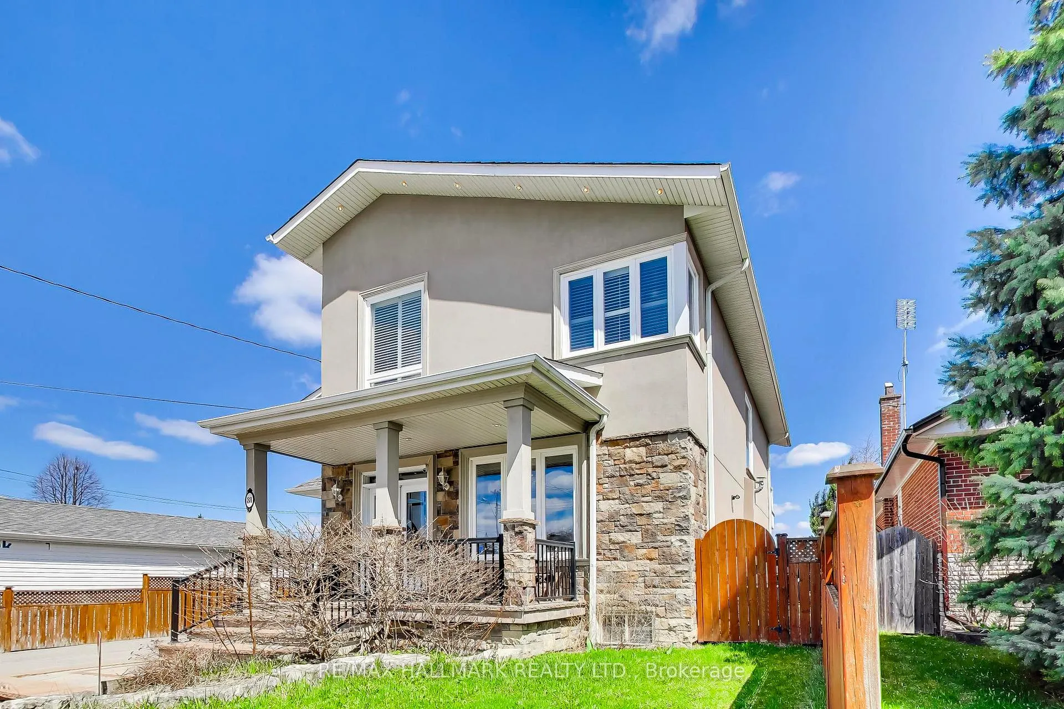
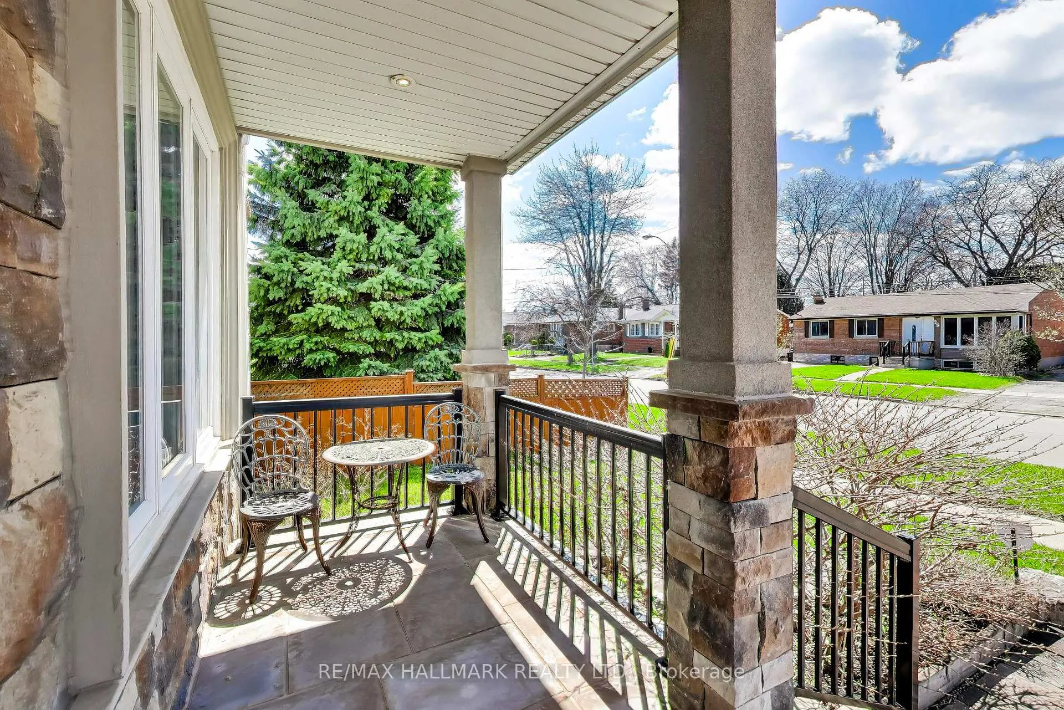
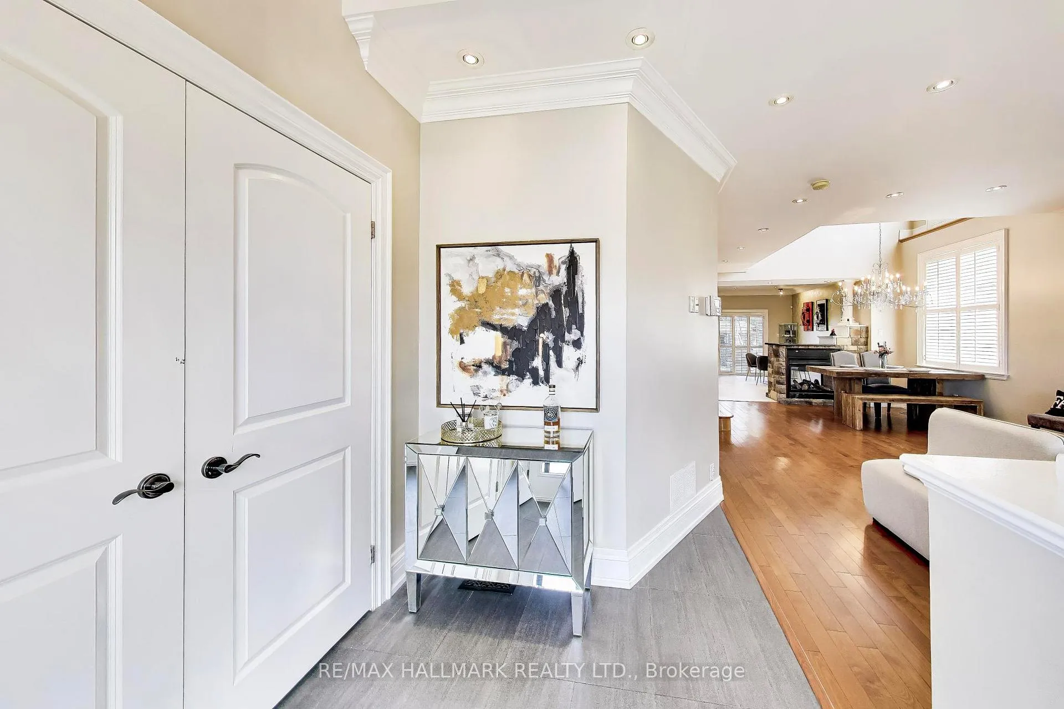
A rare statement property for the buyer who wants it all, 31 Ivanhoe Crt delivers the kind of polished, aspirational lifestyle people chase and rarely find. Fully reno'd inside & out, this detached 2-storey sits on a premium 51 x 158 ft. irreg. lot and offers approx. 2,500-3,000 sq. ft. of beautifully upgraded living space with 3+1 bdrms, 4 baths, 2 kitchens, and parking for 7.From the moment you enter, the home feels elevated, dramatic, and undeniably luxurious. High ceilings, an open-concept layout, designer finishes, 2 fireplaces, pot lights, California shutters, crown moulding, and thermal windows create a rich, magazine-worthy atmosphere. The chef's kitchen is a true showpiece with custom cabinetry, a granite island, and effortless flow into the spacious eat-in area-perfect for glamorous entertaining and refined day-to-day living.The walkout to a custom-built deck and upgraded backyard retreat invites a resort-style experience at home, ideal for summer soirées, intimate dinners, and relaxed luxury. A 2nd kitchen adds flexibility for extended family, guests, or multi-gen living.Set in a highly convenient Toronto location just mins. to Hwys 401 & 404, downtown, major retail, parks, schools, and TTC, this residence offers the rare blend of prestige, scale, beauty, and lifestyle. Turn-key, unforgettable, and designed to impress-this is the kind of home buyers fall in love with instantly and never want to lose.
Facts & features
Ask about this home
A HOMEH agent will answer your questions about this home.
Rooms
12 rooms · 4 bathrooms
- Living room26′5″ × 12′1″319 sq.ft.
- Dining room26′5″ × 12′1″319 sq.ft.
- Kitchen11′7″ × 9′7″111 sq.ft.
- Family room12′11″ × 8′4″107 sq.ft.
- Foyer8′2″ × 8′4″68 sq.ft.
- Den7′10″ × 11′1″87 sq.ft.
- Primary bedroom27′6″ × 13′3″365 sq.ft.
- Bedroom 217′3″ × 13′3″230 sq.ft.
- Bedroom 320′4″ × 13′3″270 sq.ft.
- Living room21′7″ × 19′7″423 sq.ft.
- Kitchen21′7″ × 19′7″423 sq.ft.
- Bedroom18′6″ × 12′9″237 sq.ft.
Around this home
Schools nearby
School rating, out of 10.
Listing details
Helpful tools
Your HOMEH agent
"I would see it this week."
Ask HOMEH about this home
Price, neighbourhood, monthly cost. Ask anything.
HOMEH Intelligent Agent is an AI, not a licensed representative. Check anything important with your agent.