

31 Nuffield Drive
31 Nuffield Drive
 See all 40 photos
Property history
- $1,299,900TerminatedList: 2024-12-17|End: 2025-04-28|132 daysE11894860
Facts and features
- BasementFinished
- Age of home51–99 years
- Price per sq ft~$1,000
- Water, sewerMunicipal
- Second kitchen
- Hardwood floors
- Fireplace
- Central air
The homeDetached, Bungalow, Age 51–99 years
- Type: Detached
- Style: Bungalow
- Age: 51–99 years
- Living space: 1,100–1,500 sq ft
- Basement: Finished
InsideFireplace Yes, living room, natural gas, Floor/ceil fireplace, Hardwood, Ceramic, Vinyl, Lower level
- Fireplace: Yes, living room, natural gas
- Flooring: Floor/ceil fireplace, Hardwood, Ceramic, Vinyl
- Laundry: Lower level
- Features: Auto garage door remote, carpet free, in-law suite, primary bedroom - main floor, storage, water heater, water meter
- Security: Alarm system, carbon monoxide detectors, smoke detector
- Rooms above ground: 6
- Bedrooms: 3 + 1 in the basement
- Bathrooms: 2
- Kitchens: 2
- Family room: Yes
Outside and lotBrick, Asphalt shingle, Concrete block
- Exterior: Brick
- Roof: Asphalt shingle
- Foundation: Concrete block
- Features: Landscaped, lighting, patio, privacy, porch
- Other structures: Garden shed
- Size: 50 × 109.16 ft
- Shape: Irregular
Parking1 Garage, Attached, Private double
- Spaces: 1 Garage
- Garage: Attached
- Driveway: Private double
Heating, water and powerForced air, gas, Central air, Municipal water
- Heating: Forced air, gas
- Cooling: Central air
- Water: Municipal water
- Sewer: Municipal sewer
- Natural gas: Yes
- Hydro: Yes
- Cable: Available
- Telephone: Yes
Costs and taxesTaxes $4,449 a year, Hot water heater., Hot water heater
- Taxes, 2024: $4,449 a year
- Rental items: Hot water heater.
- Under contract: Hot water heater
Included in the saleStainless steel fridge, ss gas stove, ss dish washer, washer, dryer,( basement stove, fridge, in as is condition) all elf, window coverings, bathroom mirrors, auto garage dr opener and remote, shed. security camera, alarm system, 3 tv brackets., Living room curtains.
- Included: Stainless steel fridge, ss gas stove, ss dish washer, washer, dryer,( basement stove, fridge, in as is condition) all elf, window coverings, bathroom mirrors, auto garage dr opener and remote, shed. security camera, alarm system, 3 tv brackets.
- Not included: Living room curtains.
NearbyArts centre, beach, fenced yard, greenbelt/conservation, library, park
- Close to: Arts centre, beach, fenced yard, greenbelt/conservation, library, park
Listing detailsE11894860, Terminated, Dec 17, 2024
- MLS® number: E11894860
- Status: Terminated
- Listed on: Dec 17, 2024
- Days on market: 132
- Updated: Apr 28, 2025
- Possession: Flexible
- Occupied by: Owner
- Listing brokerage: RE/MAX ESCARPMENT REALTY INC.
About this home
31 Nuffield Drive, Scarborough (Guildwood), ON M1E 1H3
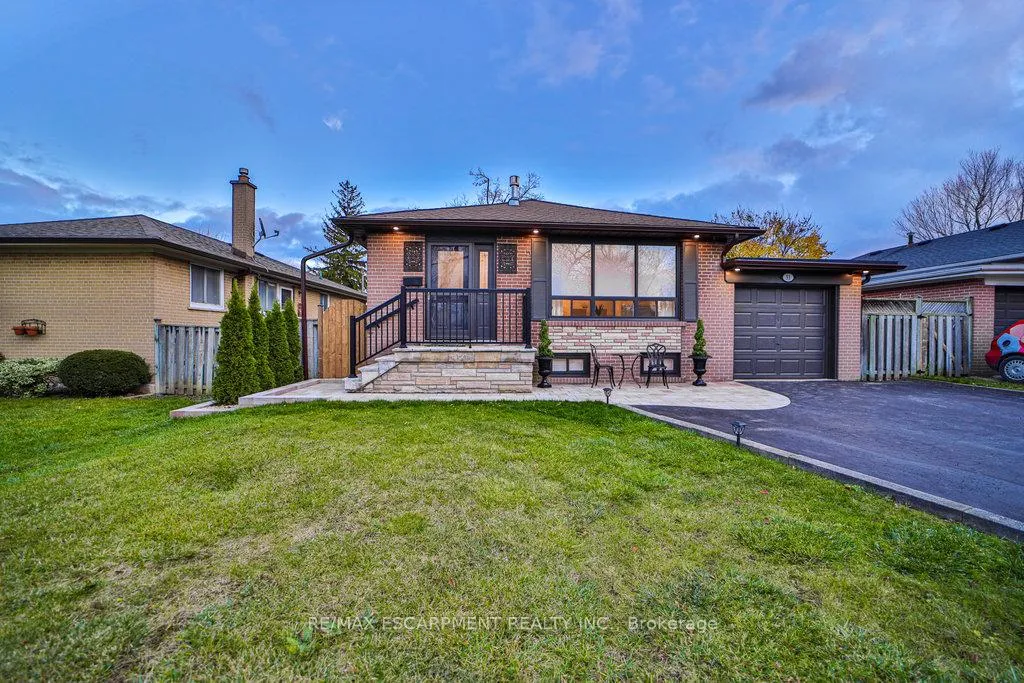
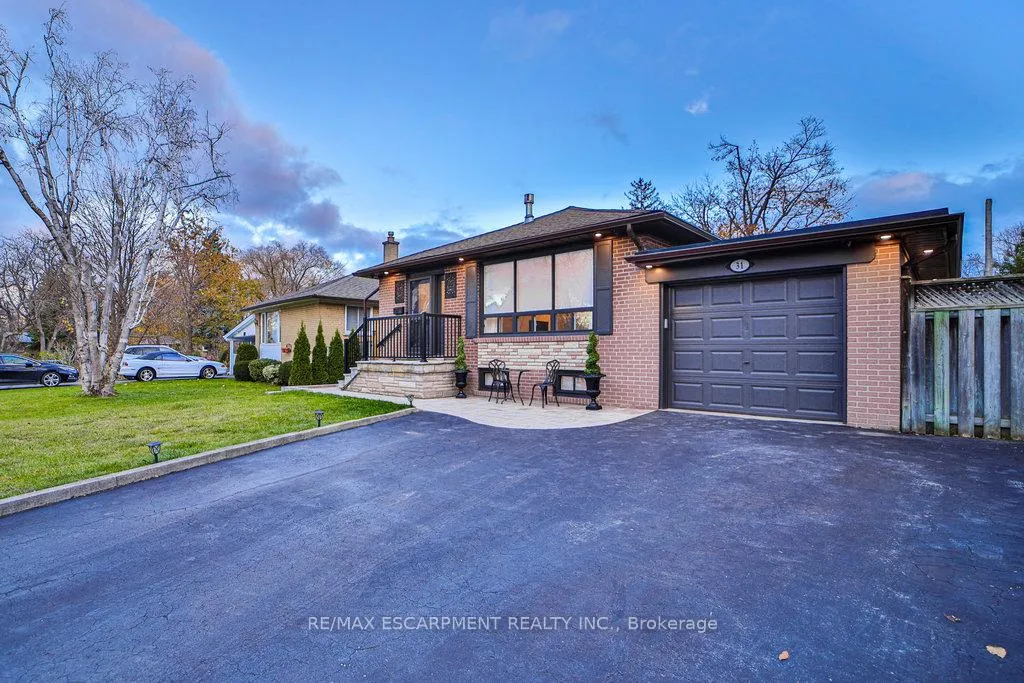
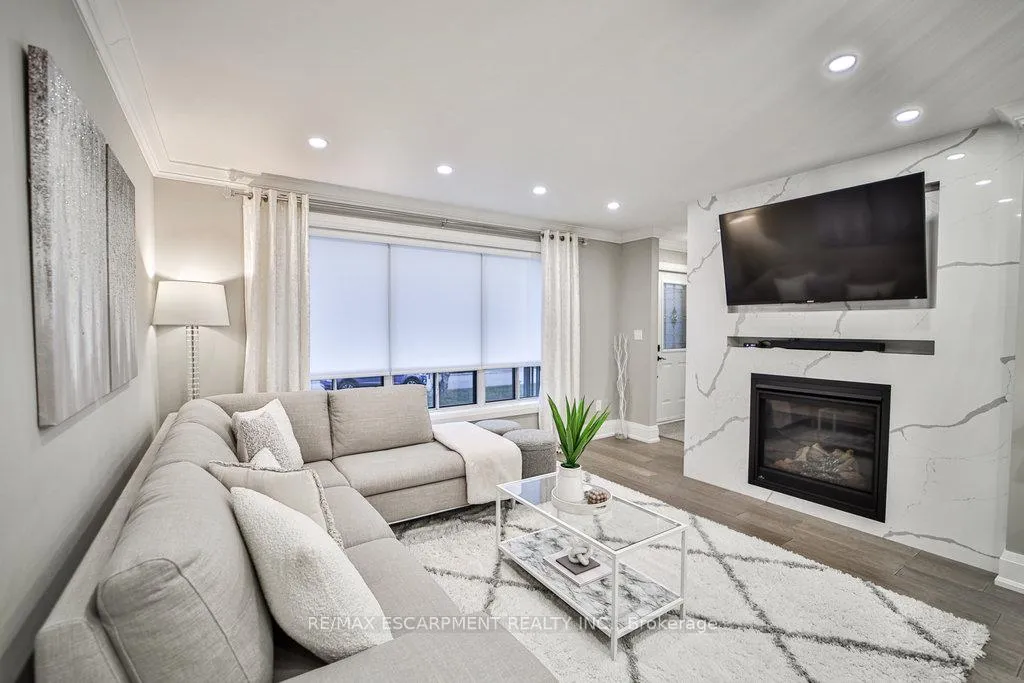
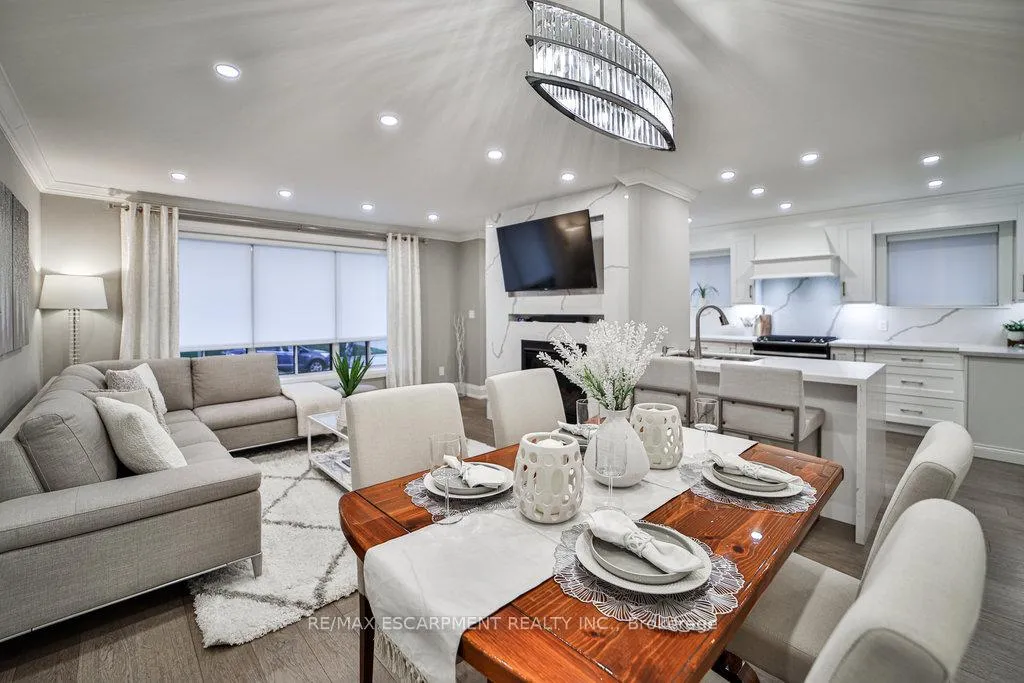
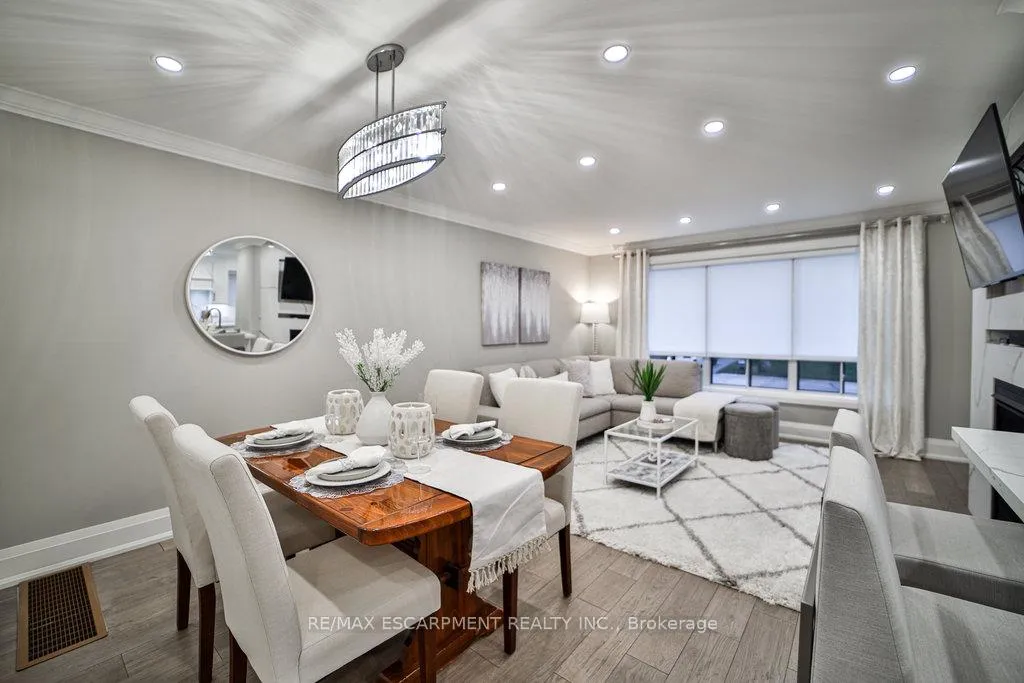
Welcome to this meticulously maintained, turn key, renovated open concept all brick bungalow. In-law suite or rental potential with separate entrance. 3+ bedrooms, two 4pc baths, chef's custom kitchen with stainless steel appliances, quartz counters, backsplash, waterfall island with double sink and touchless faucet. This home features pot lights, crown moulding, and engineered hardwood flooring throughout main floor. Living room with gas Fire place and custom floor to ceiling quartz surround. Dining rm with feature wall. Lovely wood staircase leading to an amazing finished lower level (2024) with pot lights, vinyl flooring, recreation room with shelving, feature wall, office or 4th bedroom, exercise area. 2nd kitchen with appliances, laundry area with W/D and 4pc bath, updated panel w/200 amp service. Fully fenced private landscaped property with perennial gardens, shed, and interlock patio &walkway backing onto walking path, playground and park. Front stone walkway, gate and exterior pot lights( 2024) Security Camera, and Alarm system. Walking distance to Guildwood Go Station, Guild Park Gardens, schools and amenities.
Ask about this home
A HOMEH agent will answer your questions about this home.
Around this home
Daily convenience, out of 100, from the distances below
Schools nearby
School rating, out of 10.
Helpful calculators
Your HOMEH agent

"I would see it this week."