

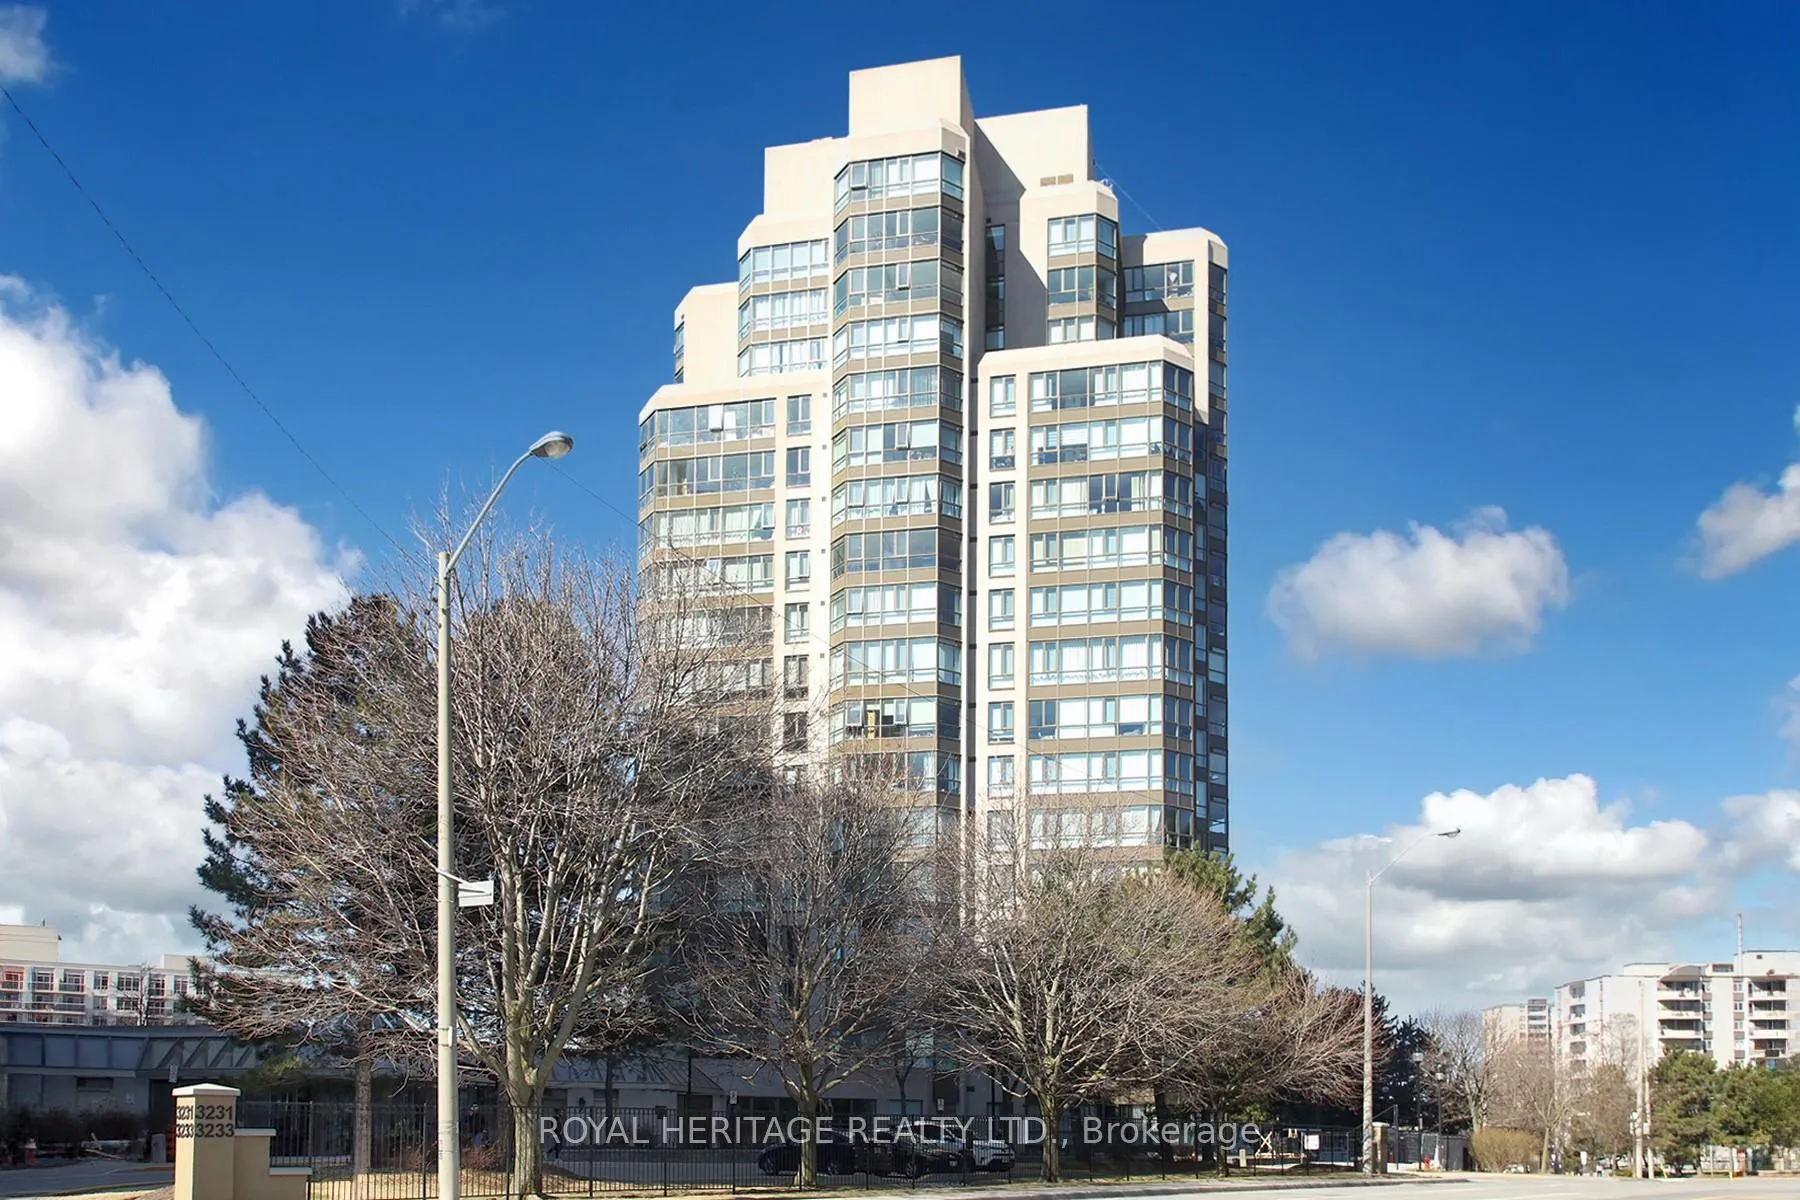
Unit 505, 3231 Eglinton Avenue E
Unit 505, 3231 Eglinton Avenue E
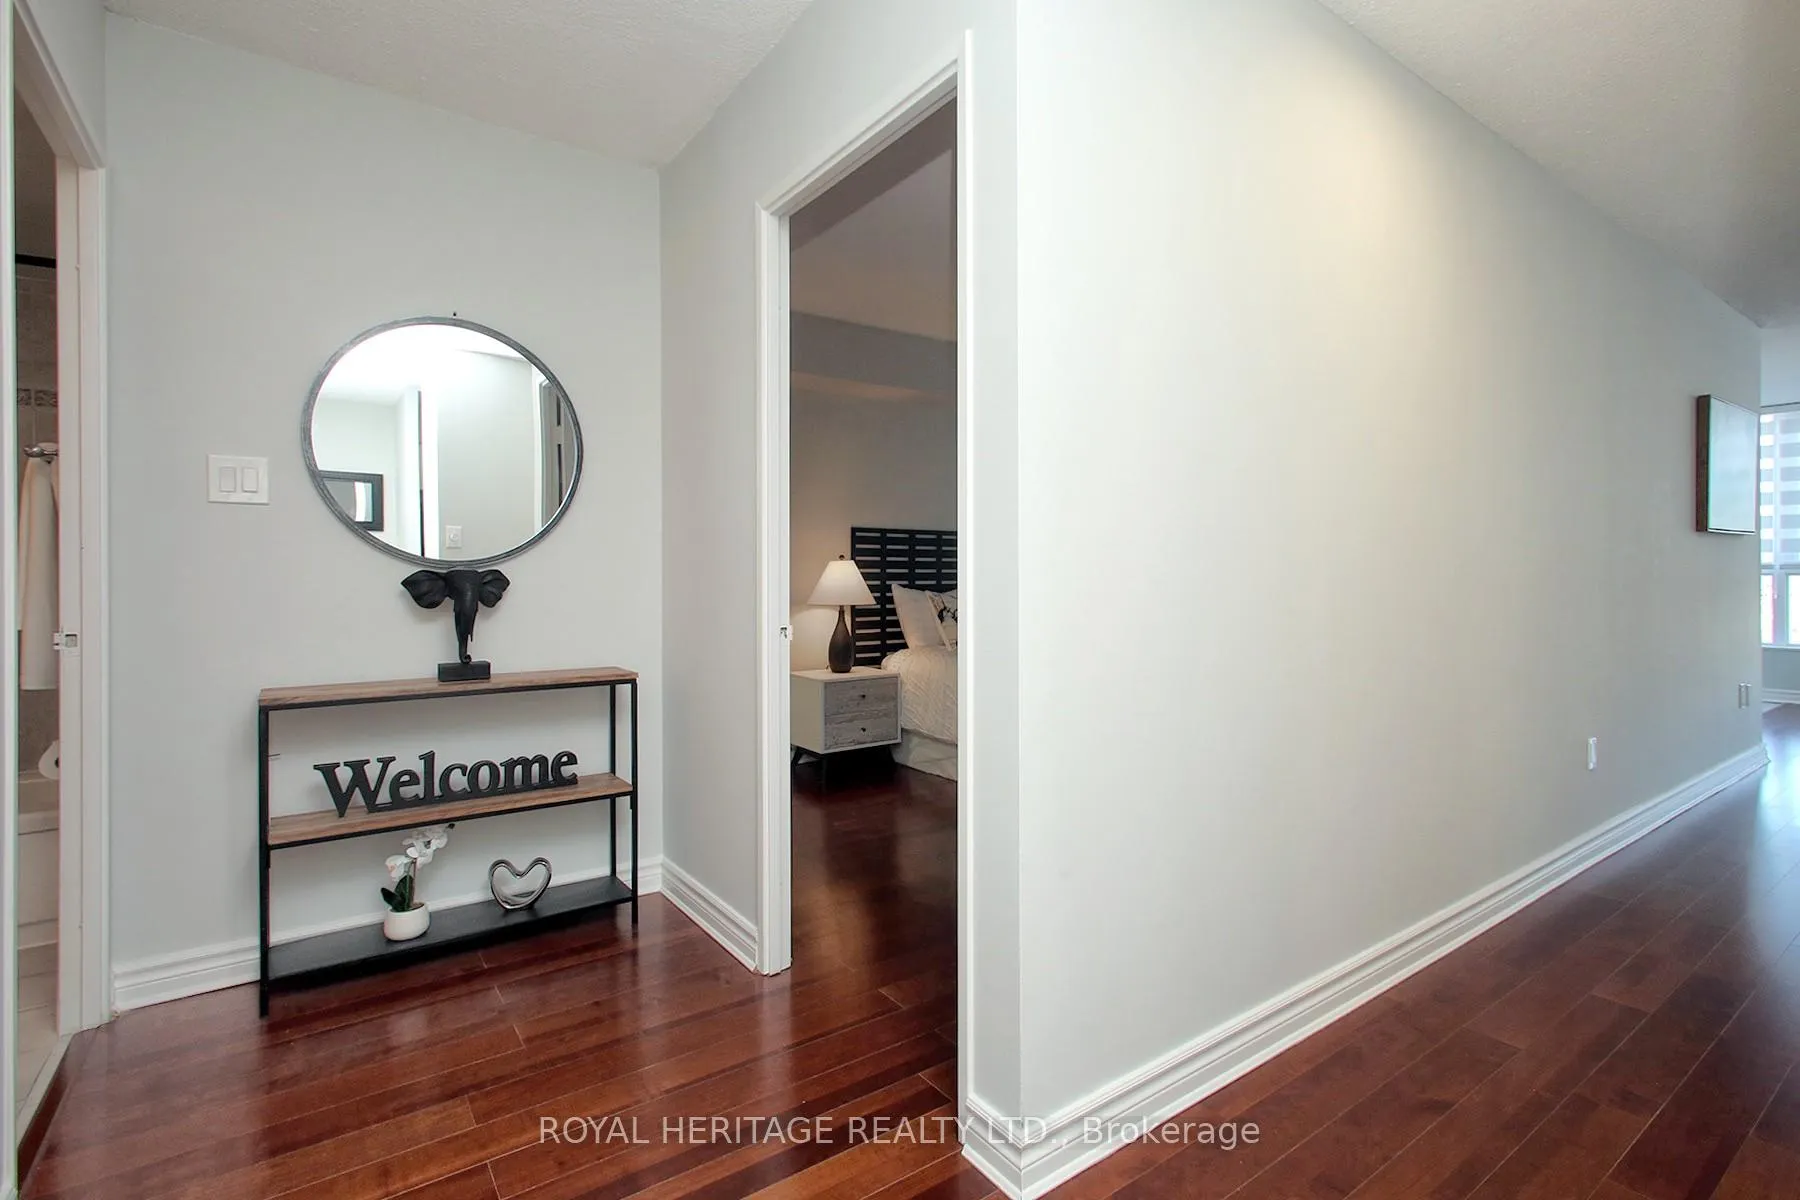 See all 40 photos
Property history
- $478,800ExpiredList: 2025-04-22|End: 2025-11-30|222 daysE12095306
- $478,800TerminatedList: 2025-02-26|End: 2025-03-20|22 daysE11989004
- $499,000SuspendedList: 2024-08-28|End: 2025-01-14|139 daysE9272313
Facts and features
- ExposureWest
- LaundryIn-suite laundry, room
- LockerOwned
- BalconyNone
- Central air
- Indoor pool
- Gym
- Party room/meeting room
The homeCondo Apartment, Apartment, 700–799 sq ft
- Type: Condo Apartment
- Style: Apartment
- Living space: 700–799 sq ft
- Basement: None
- Exposure: West
- View: Panoramic
InsideCeramic, In-suite laundry, laundry room, Ventilation system
- Flooring: Ceramic
- Laundry: In-suite laundry, laundry room
- Features: Ventilation system
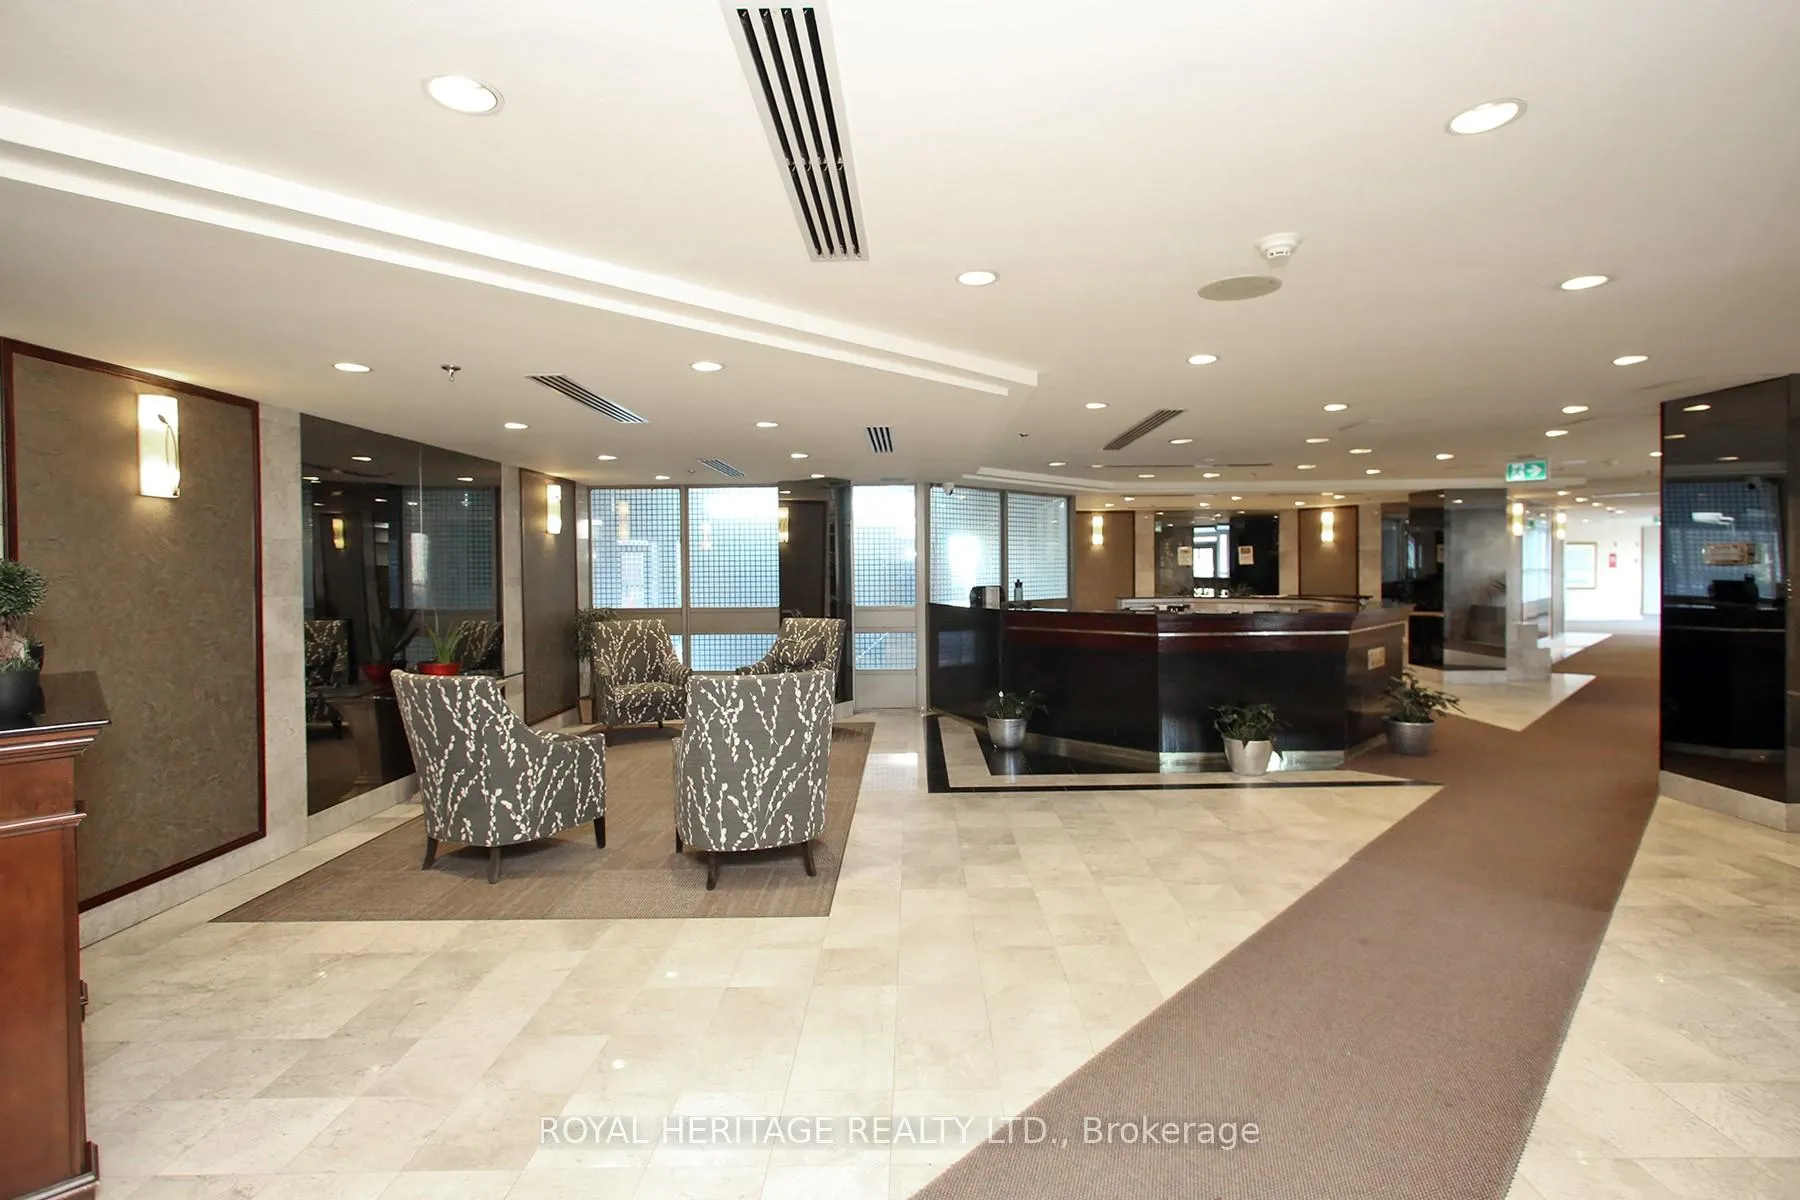
- Security: Concierge/security
- Rooms above ground: 6
- Bedrooms: 1 + 1 in the basement
- Bathrooms: 1
- Kitchens: 1
OutsideConcrete, Unknown, Unknown
- Exterior: Concrete
- Roof: Unknown
- Foundation: Unknown
- Balcony: None
Parking and locker1 Parking, Underground, Parking type Owned
- Spaces: 1 Parking
- Garage: Underground
- Parking type: Owned
- Driveway: Underground
- Spot: 107
- Locker: Owned
- Locker unit: S266
- Locker level: S
BuildingGuildwood Terrace Condos, Storeys 20, Units 349
- Name: Guildwood Terrace Condos
- Storeys: 20
- Units: 349
- Registered: 1992
- Condo corporation: 1013
- Amenities: Indoor pool, gym, squash/racquet court, tennis court, party room/meeting room, sauna
- Pets: Allowed
Heating, water and powerForced air, gas, Central air
- Heating: Forced air, gas
- Cooling: Central air
Costs and taxesTaxes $1,186 a year, Condo fee $739 a month, Heat included, water included, hydro included, cac included
- Taxes, 2024: $1,186 a year
- Condo fee: $739 a month
- Fee includes: Heat included, water included, hydro included, cac included
- HST: HST included in the price
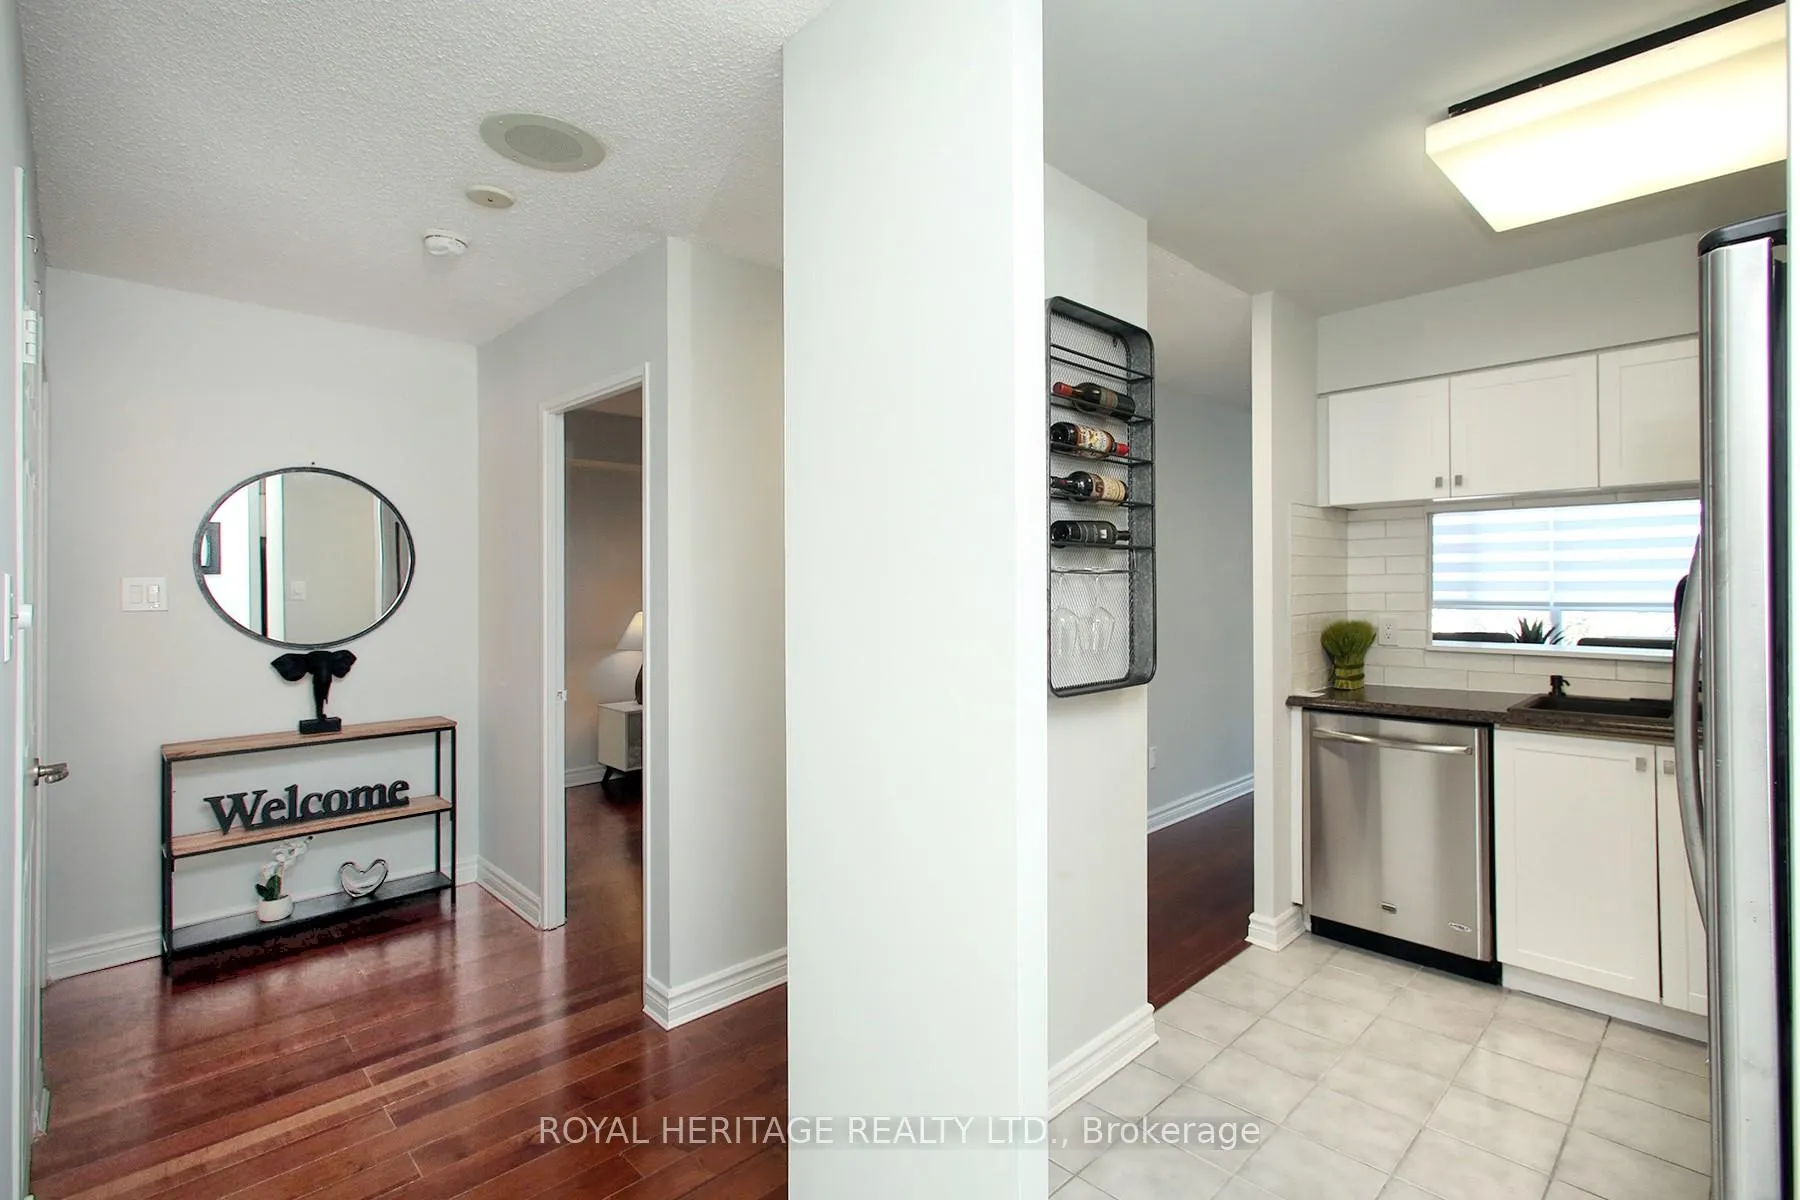
Included in the saleS.s fridge, s.s stove, s.s b/i dishwasher, s.s range hood, washer, dryer, all elfs, new custom blinds, new windows.
- Included: S.s fridge, s.s stove, s.s b/i dishwasher, s.s range hood, washer, dryer, all elfs, new custom blinds, new windows.
NearbyPublic transit, hospital, place of worship, golf
- Close to: Public transit, hospital, place of worship, golf
Listing detailsE12095306, Expired, Apr 22, 2025
- MLS® number: E12095306
- Status: Expired
- Listed on: Apr 22, 2025
- Days on market: 222
- Updated: Nov 30, 2025
- Possession: Flexible
- Occupied by: Owner
- Listing brokerage: ROYAL HERITAGE REALTY LTD.
About this home
Unit 505, 3231 Eglinton Avenue E, Scarborough (Scarborough Village), ON M1J 3N5
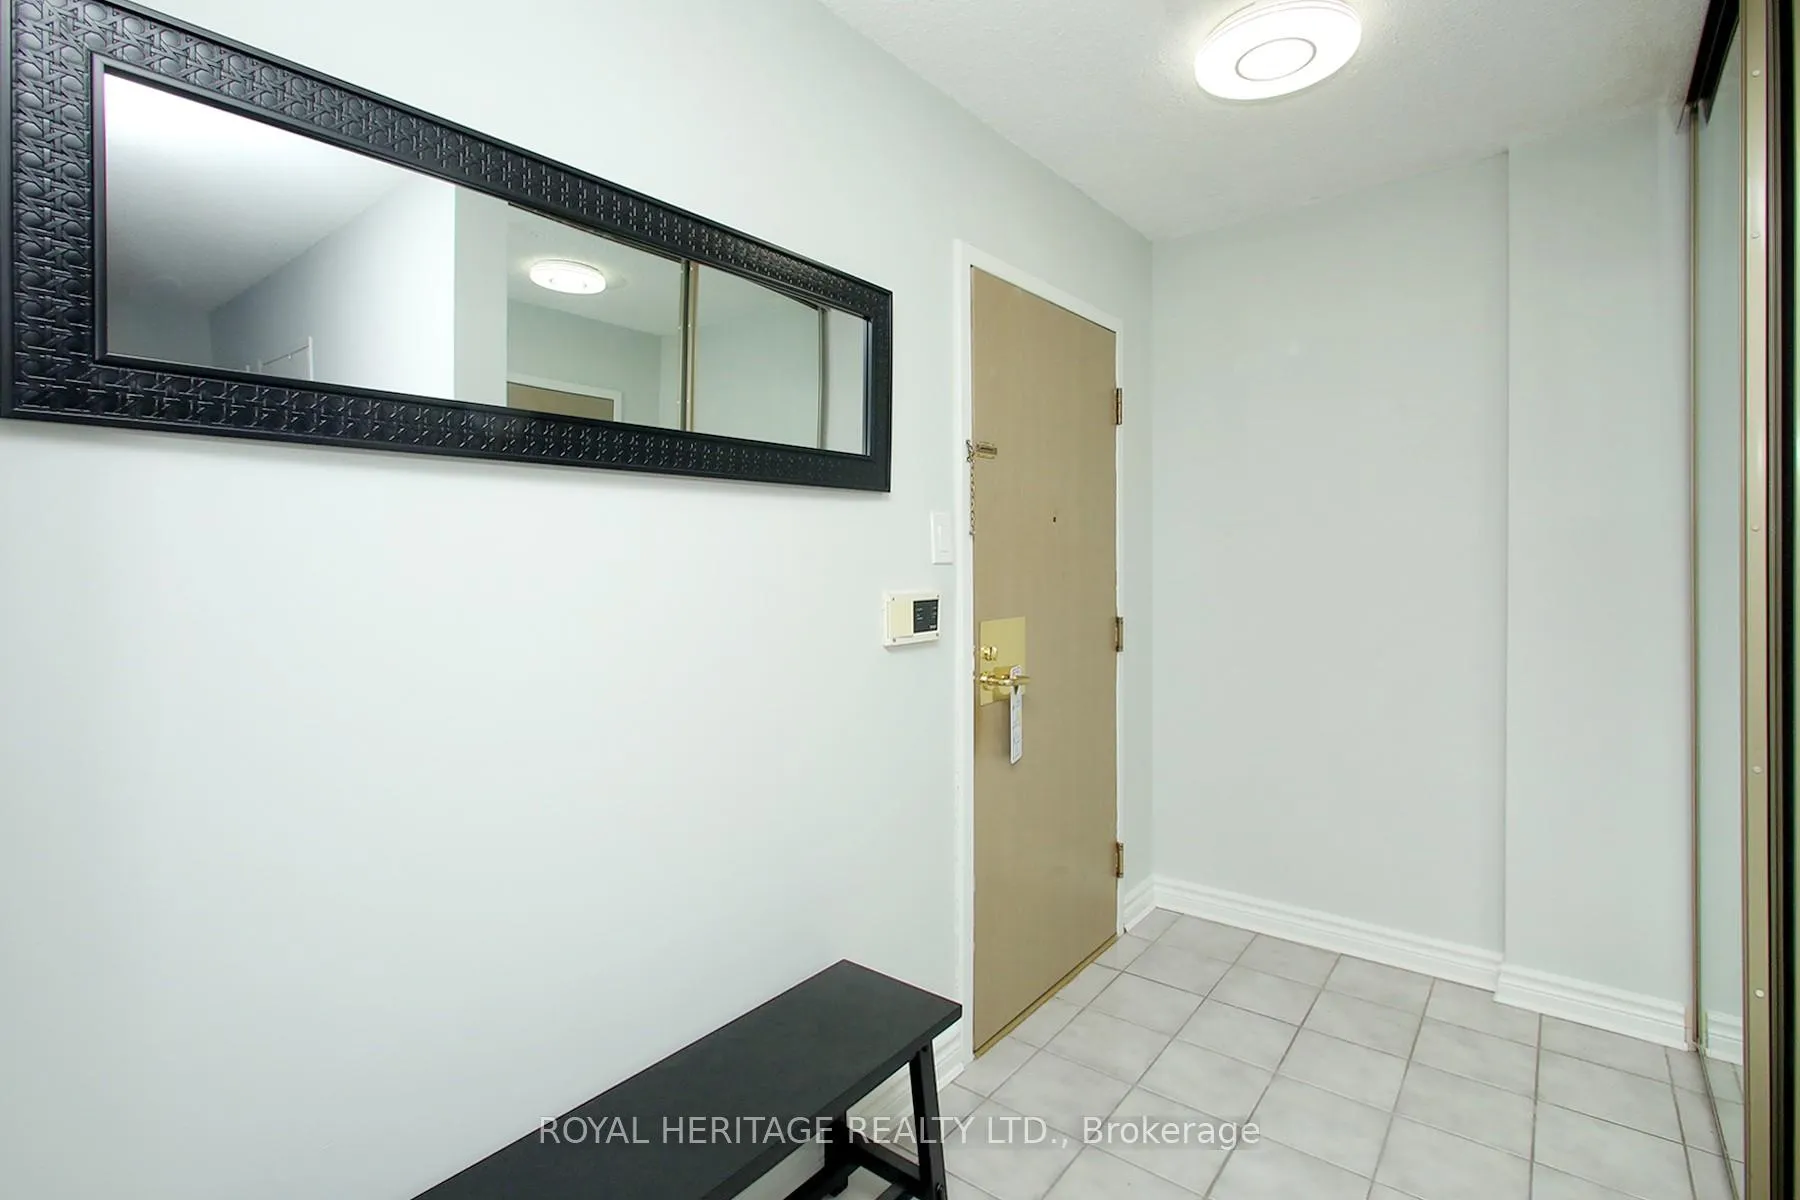
Experience comfortable and stylish living in this beautifully updated, single-level home at the sought-after Guildwood Terrace Condos in Toronto. This thoughtfully redesigned suite features one spacious bedroom plus a versatile den that can easily be used as a home office or second bedroom.Throughout the home, you'll find quality flooring and tasteful upgrades. The open-concept living and dining area is warm and inviting, with large new picture windows that bring in natural light and offer lovely panoramic views. The kitchen is both functional and modern, equipped with stainless steel appliances and a convenient breakfast bar with quartz counter top for casual meals or entertaining.The large Primary bedroom includes a walk-in closet, and the layout offers a great balance of shared and private spaces.Living at Guildwood Terrace means more than just a home its a lifestyle. Enjoy access to beautifully maintained grounds and a wide range of amenities including a full fitness center, indoor pool and spa with sauna, tennis and racquetball courts, games room, library, event space, and a spacious ground-level patio with BBQs. The building also offers 24-hour security for added peace of mind.This unit includes a parking space and a generous private storage locker. Ideally located within walking distance to TTC, GO Transit, local shops, dining, and parks its a perfect fit whether you're a first-time buyer or looking to downsize into something low-maintenance and move-in ready. Don't miss this fantastic opportunity to make Guildwood Terrace your new home.
Ask about this home
A HOMEH agent will answer your questions about this home.
Know more about Guildwood Terrace Condos
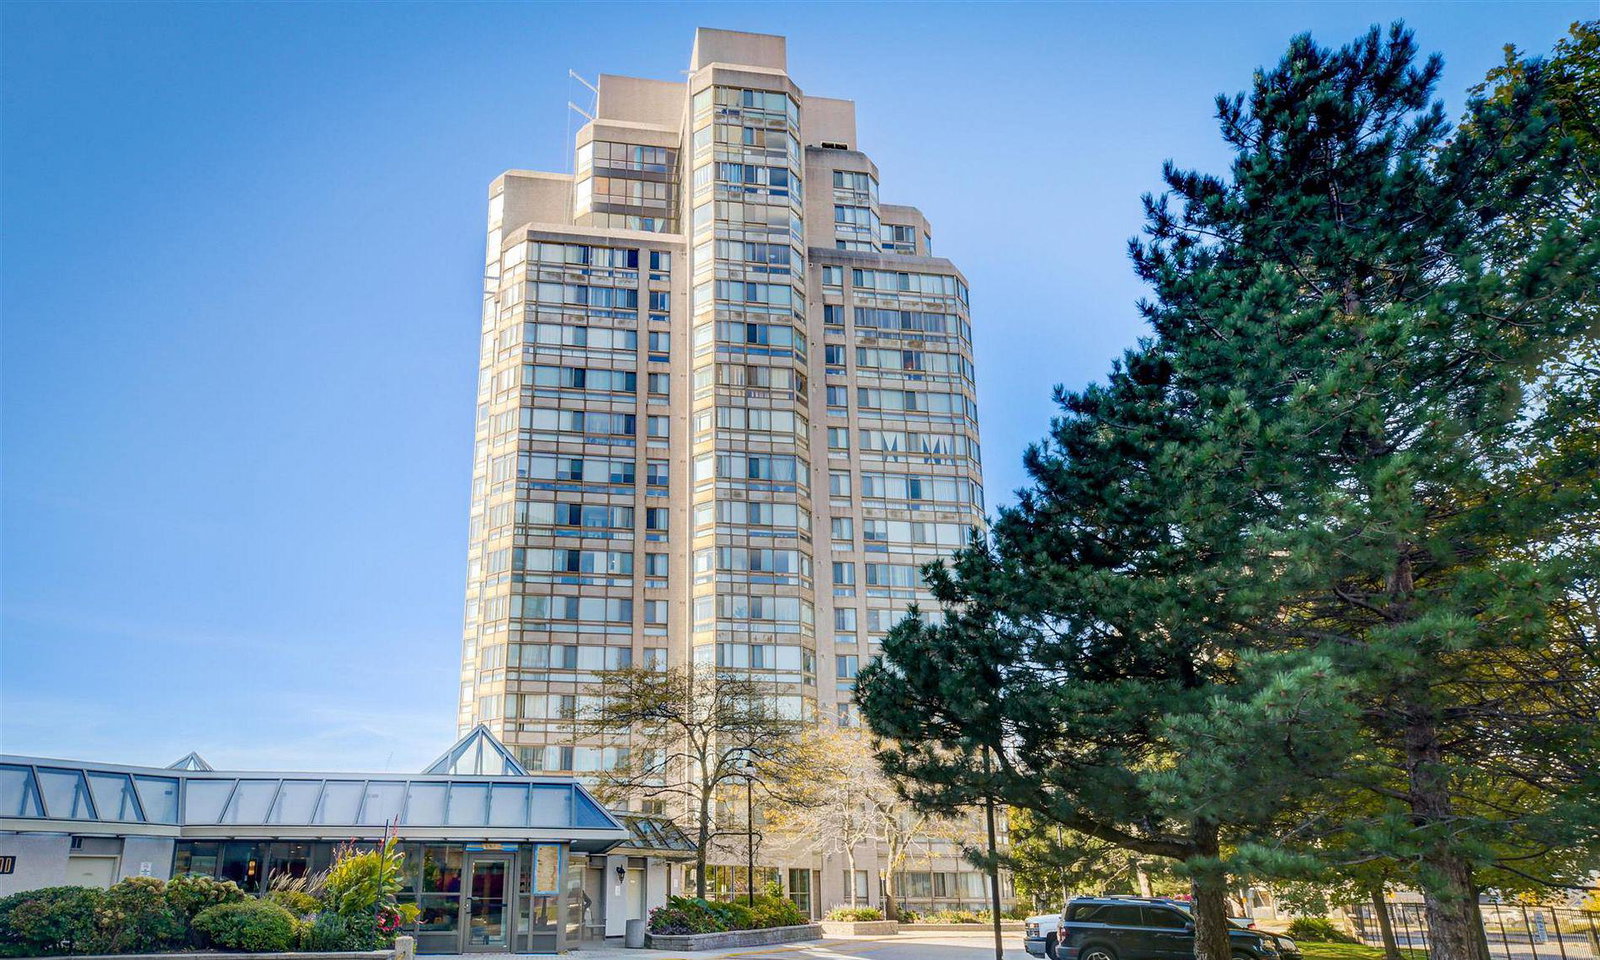
Condo building · 3233 Eglinton Avenue E
Guildwood Terrace Condos is a 20-storey condo with 349 suites, built in 1992 by Tridel. Right now 5 for sale and 3 for rent are on the market here.
- 20storeys
- 349suites
- $420/sq ft
- 1992built
No similar units for sale in Guildwood Terrace Condos right now.
Around this home
Daily convenience, out of 100, from the distances below
Schools nearby
School rating, out of 10.
Helpful calculators
Your HOMEH agent

"I would see it this week."