

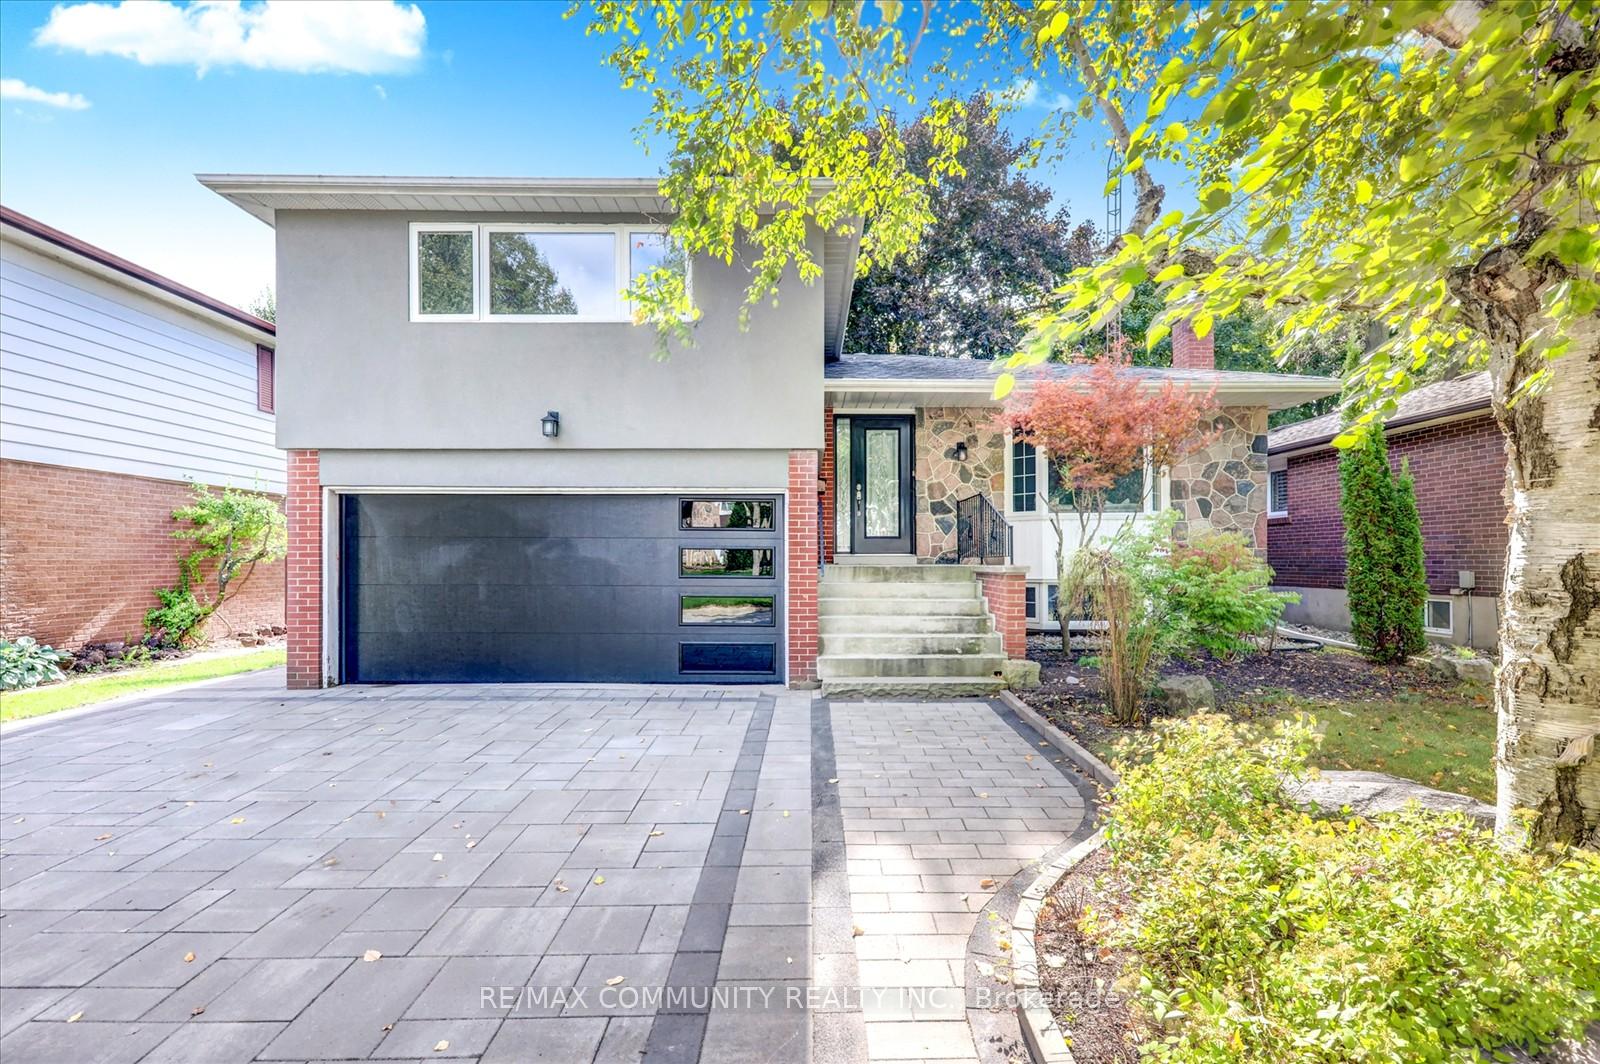
31 Tilley Drive
Detached Sold
1/4031 Tilley Drive
Detached Sold
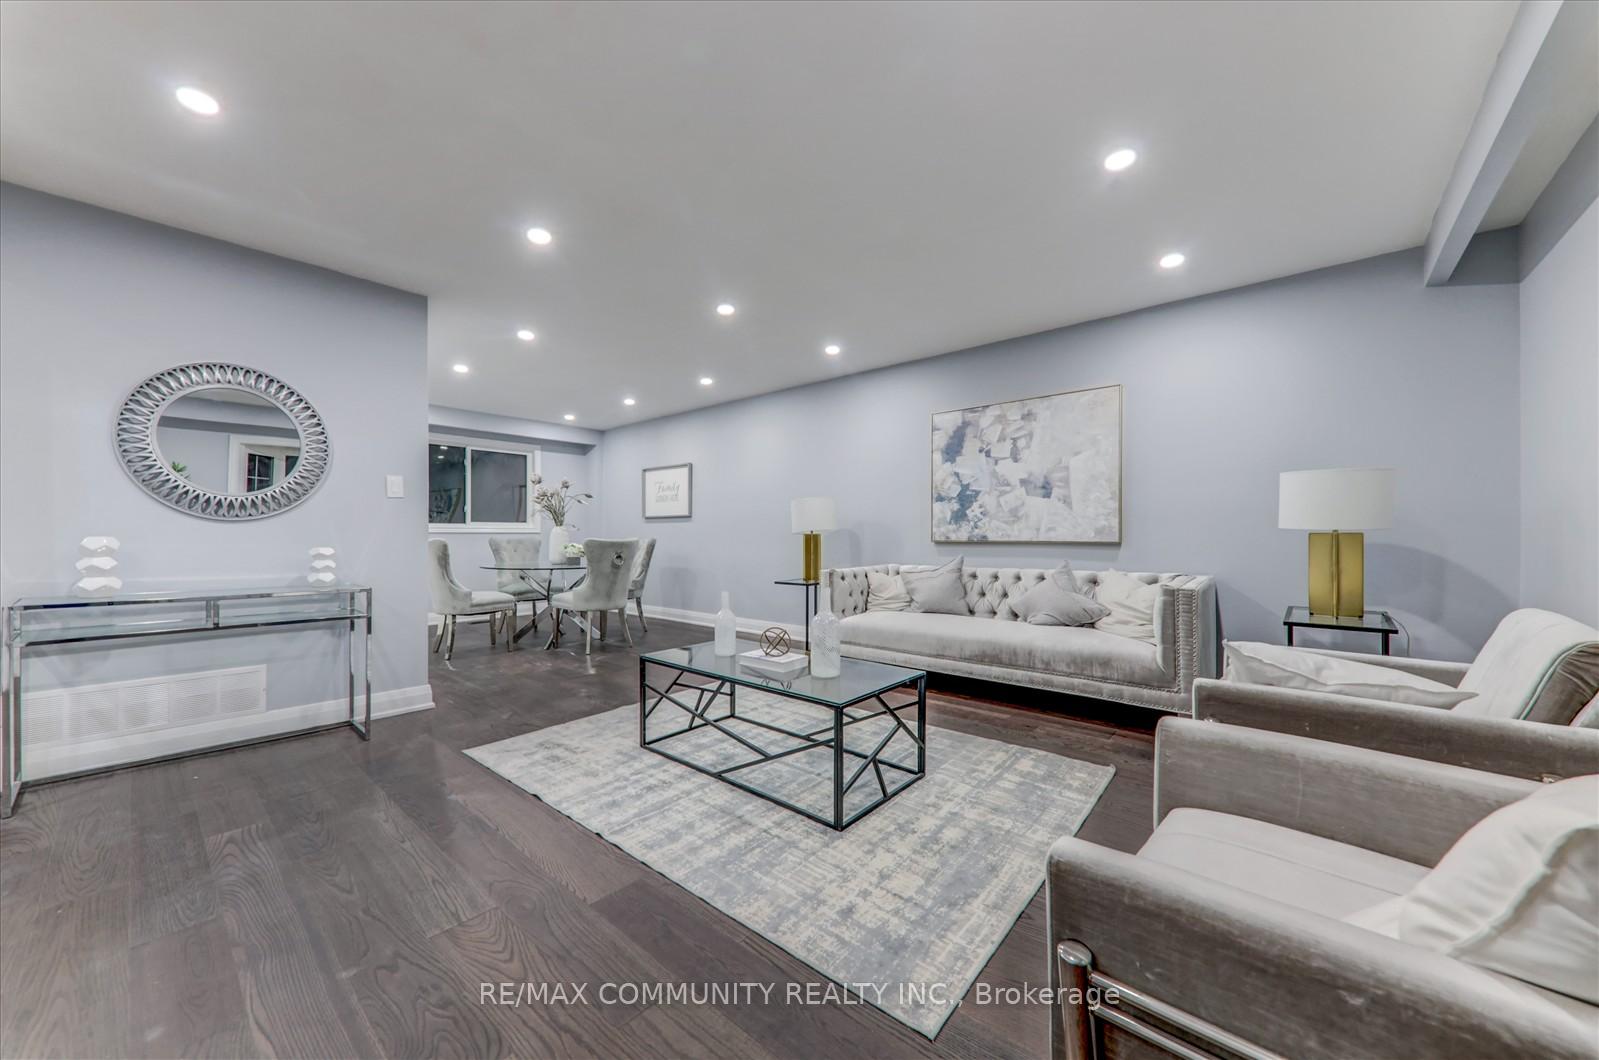 See all 40 photos
4+1 Bedrooms
4 Bathrooms
2 Garage
— sq.ft
50×140 ft
$4,171/yr
Property history
Facts and features
- BasementFinished
- Water, sewerMunicipal
- HeatingForced air
- CoolingCentral air
What stands out
- Second kitchen
- Separate entrance
- Central air
The homeDetached, Sidesplit 4, Finished, separate entrance
- Type: Detached
- Style: Sidesplit 4
- Basement: Finished, separate entrance
InsideLower level, Auto garage door remote, carpet free, Rooms above ground 9
- Laundry: Lower level
- Features: Auto garage door remote, carpet free
- Rooms above ground: 9
- Rooms in the basement: 1
- Bedrooms: 4 + 1 in the basement
- Bathrooms: 4
- Kitchens: 2
- Family room: Yes
Outside and lotBrick, stucco (plaster), Asphalt shingle, Concrete
Outside
- Exterior: Brick, stucco (plaster)
- Roof: Asphalt shingle
- Foundation: Concrete
- Size: 50 × 140 ft
Parking2 Garage, Built-in, Available
- Spaces: 2 Garage
- Garage: Built-in
- Driveway: Available
Heating, water and powerForced air, gas, Central air, Municipal water
- Heating: Forced air, gas
- Cooling: Central air
- Water: Municipal water
- Sewer: Municipal sewer
- Natural gas: Yes
- Hydro: Yes
- Cable: No
- Telephone: No
Costs and taxesTaxes $4,171 a year, HST included in the price, Tankless hot water tank rental.
- Taxes, 2023: $4,171 a year
- HST: HST included in the price
- Rental items: Tankless hot water tank rental.
Included in the saleWasher, dryer, furnace, elf's, window coverings, fridge, stove, dishwasher, backyard sheds, a/c
- Included: Washer, dryer, furnace, elf's, window coverings, fridge, stove, dishwasher, backyard sheds, a/c
NearbyFenced yard, park, school
- Close to: Fenced yard, park, school
Listing detailsE10415959, Sold, Nov 8, 2024
- MLS® number: E10415959
- Status: Sold
- Listed on: Nov 8, 2024
- Days on market: 12
- Updated: Nov 20, 2024
- Possession: 30days/TBA
- Occupied by: Partial
- Listing brokerage: RE/MAX COMMUNITY REALTY INC.
About this home
31 Tilley Drive, Scarborough (Centennial Scarborough), ON M1C 2G3
Auto Garage Door RemoteCarpet FreeFenced YardParkSchool
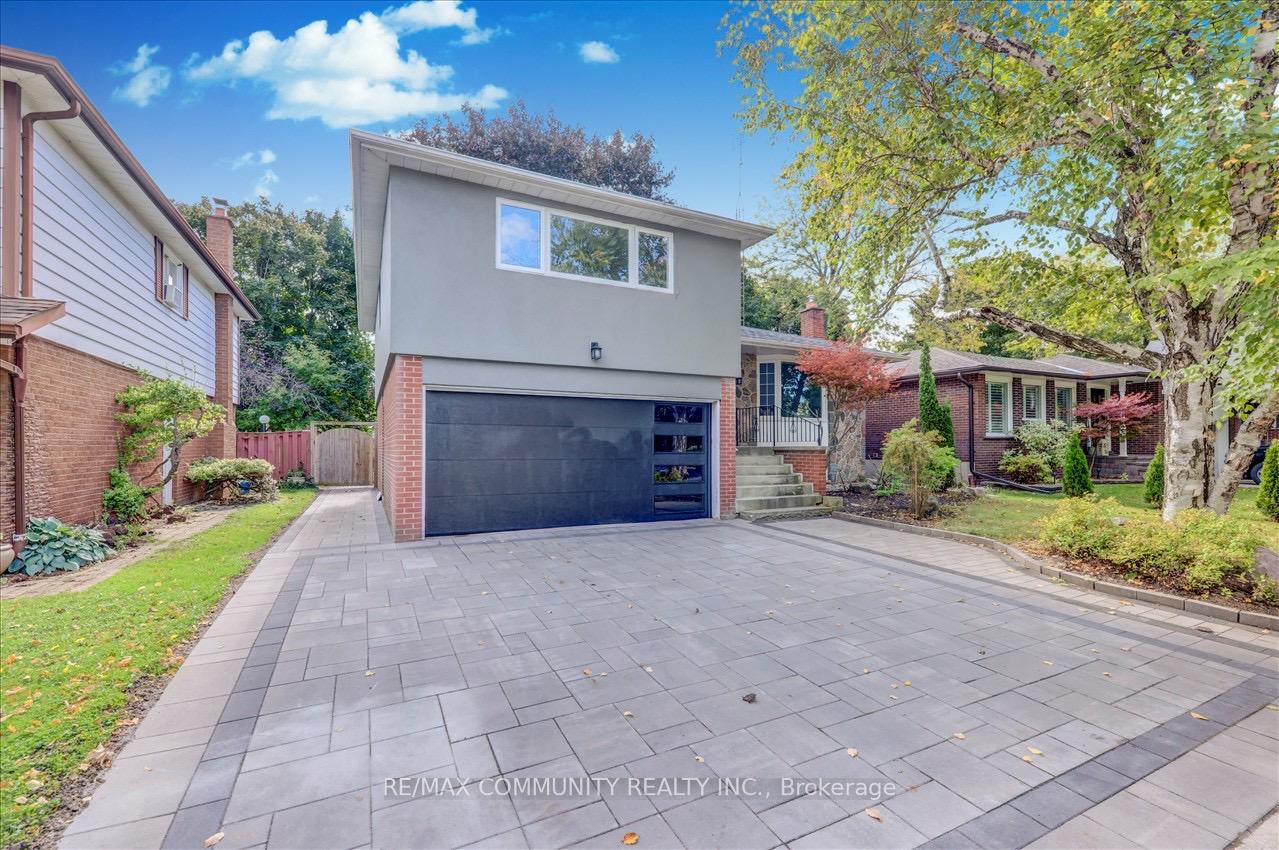
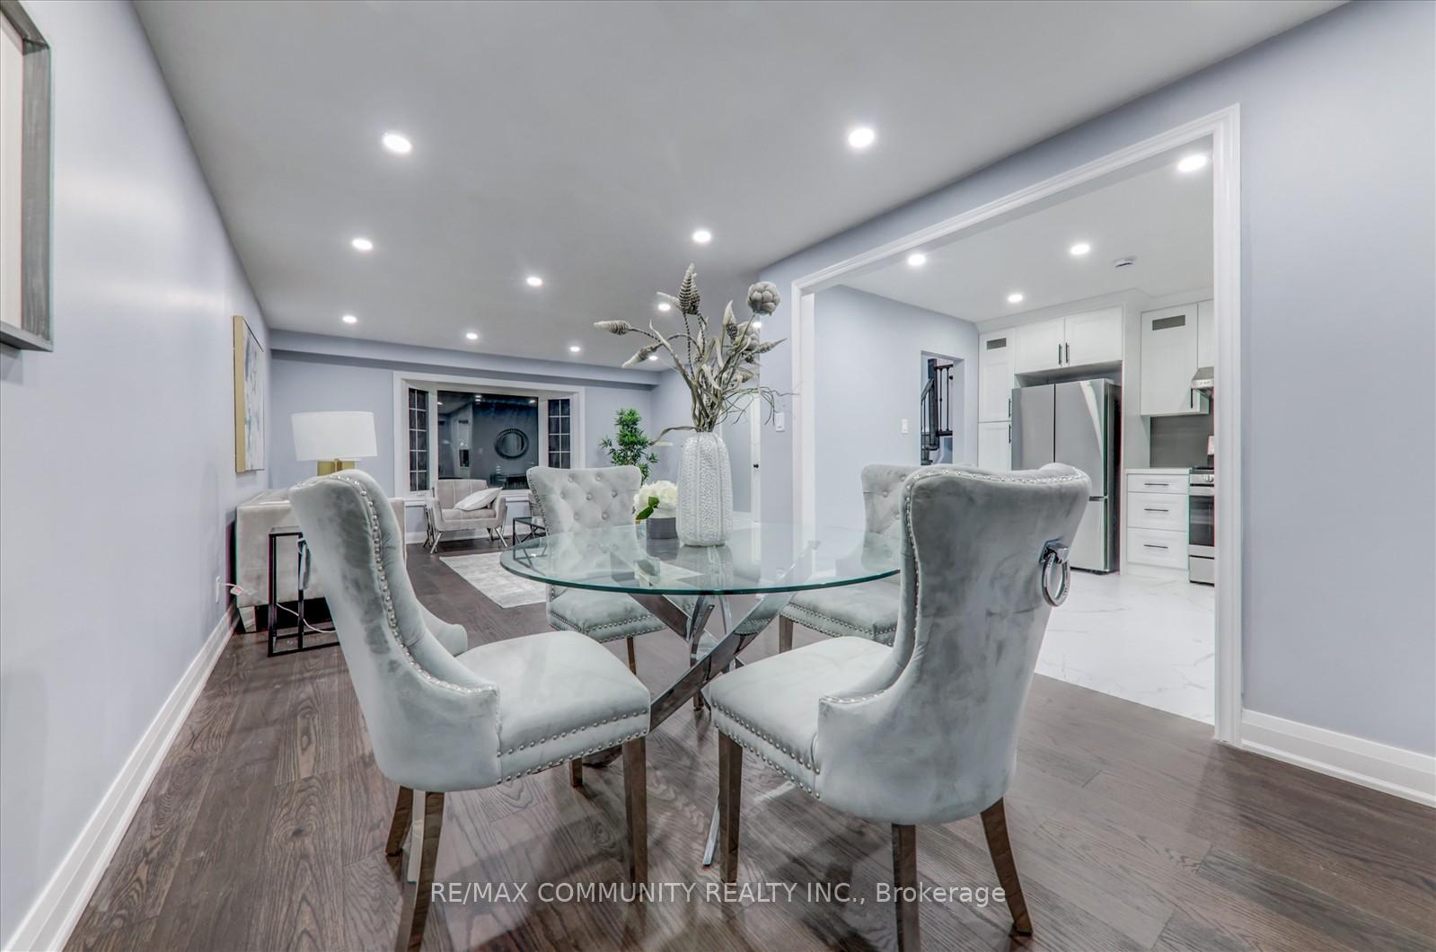
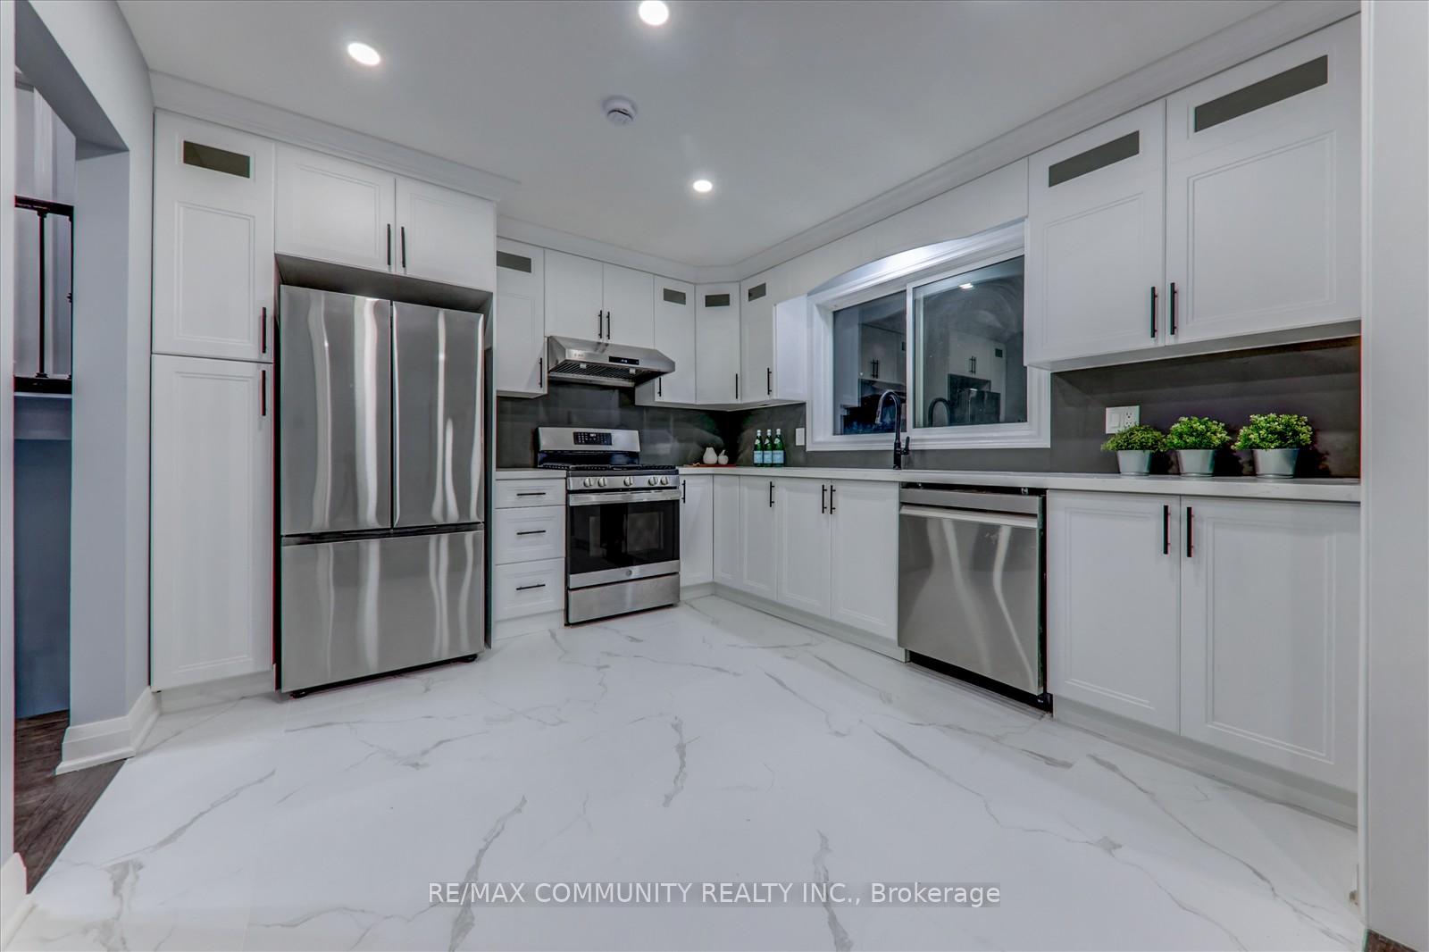
Welcome to the renovated house in Centennial Scarborough neighbourhood. A side-split homewith 4 bedrooms and 3.5 bathrooms. Recent upgrades includes, New kitchen, exterior stucco, smooth ceilings, pot lights, hardwood floor, staircase, pot lights, garage door with 2 opener, interlock and much more. Minutes to the lake, waterfront trail and top schools. Basement can be converted to in-law suites. Extended driveway to park 3 cars. Easy access to Rouge Hill GO station, TTC, and HWY 401
Read more
Ask about this home
A HOMEH agent will answer your questions about this home.
Ask a question
Thinking of selling your home?See what your home is worth today.
Around this home
Lawson And Port Union
Errands
Transit
Parks
Schools
Daily convenience, out of 100, from the distances below
ParkCentennial Park · 8 within 1 km5 min walk301 m
GroceryDaisy Mart7 min walk428 m
SchoolCentennial Road Junior Public School6 min walk350 m
Train stationRouge Hill24 min walk1.5 km
PharmacyShoppers Drug Mart8 min walk514 m
Cafés & foodShawarma Queenz · 5 within 1 km8 min walk516 m
Gym & rec centreB&C Aquatics8 min walk511 m
LibraryToronto Public Library - Port Union16 min walk985 m
WalkDriveStraight-line distance, open map data
Grocery0.4 km
Park0.3 km
Coffee1.1 km
Dining0.5 km
Rouge Hill1.5 km
Schools nearby
School rating, out of 10.
Centennial Road Junior Public Schoolelementary · Public · 0.3 km
7.9/10Good
St Brendan Catholic Schoolelementary · Catholic · 0.6 km
7.8/10Good
Charlottetown Junior Public Schoolelementary · Public · 0.7 km
6.5/10Good
Contact agent
Helpful calculators
Mortgage
Affordability
Closing costs
Land transfer tax
Property tax
Down payment
CMHC insurance
Stress test
Cashback Rebate
Your HOMEH agent

KimHOMEH agent · Scarborough
"I would see it this week."
Ask Kim