

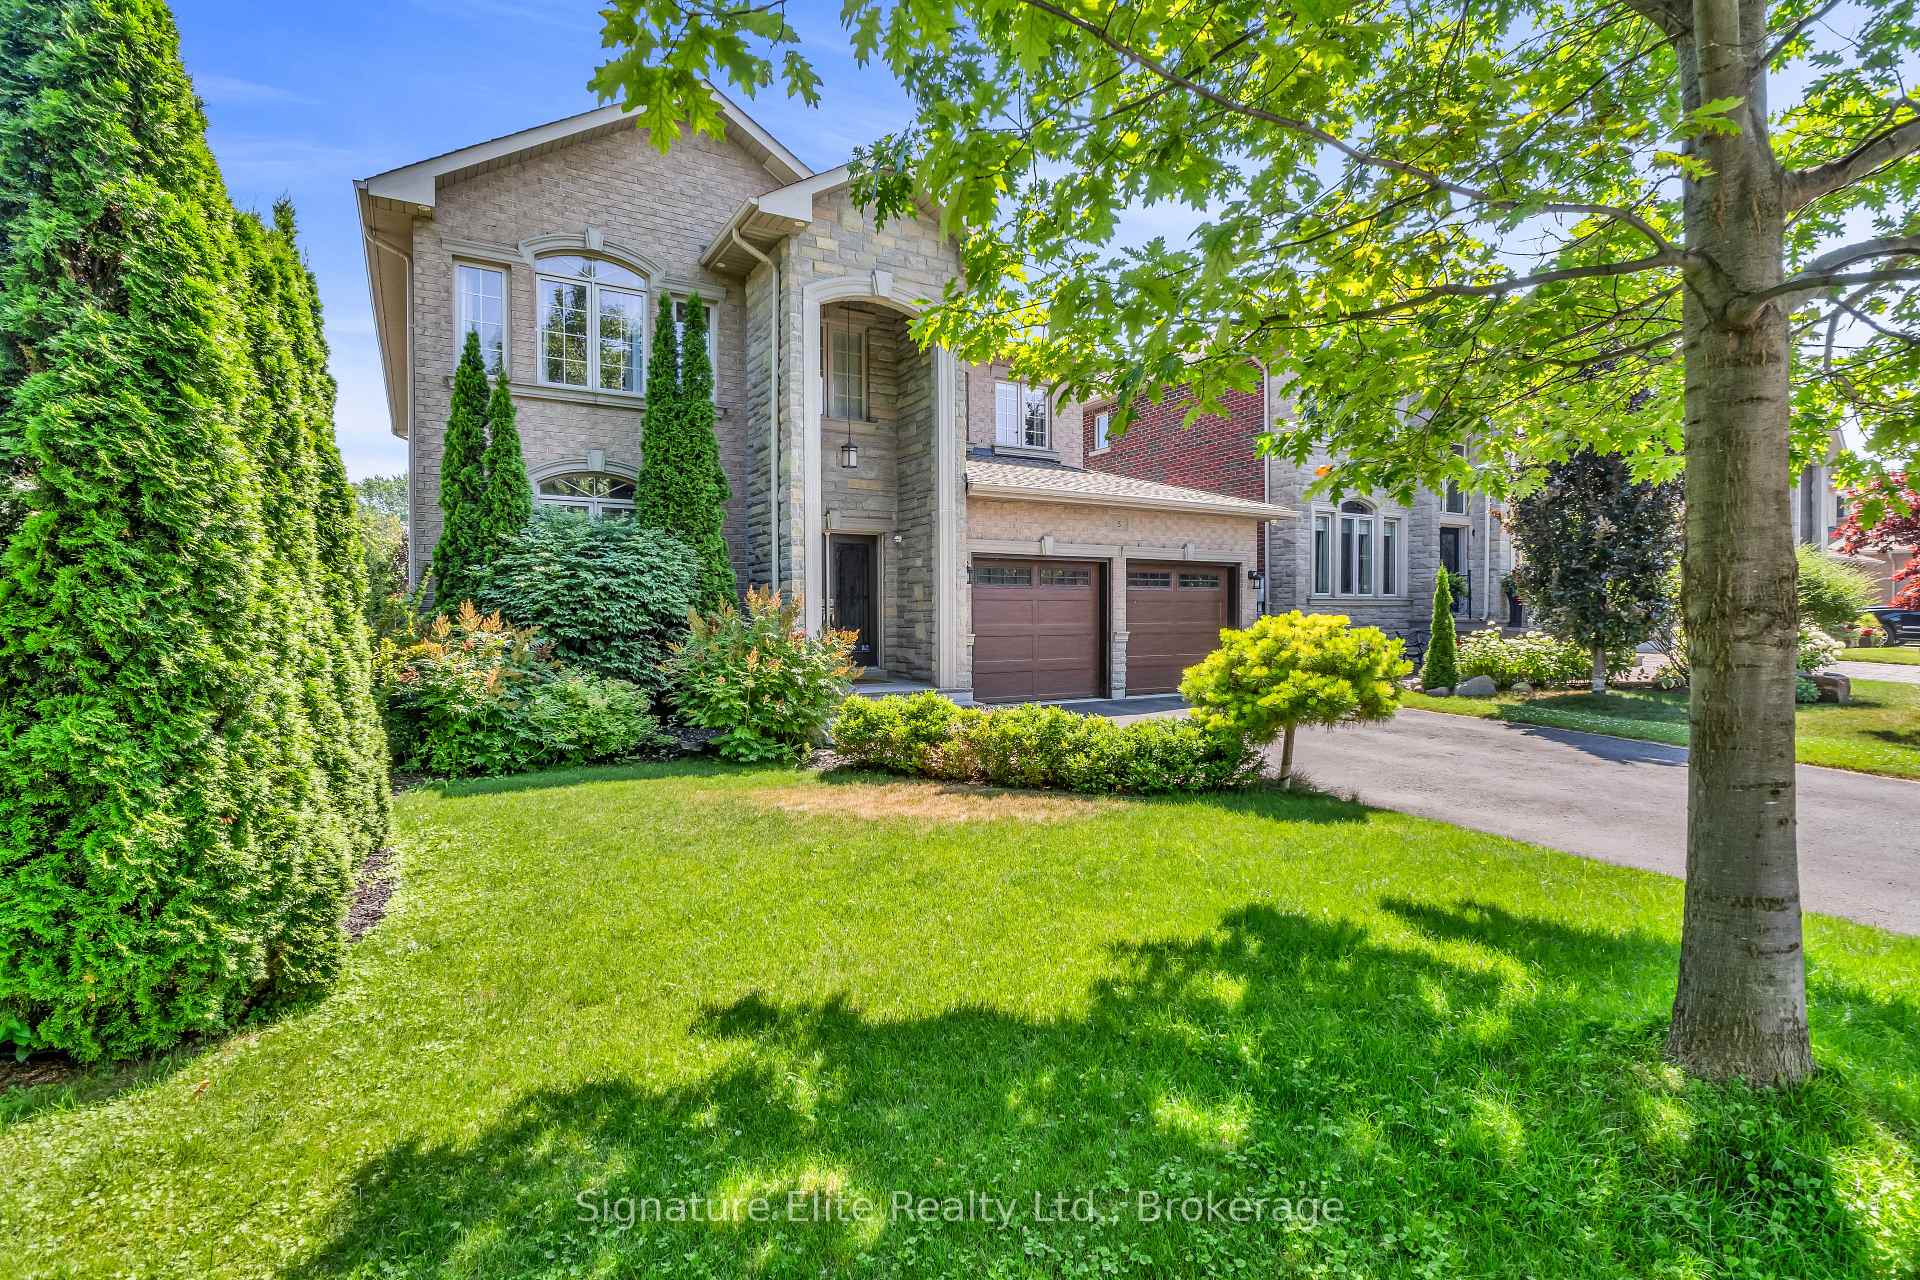
5 Laura Ellis Court
5 Laura Ellis Court
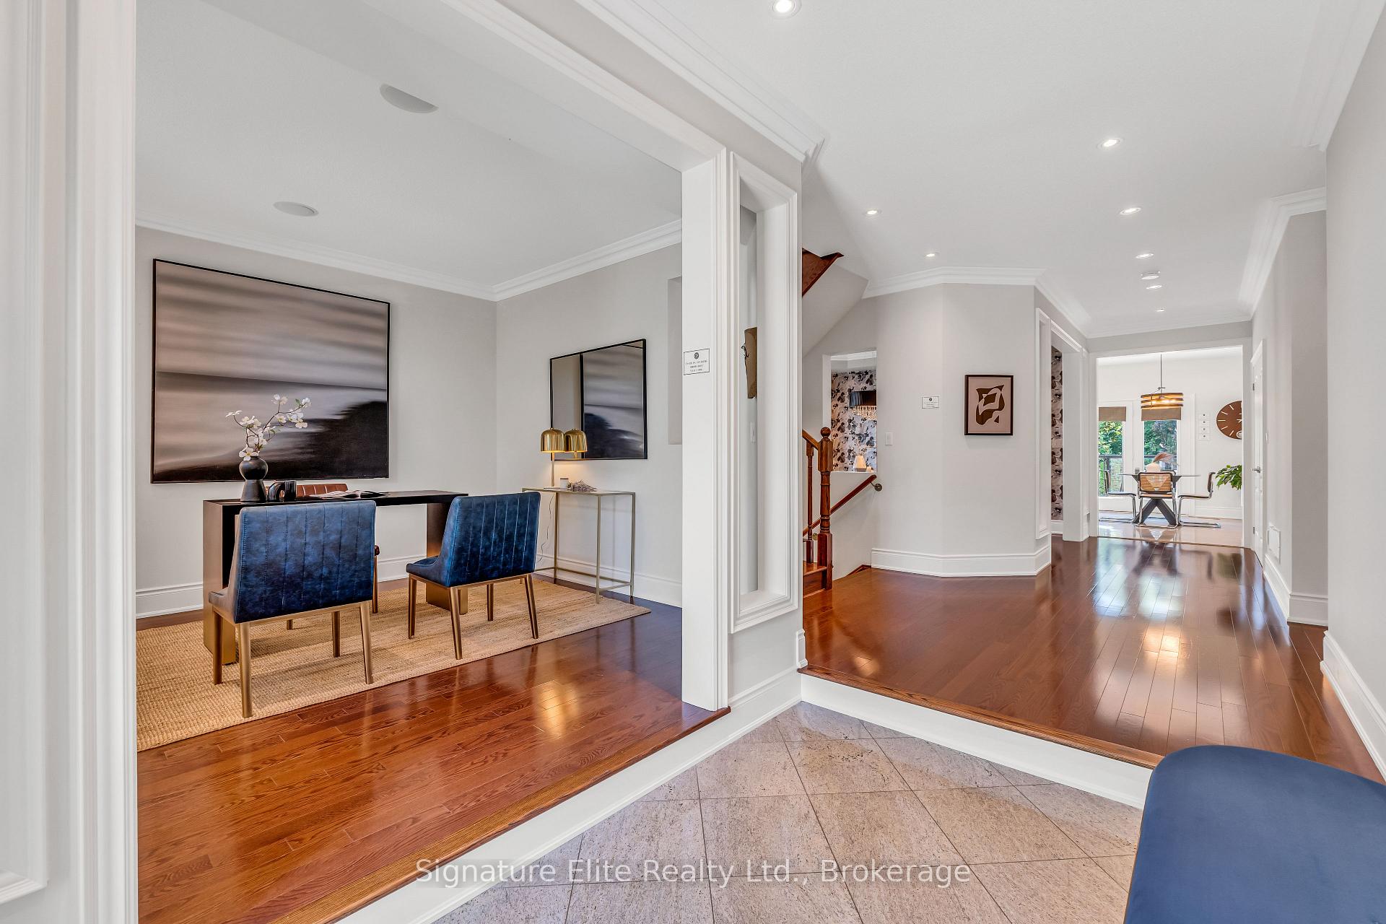
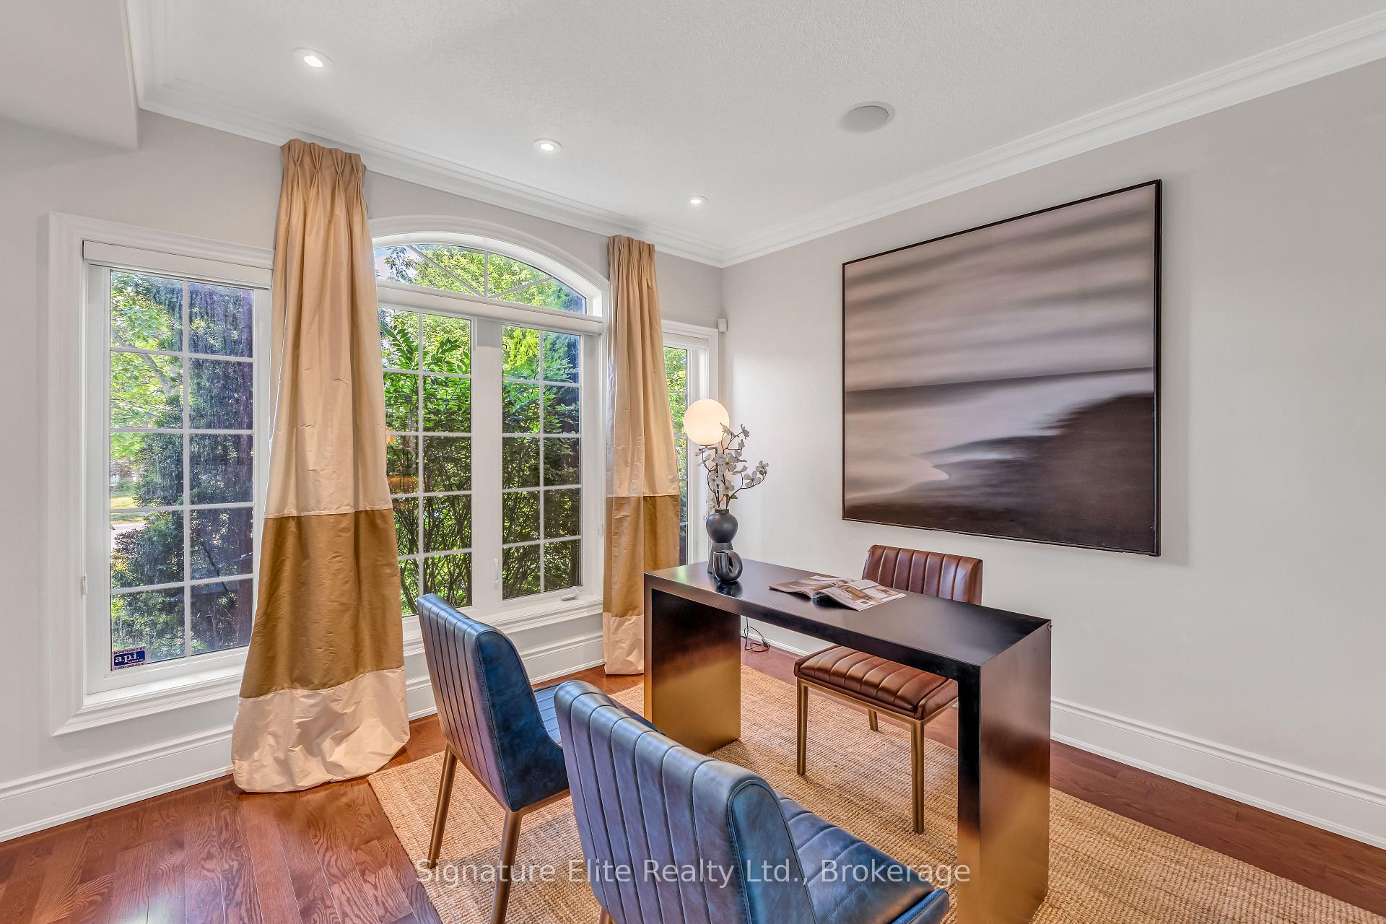
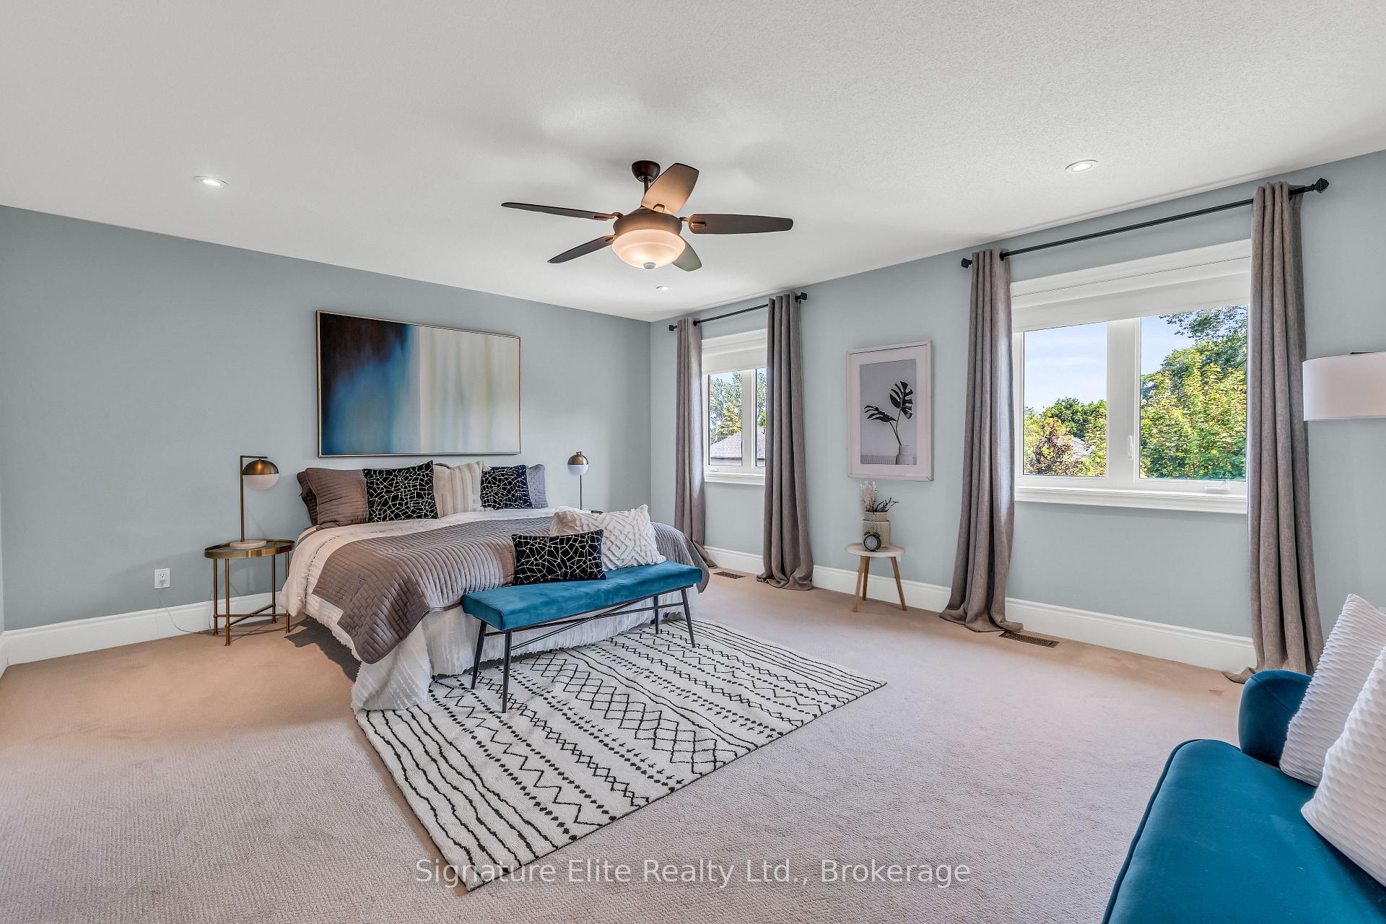
 See all 48 photos
Property history
Facts and features
- BasementWalk-out
- Water, sewerMunicipal
- HeatingForced air
- CoolingCentral air
- Second kitchen
- Hardwood floors
- Fireplace
- Central air
- Waterfront
- Inground pool
The homeDetached, 2-storey, 3,000–3,500 sq ft
- Type: Detached
- Style: 2-storey
- Living space: 3,000–3,500 sq ft
- Basement: Finished, walk-out
- Waterfront: None, waterfrontcommunity
InsideFireplace Yes, family room, natural gas, Hardwood, Broadloom, Main level
- Fireplace: Yes, family room, natural gas
- Flooring: Hardwood, Broadloom
- Laundry: Main level
- Features: Auto garage door remote, bar fridge, built-in oven, countertop range, in-law capability, water heater
- Security: Alarm system, carbon monoxide detectors, smoke detector
- Rooms above ground: 11
- Rooms in the basement: 3
- Bedrooms: 5 + 1 in the basement
- Bathrooms: 5
- Kitchens: 2
- Family room: Yes
Outside and lotBrick, Asphalt shingle, Poured concrete
- Exterior: Brick
- Roof: Asphalt shingle
- Foundation: Poured concrete
- Pool: Inground, salt
- Features: Deck, hot tub, landscape lighting, landscaped, lawn sprinkler system, patio
- Other structures: Garden shed
- Size: 50 × 134.65 ft
Parking2 Garage, Attached, Private double
- Spaces: 2 Garage
- Garage: Attached
- Driveway: Private double
Heating, water and powerForced air, gas, Central air, Municipal water
- Heating: Forced air, gas
- Cooling: Central air
- Water: Municipal water
- Sewer: Municipal sewer
Costs and taxesTaxes $7,053 a year, HST No HST
- Taxes, 2024: $7,053 a year
- HST: No HST
Included in the saleAll appliances (fridge, wall ovens, gas cooktop, built-in rangehood, microwave, dishwasher x2, under-counter fridge in both upper (wine fridge) and basement kitchen, utility room fridge). washer & dryer. google nest doorbell. google nest thermostat. heated inground saltwater pool with built-in spillover spa & related equipment. garden shed. irrigation system & related equipment. in-house speaker system. see full list in schedule c., Decor mirrors (except bathroom mirrors), all staging decor, furniture, and all staging fixtures. wall-mounted tvs. google nest cameras x4. see full list in schedule c.
- Included: All appliances (fridge, wall ovens, gas cooktop, built-in rangehood, microwave, dishwasher x2, under-counter fridge in both upper (wine fridge) and basement kitchen, utility room fridge). washer & dryer. google nest doorbell. google nest thermostat. heated inground saltwater pool with built-in spillover spa & related equipment. garden shed. irrigation system & related equipment. in-house speaker system. see full list in schedule c.
- Not included: Decor mirrors (except bathroom mirrors), all staging decor, furniture, and all staging fixtures. wall-mounted tvs. google nest cameras x4. see full list in schedule c.
NearbyFenced yard, greenbelt/conservation, park, public transit, rec./commun.centre, school
- Close to: Fenced yard, greenbelt/conservation, park, public transit, rec./commun.centre, school
Listing detailsE12292423, Sold, Jul 17, 2025
- MLS® number: E12292423
- Status: Sold
- Listed on: Jul 17, 2025
- Days on market: 71
- Updated: Sep 26, 2025
- Possession: 30-59 days
- Occupied by: Owner
- Listing brokerage: Signature Elite Realty Ltd.
About this home
5 Laura Ellis Court, Scarborough (Centennial Scarborough), ON M1C 0A3
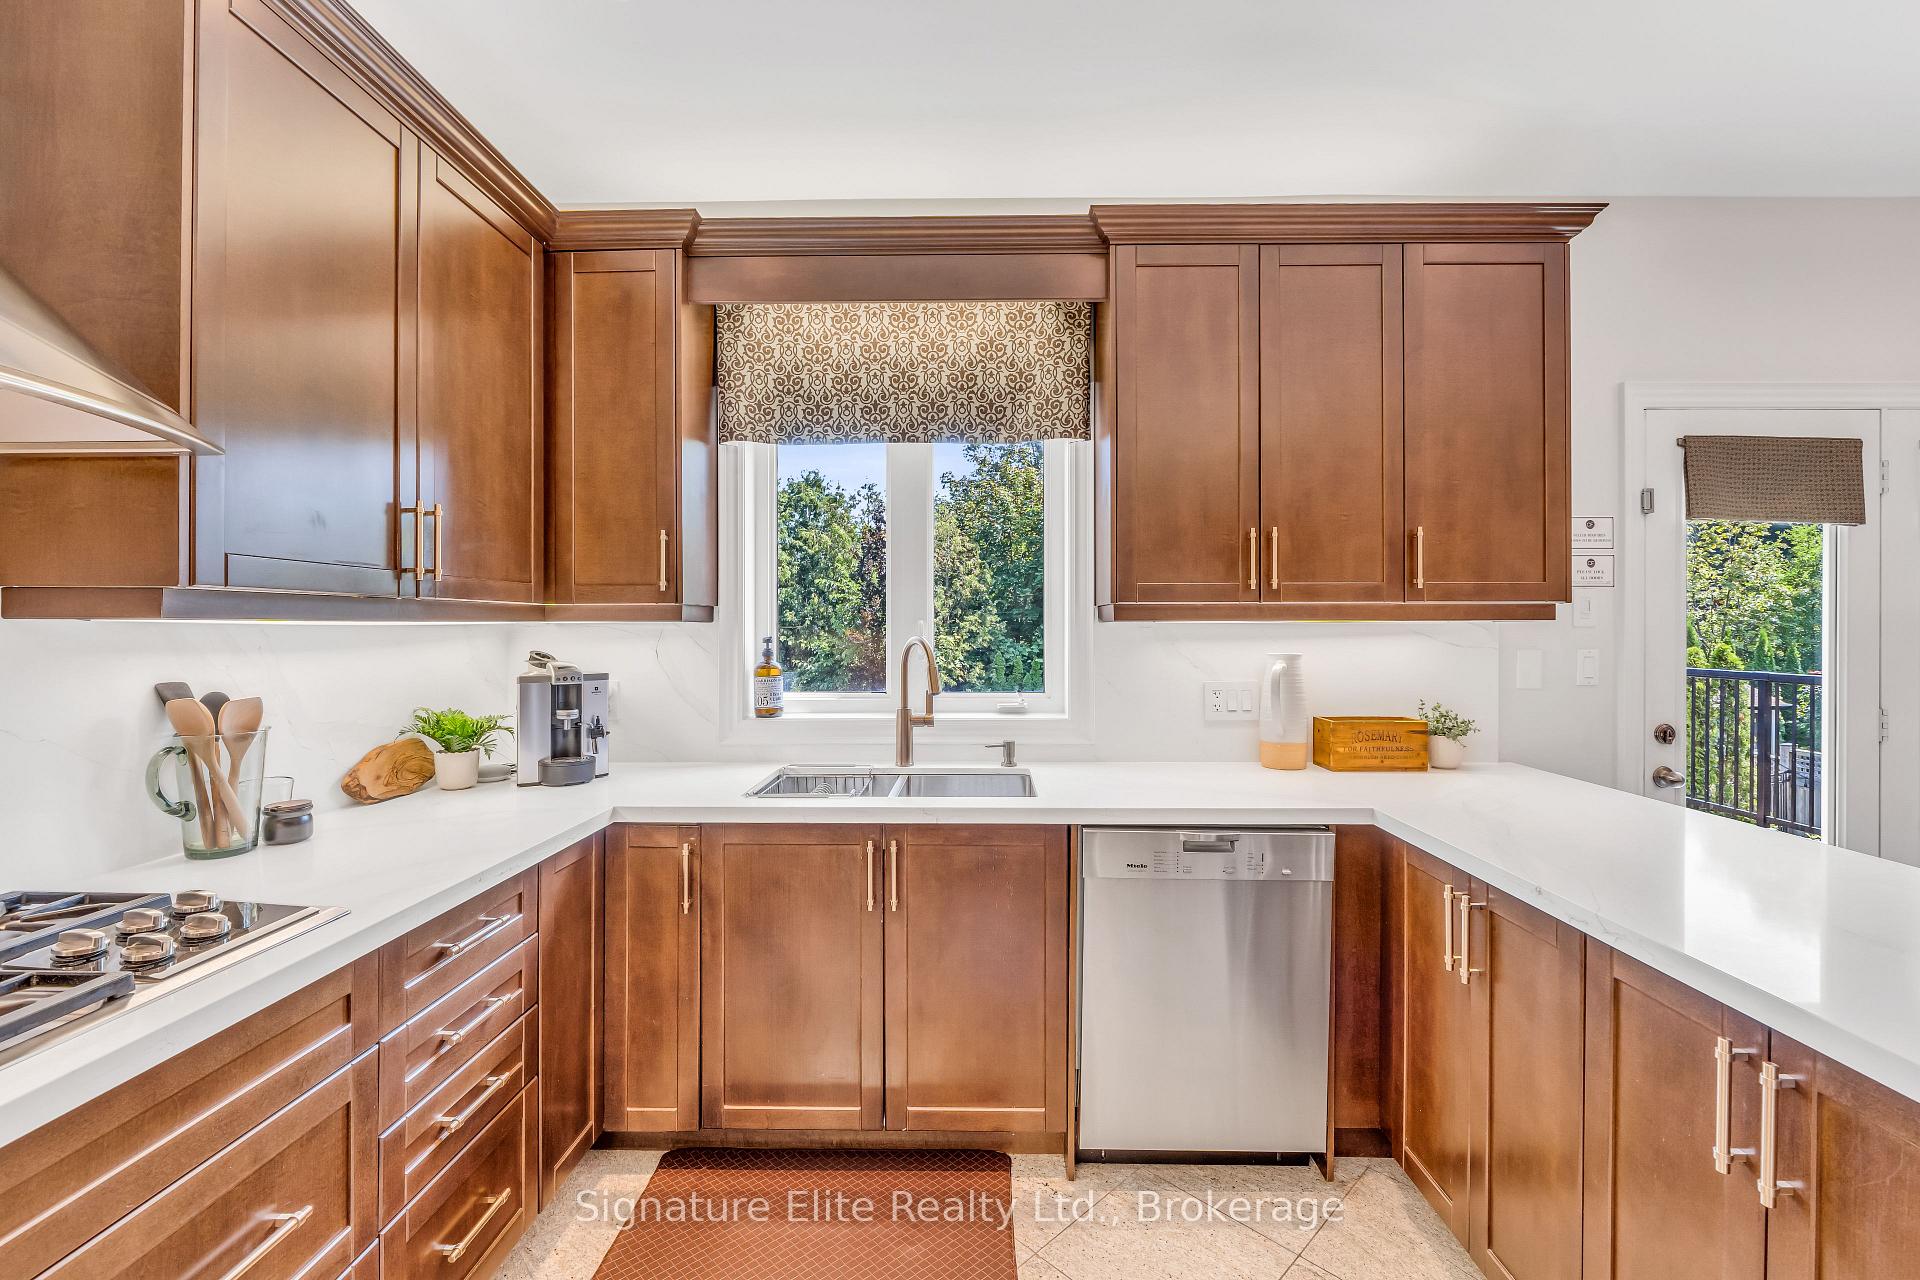
Rare opportunity in one of Scarborough's most desirable lake-adjacent communities. This executive custom home in Port Union delivers 4,500 sq ft of finished living on a quiet court near top schools, parks, trails, and GO. No expense spared, no detail overlooked - this property is packed with upscale features and versatility. The bright, above-grade bsmt has a private entrance, full kitchen, office, rec room, and potential 6th bed - ideal for in-laws or teen retreat. Chef's Kitchen boasts quartz counters, custom cabinetry, and high-end appls. Backyard includes saltwater pool, spillover spa, and a waterproof under-deck lounge. Additional highlights: heated/insulated garage, 6-zone sprinkler, Nest tech, built-in speakers, shed, wine fridge, and 750+ bottle cellar. Designed for comfort, built for flexibility, and located for life - this is a rare opportunity to own a home with serious staying power. Move quickly - homes like this don't last.
Ask about this home
A HOMEH agent will answer your questions about this home.
Around this home
Daily convenience, out of 100, from the distances below
Schools nearby
School rating, out of 10.
Helpful calculators
Your HOMEH agent

"I would see it this week."