

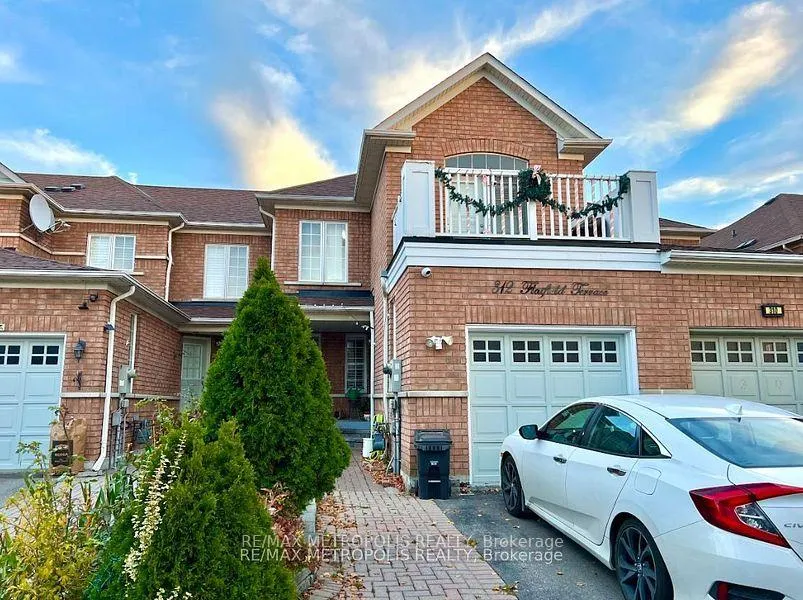
Bsmt, 312 McLevin Avenue
Freehold Townhouse Rented
1/12Bsmt, 312 McLevin Avenue
Freehold Townhouse Rented
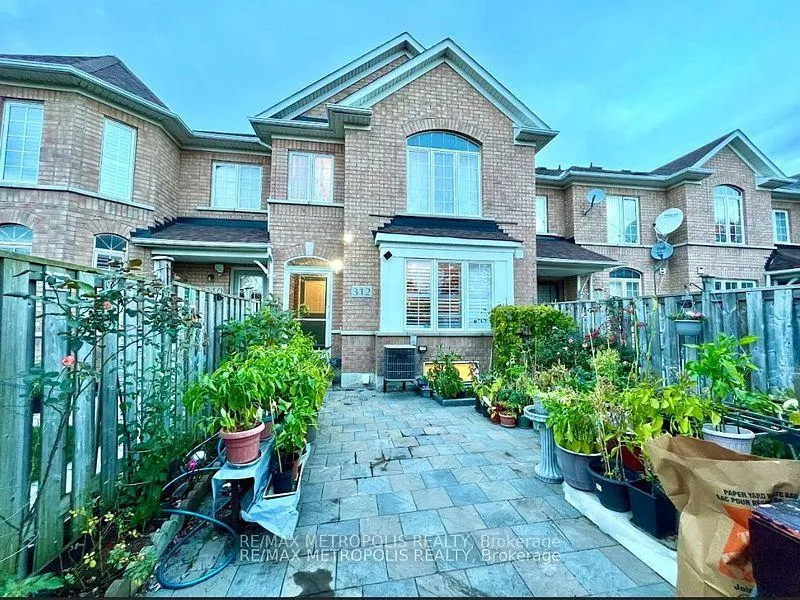
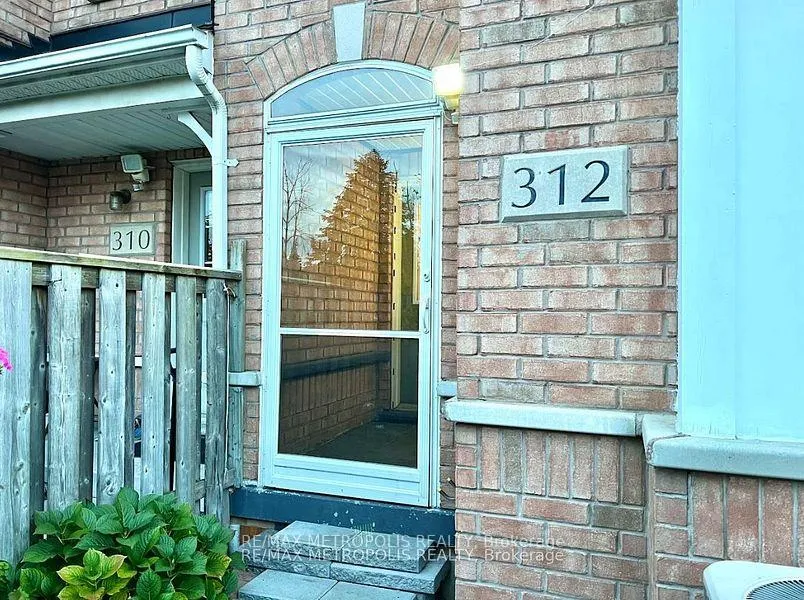
 See all 12 photos
1 Bedroom
1 Bathroom
0 Garage
1.5K–2K sq.ft
Basement
— Unit
Property history
Facts and features
- BasementFinished
- Lot size20 × 110 ft
- Lease term12 months
- FurnishedUnfurnished
What stands out
- Separate entrance
- Central air
The homeFreehold Townhouse, 2-storey, 1,500–2,000 sq ft
- Type: Freehold Townhouse
- Style: 2-storey
- Living space: 1,500–2,000 sq ft
- Basement: Finished, separate entrance
InsideEnsuite, Other, Rooms above ground 3
- Laundry: Ensuite
- Features: Other
- Rooms above ground: 3
- Bedrooms: 1
- Bathrooms: 1
- Kitchens: 1
Outside and lotBrick, Asphalt shingle, Brick
Outside
- Exterior: Brick
- Roof: Asphalt shingle
- Foundation: Brick
- Size: 19.69 × 110.4 ft
Parking1 Parking
- Spaces: 1 Parking
Heating, water and powerFan coil, gas, Central air, Municipal water
- Heating: Fan coil, gas
- Cooling: Central air
- Water: Municipal water
- Sewer: Municipal sewer
Rent and termsRent $1,390 a month, Basement, Unfurnished
- Rent: $1,390 a month
- Space for rent: Basement
- Furnished: Unfurnished
- Lease: 12 months
- Paid: Monthly
- Rent includes: Parking
- Deposit: Required
- Credit check: Required
- Employment letter: Required
- Rental application: Required
- References: Required
- Rental items: Hot water tank
IncludedFridge, stove, range-hood, washer/dryer.
- Included: Fridge, stove, range-hood, washer/dryer.
Listing detailsE12657742, Rented, Jan 2, 2026
- MLS® number: E12657742
- Status: Rented
- Listed on: Jan 2, 2026
- Days on market: 165
- Updated: Jun 16, 2026
- Possession: 2026-02-01 / Other
- Occupied by: Tenant
- Listing brokerage: RE/MAX METROPOLIS REALTY
About this home
Bsmt, 312 McLevin Avenue, Scarborough (Malvern), ON M1B 6C4
Other
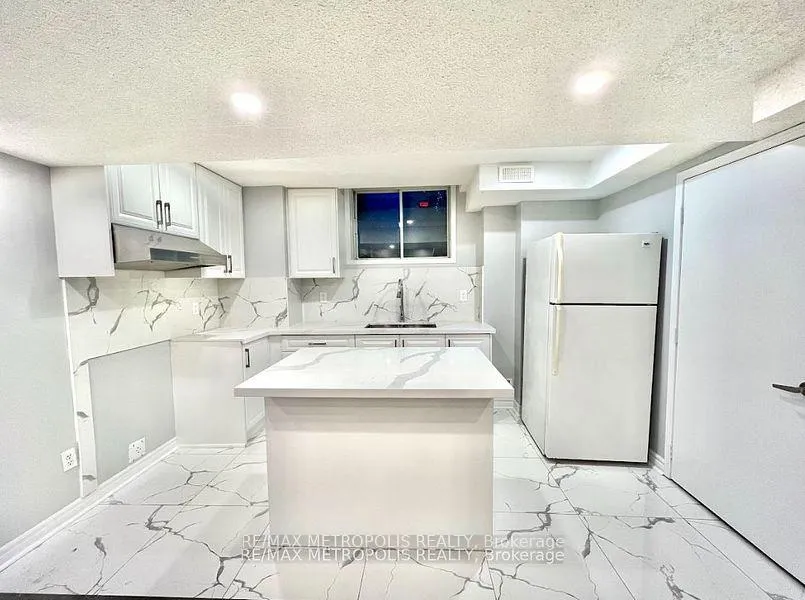
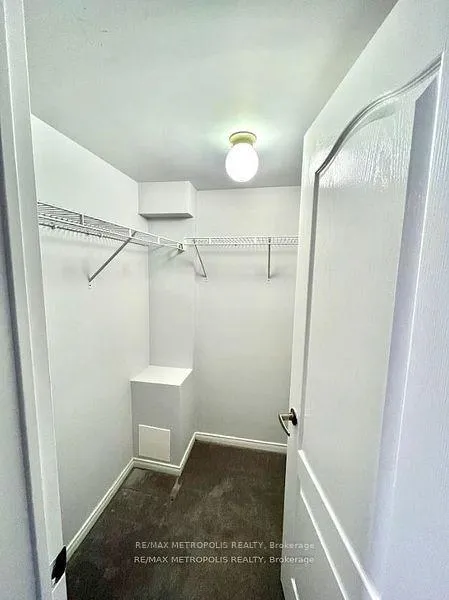
Renovated 1 Bedroom Basement Unit With Separate Entrance. Includes 1 Driveway Parking Spot, Ensuite Laundry, And Walk-In Closet In Bedroom. Bright And Spacious Unit Featuring Pot Lights And Large Windows. Modern Kitchen With Quartz Countertops And Centre Island. Cold Storage Room Included.
Read more
Ask about this home
A HOMEH agent will answer your questions about this home.
Ask a question
Around this home
Mclevin Ave/Neilson Rd
Errands
Parks
Schools
Daily convenience, out of 100, from the distances below
ParkTelfer Park · 9 within 1 km3 min walk156 m
GroceryNo Frills2 min walk124 m
SchoolDr Marion Hilliard Senior Public School7 min walk410 m
PharmacyShoppers Drug Mart4 min walk239 m
Cafés & foodHong Food Kitchen · 15 within 1 km2 min walk141 m
Gym & rec centrePlanet Fitness6 min walk342 m
LibraryToronto Public Library - Malvern11 min walk693 m
WalkDriveStraight-line distance, open map data
Grocery0.1 km
Park0.2 km
Coffee0.2 km
Dining0.1 km
Gym0.3 km
Schools nearby
School rating, out of 10.
Dr Marion Hilliard Senior Public Schoolelementary · Public · 0.4 km
—
Lester B Pearson Collegiate Institutesecondary · Public · 0.5 km
5.1/10Fair
Malvern Montessori Schoolelementary · Private · 0.5 km
—
Contact agent
Helpful calculators
Rent vs buy
Affordability
Mortgage
Down payment
Stress test
CMHC insurance
Your HOMEH agent

NimaHOMEH agent · Scarborough
"I would see it this week."
Ask Nima