

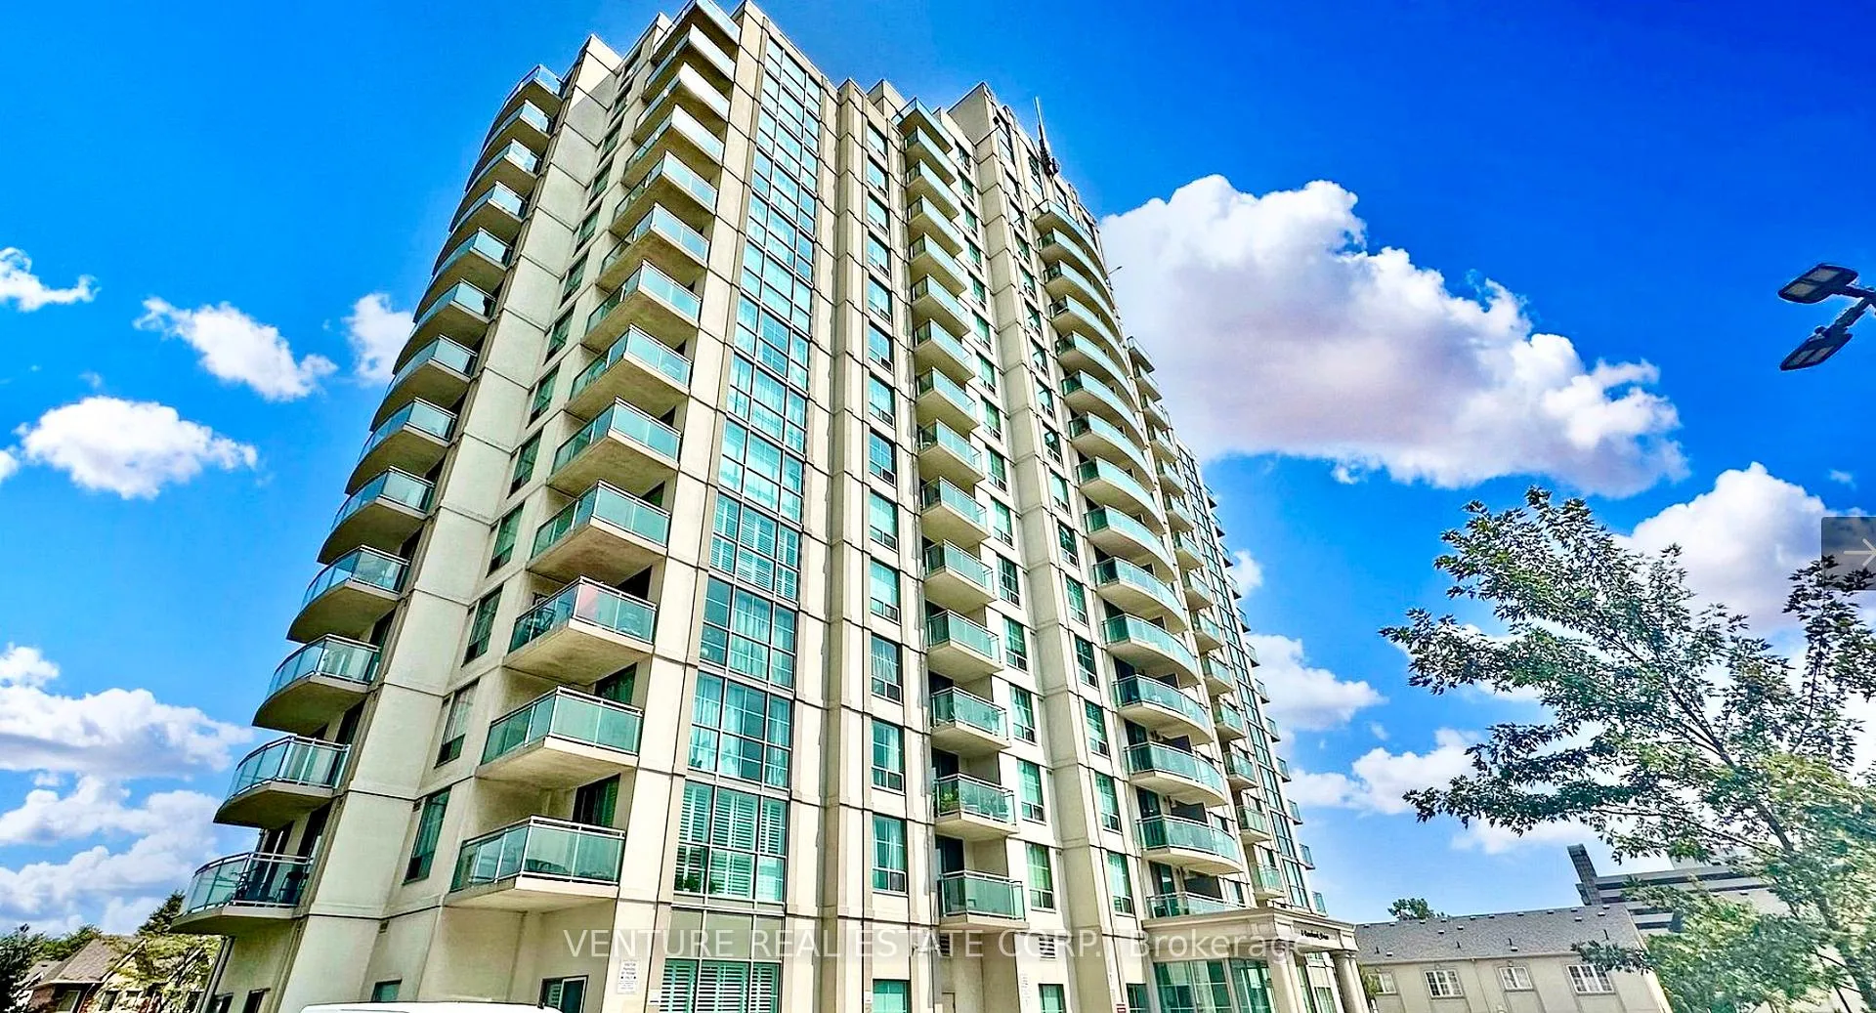
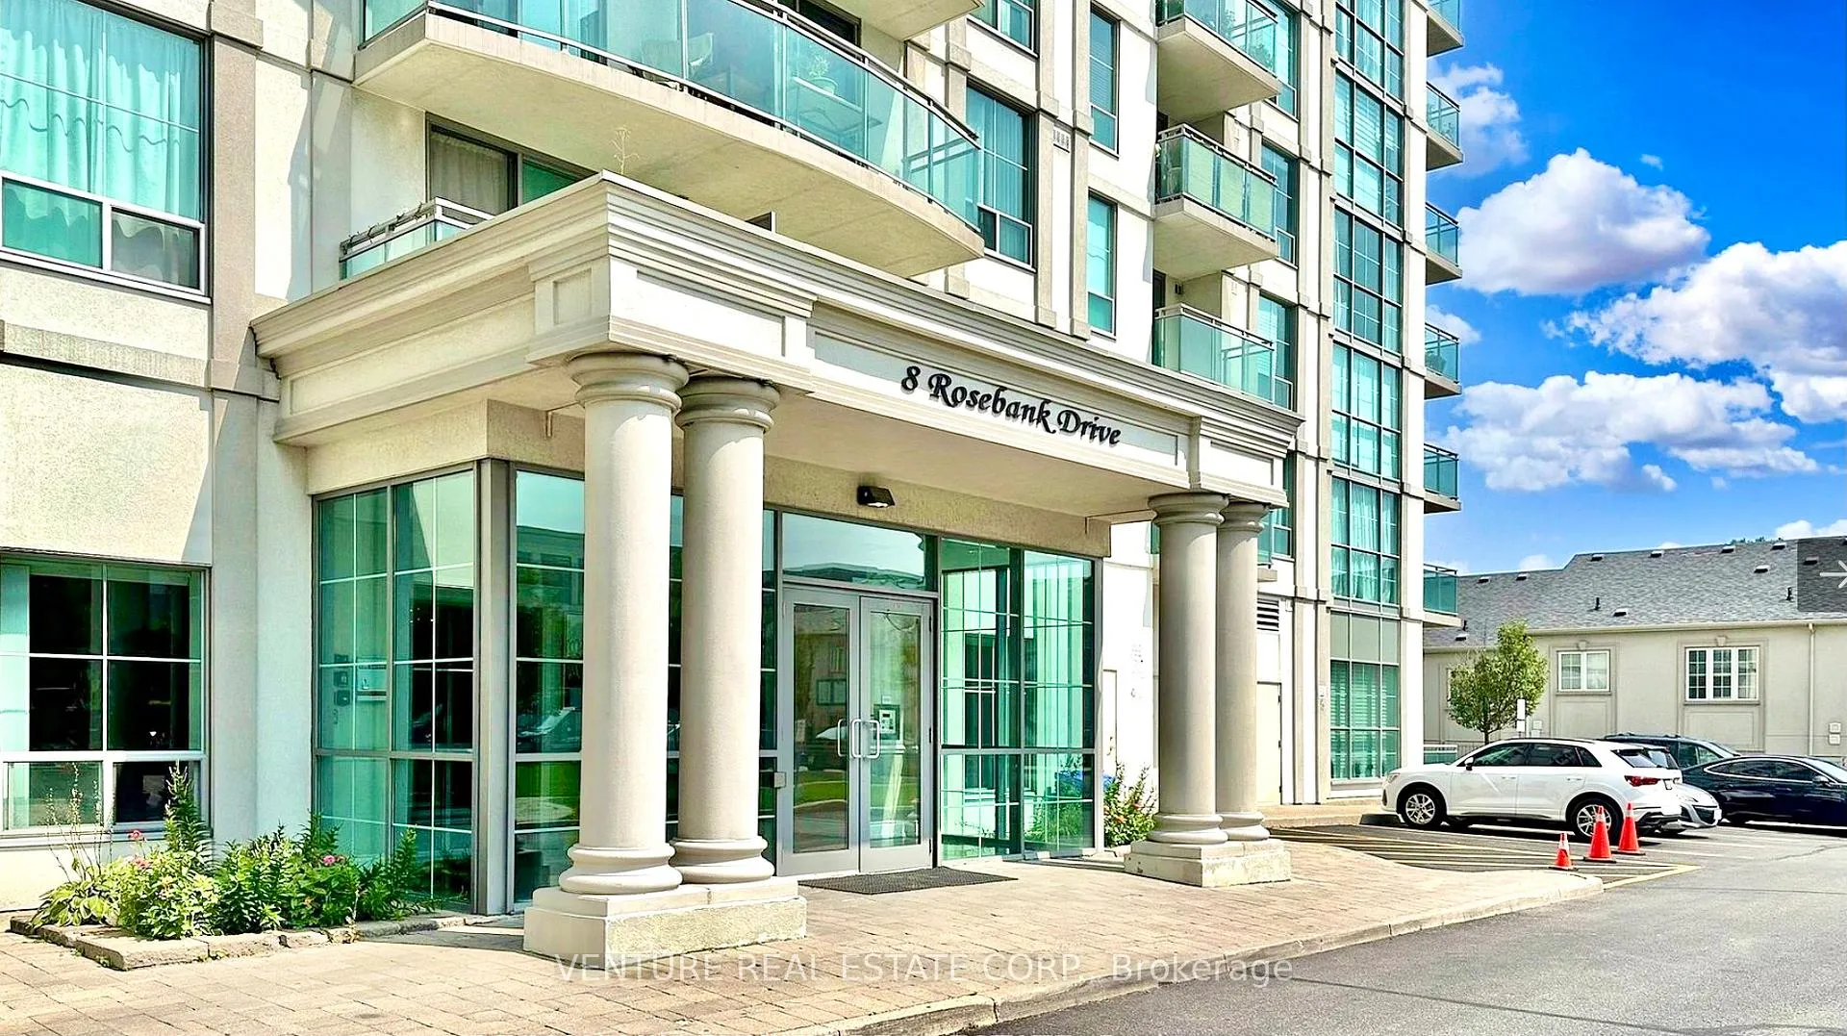
Lph I, 8 Rosebank Drive
Lph I, 8 Rosebank Drive
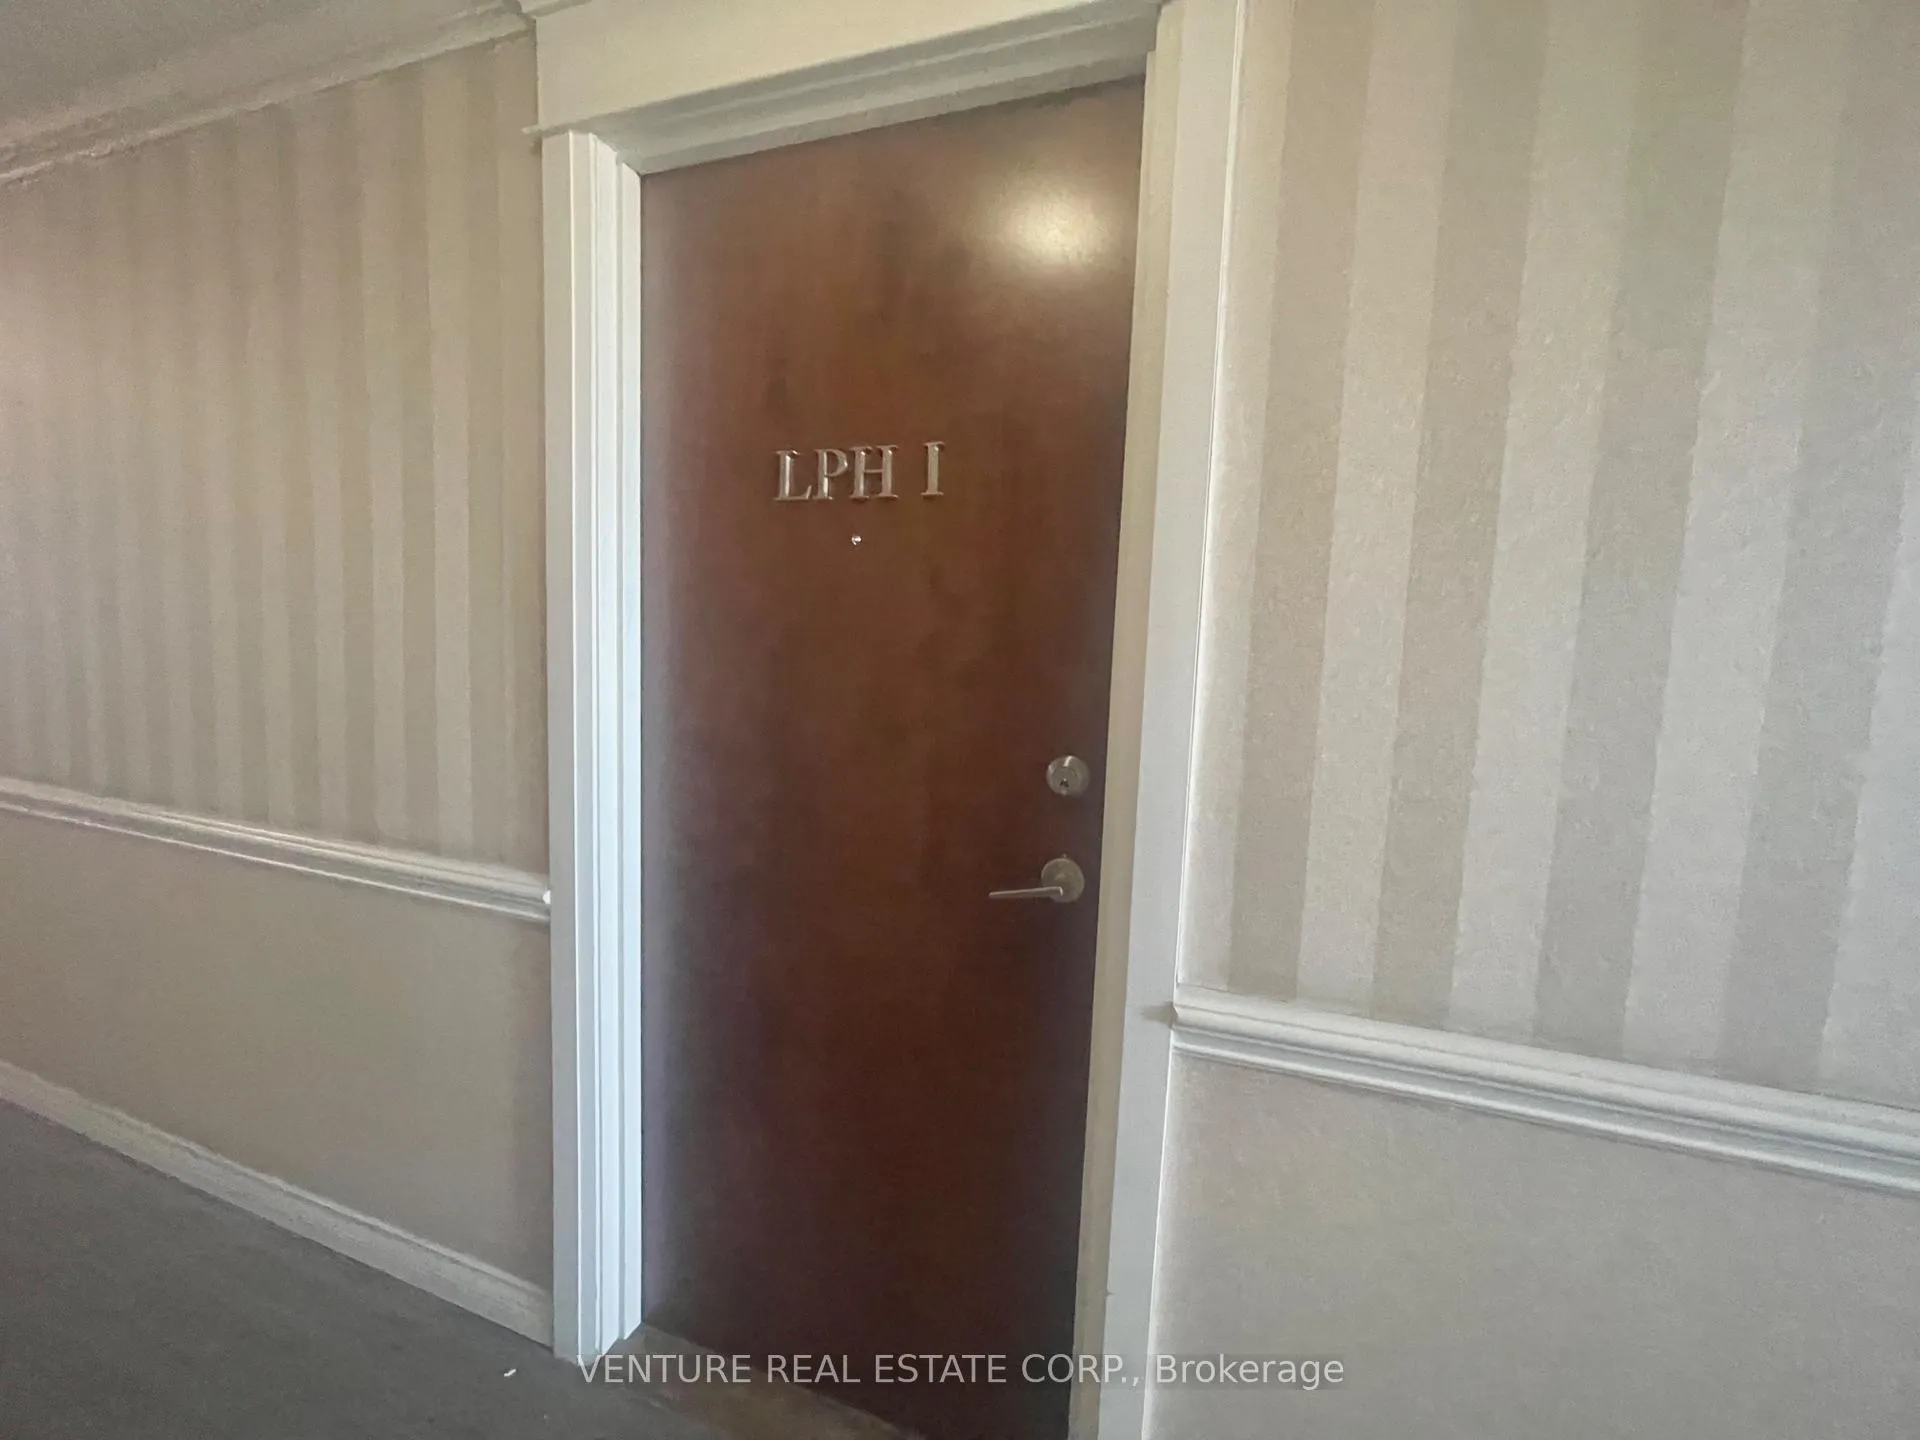 See all 43 photos
Property history
Facts and features
- ExposureWest
- LaundryEnsuite
- LockerNone
- BalconyTerrace
- Central air
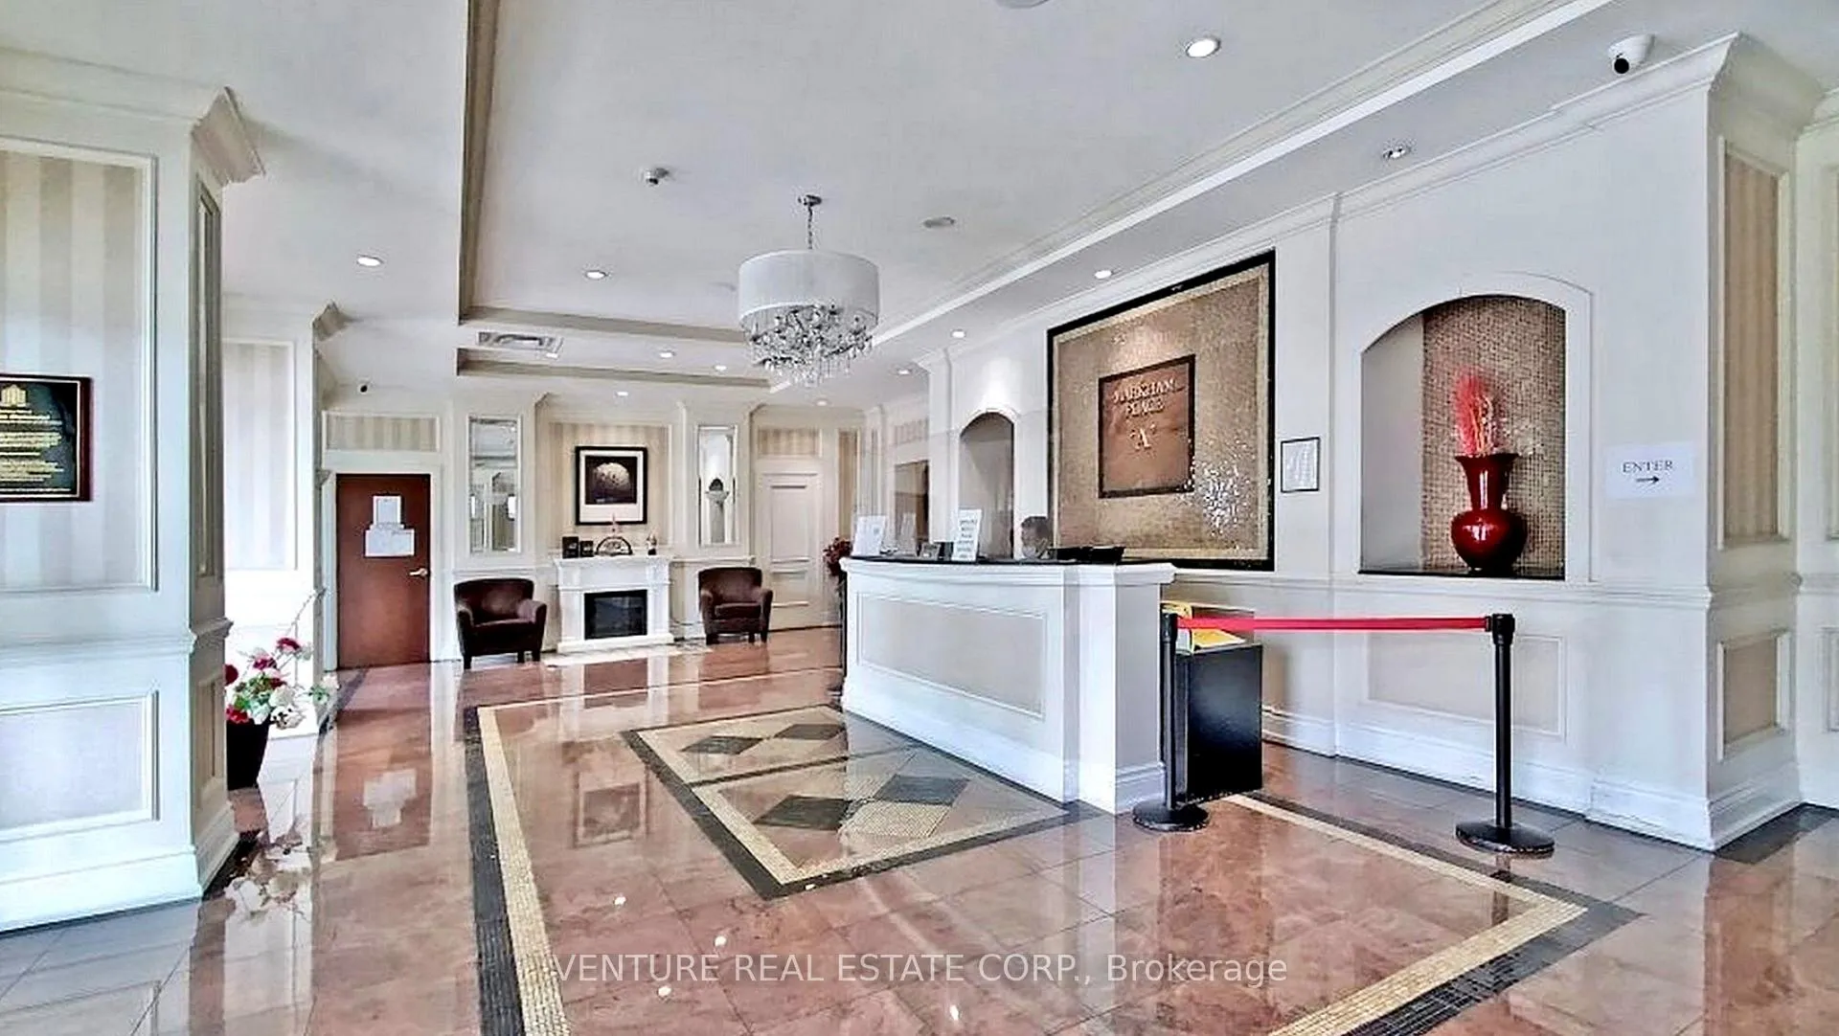
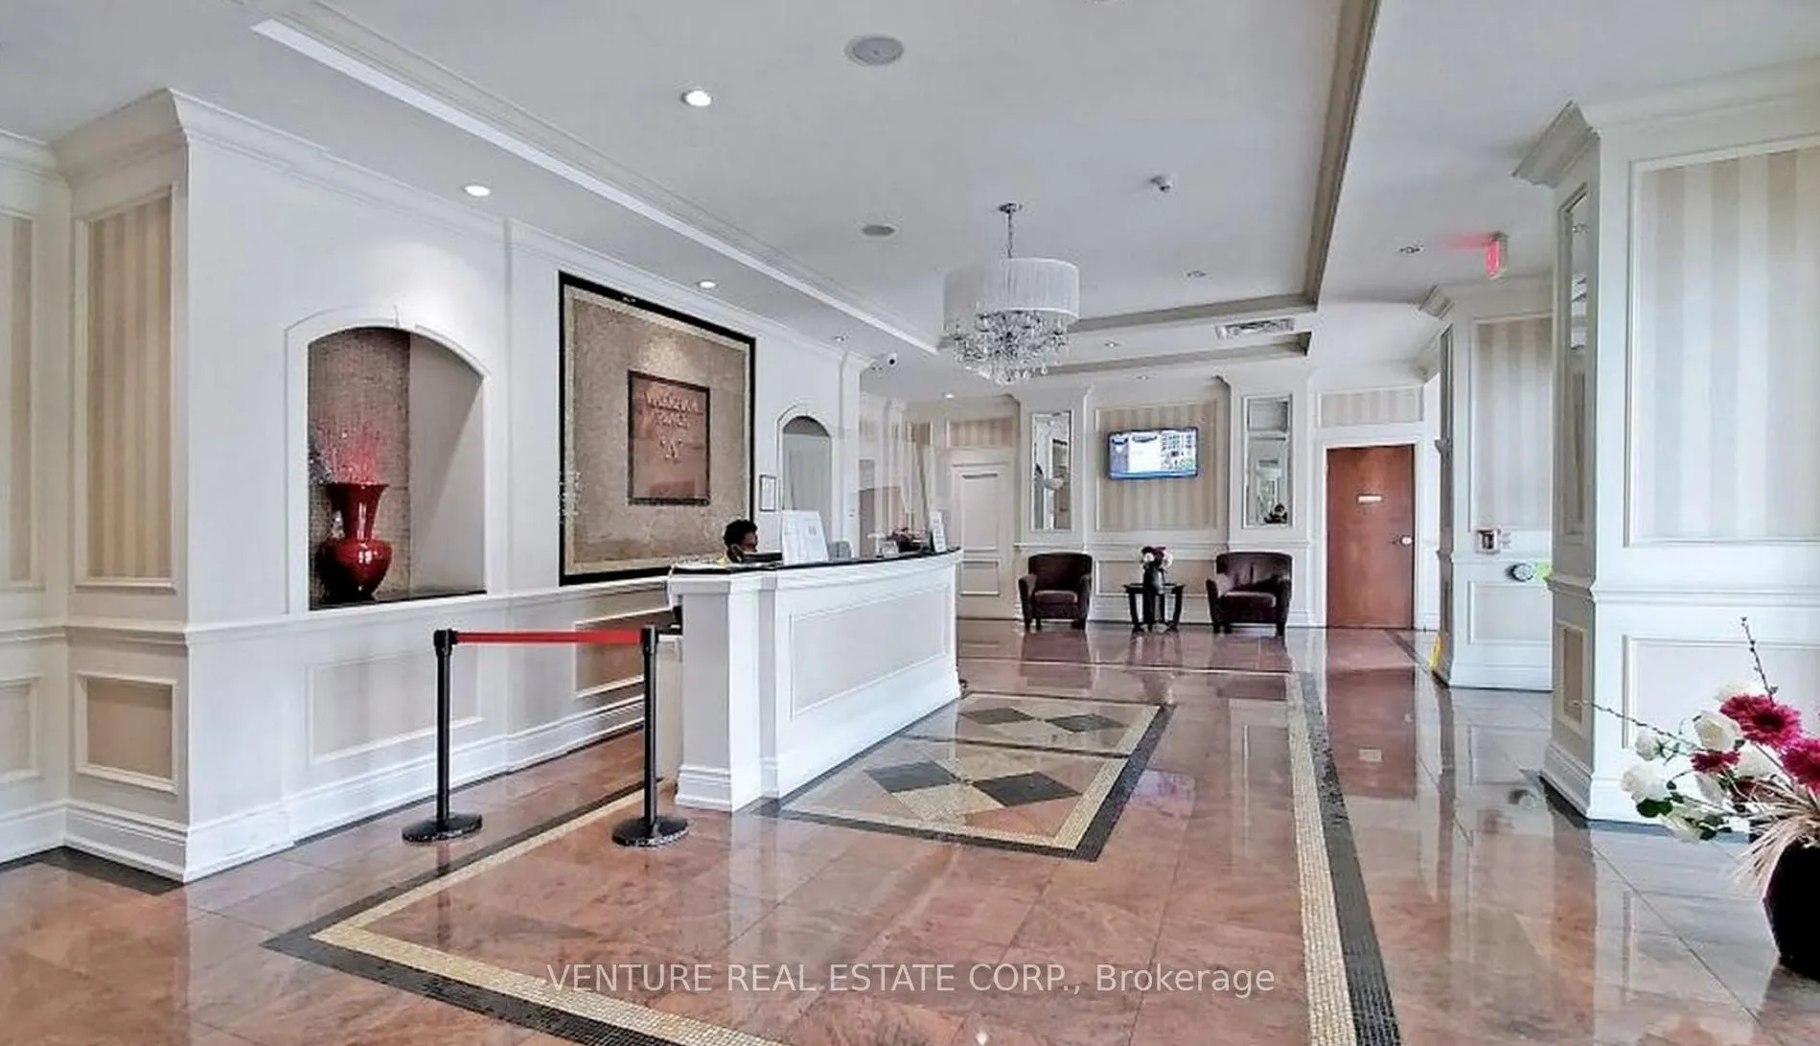
- Concierge
- Exercise room
- Party room/meeting room
The homeCondo Apartment, Apartment, Age 16–30 years
- Type: Condo Apartment
- Style: Apartment
- Age: 16–30 years
- Living space: 700–799 sq ft
- Basement: None
- Exposure: West
InsideCeramic, Ensuite, main level, Carpet free
- Flooring: Ceramic
- Laundry: Ensuite, main level
- Features: Carpet free
- Rooms above ground: 4
- Bedrooms: 1 + 1 in the basement
- Bathrooms: 1
- Kitchens: 1
OutsideConcrete, Terrace
- Exterior: Concrete
- Balcony: Terrace
Parking and locker1 Parking, Underground, Parking type Owned
- Spaces: 1 Parking
- Garage: Underground
- Parking type: Owned
- Driveway: Underground
- Locker: None
BuildingMarkham place, Storeys 16, Units 205
- Name: Markham place
- Storeys: 16
- Units: 205
- Registered: 2010
- Condo corporation: 2070
- Amenities: Concierge, exercise room, game room, guest suites, party room/meeting room
- Pets: Not allowed
Heating, water and powerForced air, gas, Central air
- Heating: Forced air, gas
- Cooling: Central air
Rent and termsRent $2,350 a month, Entire property, Unfurnished
- Rent: $2,350 a month
- Space for rent: Entire property
- Furnished: Unfurnished
- Lease: 12 months
- Paid: Monthly
- Rent includes: Building insurance, common elements, heat, water, parking, central air conditioning
- Deposit: Required
- Credit check: Required
- Employment letter: Required
- Rental application: Required
- References: Required
IncludedFridge, stove, (new) microwave range, b/in dishwasher, stackable washer & dryer, all electrical light fixtures and all window coverings, 1 underground parking spot, tenant to pay for hydro
- Included: Fridge, stove, (new) microwave range, b/in dishwasher, stackable washer & dryer, all electrical light fixtures and all window coverings, 1 underground parking spot, tenant to pay for hydro
Listing detailsE12254348, Rented, Jul 1, 2025
- MLS® number: E12254348
- Status: Rented
- Listed on: Jul 1, 2025
- Days on market: 8
- Updated: Jul 9, 2025
- Possession: Immediate
- Occupied by: Owner
- Listing brokerage: VENTURE REAL ESTATE CORP.
About this home
Lph I, 8 Rosebank Drive, Scarborough (Malvern), ON M1B 5Z3
Welcome to Markham Place, this rarely offered lower penthouse corner suite at 8 Rosebank Rd #LPH I is available to rent immediately! Enjoy living in over 700 square feet of thoughtfully designed living space. This bright and spacious 1 bedroom + den & 1-bathroom condo features an open-concept layout with a versatile den, perfect for a home office, study, or guest area. The modern kitchen seamlessly connects to the living and dining spaces, creating an inviting flow ideal for both everyday living and entertaining. The unit has been freshly painted and upgraded with new laminate flooring throughout, giving it a clean, contemporary feel. The primary bedroom is bright and generously sized, comfortably fitting a Queen or King bed, and features a wall-to-wall closet for ample storage, along with direct access to a private 49 sq ft balcony, perfect for morning coffee or quiet evenings. One of the highlights of this suite is the rare additional outdoor space: a spacious 188 sq ft private terrace offering endless possibilities for entertaining, relaxing, or enjoying panoramic west-facing sunset views. Additional conveniences include ensuite laundry and one underground parking space. Residents enjoy excellent building amenities such as a concierge, gym, party room, guest suites, and visitor parking. Located in a vibrant community, this home is just minutes from TTC, Highway 401, Centennial College, the University of Toronto Scarborough, hospitals, shopping centers, restaurants, groceries, parks, school, community centres and the public library. This is a fantastic opportunity to lease a stylish, well-located condo with plenty of indoor and outdoor living space. Dont miss your chance to make this exceptional suite your next home!
Ask about this home
A HOMEH agent will answer your questions about this home.
Know more about Markham Place Condos
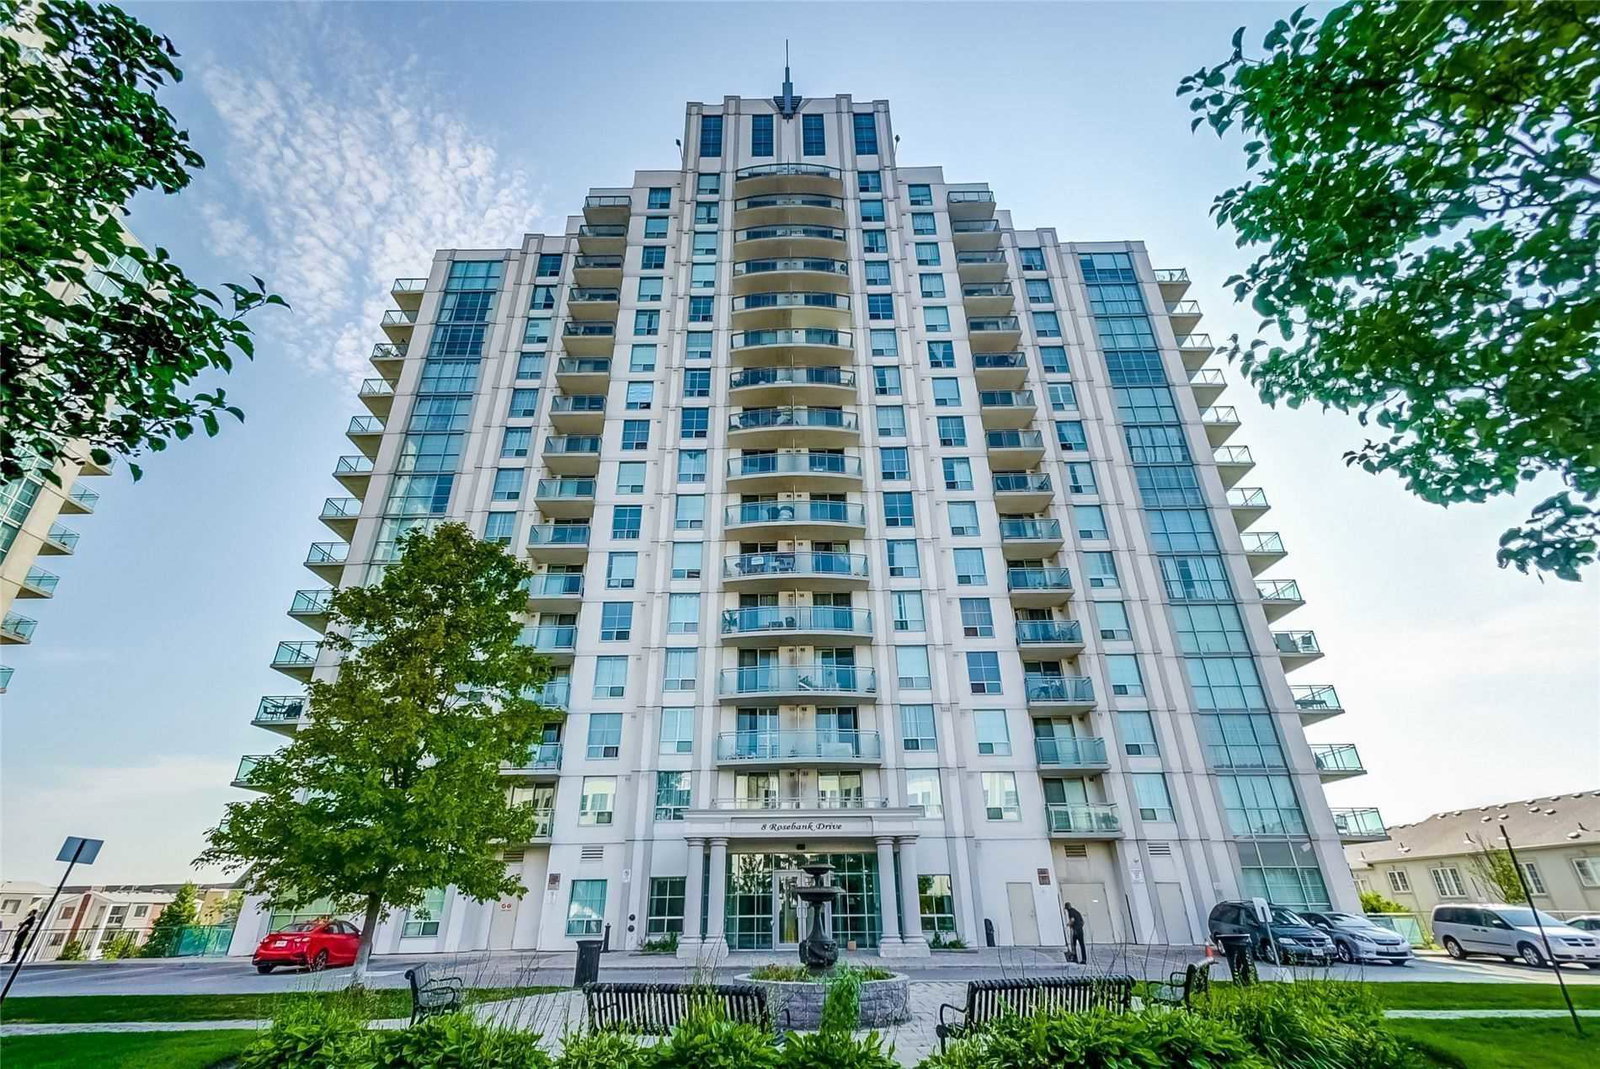
Condo building · 8 Rosebank Drive
Markham Place Condos is a 16-storey condo with 205 suites, built in 2010 by V.H.L. Developments Inc. Right now 2 for sale and 2 for rent are on the market here.
- 16storeys
- 205suites
- $585/sq ft
- 2010built
No similar units for rent in Markham Place Condos right now.
Around this home
Daily convenience, out of 100, from the distances below
Schools nearby
School rating, out of 10.
Helpful calculators
Your HOMEH agent

"I would see it this week."