

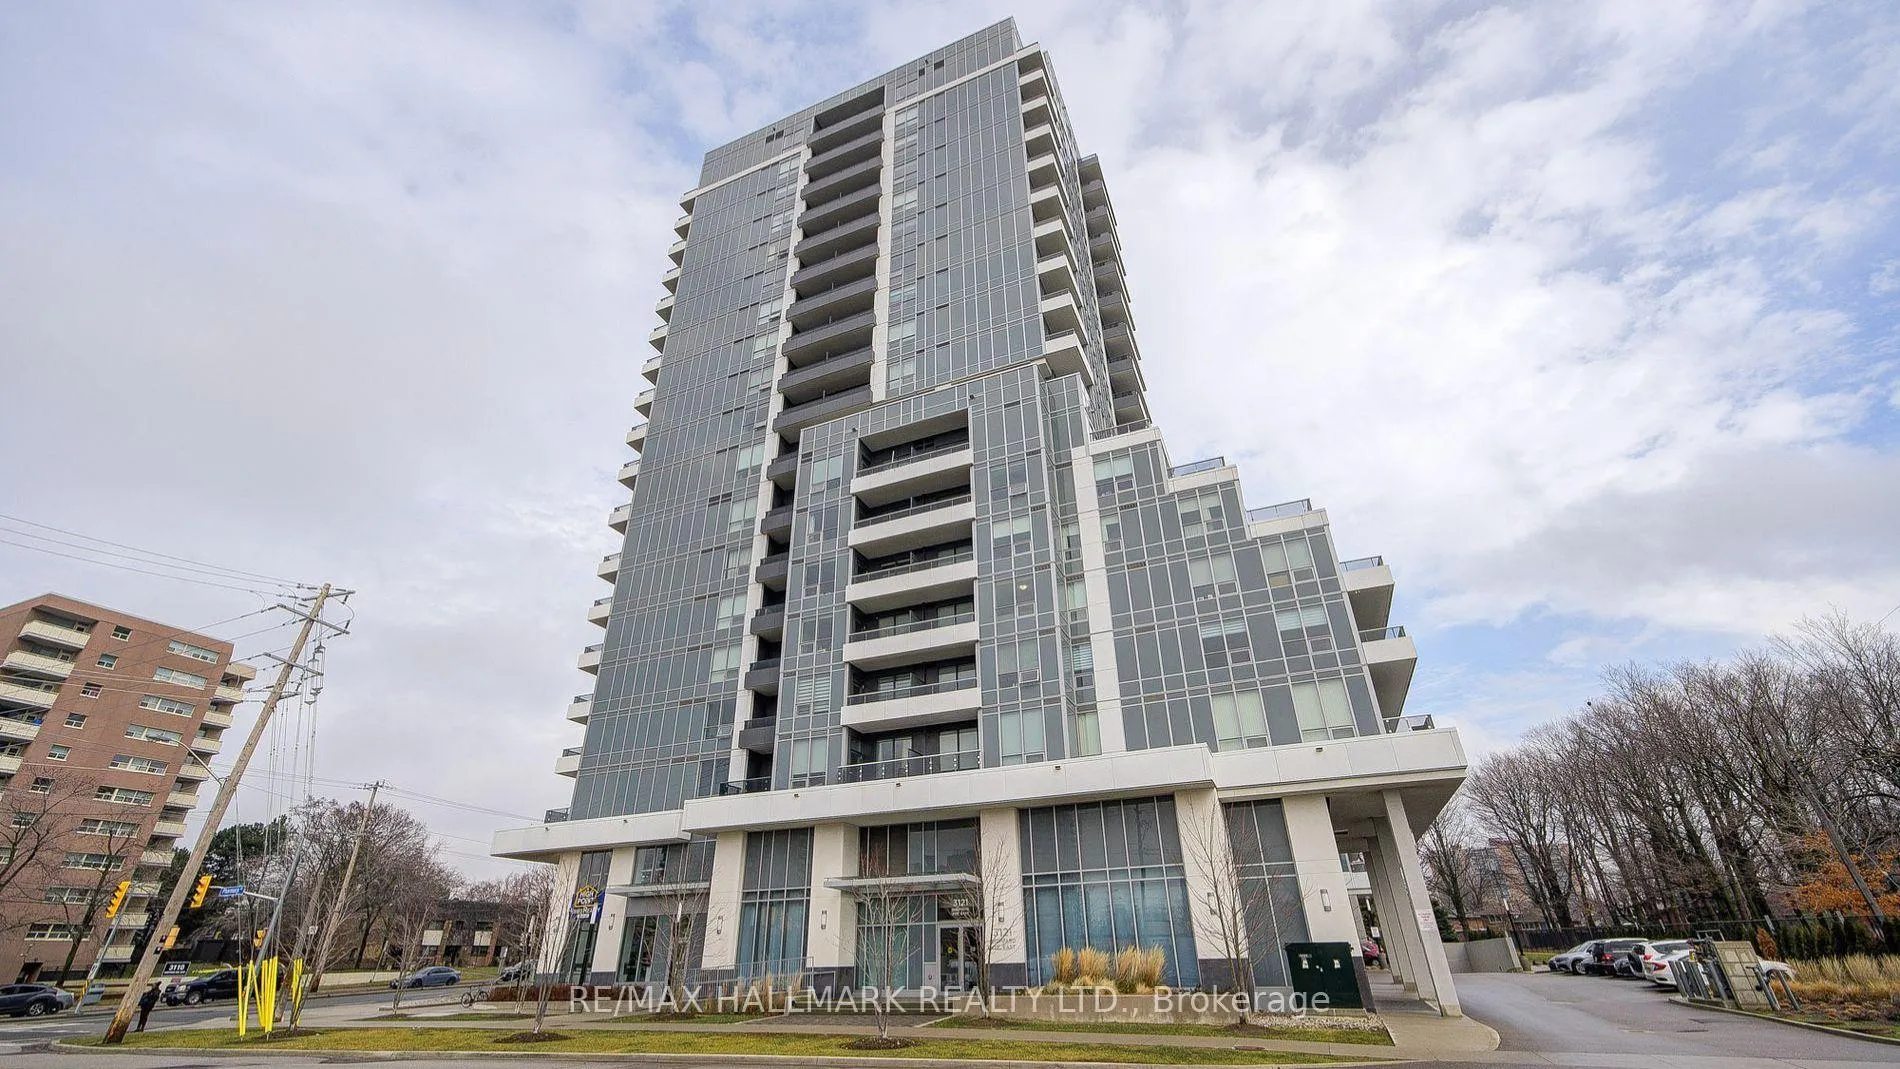
Unit 223, 3121 Sheppard Avenue E
Unit 223, 3121 Sheppard Avenue E
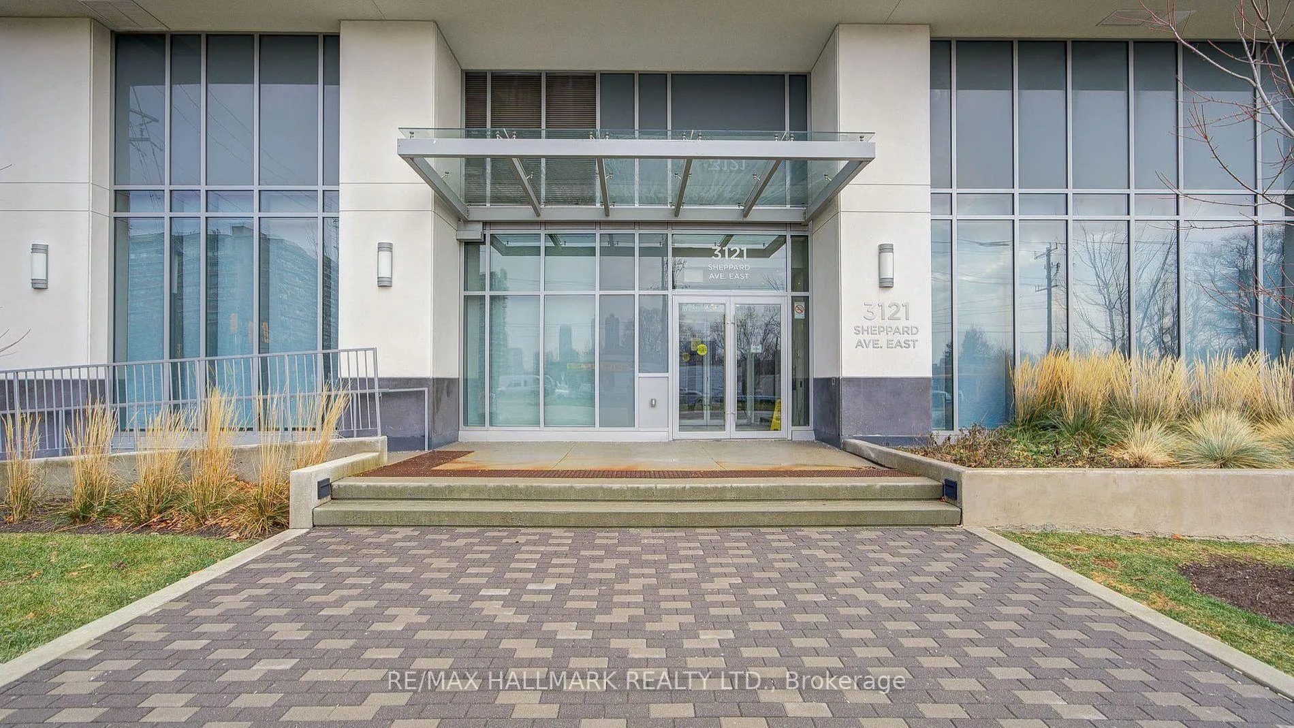
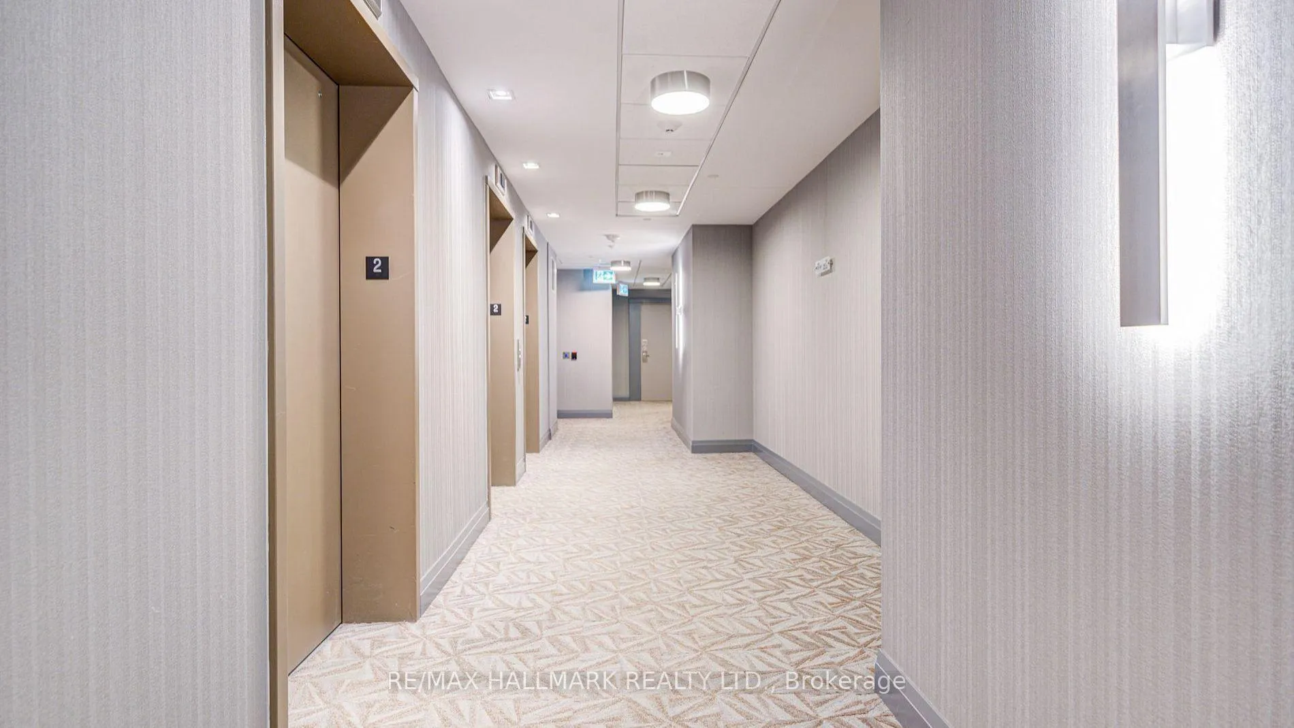
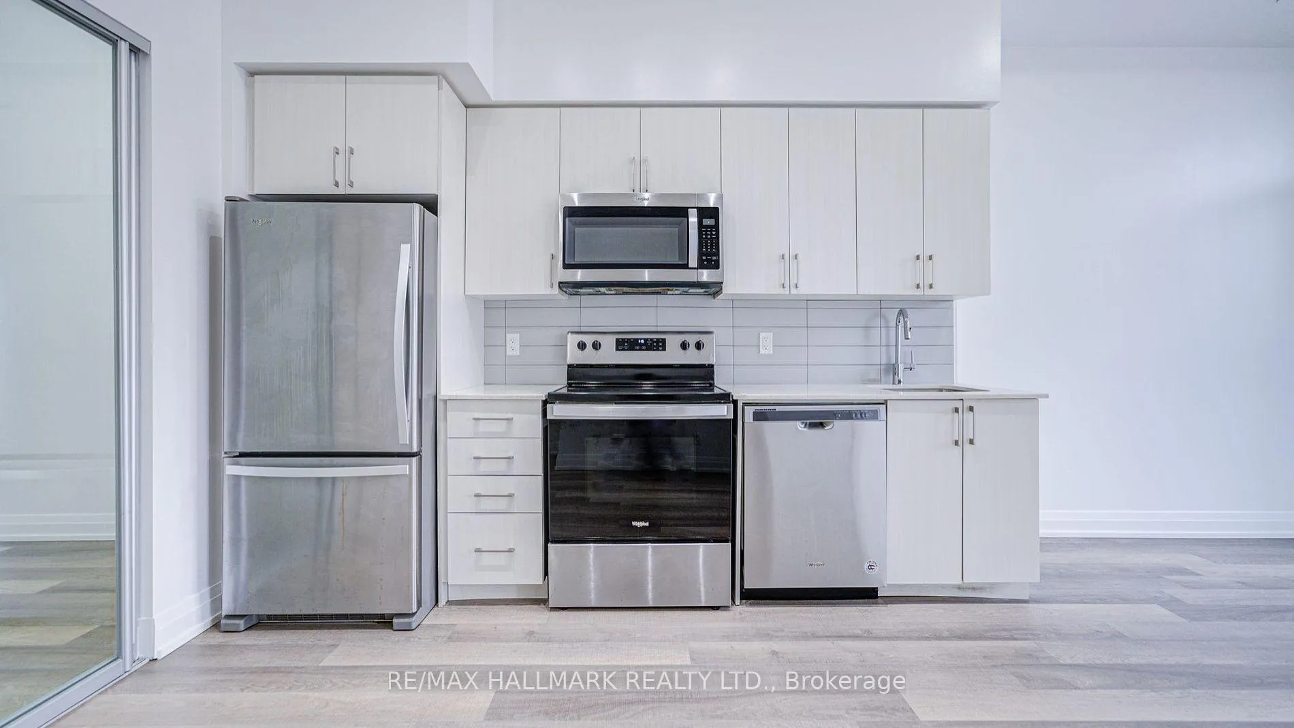
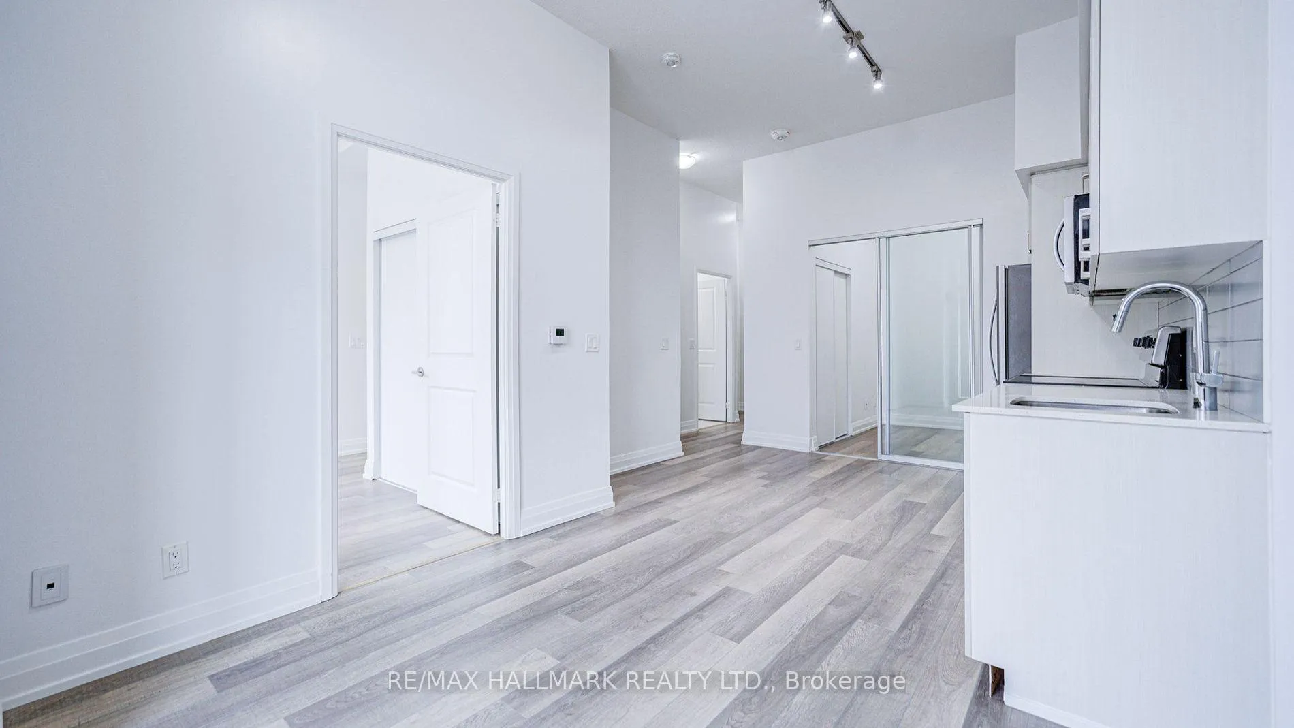 See all 22 photos
Property history
- $2,700SuspendedList: 2025-03-21|End: 2025-04-29|39 daysE12034324
Facts and features
- ExposureEast
- LaundryEnsuite
- LockerNone
- BalconyOpen
- Hardwood floors
- Central air
- Concierge
- Gym
- Party room/meeting room
The homeCondo Apartment, Apartment, Age 0–5 years
- Type: Condo Apartment
- Style: Apartment
- Age: 0–5 years
- Living space: 700–799 sq ft
- Basement: None
- Exposure: East
InsideHardwood, Ensuite, main level, Carpet free, separate heating controls, separate hydro meter
- Flooring: Hardwood
- Laundry: Ensuite, main level
- Features: Carpet free, separate heating controls, separate hydro meter
- Security: Carbon monoxide detectors, security guard, concierge/security, smoke detector
- Rooms above ground: 5
- Bedrooms: 2
- Bathrooms: 2
- Kitchens: 1
OutsideConcrete, Flat, Concrete
- Exterior: Concrete
- Roof: Flat
- Foundation: Concrete
- Balcony: Open
- Features: Patio
Parking and locker1 Parking, Underground, Parking type Owned
- Spaces: 1 Parking
- Garage: Underground
- Parking type: Owned
- Locker: None
BuildingWish condos, Storeys 18, Units 275
- Name: Wish condos
- Storeys: 18
- Units: 275
- Registered: 2019
- Condo corporation: 2864
- Amenities: Concierge, guest suites, gym, media room, party room/meeting room, visitor parking
- Pets: Allowed
Heating, water and powerForced air, gas, Central air
- Heating: Forced air, gas
- Cooling: Central air
Rent and termsRent $2,700 a month, Entire property, Unfurnished
- Rent: $2,700 a month
- Space for rent: Entire property
- Furnished: Unfurnished
- Lease: 12 months
- Paid: Monthly
- Rent includes: Building maintenance, central air conditioning, common elements, grounds maintenance, exterior maintenance, heat, parking, recreation facility, snow removal, water
- Deposit: Required
- Credit check: Required
- Employment letter: Required
- Rental application: Required
- References: Required
IncludedStainless steel appliances; fridge, stove, b/i dishwasher, microwave, stacked washer/dryer, all electric light fixtures, one parking spot underground #78c at level 3
- Included: Stainless steel appliances; fridge, stove, b/i dishwasher, microwave, stacked washer/dryer, all electric light fixtures, one parking spot underground #78c at level 3
NearbyHospital, library, park, place of worship, public transit, school
- Close to: Hospital, library, park, place of worship, public transit, school
Listing detailsE12034324, Suspended, Mar 21, 2025
- MLS® number: E12034324
- Status: Suspended
- Listed on: Mar 21, 2025
- Days on market: 39
- Updated: Apr 29, 2025
- Possession: 2025-04-01 / Immediate
- Occupied by: Vacant
- Listing brokerage: RE/MAX HALLMARK REALTY LTD.
About this home
Unit 223, 3121 Sheppard Avenue E, Scarborough (Tam O'Shanter-Sullivan), ON M1T 0B6
Experience modern living in this clean and bright 2-bedroom, 2 baths condo featuring 10-ft ceilings, hardwood floors, and an east-facing balcony overlooking Wishing Well Park. The sleek kitchen boasts upgraded cabinets, quartz countertops, and stainless steel appliances, while the elegant bathrooms offer quartz counters and ceramic flooring. Primary bedroom with an ensuite bathroom and plenty of natural light. The versatile second bedroom makes it perfect for families or professionals. Move in ready! Enjoy the convenience of ensuite laundry, one parking spot. Residents have access to the amenities, including a fitness room, yoga studio, Lounge, rooftop terrace with BBQ, party room, dog wash station, and 24-hour concierge. Visitor parking, and guest suites for convenience. Ideally located just 5 minutes from Don Mills Subway station, this condo is close to Fairview Mall, top schools, restaurants, and major highways (401 & 404). Bus stop is at the doorstep. Don't miss this fantastic opportunity!
Ask about this home
A HOMEH agent will answer your questions about this home.
Know more about Wish Condos
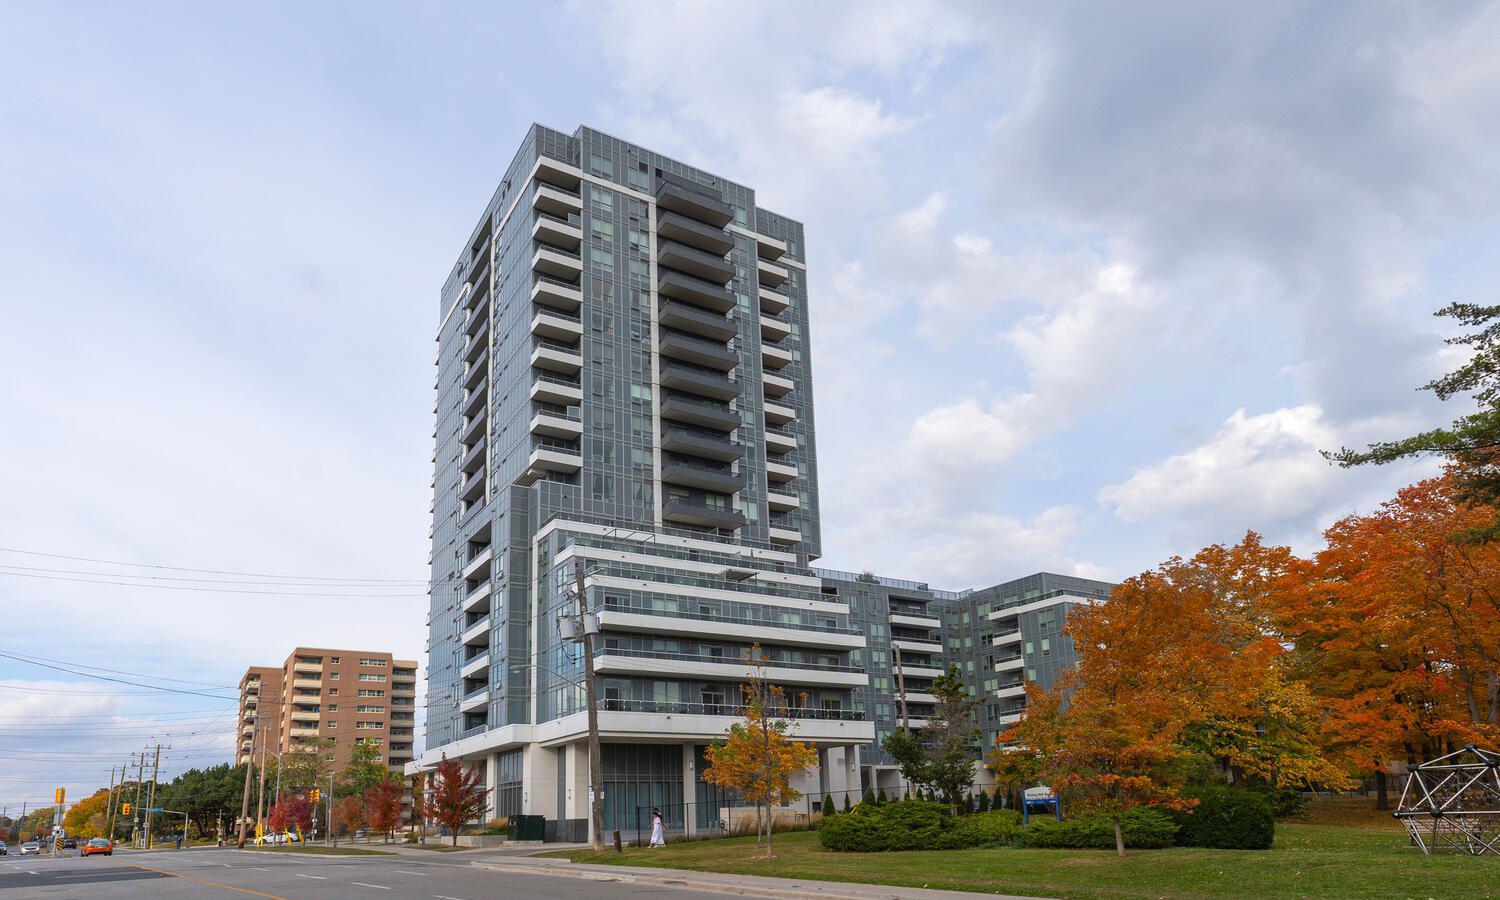
Condo building · 3121 Sheppard Avenue E
Wish Condos is an 18-storey condo with 275 suites, built in 2019 by Liberty Development Corporation. Right now 5 for sale and 5 for rent are on the market here.
- 18storeys
- 275suites
- $830/sq ft
- 2019built
No similar units for rent in Wish Condos right now.
Around this home
Daily convenience, out of 100, from the distances below
Schools nearby
School rating, out of 10.
Helpful calculators
Your HOMEH agent

"I would see it this week."