

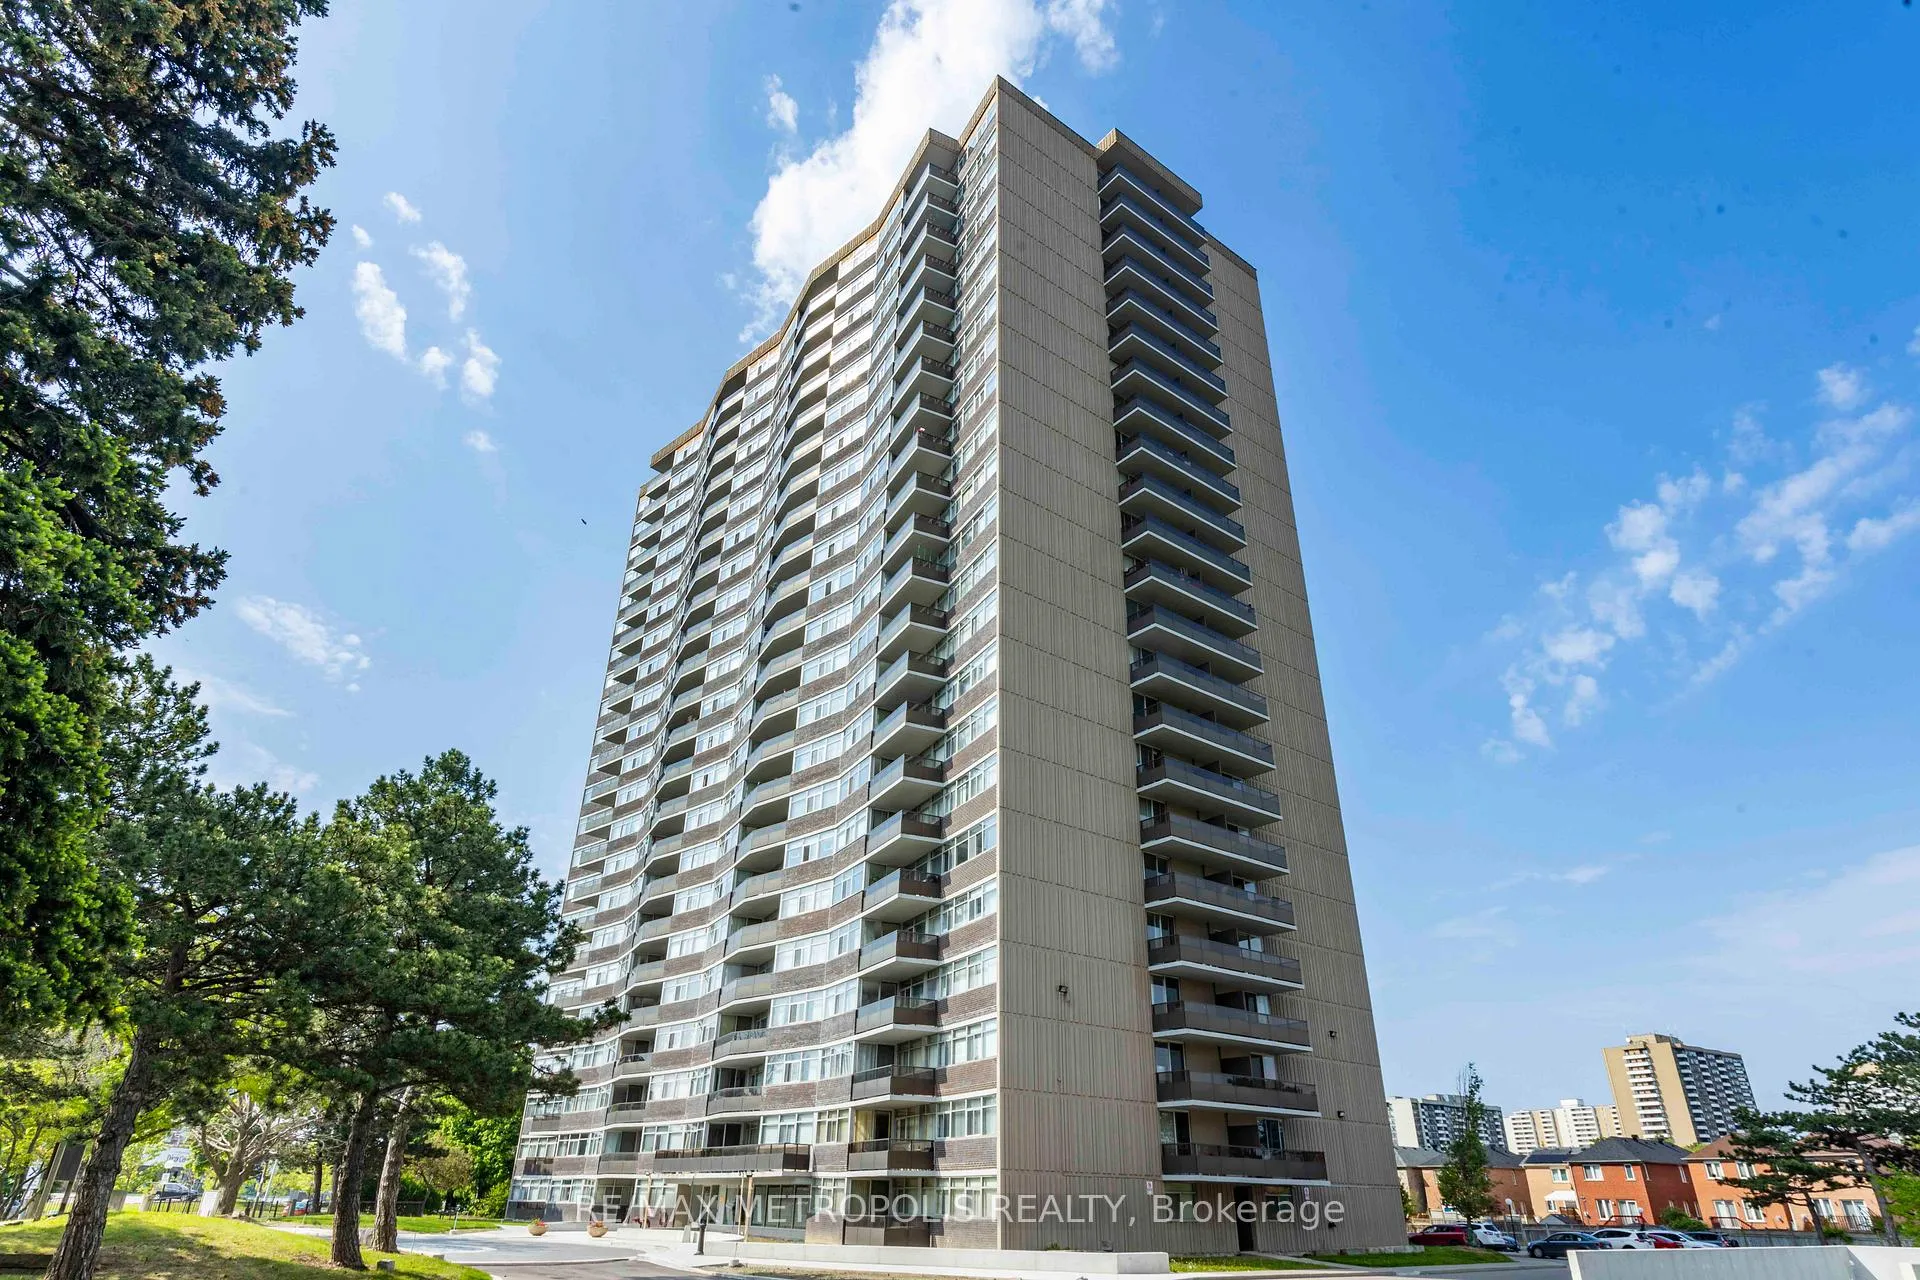
Unit 808, 3151 Bridletowne Circle
Unit 808, 3151 Bridletowne Circle
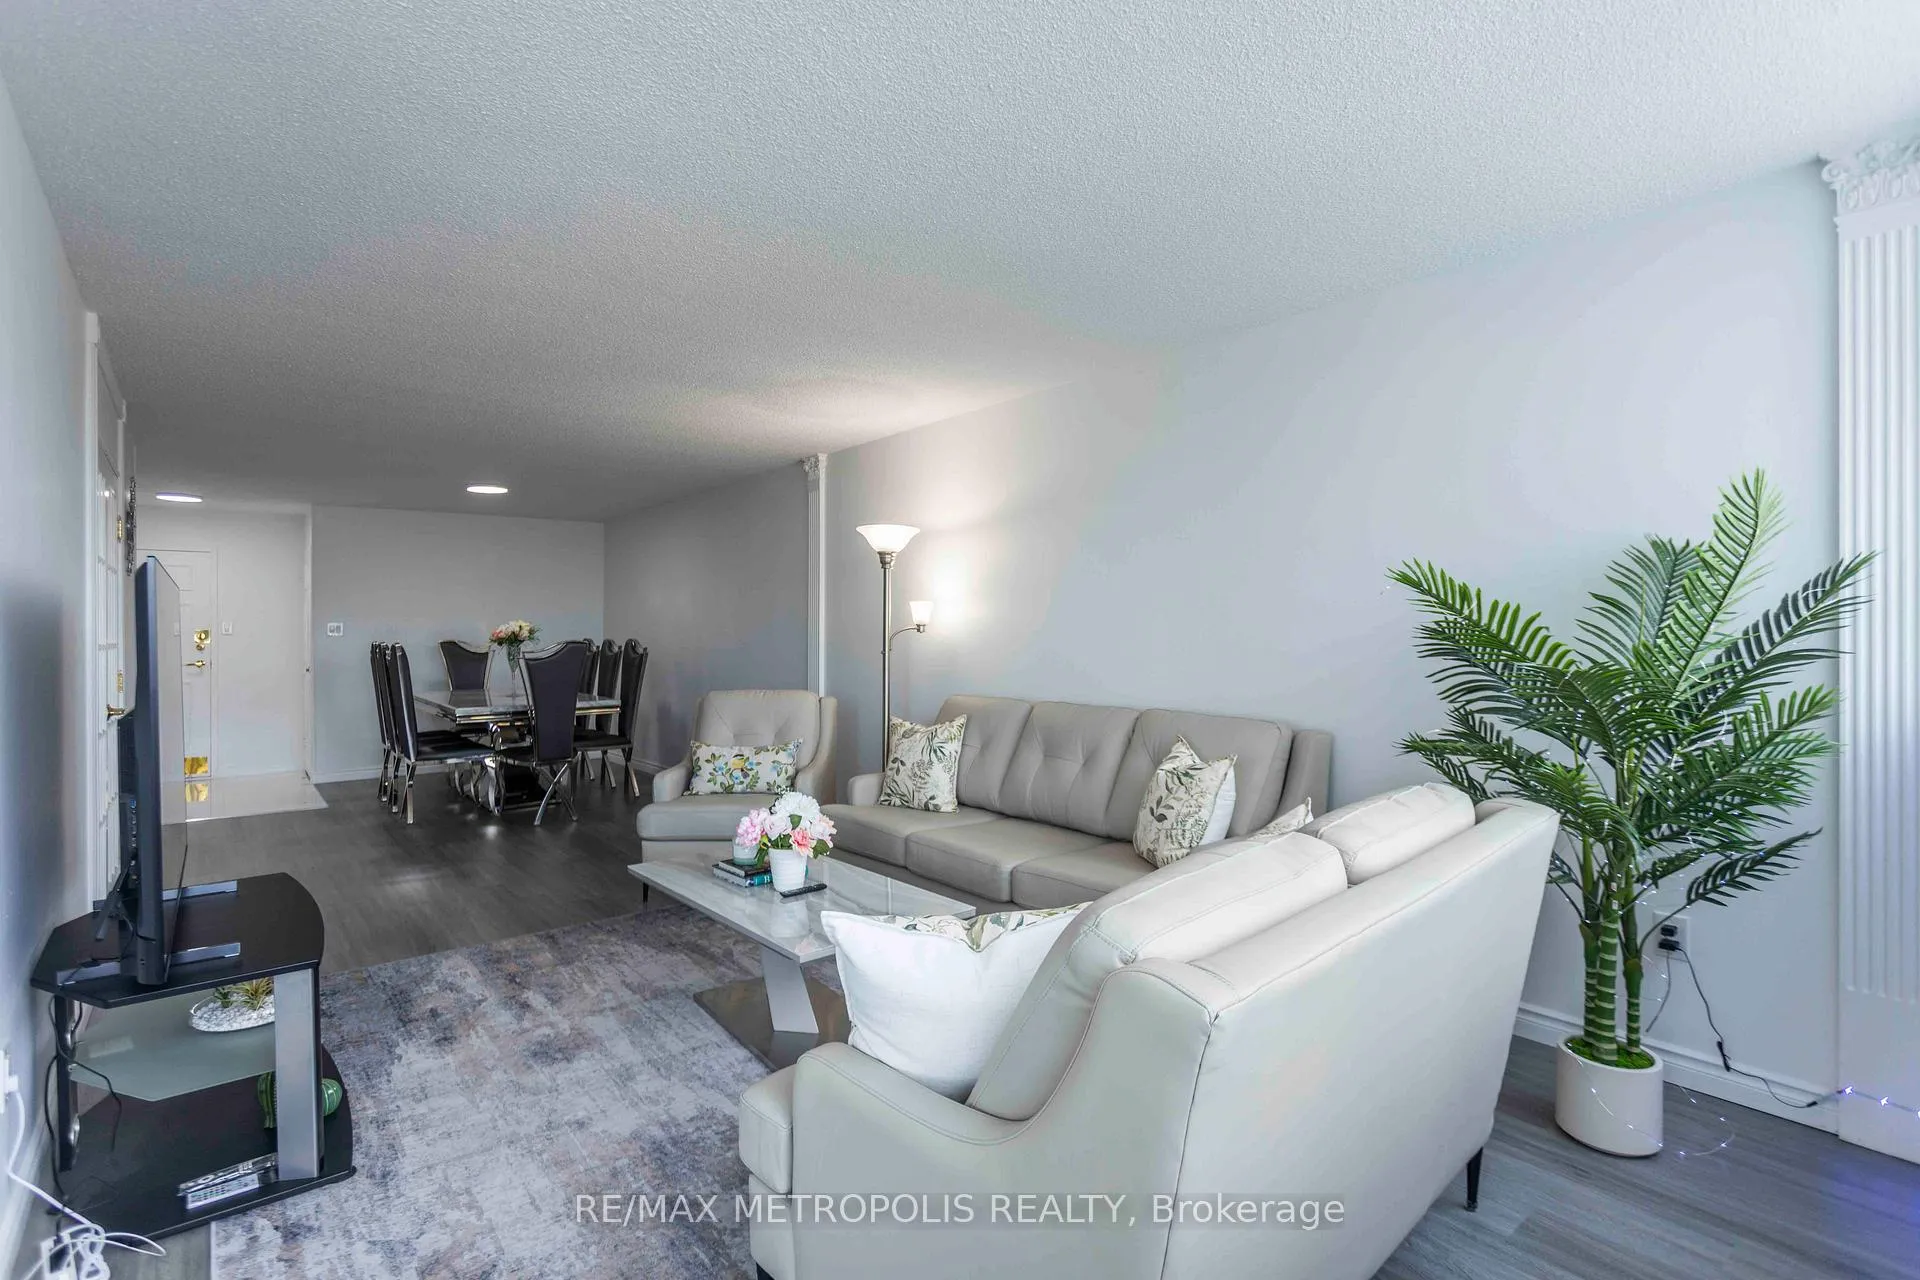 See all 40 photos
Property history
- $715,000TerminatedList: 2025-02-03|End: 2025-03-28|53 daysE11954245
- $715,000TerminatedList: 2025-01-05|End: 2025-02-03|29 daysE11907836
- $710,000TerminatedList: 2024-11-25|End: 2025-01-04|40 daysE10875151
- $715,000ExpiredList: 2024-09-24|End: 2024-11-24|61 daysE9365637
Facts and features
- ExposureWest
- LaundryEnsuite
- LockerEnsuite
- BalconyOpen
- Central air
- Exercise room
- Indoor pool
- Party room/meeting room
The homeCondo Apartment, Apartment, Age 31–50 years
- TypeCondo Apartment
- StyleApartment
- Age31–50 years
- Living space1,400–1,599 sq ft
- BasementNone
- ExposureWest
- ViewClear, city
InsideVinyl, Tile, Ensuite, Carpet free, storage area lockers
- FlooringVinyl, Tile
- LaundryEnsuite
- FeaturesCarpet free, storage area lockers
- SecuritySmoke detector
- Rooms above ground7
- Bedrooms3
- Bathrooms2
- Kitchens1
OutsideBrick front, Open
- ExteriorBrick front
- BalconyOpen
Parking and locker2 Parking, Underground, Exclusive
- Spaces2 Parking
- GarageUnderground
- Parking typeExclusive
- Spot108
- LockerEnsuite
BuildingBridletowne I Condos, Storeys 23, Units 179
- NameBridletowne I Condos
- Storeys23
- Units179
- Registered1977
- Condo corporation337
- AmenitiesExercise room, game room, indoor pool, party room/meeting room, sauna, tennis court
- PetsAllowed
Heating, water and powerForced air, gas, Central air
- HeatingForced air, gas
- CoolingCentral air
Costs and taxesTaxes $1,917 a year, Condo fee $1,393 a month, Heat included, hydro included, water included, cable tv included, cac included, common elements included, building insurance included, parking included
- Taxes, 2024$1,917 a year
- Condo fee$1,393 a month
- Fee includesHeat included, hydro included, water included, cable tv included, cac included, common elements included, building insurance included, parking included
Included in the saleS/s appliances - fridge (new), stove (new), built-in dishwasher, frontload washer (new) & dryer (new). all electrical fixtures, all window coverings., Furniture is brand new and can be sold with the unit.
- IncludedS/s appliances - fridge (new), stove (new), built-in dishwasher, frontload washer (new) & dryer (new). all electrical fixtures, all window coverings.
- Not includedFurniture is brand new and can be sold with the unit.
NearbyHospital, library, park, public transit, school, clear view
- Close toHospital, library, park, public transit, school, clear view
Listing detailsE11954245, Terminated, Feb 3, 2025
- MLS® numberE11954245
- StatusTerminated
- Listed onFeb 3, 2025
- Days on market53
- UpdatedMar 28, 2025
- Possession2025-02-15 / February 15, 2025
- Occupied byOwner
- Listing brokerageRE/MAX METROPOLIS REALTY
About this home
Unit 808, 3151 Bridletowne Circle, Scarborough (L'Amoreaux), ON M1W 2T1
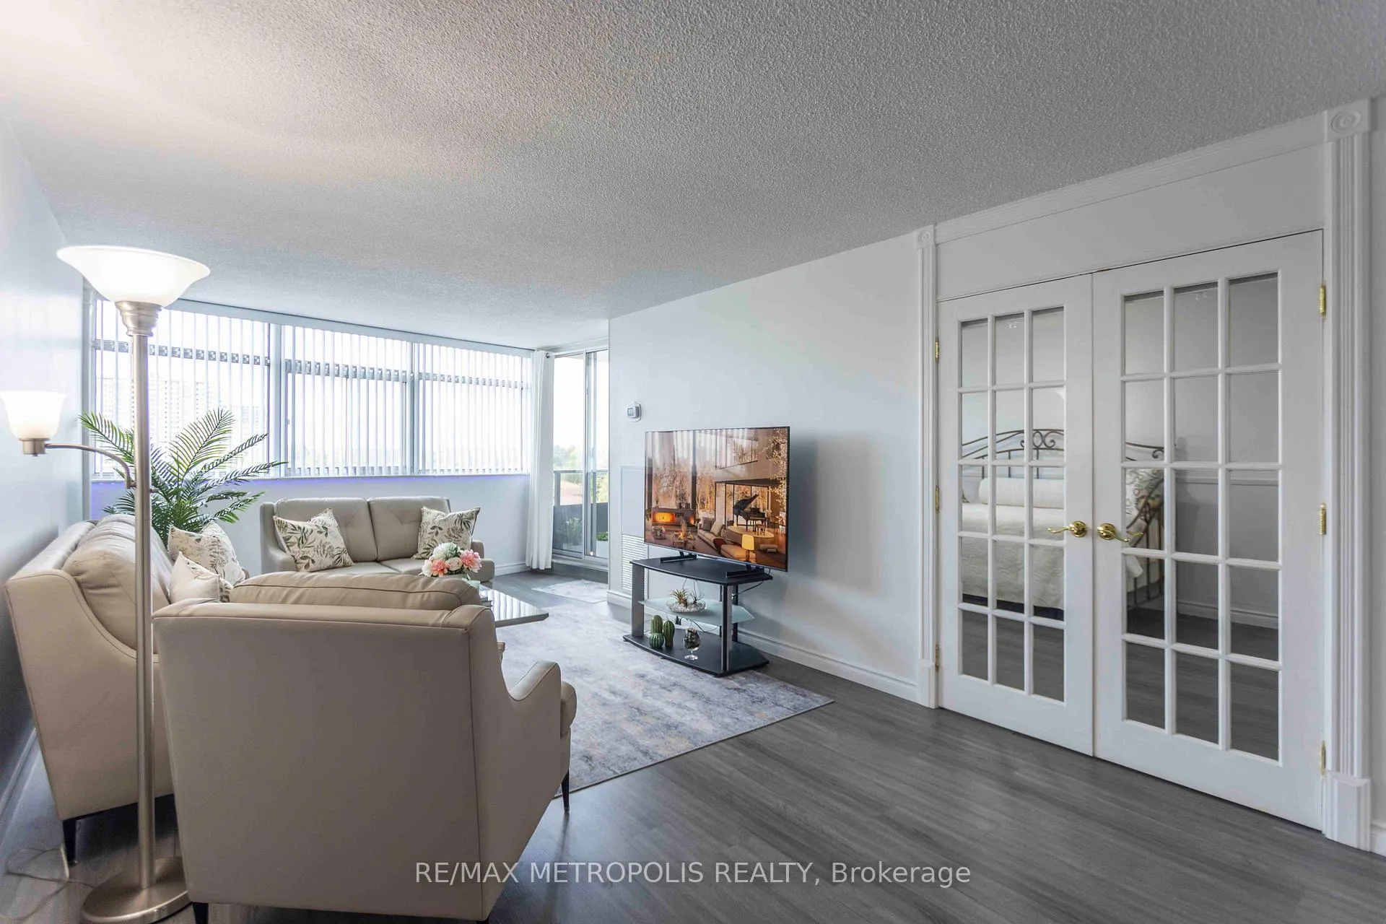
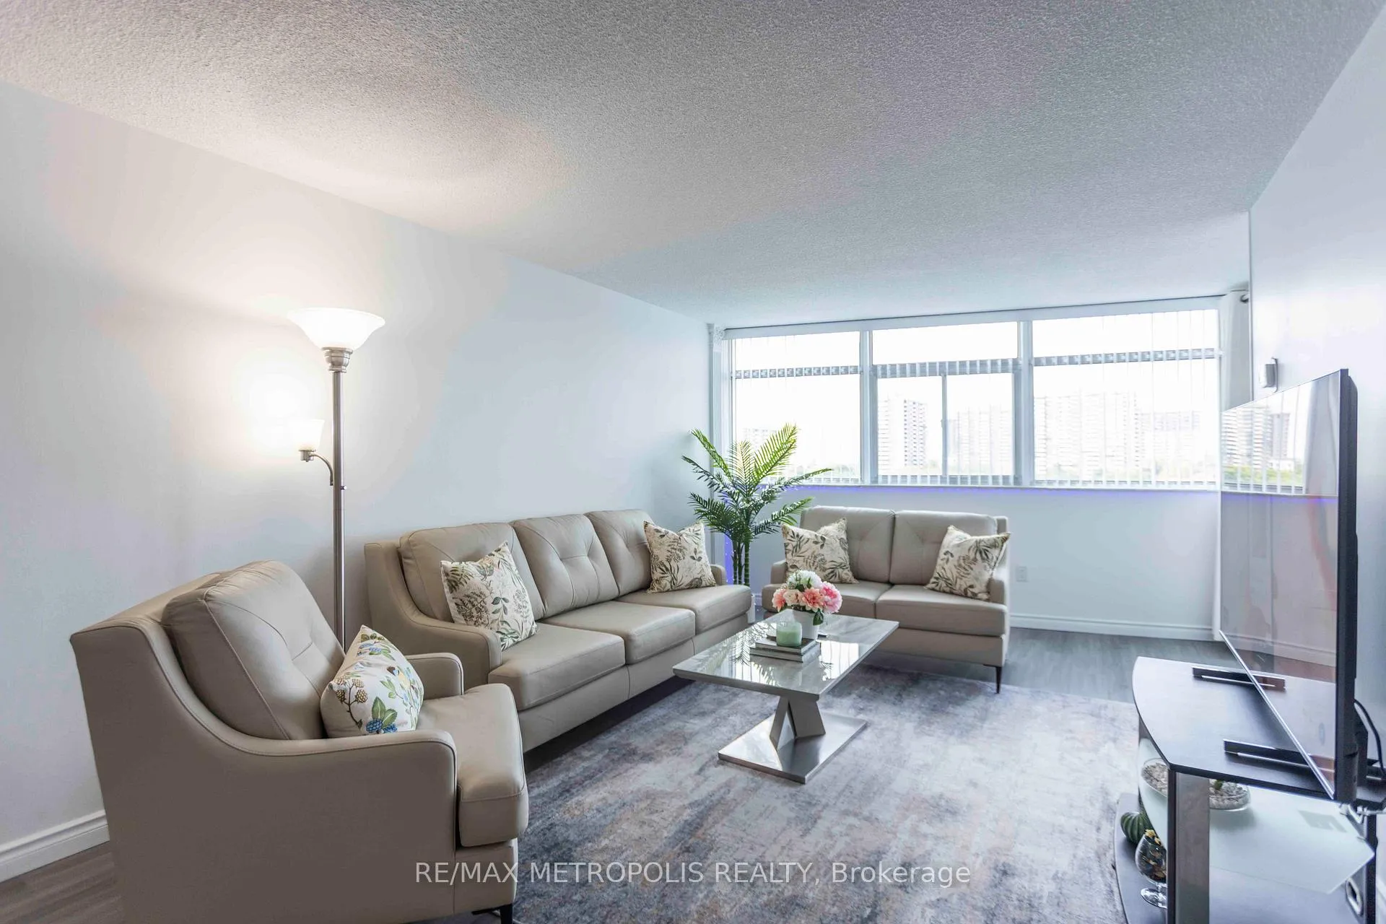
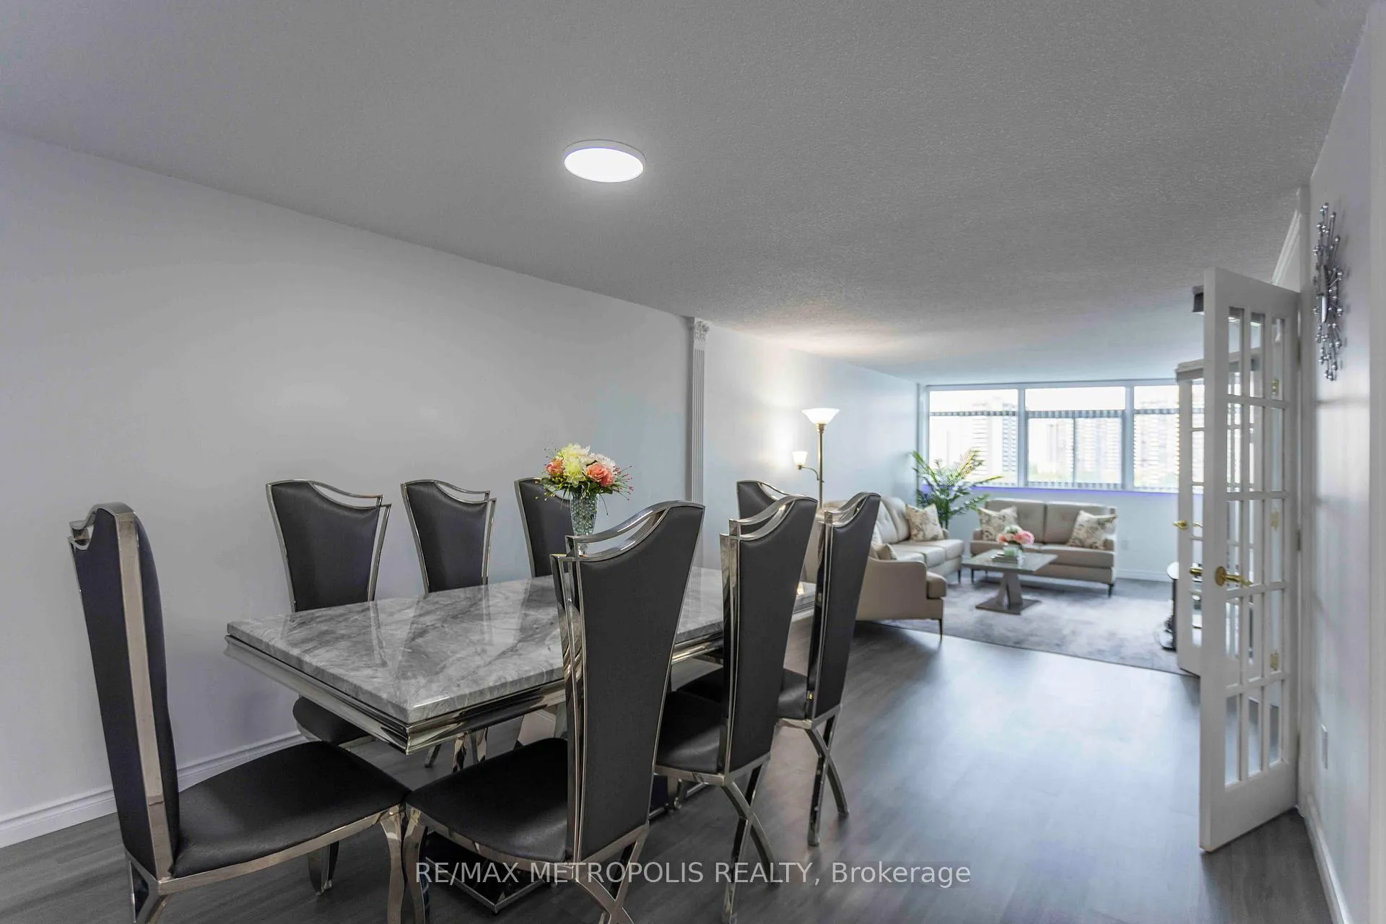
Welcome to Bridletowne 1 by Tridel. This fully renovated & highly desired suite with lots of upgrades, features 3 spacious bedrooms & 2 modern bathrooms offering over 1400 sqft on a high floor with unobstructed West view of the city. Large windows allow for an abundance of natural light, creating a bright & inviting living atmosphere. The kitchen is equipped with sleek stainless steel appliances, white cabinetry, new quartz counters, new tile flooring, new tile backsplash, new modern pot lights & a sizeable eat-in kitchen area. The open concept living & dining areas are thoughtfully designed to maximize comfort. Primary bedroom features a 4 piece ensuite, large windows, W/O to open balcony & a walk-in closet. Both 2nd & 3rd bedrooms are generously sized, providing ample closet space & large windows for lots of natural light. Additional suite features include ensuite laundry, spacious foyer, brand new flooring throughout, 2 underground parking spaces & ensuite locker. Building amenities include gym, indoor pool, sauna, tennis court, party/meeting room, game/billiard room, outdoor pet area, visitor parking. Close to Bridlewood Mall, parks, public transit, schools & a 5-8 min drive to HWYs 404, 407, & 401.
Ask about this home
A HOMEH agent will answer your questions about this home.
Know more about Bridletowne I Condos
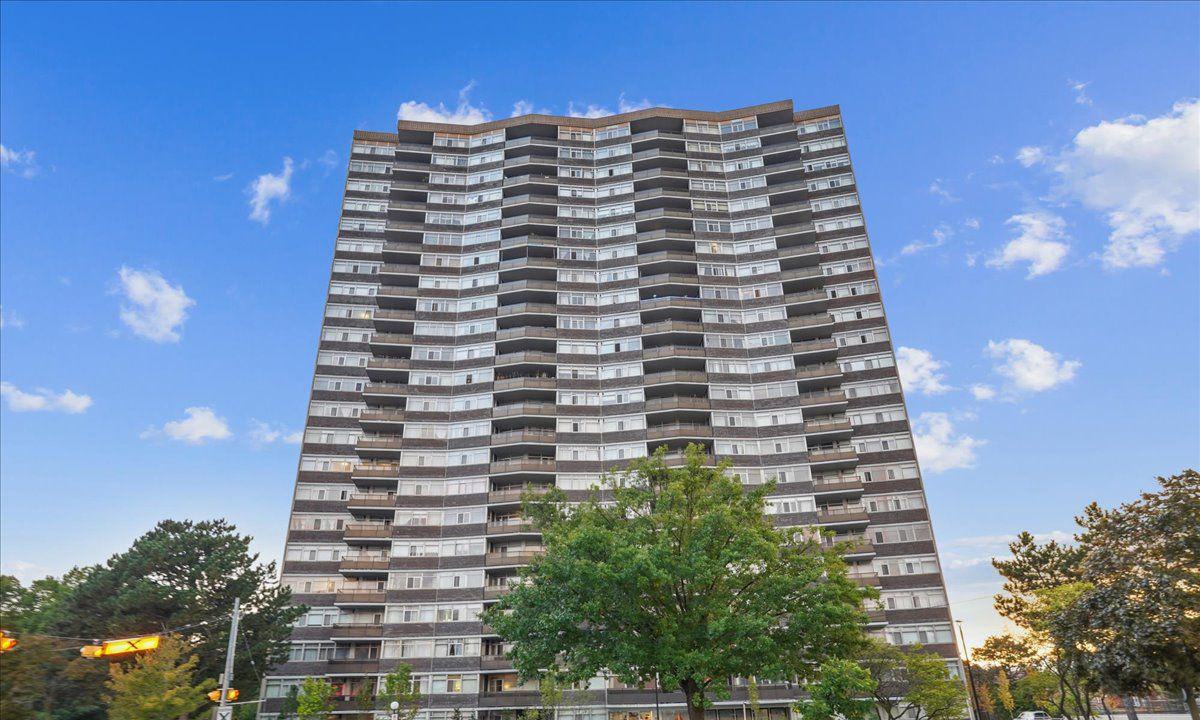
Condo building · 3151 Bridletowne Circ
Bridletowne I Condos is a 23-storey condo with 179 suites, built in 1977 by Tridel. Right now 3 for sale are on the market here.
- 23storeys
- 179suites
- $288/sq ft
- 1977built
No similar units for sale in Bridletowne I Condos right now.
Around this home
Daily convenience, out of 100, from the distances below
Schools nearby
School rating, out of 10.
Helpful calculators
Your HOMEH agent

"I would see it this week."